HUGE REDUCTION! MOTIVATED SELLERS!
RARE OPPORTUNITY IN IRVINE! DETACHED HOME WITH EXPANSION POTENTIAL!
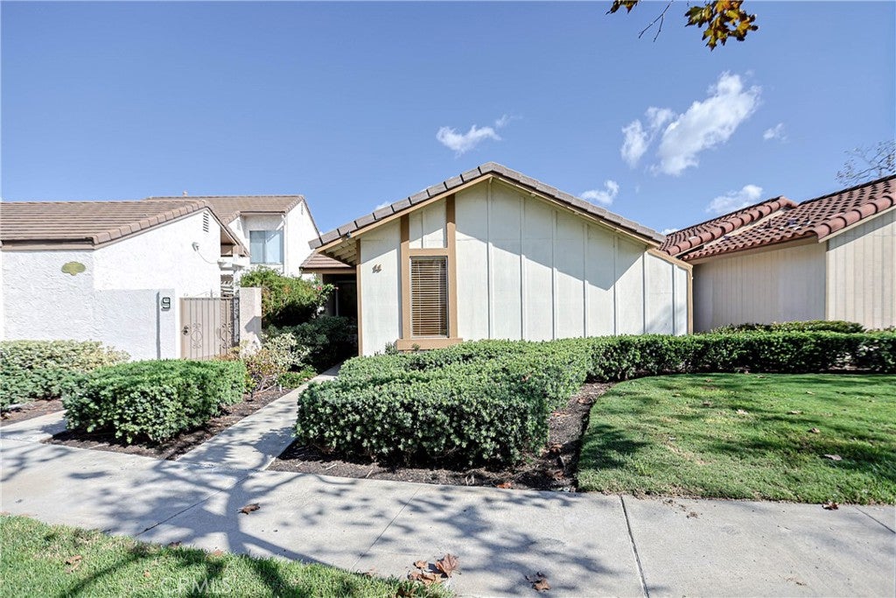
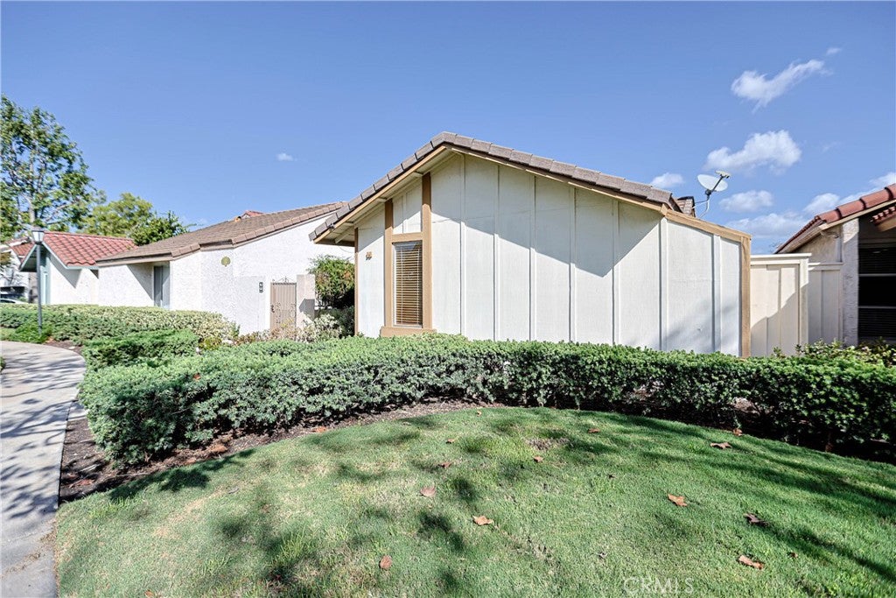
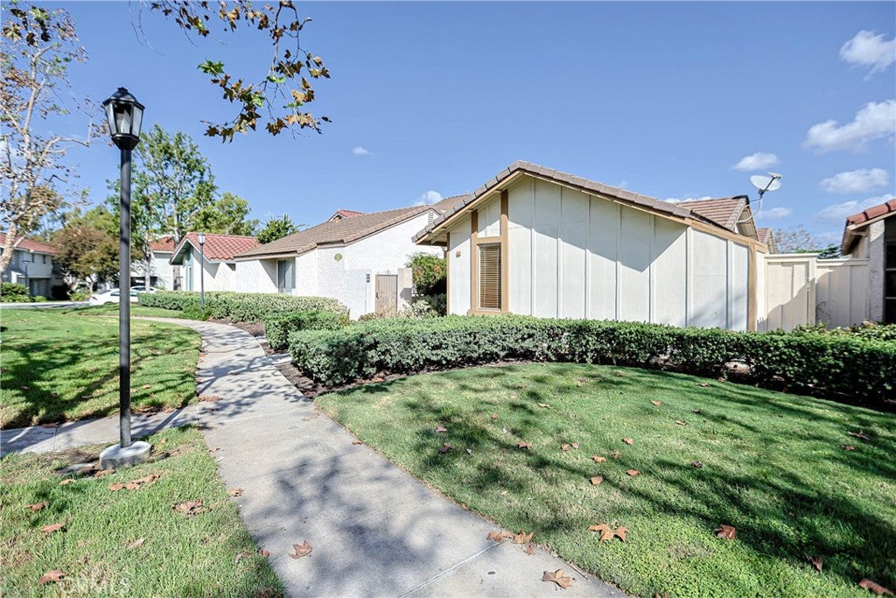
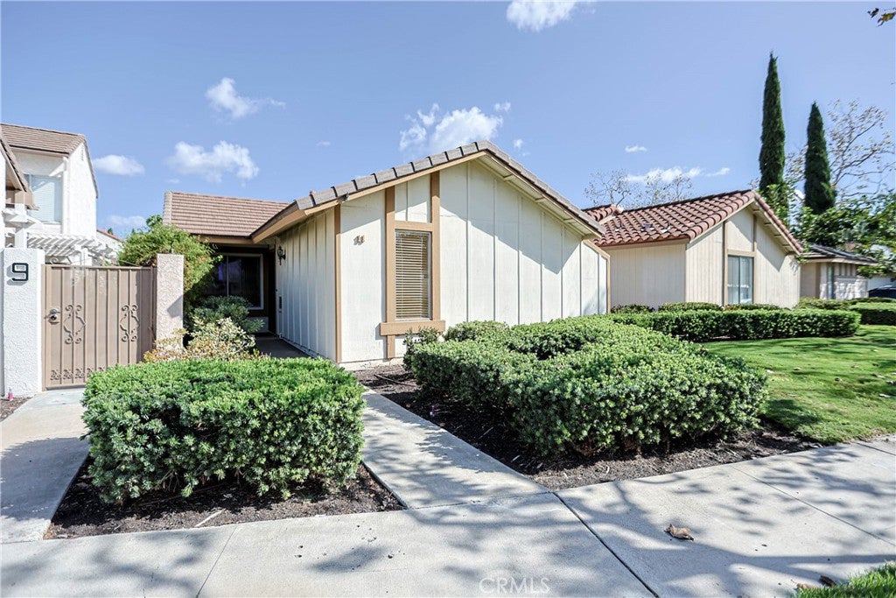
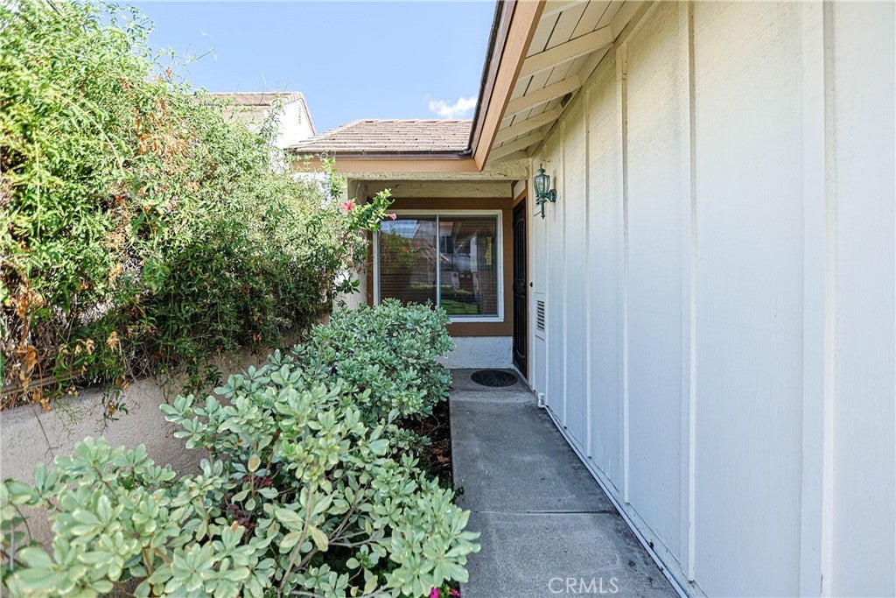
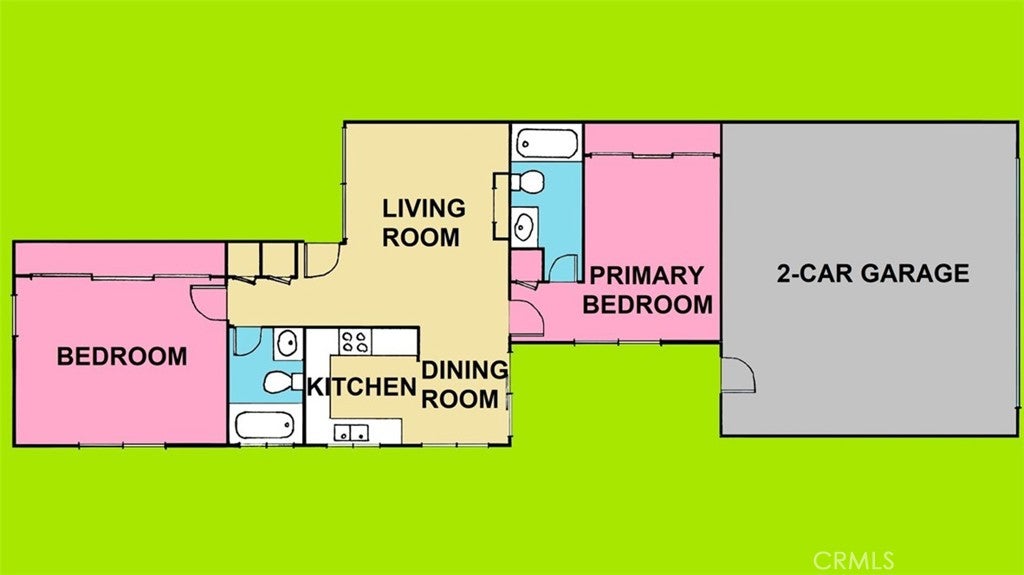
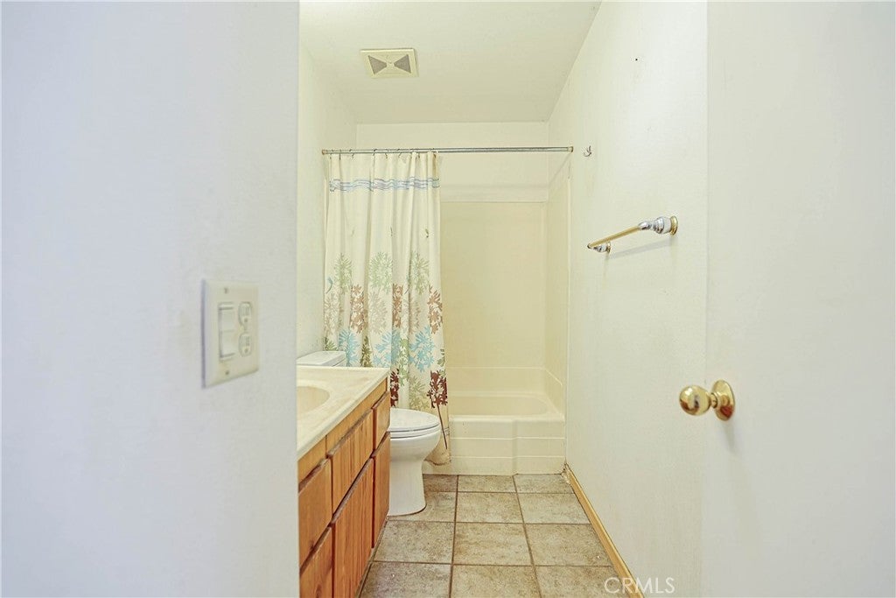
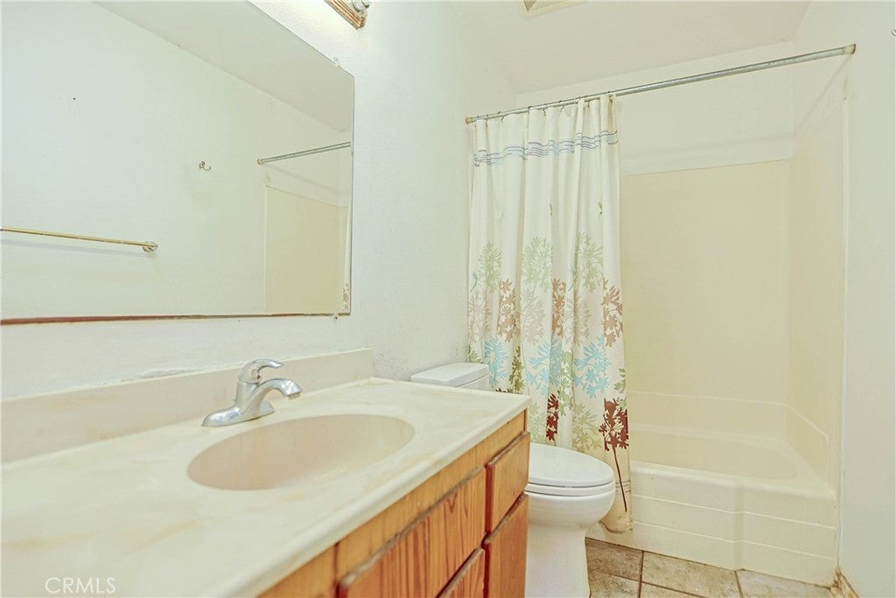
Great opportunity for homeowners, multigenerational families, and investors! This detached Irvine home offers exciting potential to add 3 bedrooms and 2 bathrooms, creating more space for an extended family or exploring potential rental income. Neighboring homes in the same community have completed additions. Buyer to verify expansion feasibility, permits, and HOA approval.
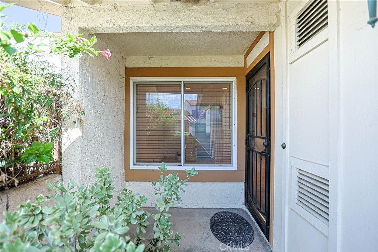
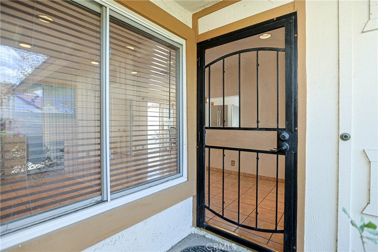
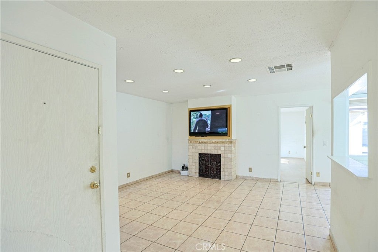
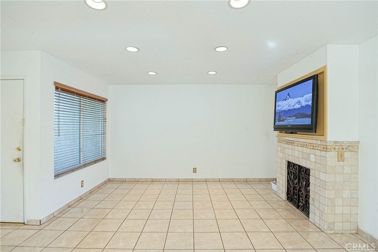
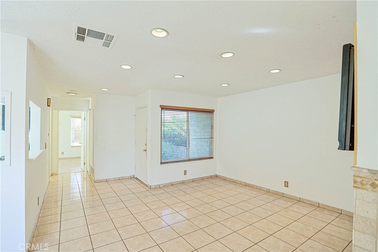
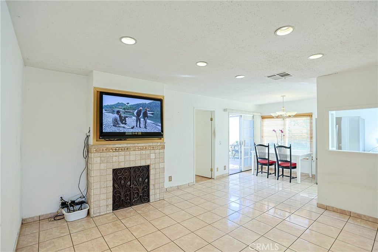
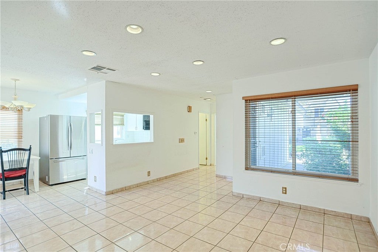
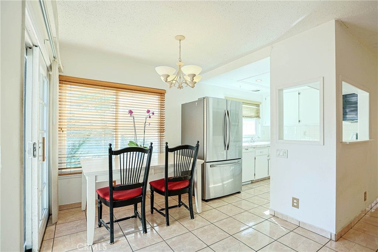
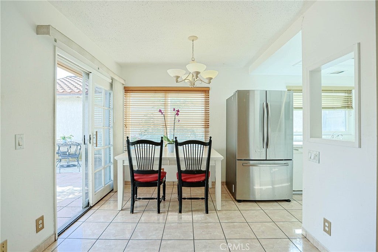
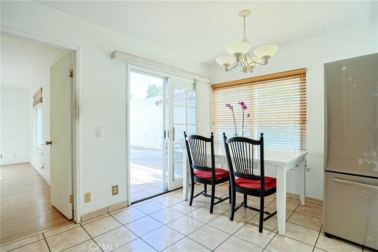
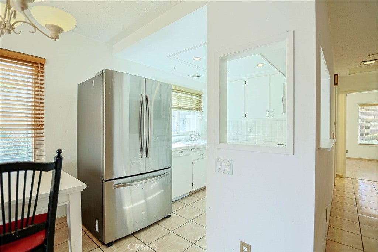
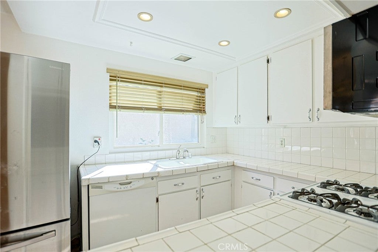
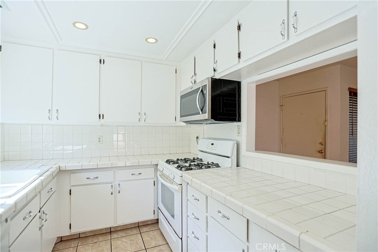
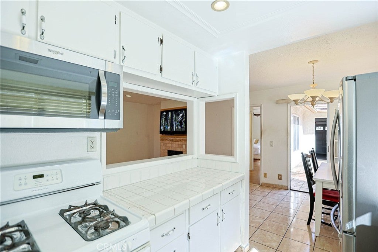
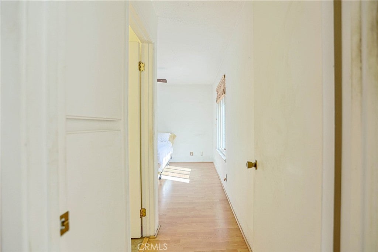
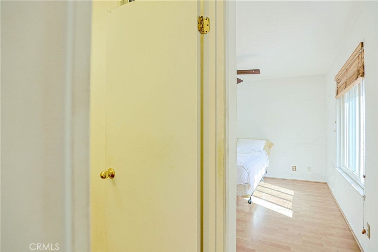
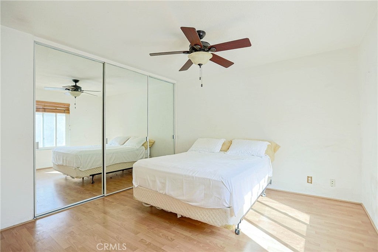
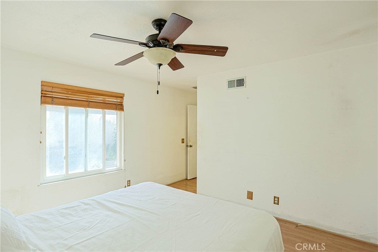
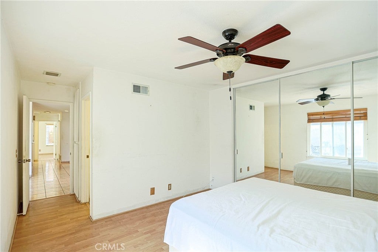
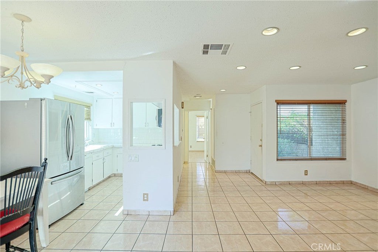
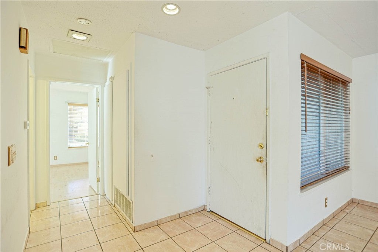
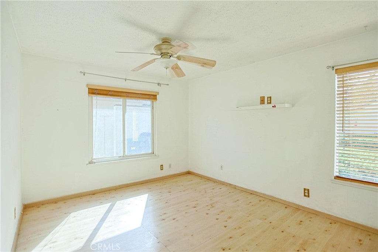
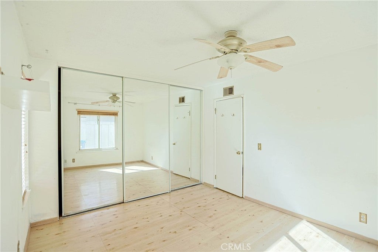
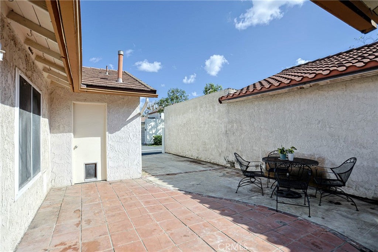
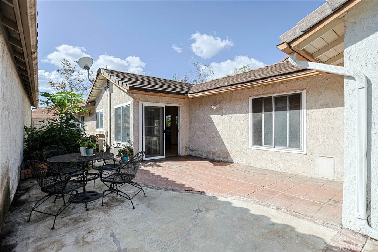
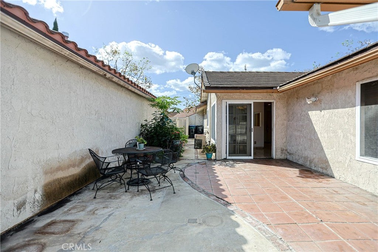
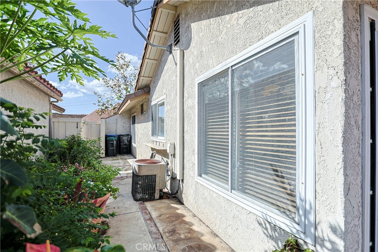
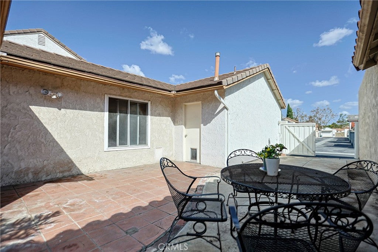
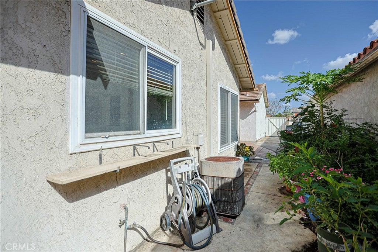
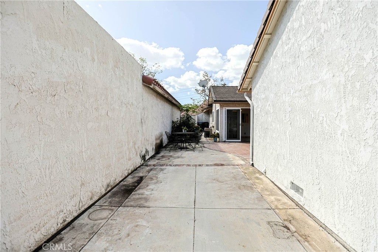
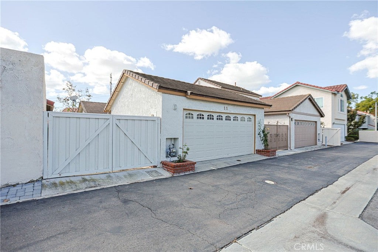
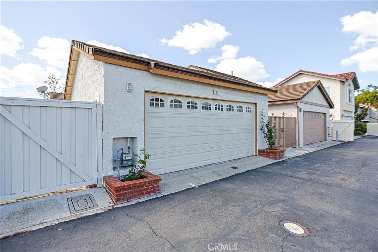
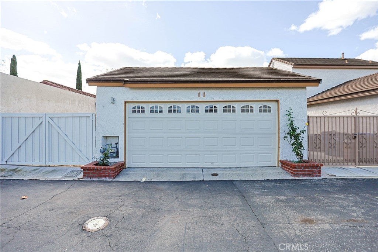
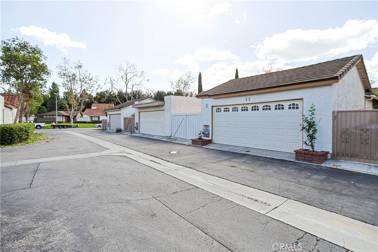
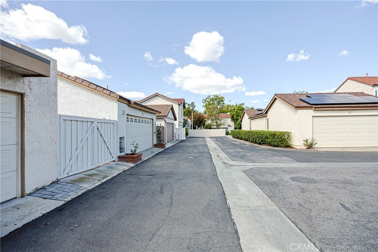
Features include dual-pane windows, tile roof, recessed lighting, custom-tiled fireplace, central A/C, kitchen, private patio, and two spacious bedrooms positioned at opposite ends of the home for added privacy. An oversized two-car garage offers attic storage, custom cabinets, and a workbench. RV gates provide potential parking for an additional vehicle or boat.
Enjoy resort-style community amenities, including 2 pools and spas, 6 lighted tennis courts, basketball courts, a tot lot, clubhouse, and gym. The HOA maintains the front lawn.
A wonderful opportunity to own in Irvine with room to grow and exciting possibilities for the future!
All information is obtained from public, and it seems reliable but not guarantee. Listing agent and broker are not guaranteeing the accuracy of square footage, lot size or other information concerning the condition or features of the property. Buyers and buyer agent are advised to do their diligence to verify all the information for their satisfaction in regard to all aspects of the property.
Hi there — ask anything about this property or the area and the team will get right back to you.

Local real estate advisory services provided by agent with Eddy Chen Real Estate Group - HARVEST | REAL
Listed by Dac Ho with One Stop Realty And Financial · Cell: hodacthanh@gmail.com
Based on information from California Regional Multiple Listing Service, Inc. as of 2026 and/or other sources. All data, including all measurements and calculations of area, is obtained from various sources and has not been, and will not be, verified by broker or MLS. All information should be independently reviewed and verified for accuracy. Properties may or may not be listed by the office/agent presenting the information.
You agree to Eddy Chen Real Estate Group - HARVEST | REAL Terms of Use and Privacy Policy. By choosing to contact a property, you also agree that Eddy Chen Real Estate Group - HARVEST | REAL and its associates may call, text, or email you regarding any inquiries or activities you submit through our website. This may involve the use of automated means and prerecorded or artificial voices.
Step 1 of 2
Create a free account to view all listings, save searches, and get alerts when new homes match.
Step 2 of 2
Tell us how to reach you about homes you like.
Enter your password to sign in as
Create a free account to view all listings, save searches, and get alerts when new homes match.
Already have an account? Sign in
Sign in to your account.
New here? Create an account