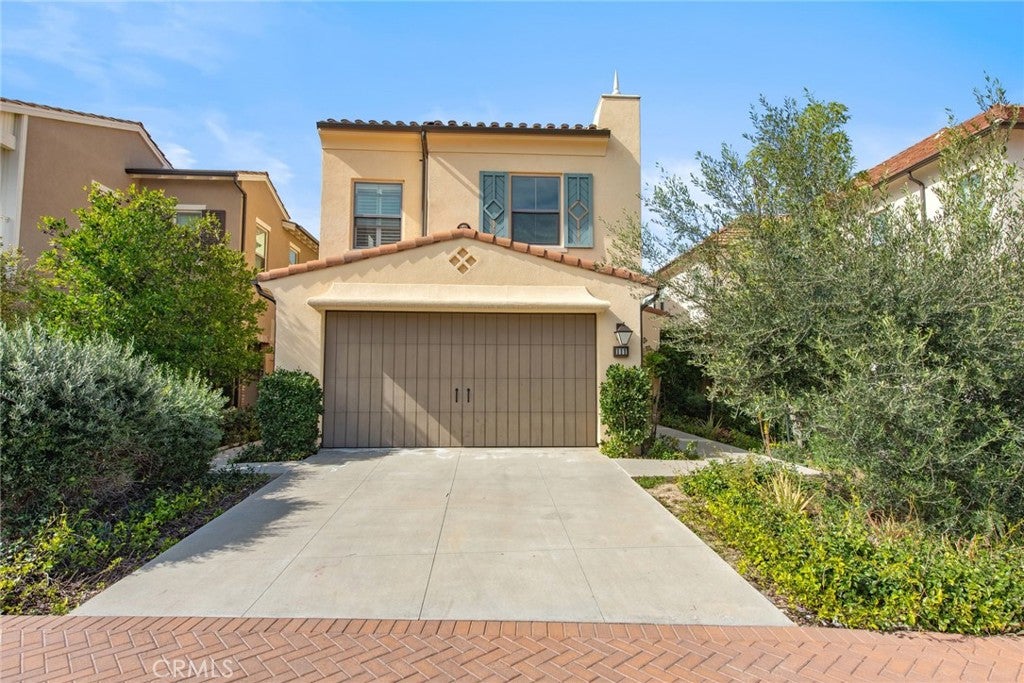
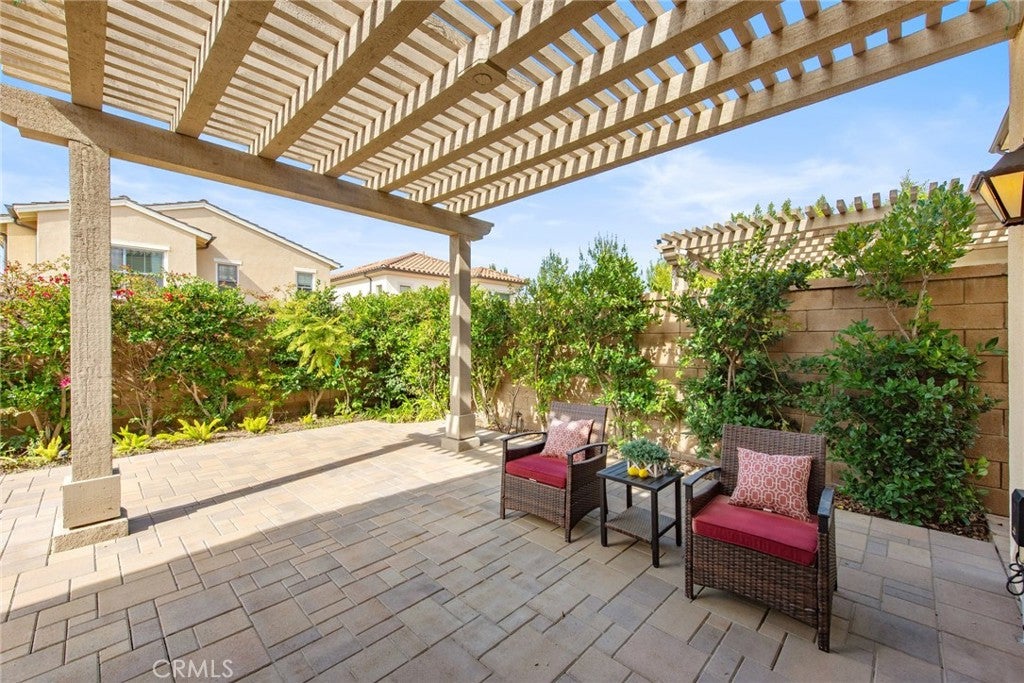
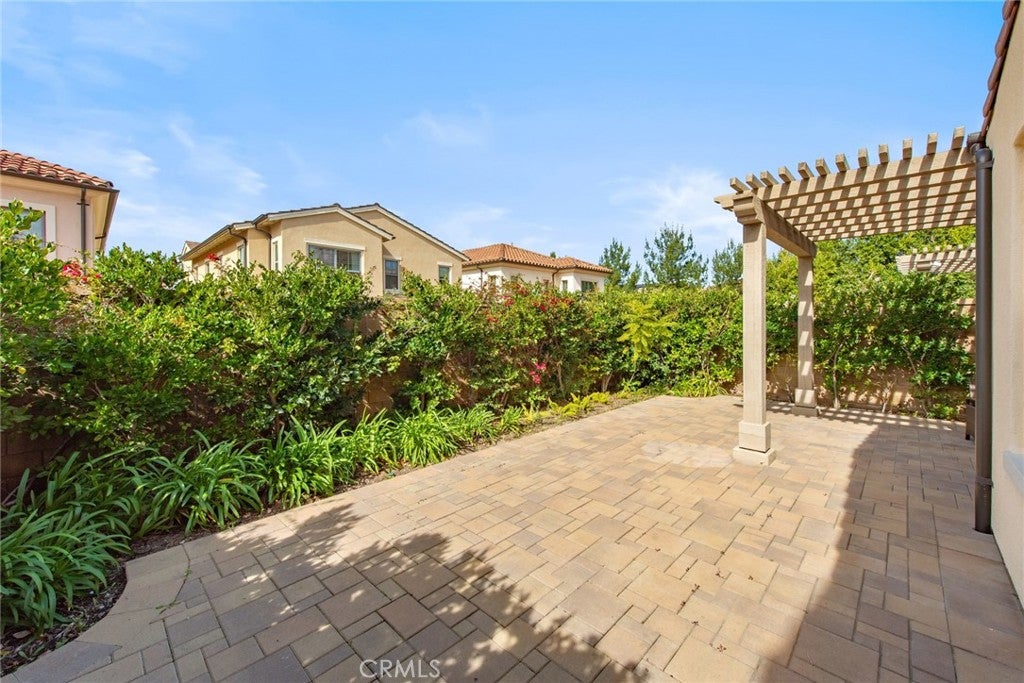
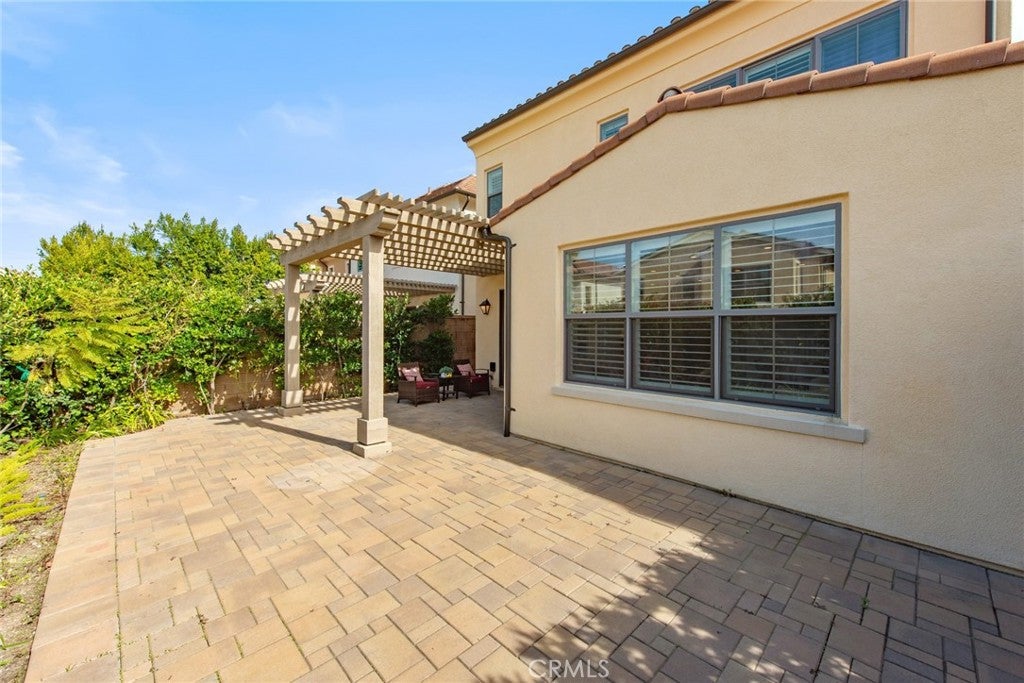
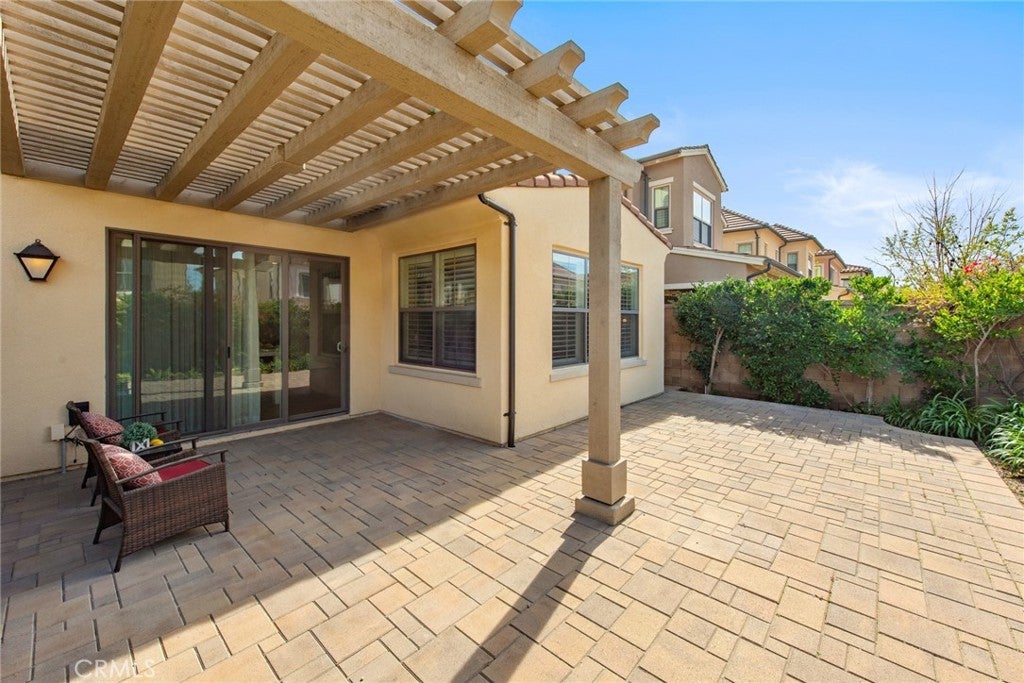
BIGGER BACKYARD!!! Rare Opportunity to Own a Beautiful Home in Eastwood Village, Irvine!
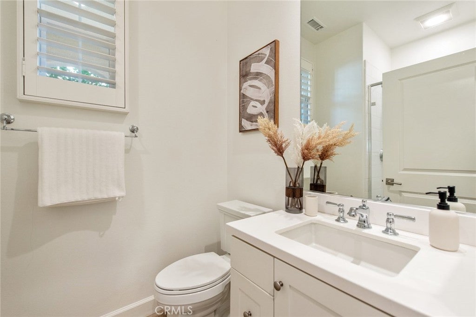
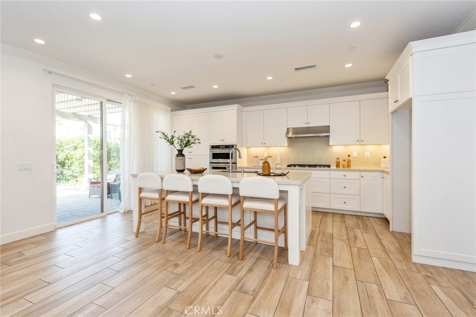
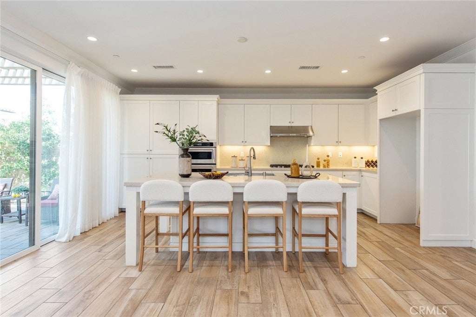
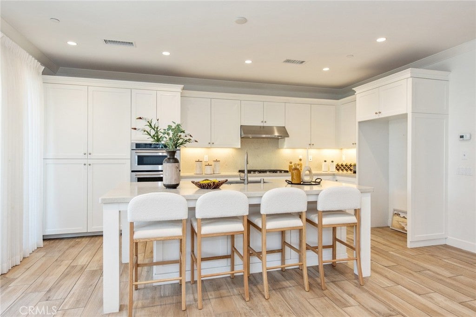
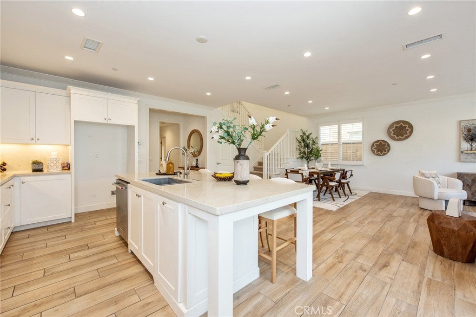
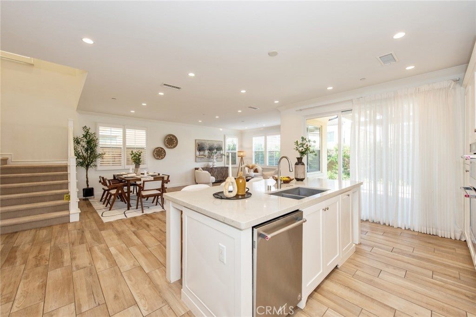
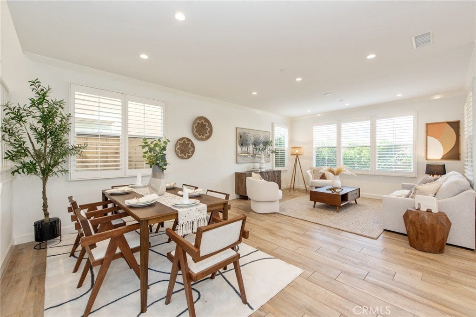
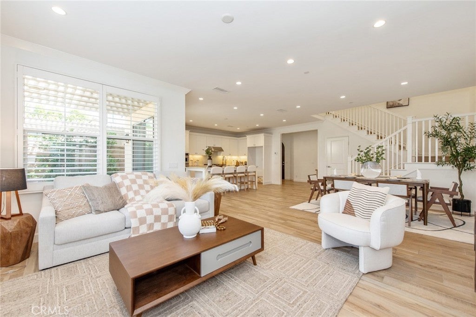
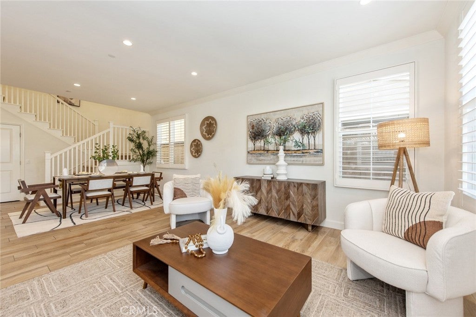
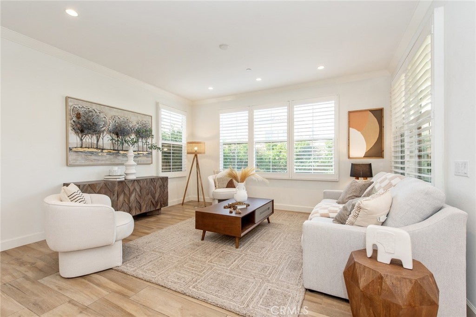
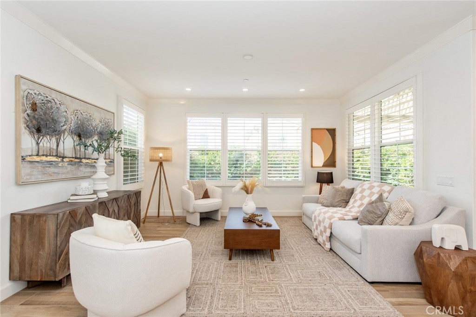
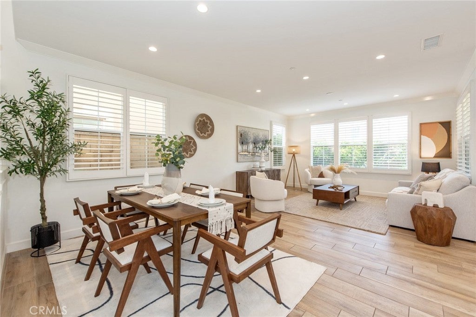
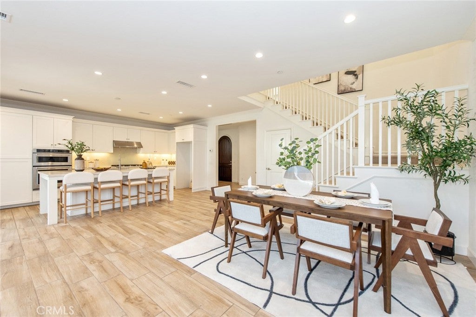
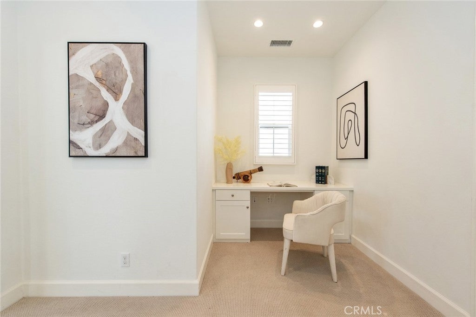
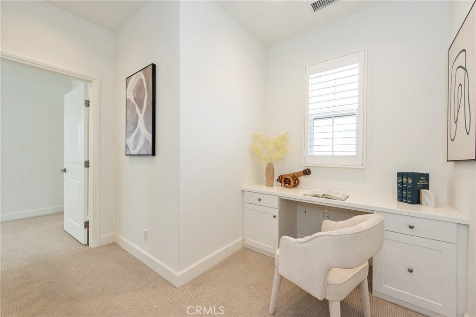
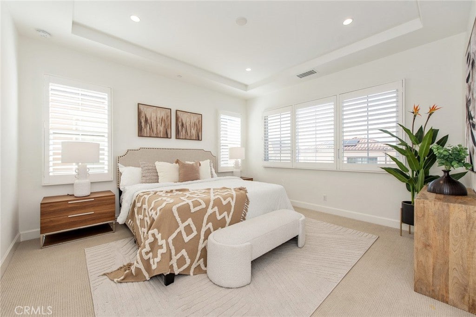
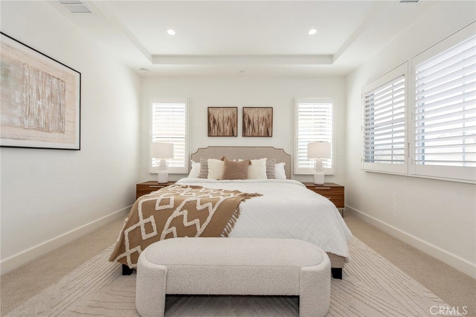
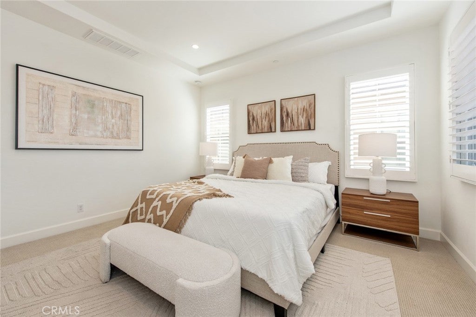
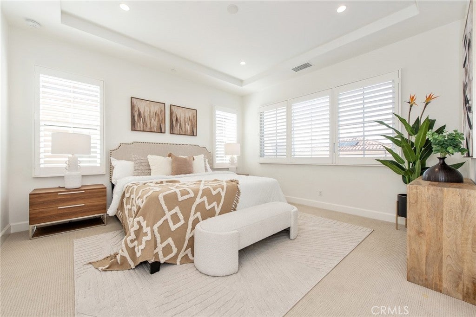
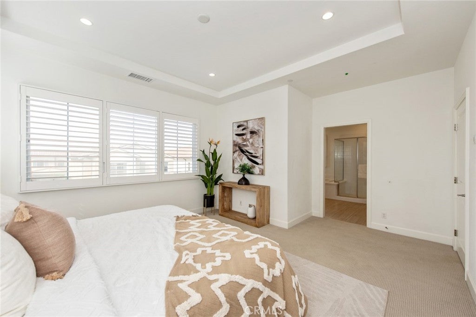
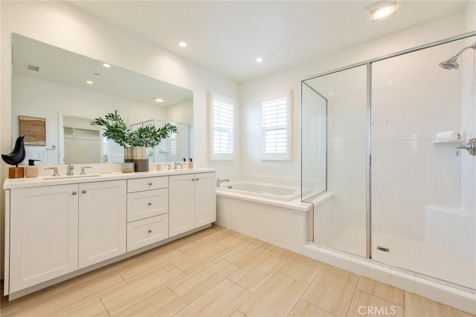
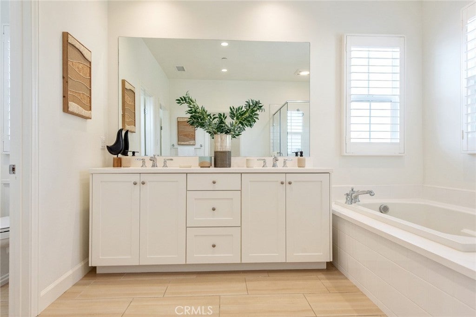
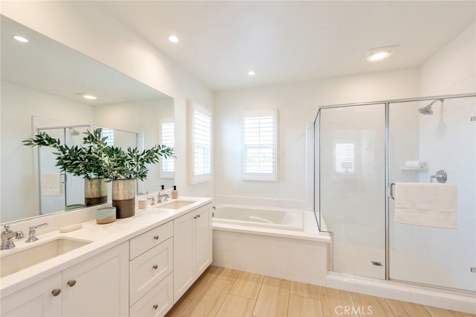
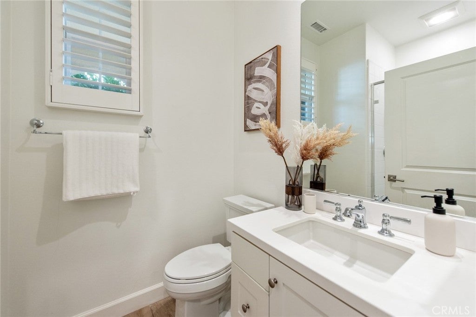
An exceptional chance to own a beautifully upgraded Piedmont Collection Residence One single-family home, located in the highly desirable Eastwood Village community of Irvine. This spacious and thoughtfully designed home features 4 bedrooms (including one on the main floor) and 3 full bathrooms, offering approximately 2,250 square feet of comfortable living space and a generously sized private backyard.
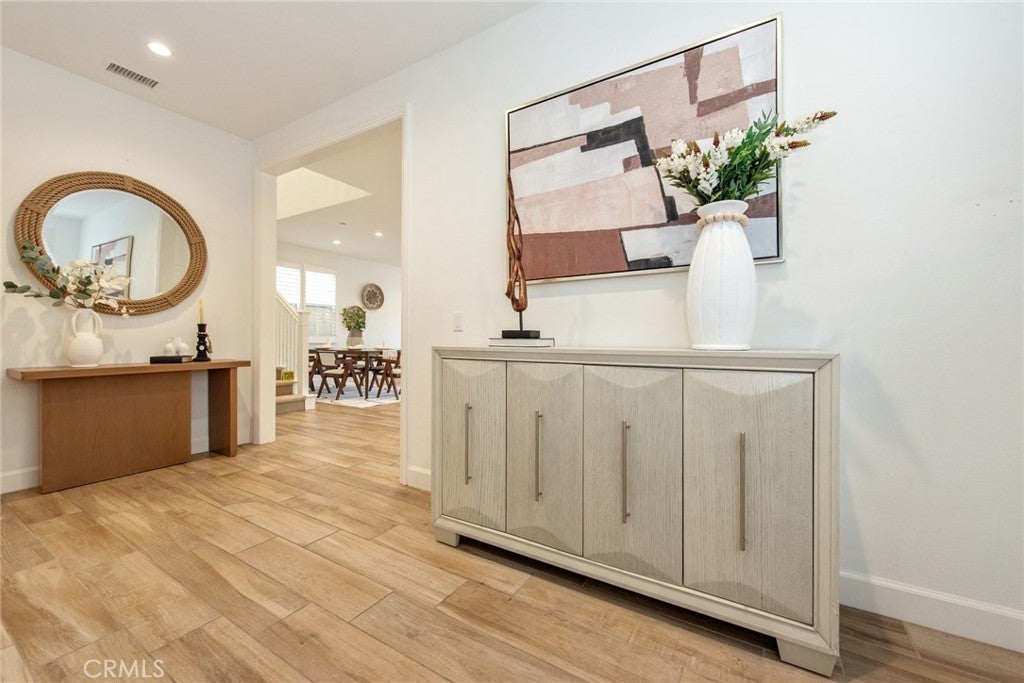
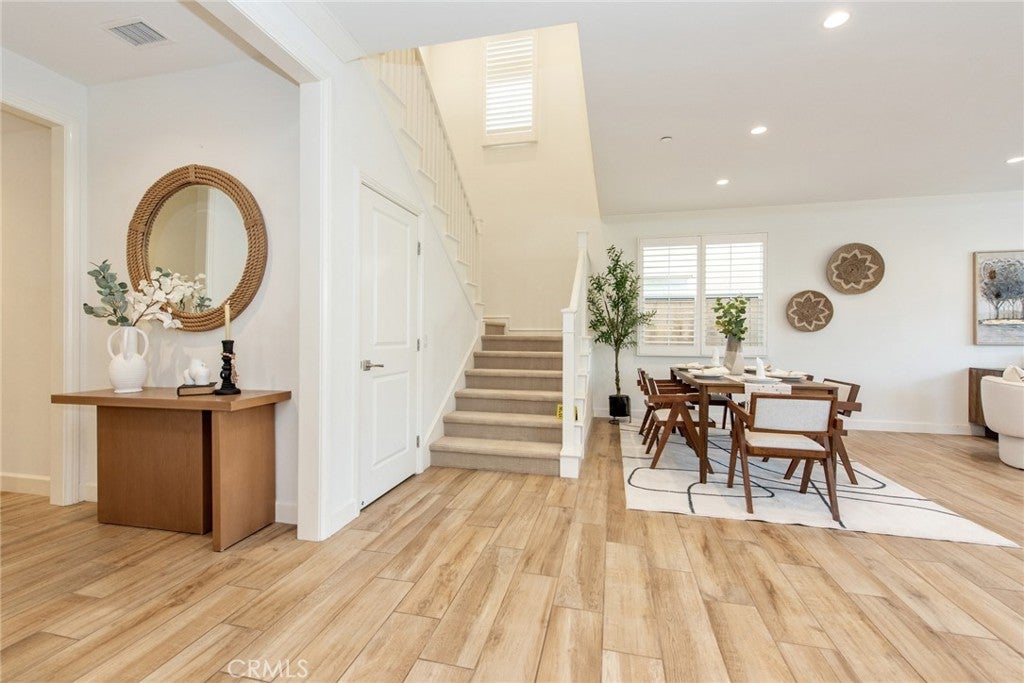
Step inside to discover premium upgrades throughout, including custom interior paint, elegant crown molding, recessed lighting, and Caesarstone countertops in the modern, open-concept kitchen. The backyard is fully paved for low maintenance and provides a private and stylish setting for outdoor entertaining.
Ideally located within one of Irvine’s top-rated school districts—just a short walk to Eastwood Elementary School and minutes from acclaimed middle and high schools. Residents also enjoy resort-style community amenities, including swimming pools, spas, playgrounds, sports courts, BBQ areas, and scenic parks.
With close proximity to Zion Market, Woodbury Town Center, Jeffrey Ranch Plaza, and Irvine Spectrum, plus easy access to major freeways, this home offers the perfect combination of luxury, convenience, and lifestyle.Contact us today for a private tour and make this beautiful home yours!
Hi there — ask anything about this property or the area and the team will get right back to you.

Local real estate advisory services provided by agent with Eddy Chen Real Estate Group - HARVEST | REAL
Listed by Chloe Parker with Universal Elite Inc. · Cell: 949-396-9999
Based on information from California Regional Multiple Listing Service, Inc. as of 2026 and/or other sources. All data, including all measurements and calculations of area, is obtained from various sources and has not been, and will not be, verified by broker or MLS. All information should be independently reviewed and verified for accuracy. Properties may or may not be listed by the office/agent presenting the information.
You agree to Eddy Chen Real Estate Group - HARVEST | REAL Terms of Use and Privacy Policy. By choosing to contact a property, you also agree that Eddy Chen Real Estate Group - HARVEST | REAL and its associates may call, text, or email you regarding any inquiries or activities you submit through our website. This may involve the use of automated means and prerecorded or artificial voices.
Step 1 of 2
Create a free account to view all listings, save searches, and get alerts when new homes match.
Step 2 of 2
Tell us how to reach you about homes you like.
Enter your password to sign in as
Create a free account to view all listings, save searches, and get alerts when new homes match.
Already have an account? Sign in
Sign in to your account.
New here? Create an account