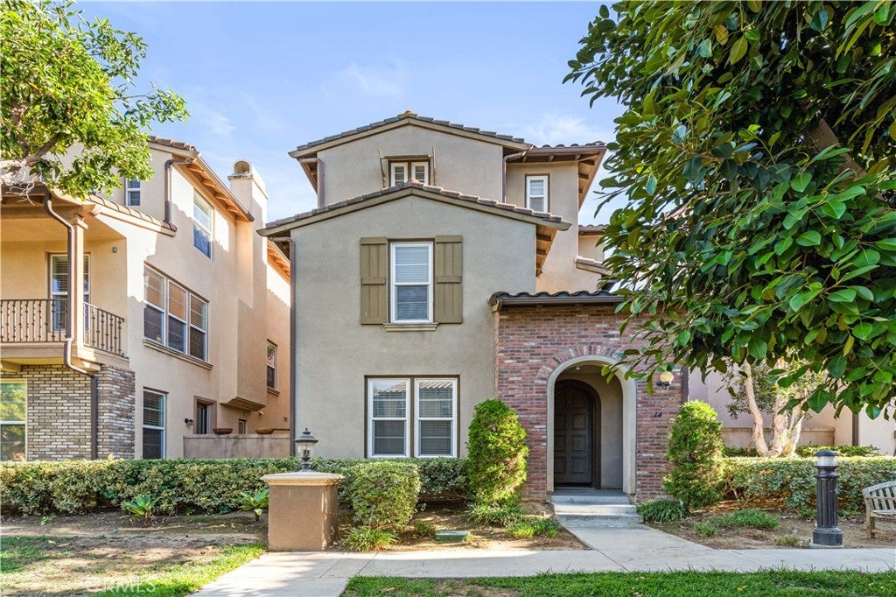
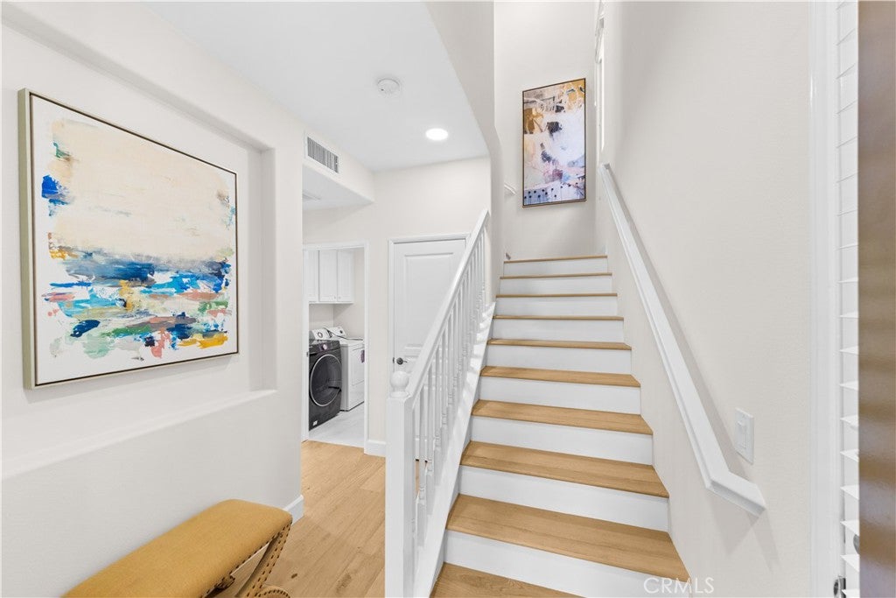
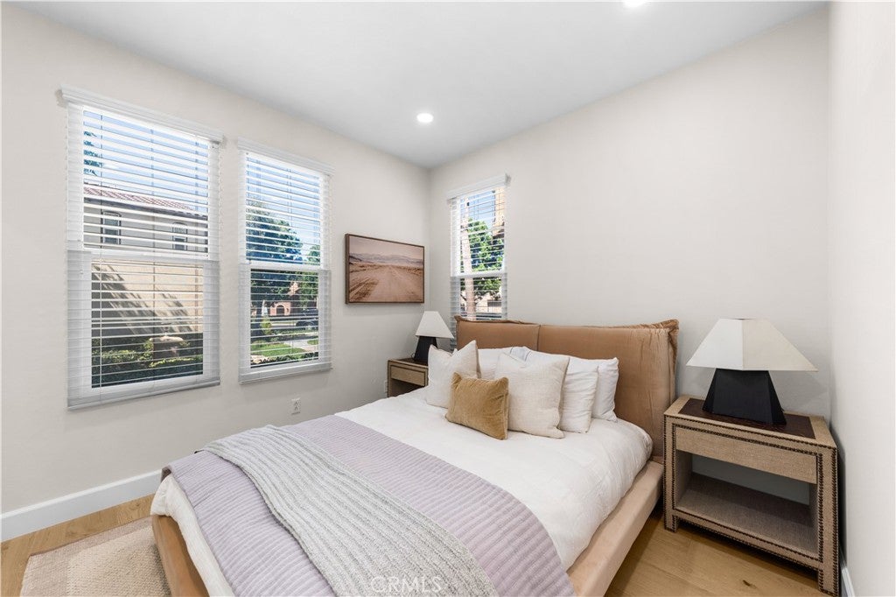
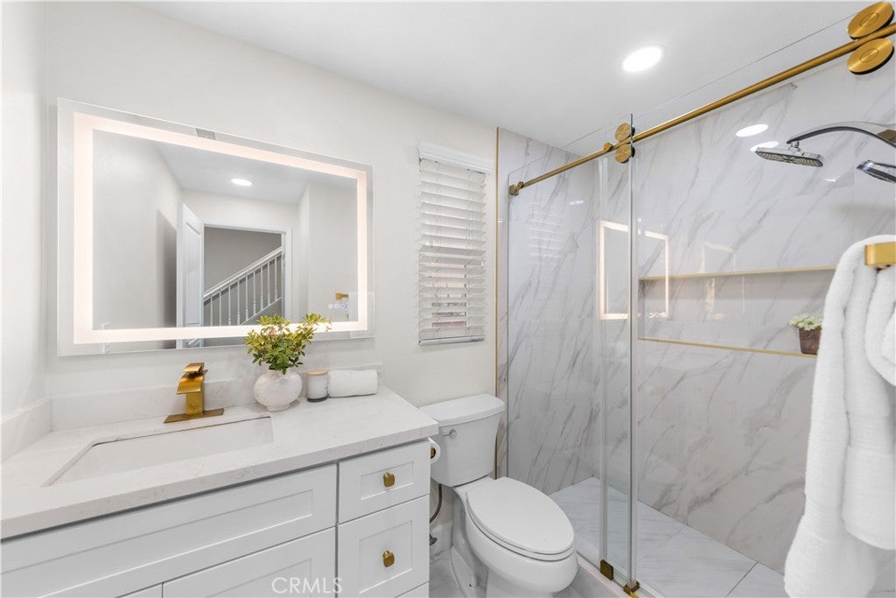
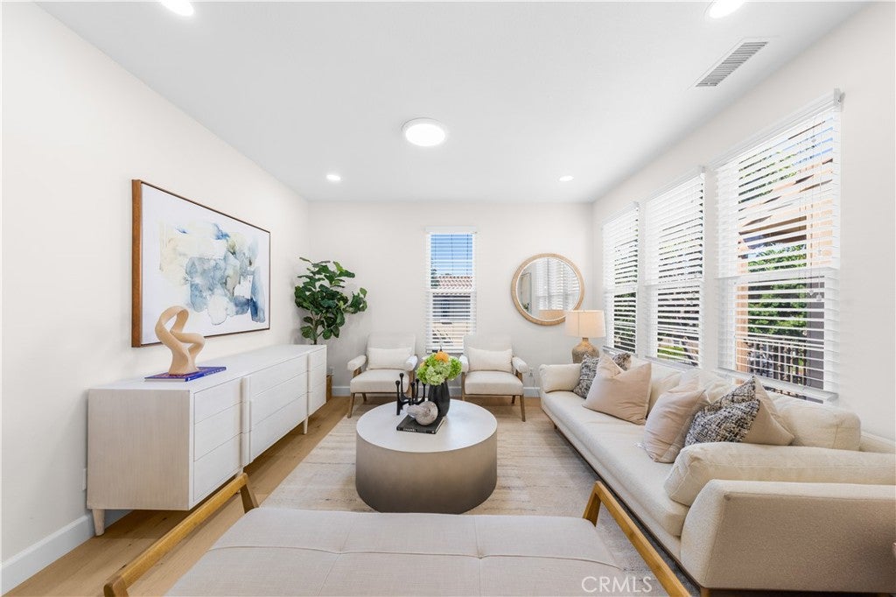
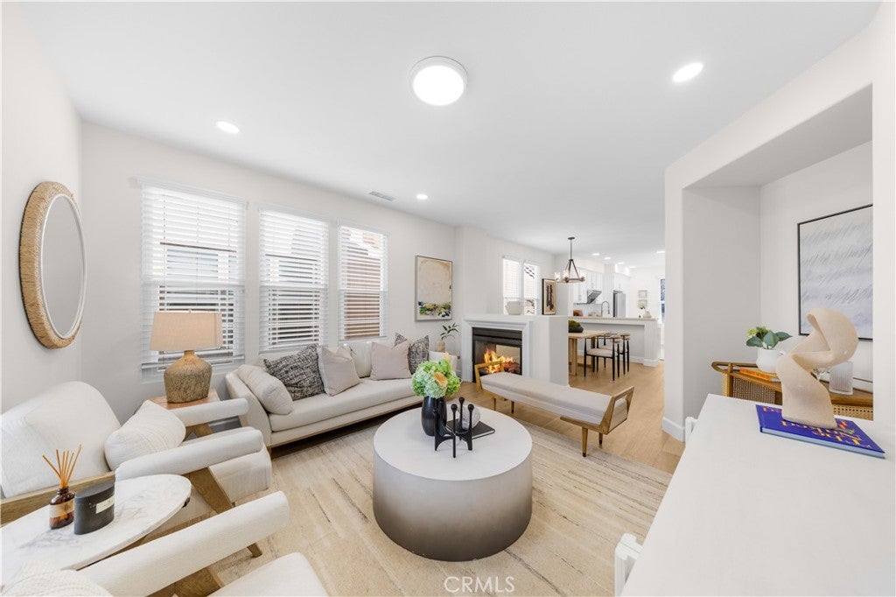
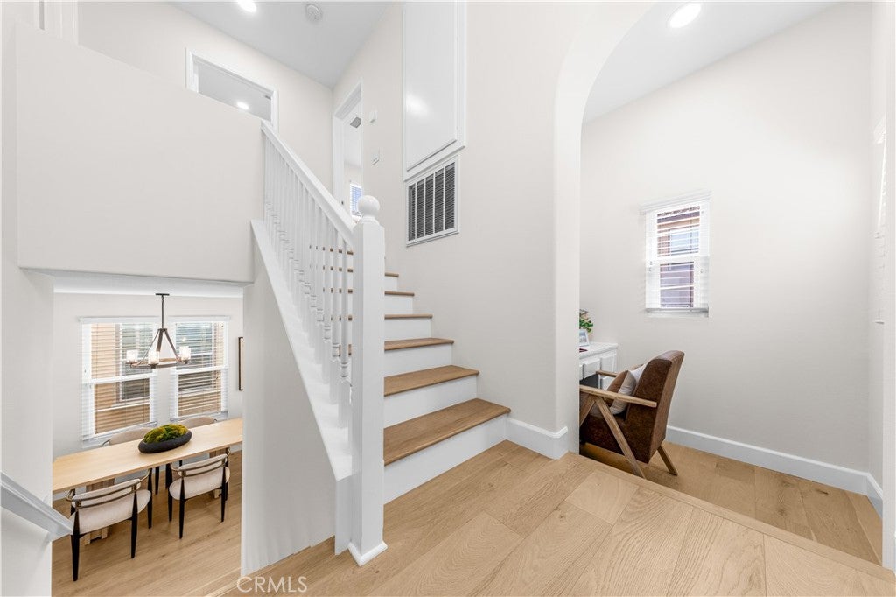
Welcome to 14 Tall Oak Irvine, a beautifully updated 3-bedroom, 3.5-bathroom detached townhome offering approximately 1,775 square feet of living space in Irvine’s highly sought-after Quail Hill community. Ideally positioned on a quiet corner lot, the home enjoys enhanced privacy, a peaceful setting, an expansive grassy area in front, and Cascade Park conveniently located next door. The property has been thoughtfully refreshed with a new gas range and range hood, modern flush-mount fixtures replacing the original recessed ceiling lights, and new ceiling lighting in all three bedrooms, three full bathrooms, and the living room. All three full bathrooms have been fully renovated, and the interior has been freshly painted throughout. Additional improvements include newly completed landscaping with fresh soil and plants, along with newly installed water-softening and water-purification systems. Quail Hill offers an exceptional community lifestyle with resort-style pools and spas, tennis courts, parks, playgrounds, and scenic walking and hiking trails. Conveniently located near Irvine schools, shopping, dining, Irvine Spectrum Center, major freeways, and Laguna Beach, this move-in-ready home combines privacy, thoughtful upgrades, and a highly desirable Irvine location.
Hi there — ask anything about this property or the area and the team will get right back to you.

Local real estate advisory services provided by agent with Eddy Chen Real Estate Group - HARVEST | REAL
Listed by Dan Jin with Wetrust Realty · Cell: 8587760545
Based on information from California Regional Multiple Listing Service, Inc. as of 2026 and/or other sources. All data, including all measurements and calculations of area, is obtained from various sources and has not been, and will not be, verified by broker or MLS. All information should be independently reviewed and verified for accuracy. Properties may or may not be listed by the office/agent presenting the information.
You agree to Eddy Chen Real Estate Group - HARVEST | REAL Terms of Use and Privacy Policy. By choosing to contact a property, you also agree that Eddy Chen Real Estate Group - HARVEST | REAL and its associates may call, text, or email you regarding any inquiries or activities you submit through our website. This may involve the use of automated means and prerecorded or artificial voices.
Step 1 of 2
Create a free account to view all listings, save searches, and get alerts when new homes match.
Step 2 of 2
Tell us how to reach you about homes you like.
Enter your password to sign in as
Create a free account to view all listings, save searches, and get alerts when new homes match.
Already have an account? Sign in
Sign in to your account.
New here? Create an account