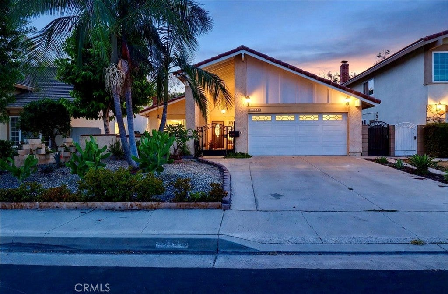
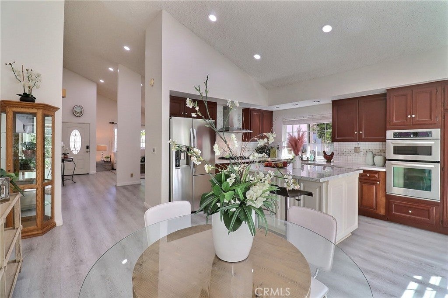
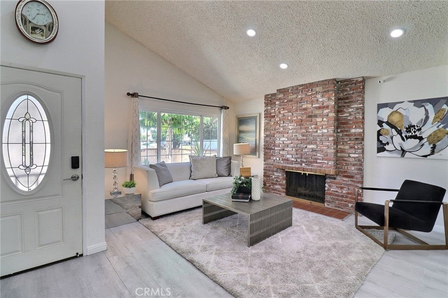
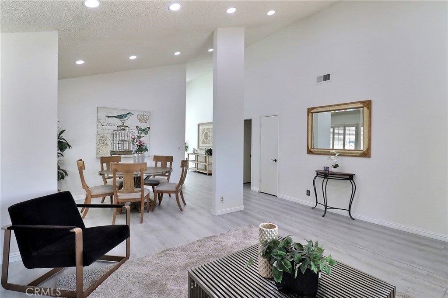
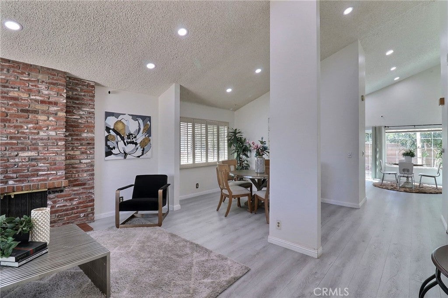
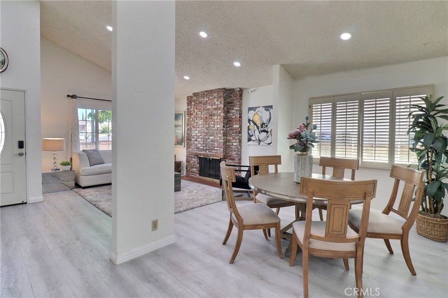
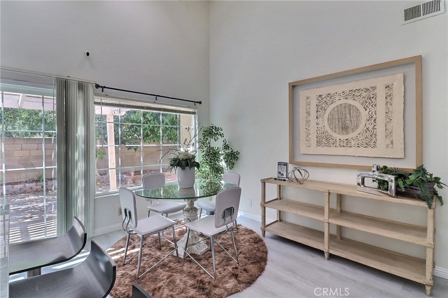
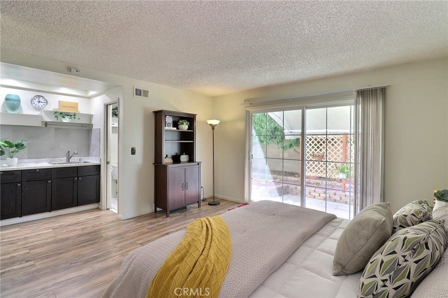
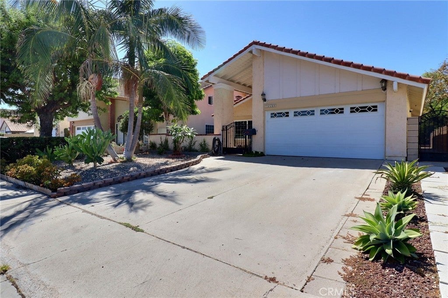
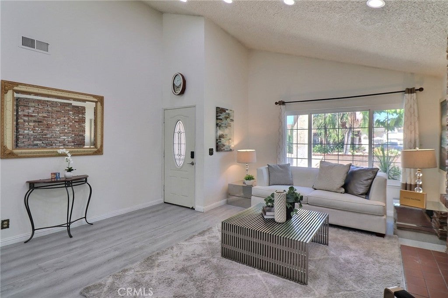
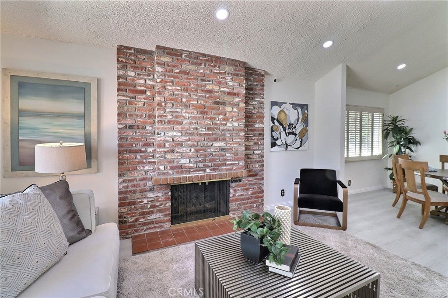
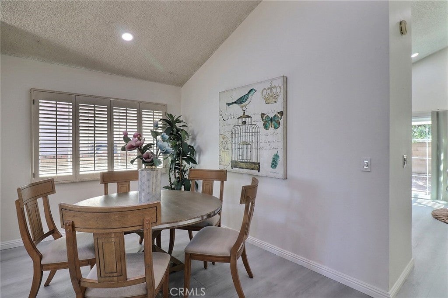
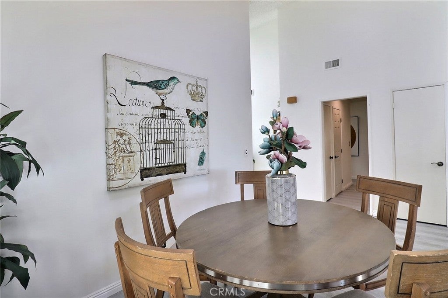
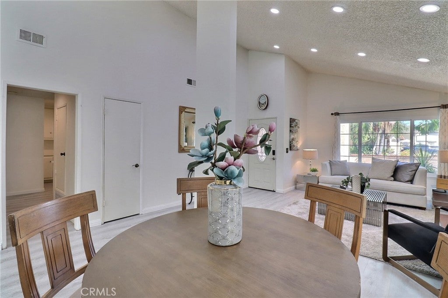
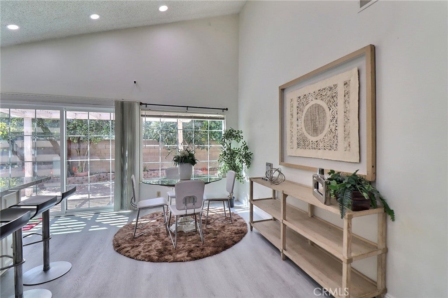
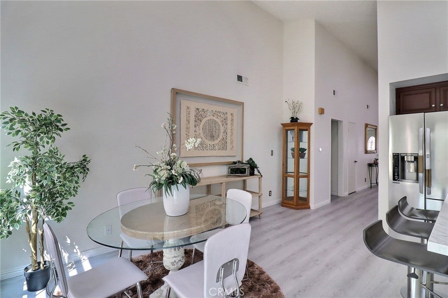
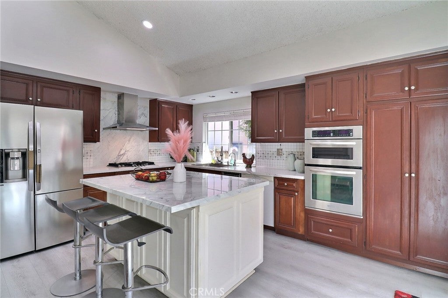
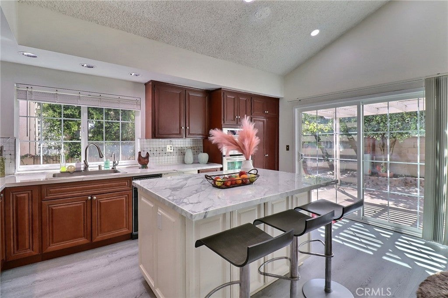
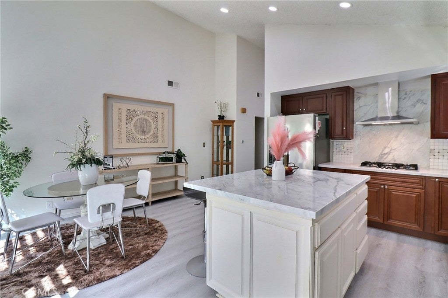
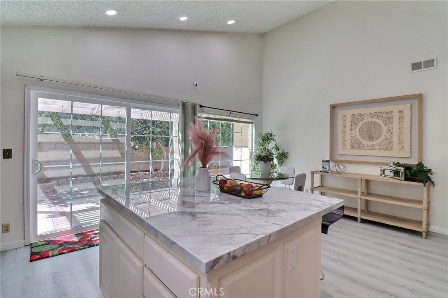
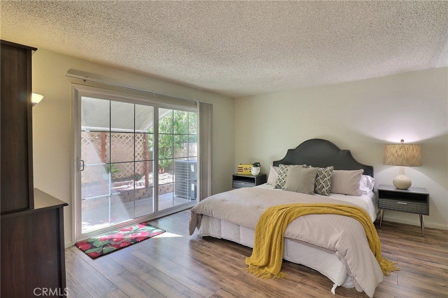
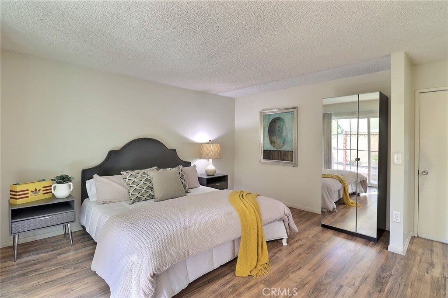
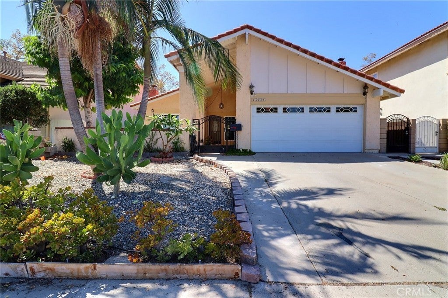
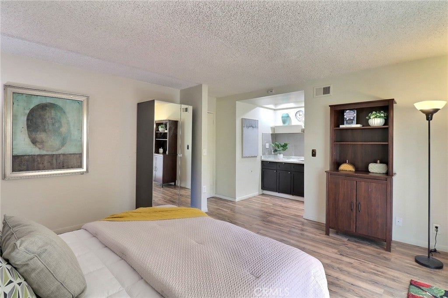
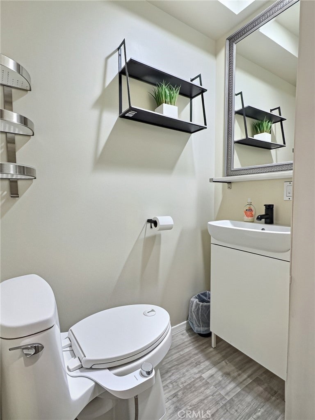
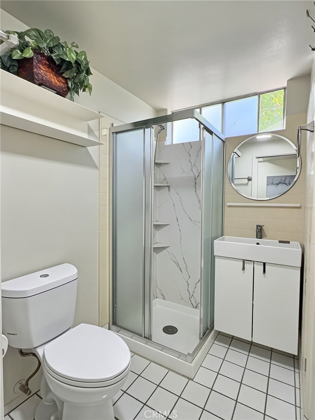
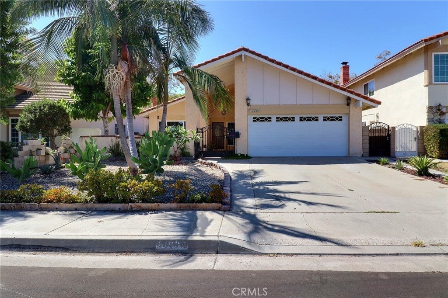
Highly Sought After Largest Single Level Floorplan Available in College Park! Featuring Four Bedrooms and a Family Room. Completely Upgraded and Updated, Freshly Painted Throughout. Rarely available, this spacious single-story residence is among the most generously sized homes in Irvine’s College Park neighborhood. This beautifully upgraded residence offers a spacious and thoughtfully designed layout, featuring 4 bedrooms, 2.5 bath, and a large family room, perfect for both relaxation and entertaining. Step inside to discover a bright and airy living space with soaring ceilings and abundant natural light. The home has been fully renovated. The kitchen has been completely remodeled with sleek new cabinetry and high-end appliances, creating a stylish and gourmet cooking space. Each bathroom has been updated with contemporary finishes, offering a fresh and luxurious feel. New flooring, fresh paint, and modern lighting fixtures add to the home’s polished and sophisticated atmosphere. Beyond the interiors, the property features a private backyard filled with colorful flowers and fruit trees, providing a peaceful outdoor retreat. The home backs to a 26.9-acre Harvard Park, which includes the award-winning College Park Elementary School, large playgrounds, a volleyball court, and plenty of space for outdoor activities. Residents of this community also enjoy access to three swimming pools and a clubhouse, as well as the convenience of being close to Trader Joe’s, Whole Foods, Starbucks, and excellent shopping. Offering both comfort and prime location, this move-in-ready home is a rare find in one of Irvine’s most desirable neighborhoods.
Hi there — ask anything about this property or the area and the team will get right back to you.

Local real estate advisory services provided by agent with Eddy Chen Real Estate Group - HARVEST | REAL
Listed by Naveed Zuberi with Inland Empire Realtors · Cell: 714-308-9634
Based on information from California Regional Multiple Listing Service, Inc. as of 2026 and/or other sources. All data, including all measurements and calculations of area, is obtained from various sources and has not been, and will not be, verified by broker or MLS. All information should be independently reviewed and verified for accuracy. Properties may or may not be listed by the office/agent presenting the information.
You agree to Eddy Chen Real Estate Group - HARVEST | REAL Terms of Use and Privacy Policy. By choosing to contact a property, you also agree that Eddy Chen Real Estate Group - HARVEST | REAL and its associates may call, text, or email you regarding any inquiries or activities you submit through our website. This may involve the use of automated means and prerecorded or artificial voices.
Step 1 of 2
Create a free account to view all listings, save searches, and get alerts when new homes match.
Step 2 of 2
Tell us how to reach you about homes you like.
Enter your password to sign in as
Create a free account to view all listings, save searches, and get alerts when new homes match.
Already have an account? Sign in
Sign in to your account.
New here? Create an account