Price cut: $50K (11/17)
$2,030,000

147 Stallion, Irvine, CA 92602

4beds
3baths
2,162sqft
Quick facts
Condominium 50 Days on Market Built in 2014 $938.95/sqft 18,650 sq ft $226 HOA Dues

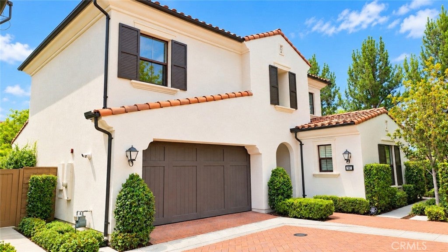
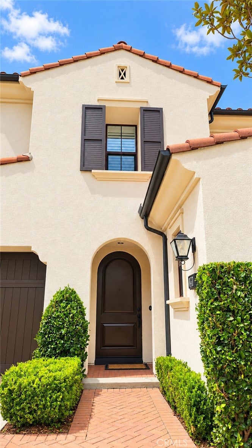
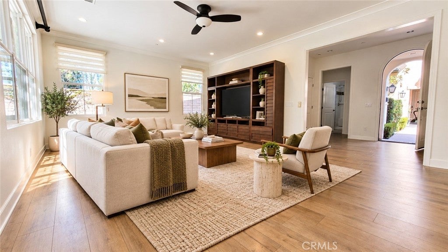
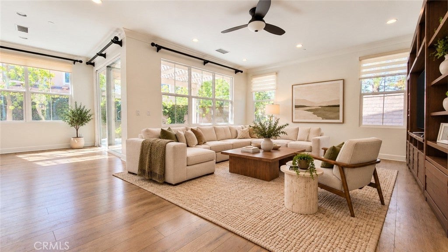
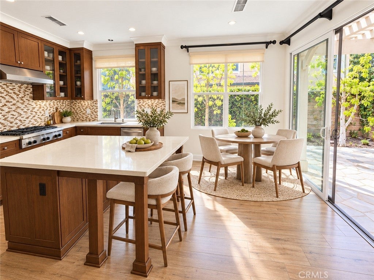
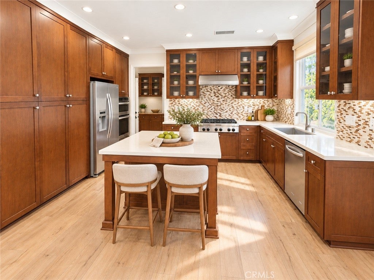
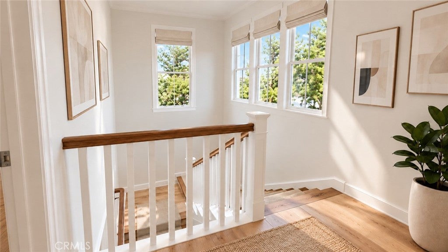
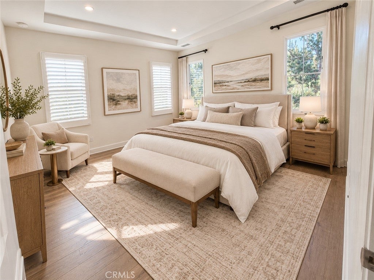
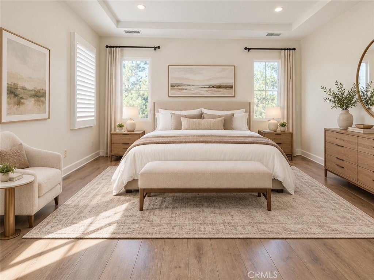
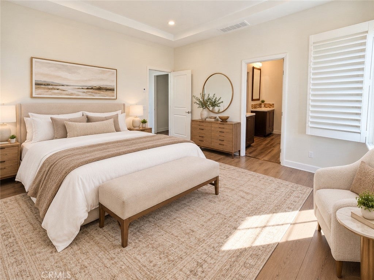
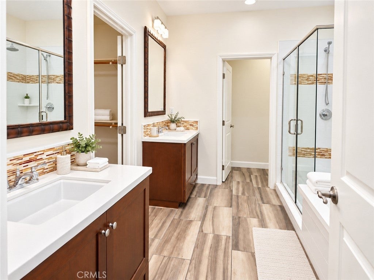
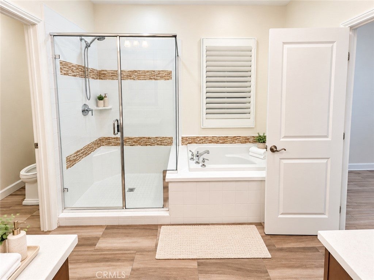
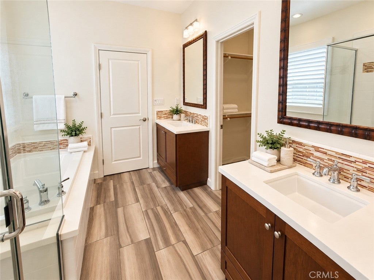
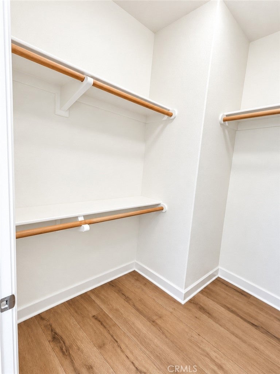
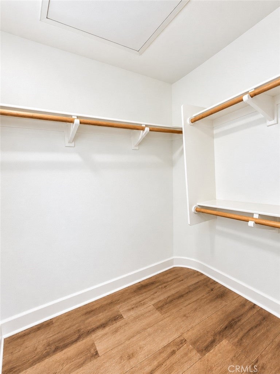
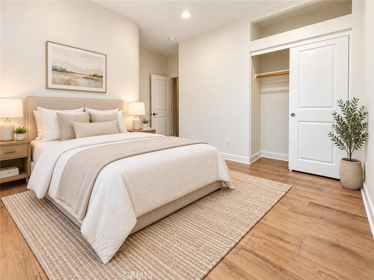
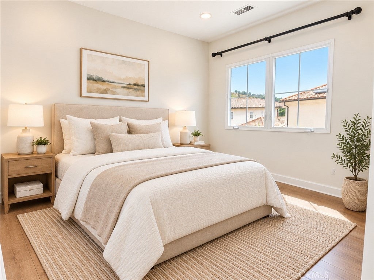
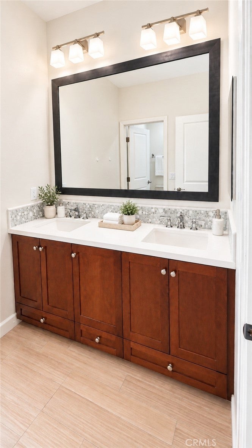
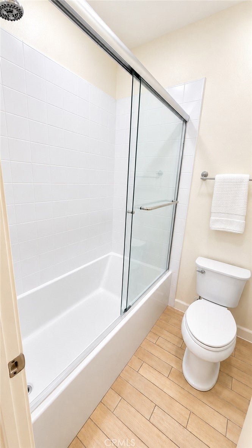
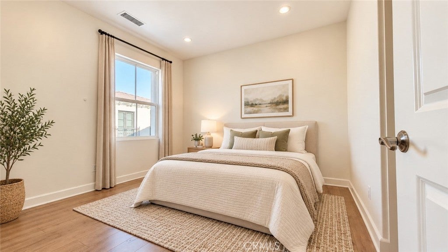
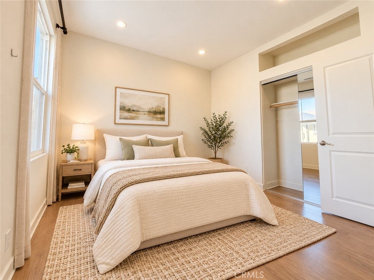
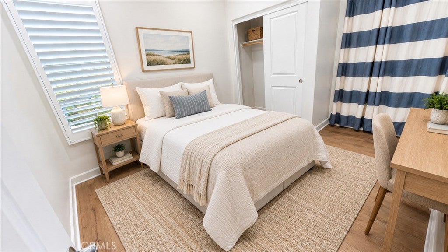
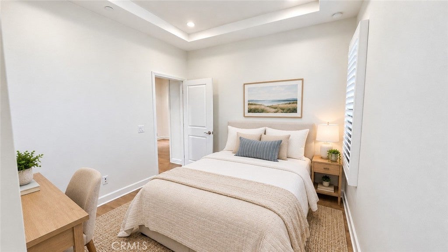
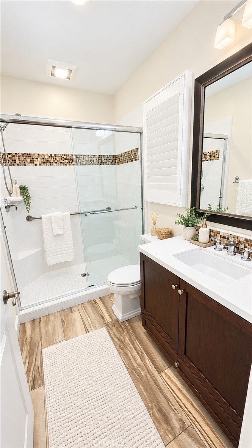
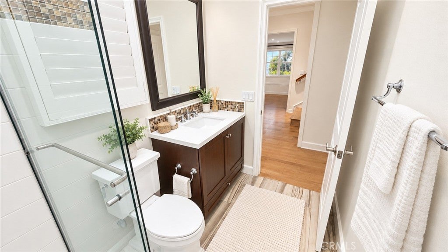
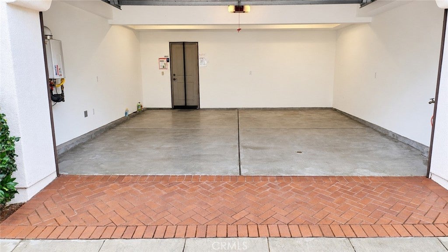
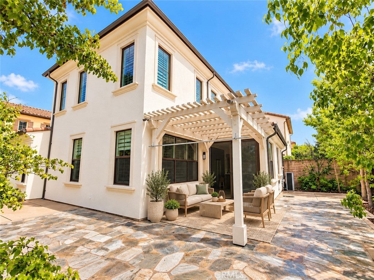
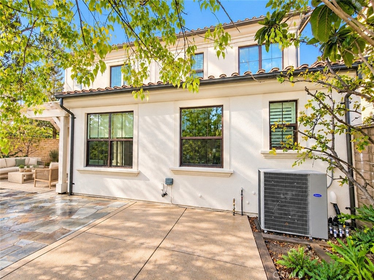
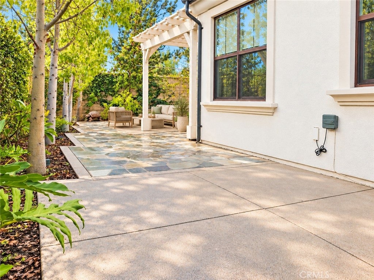
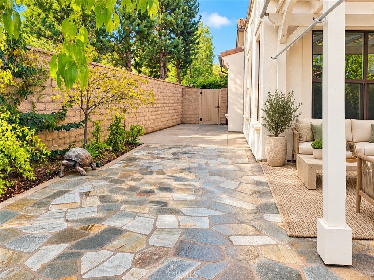
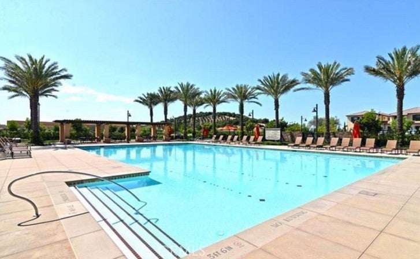
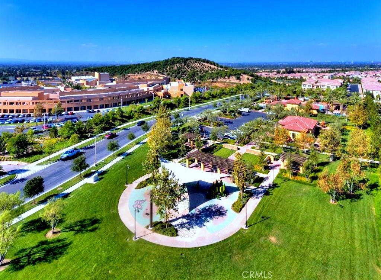
VIEW! PRIVACY! BIG BACK YARD. OVER $95,000 UPGRADES. This beautiful home with 4 Bedroom, 3 full bath, 2-car garage located on small cul-de-sac w/100% privacy, most desirable largest plan of Cort Bella in Orchard Hills. Open & bright w/many windows & natural light. Travertine and laminate distressed look wood flooring throughout downstairs and upstairs. Gourmet kitchen w/ big Granite island and Granite countertops w/ backsplash, stainless steel appliances. Wide sliding glass door to backyard. Master bathroom w/ upgraded countertops, dual sinks, separate soaking tub and shower, and walk-in closet. Upstairs you will find a huge master retreat with city light, hillside views. A spacious, expansive wrap-around backyard featuring exquisite landscaping, natural stone tiles paving, and an automatic irrigation system, complemented by tall, graceful trees, mature vegetation, and fruit trees. Walking distance to Northwood High School, HOA facilities.

Location of 147 Stallion

Map showing 147 Stallion, Irvine, CA 92602 $2,030,000
See more listings in Irvine

147 Stallion property details

Interior

Bedrooms & Bathrooms

  • Bedrooms: 4
  • Bathrooms: 3
  • Full Bathrooms: 3
  • Main Level Bedrooms: 1
  • Main Level Bathrooms: 1

Appliances

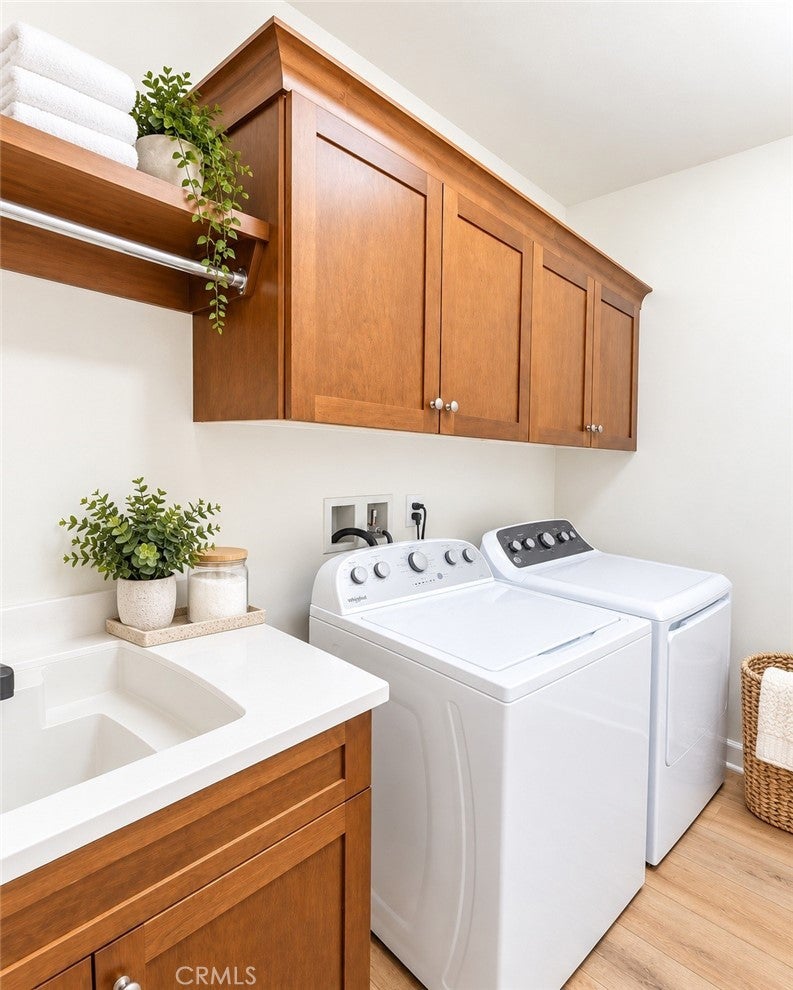
  • Included: Built-In Range, Dishwasher, Electric Oven, Gas Cooktop, Gas Water Heater, Microwave, Range Hood, Self Cleaning Oven, Tankless Water Heater, Vented Exhaust Fan, Water Heater, Dryer, Washer
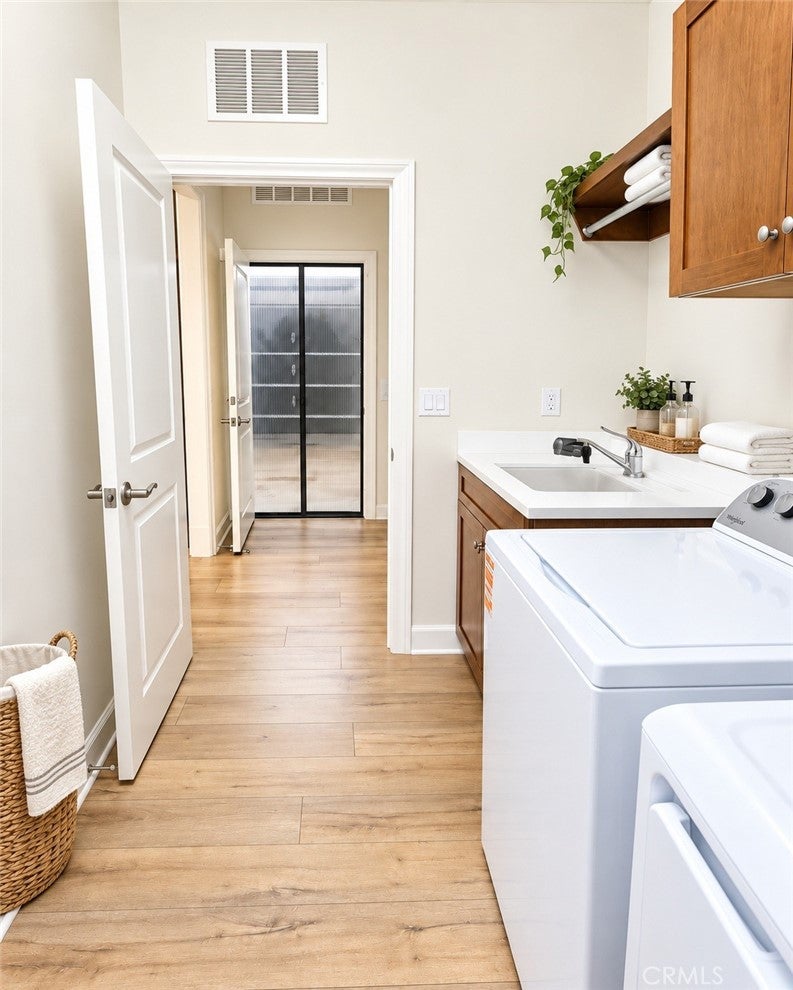
  • Laundry: Gas Dryer Hookup, Laundry Room

Heating

  • Heating: Central

Cooling

  • Cooling: Central Air, Electric

Features

  • Interior Features: Ceiling Fan(s), Eat-in Kitchen, Granite Counters, Open Floorplan, Recessed Lighting, Storage, Wired for Data, Walk-In Closet(s)
  • Window Features: Double Pane Windows
  • Flooring: Laminate
  • Fireplace: No
  • Fireplace Features: None

Interior Area

  • Total Living Area: 2162
  • Unit: Square Feet
  • Source: Assessor

Rooms & Dimensions

Kitchen

  • Level: Unknown

Living Room

  • Level: Unknown

Master Bedroom

  • Level: Unknown

Laundry

  • Level: Unknown

Other

  • Level: Unknown
  • Features: Walk-In Closet(s)

Bathroom

  • Level: Unknown
  • Features: Granite Counters

Kitchen

  • Level: Unknown
  • Features: Granite Counters, Kitchen Island

Property

Features

  • Exterior Features: Lighting, Rain Gutters
  • Patio & Porch: Front Porch, Porch
  • Security Features: Prewired, Carbon Monoxide Detector(s), Fire Sprinkler System, Smoke Detector(s)
  • Has Private Pool: No
  • Pool Features: Community, Fenced, Heated, In Ground, Association
  • Has Spa: Yes
  • Spa Features: Community
  • Fencing: Brick, Stone
  • Horses: No

View

  • Has View: Yes
  • View: City Lights, Park/Greenbelt, Hills, Mountain(s), Neighborhood, Trees/Woods

Lot

  • Size: 18,650 sq ft
  • Acres: 0.4281
  • Features: Corner Lot

Accessibility

  • Levels: Two
  • Entry Level: 1
  • Entry Location: front
  • Stories: 2

Parking

  • Garage: Yes
  • Total Spaces: 2
  • Parking Features: Attached, Garage Faces Front, Garage, Garage Door Opener
  • Carport: No
  • Open Parking: No

Waterfront

  • Has Waterfront: No

Basement

  • Basement: No

Mobile Home

  • Mobile Home Remains: No

Construction

Type & Style

  • Home Type: Residential
  • Architectural Style: Spanish
  • Property Sub Type: Condominium
  • Structure Type: House

Materials

  • Construction Materials: Stucco
  • Foundation: Concrete Perimeter
  • Roof: Tile

Builder / Condition

  • Year Built: 2014
  • New Construction: No

Utilities & Green Energy

Utilities

  • Electric on Property: No
  • Electric: 220 Volts in Garage, 220 Volts in Laundry
  • Water: Public
  • Sewer: Public Sewer
  • Utilities: Cable Available, Electricity Connected, Natural Gas Connected, Phone Available, Sewer Connected, Underground Utilities, Water Connected

Green Energy

  • Energy Efficient: No

Community & HOA

Community

HOA

  • Has HOA: Yes
  • Amenities: Clubhouse, Sport Court, Meeting Room, Barbecue, Picnic Area, Playground, Pool, Spa/Hot Tub, Tennis Court(s)
  • Fee: $226
  • Frequency: Monthly
  • Senior Community: No

Pets

  • Pets Allowed: No

Location

  • Longitude: -117.74685
  • Latitude: 33.734001
  • Directions: Going north on Culver Dr**Right turn on Narrow Path**Left turn on Twisted Oak**Left turn on Stallion**Property located on your left hand side** Cross Street: Mustang

Land Lease

  • Land Lease: No

School

Elementary

Middle or Junior

Highschool

Tax, Financial & Listing Details

Listing Details

  • List Price: $2,030,000
  • Price Per Square Foot: $938.95
  • Date on Market:
  • Inclusions: washer and dryer
  • Exclusions: refrigerator
  • Furnished: Unfurnished
  • Home Warranty: No
  • Rent Control: No
  • Status: Active

MLS Details

Tax Details

  • Tax Lot: 9
  • Universal Property ID: US-06059-N-93822910-R-N

Ask a question about 147 Stallion

Hi there — ask anything about this property or the area and the team will get right back to you.

Last checked Source: CRMLSMLS# OC26212691

Local real estate advisory services provided by agent with Eddy Chen Real Estate Group - HARVEST | REAL

Listed by Huiming Gao with Presidential Incorporated · Cell: agentgao@yahoo.com

Based on information from California Regional Multiple Listing Service, Inc. as of 2026 and/or other sources. All data, including all measurements and calculations of area, is obtained from various sources and has not been, and will not be, verified by broker or MLS. All information should be independently reviewed and verified for accuracy. Properties may or may not be listed by the office/agent presenting the information.

You agree to Eddy Chen Real Estate Group - HARVEST | REAL Terms of Use and Privacy Policy. By choosing to contact a property, you also agree that Eddy Chen Real Estate Group - HARVEST | REAL and its associates may call, text, or email you regarding any inquiries or activities you submit through our website. This may involve the use of automated means and prerecorded or artificial voices.

Listings near 147 Stallion