Price cut: $230K (11/14)
$3,950,000

149 Summerland, Irvine, CA 92602

4beds
3baths
2,909sqft
Quick facts
Single Family Residence 110 Days on Market Built in 2019 $1357.85/sqft 4,147 sq ft $359 HOA Dues

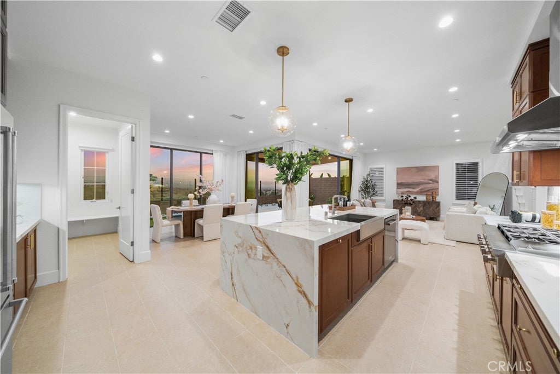
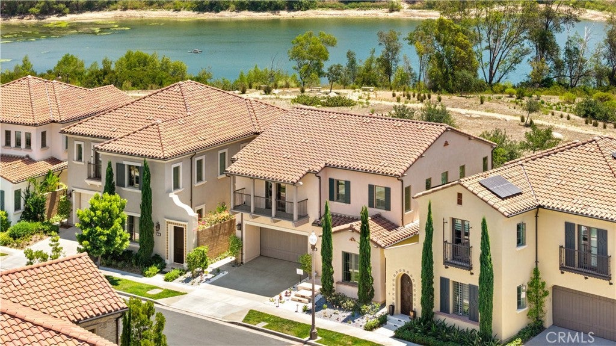
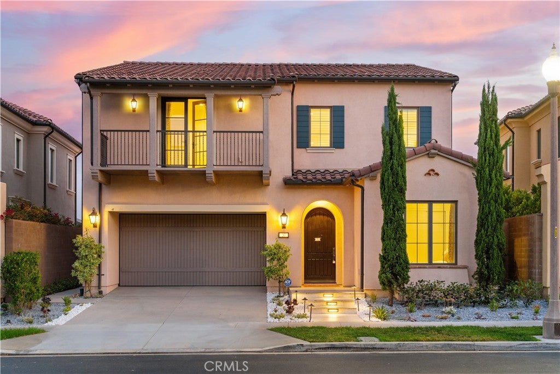
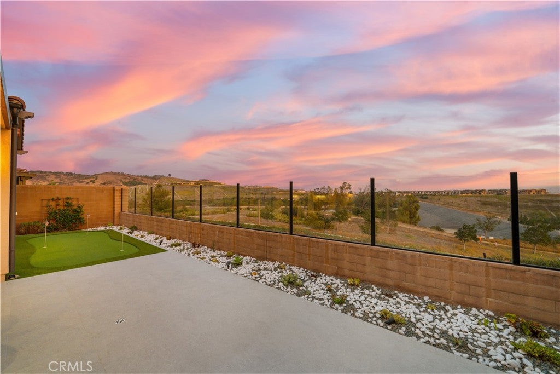
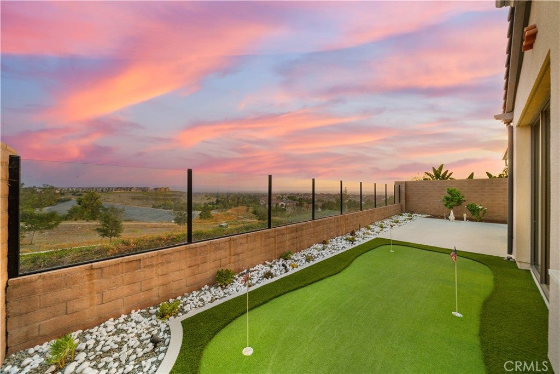
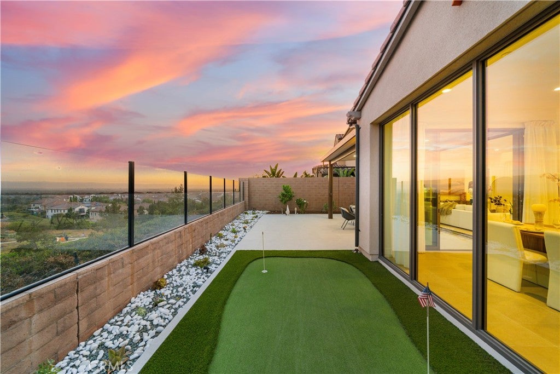
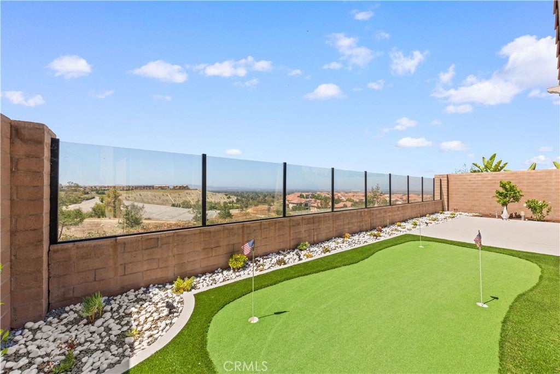
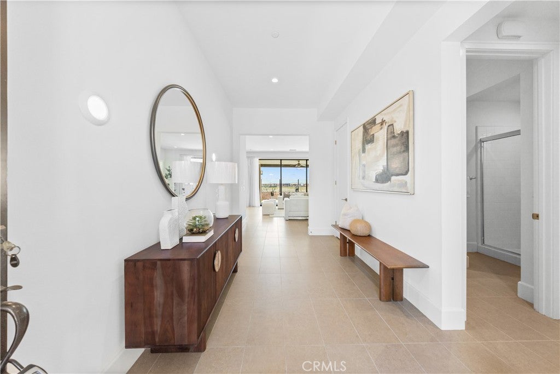
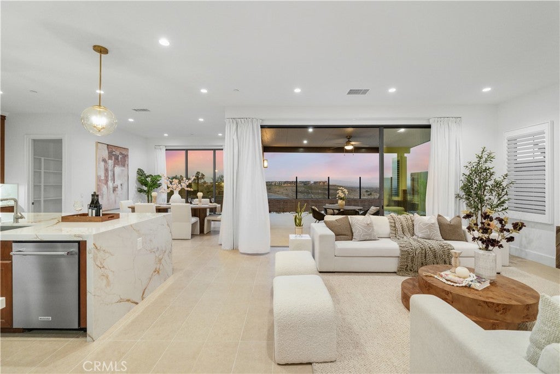
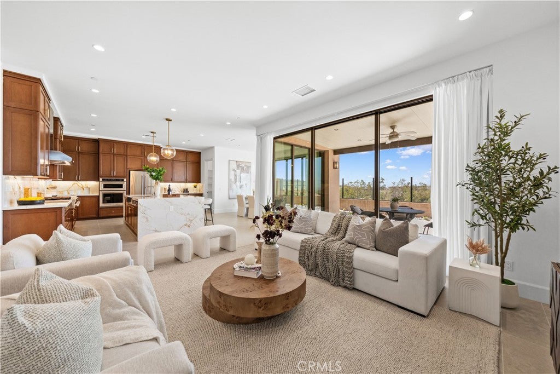
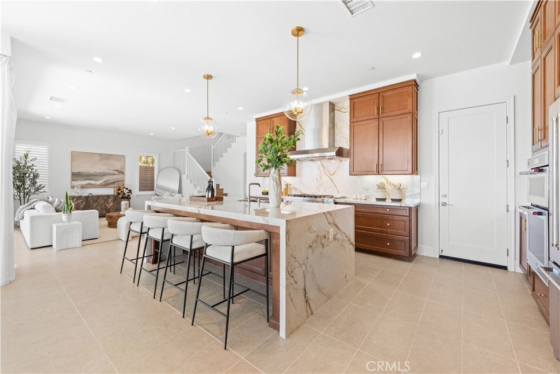
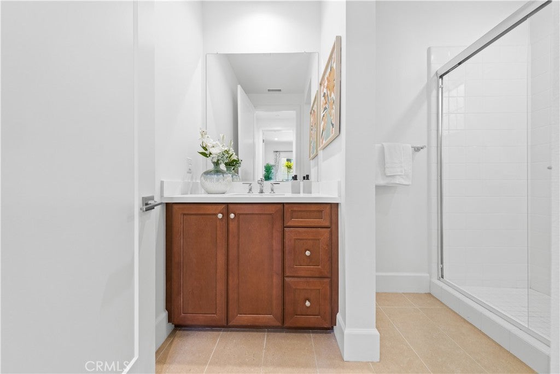
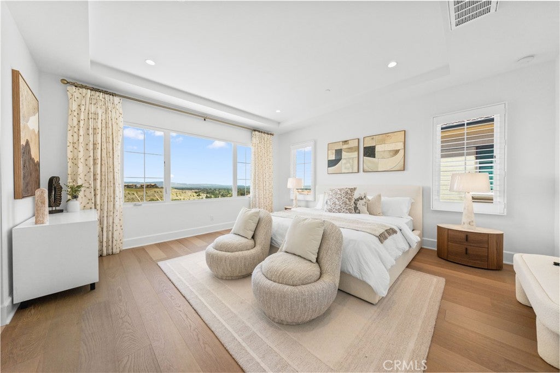
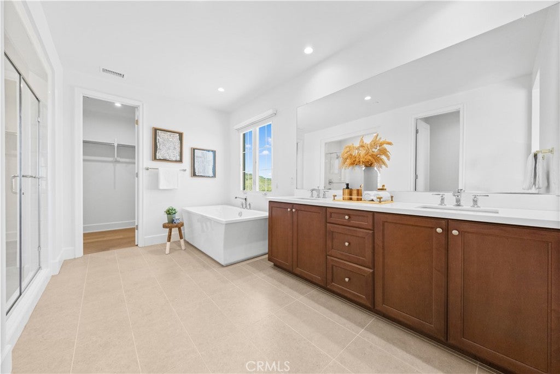
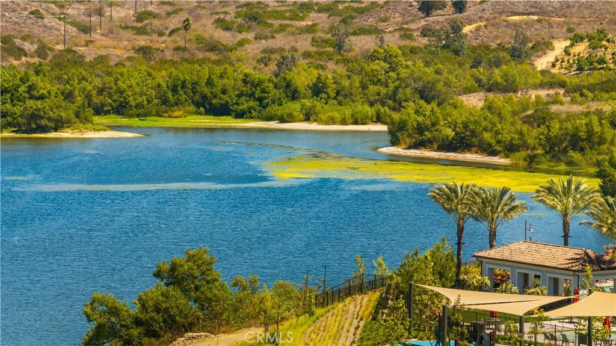
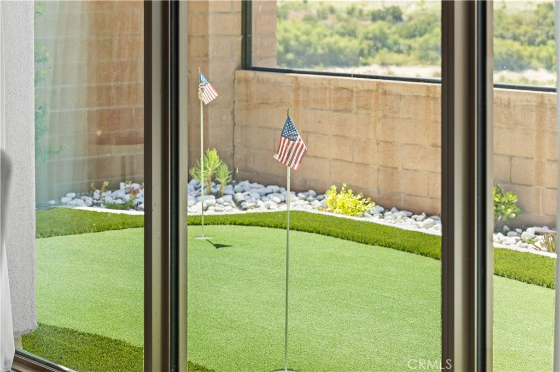
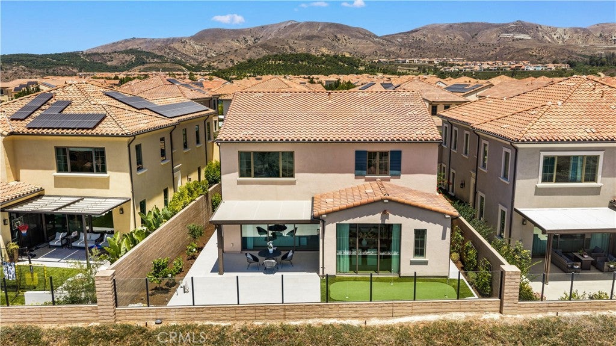
HUGE PRICE IMPROVEMENT! Offers below the asking price will NOT be considered or countered. City Lights VIEW + Lake VIEW+ Mountain VIEW! Experience breathtaking panoramic views from this exceptional Irvine Company home, ideally located in the prestigious 24-hour guard-gated Reserve at Orchard Hills. This beautifully upgraded residence features 4 bedrooms (including 1 main level bedroom), 3 bathrooms (including 1 main level full bathroom), and a spacious loft, offering the perfect blend of luxury, comfort, and modern design.The expansive great room flows into the dining area and opens through dramatic sliding glass doors to a spectacular backyard designed for a seamless indoor-outdoor living. Enjoy stunning sunsets and sparkling city lights from your own private retreat. Recent upgrades include new porcelain tile throughout the backyard, professionally designed new landscaping, fresh interior

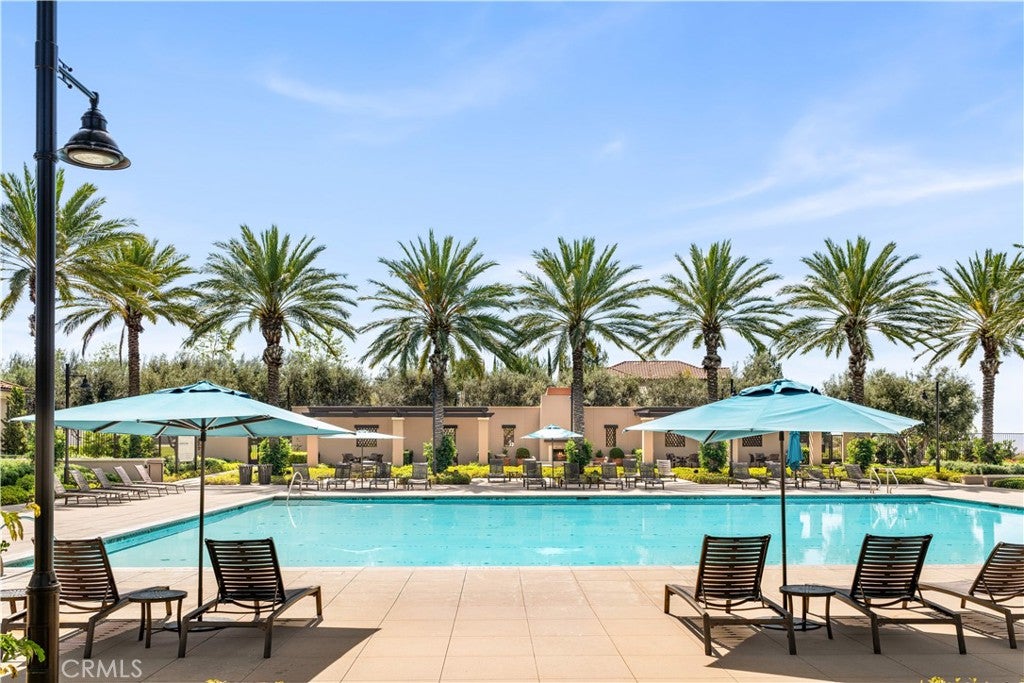
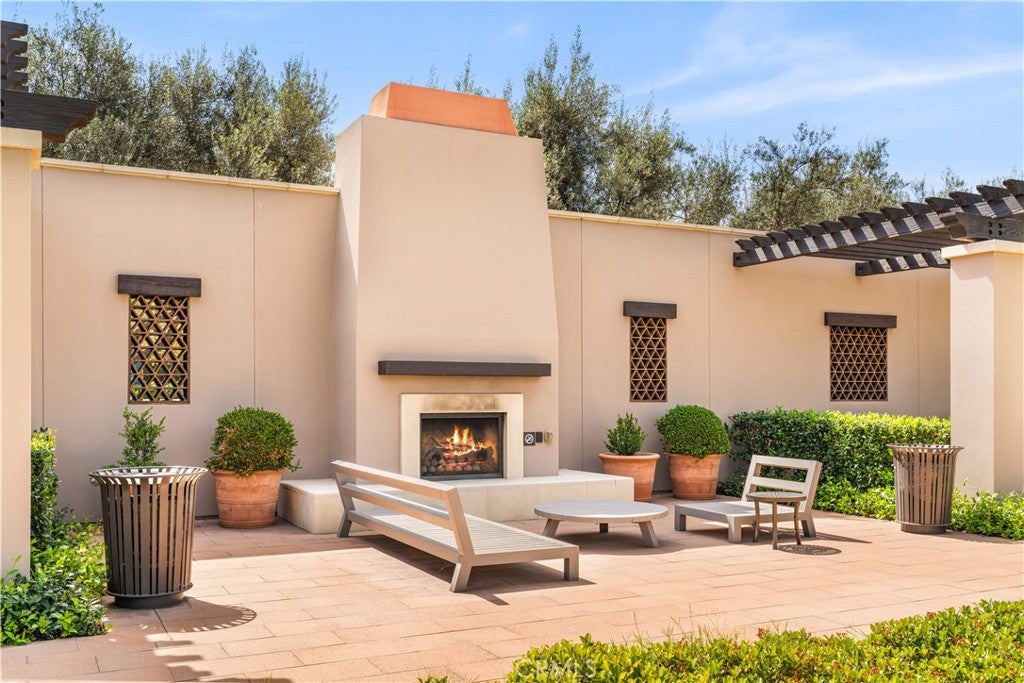
paint, and a new top- notch quartz waterfall island. Resort-style amenities including pools, spas, parks, playgrounds, walking and biking trails, BBQ areas, and a clubhouse. Conveniently located near award-winning Irvine Unified schools, premier shopping, dining, and major freeways. Walking distance to the highly acclaimed Northwood High School.

Location of 149 Summerland

Map showing 149 Summerland, Irvine, CA 92602 $3,950,000
See more listings in Irvine

149 Summerland property details

Interior

Bedrooms & Bathrooms

  • Bedrooms: 4
  • Bathrooms: 3
  • Full Bathrooms: 3
  • Main Level Bedrooms: 1
  • Main Level Bathrooms: 1

Appliances

  • Included: Built-In Range, Dishwasher, Disposal, Gas Range, Microwave, Refrigerator, Water Softener, Tankless Water Heater, Dryer, Washer
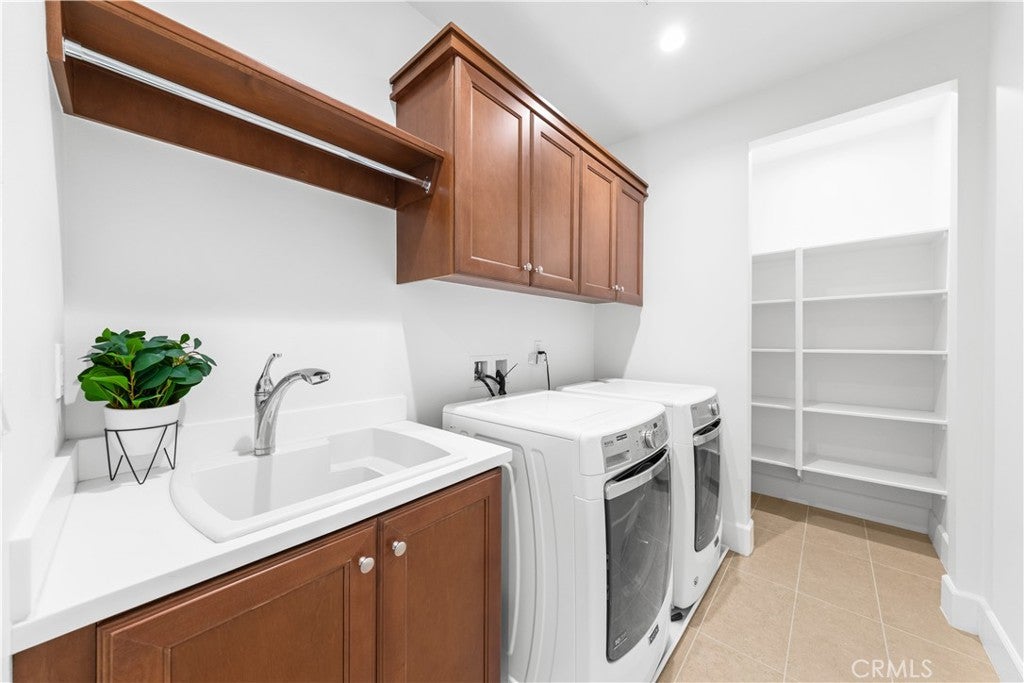
  • Laundry: Laundry Room

Heating

  • Heating: Central

Cooling

  • Cooling: Central Air

Features

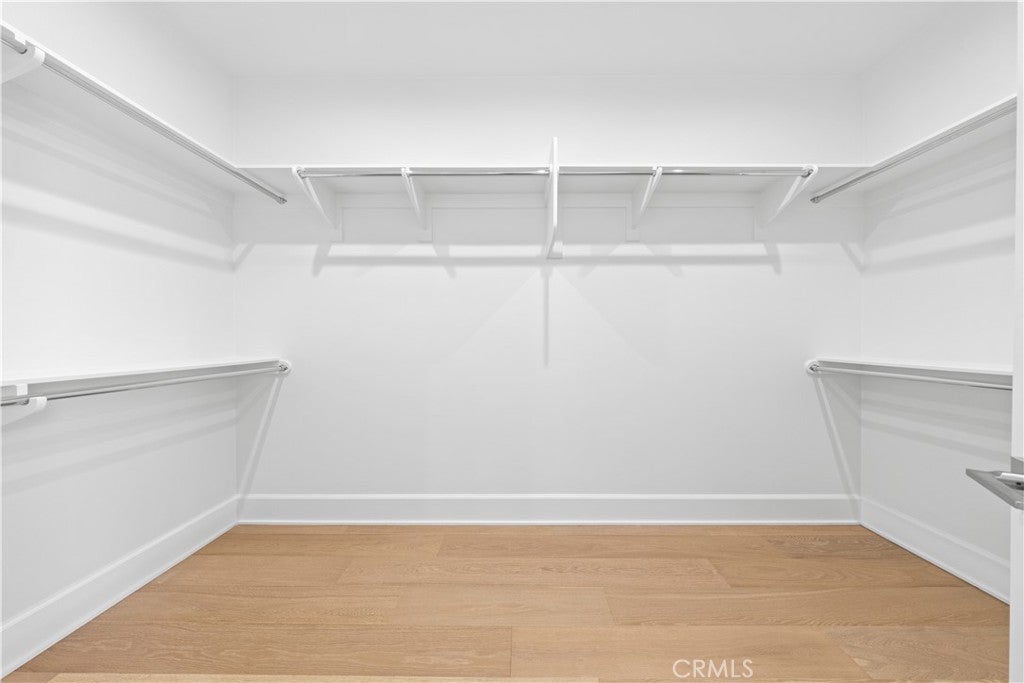
  • Interior Features: Breakfast Bar, Open Floorplan, Pantry, Recessed Lighting, Walk-In Closet(s)
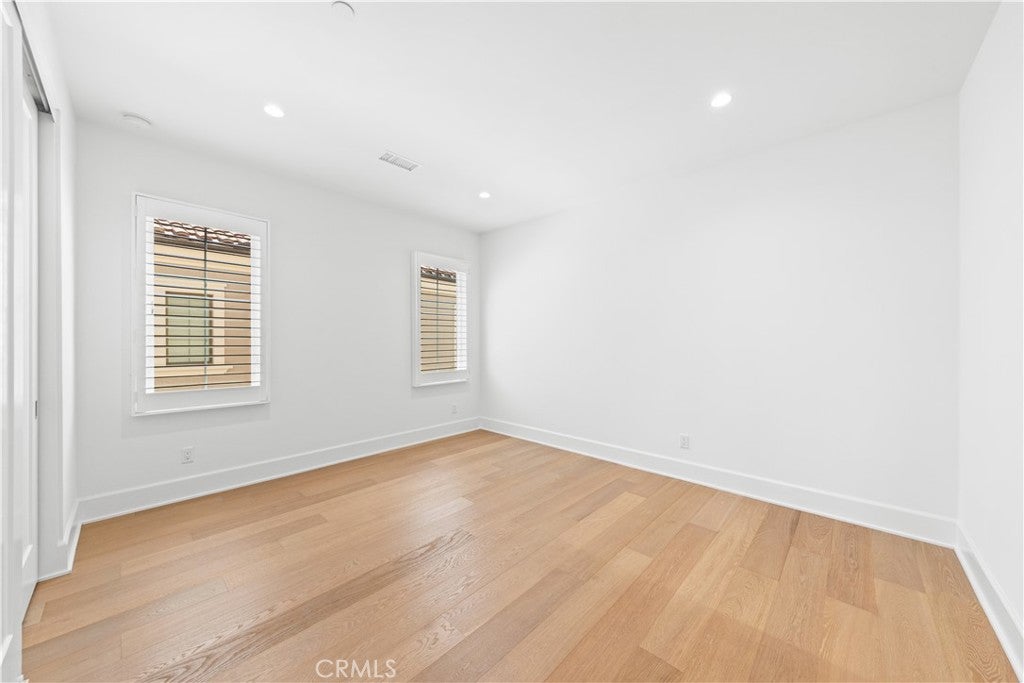
  • Window Features: Shutters
  • Flooring: Tile, Wood
  • Fireplace: No
  • Fireplace Features: None

Interior Area

  • Total Living Area: 2909
  • Unit: Square Feet
  • Source: Assessor

Video & Virtual Tour

Rooms & Dimensions

Loft

  • Level: Unknown

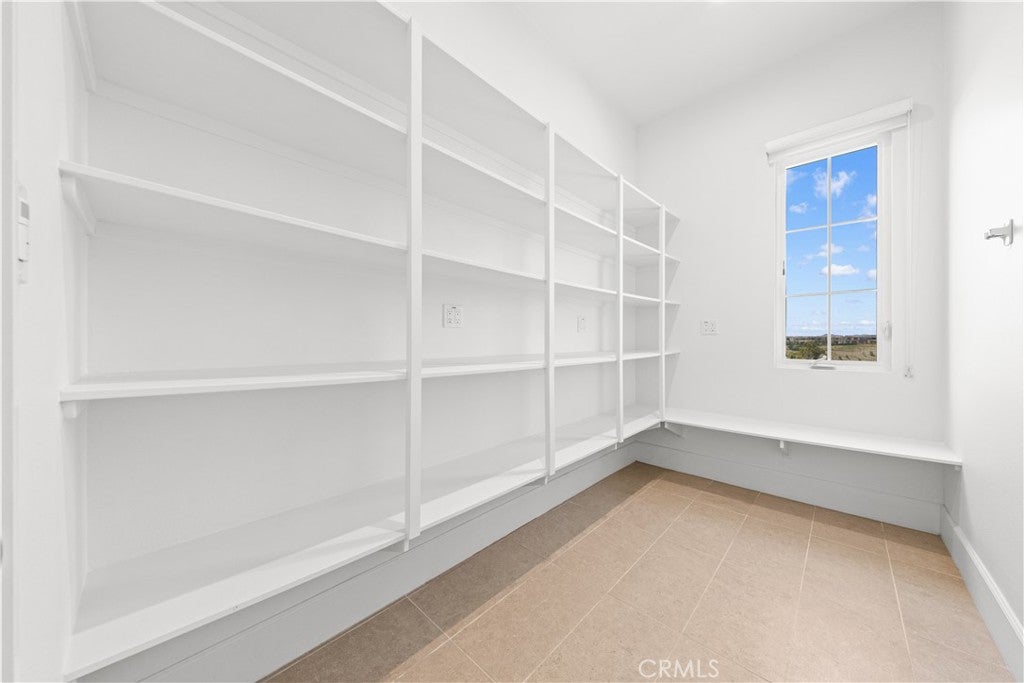
Pantry

  • Level: Unknown

Dining Room

  • Level: Unknown

Other

  • Level: Unknown
  • Features: Walk-In Closet(s)

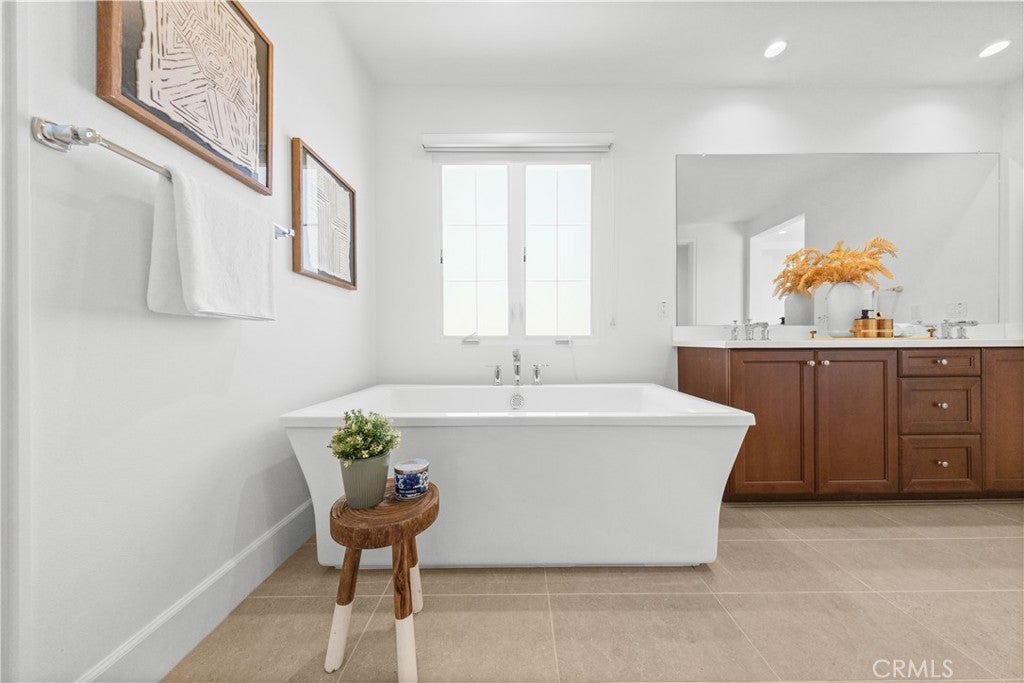
Bathroom

  • Level: Unknown
  • Features: Soaking Tub

Kitchen

  • Level: Unknown
  • Features: Kitchen Island

Bedroom

  • Level: Unknown

Master Bedroom

  • Level: Unknown

Property

Features

  • Exterior Features: Balcony
  • Patio & Porch: Covered, Front Porch
  • Security Features: Fire Sprinkler System, Gated with Guard, Gated Community, 24 Hour Security
  • Has Private Pool: No
  • Pool Features: Community, Association
  • Has Spa: Yes
  • Spa Features: Community
  • Horses: No

View

  • Has View: Yes
  • View: City Lights, Lake, Mountain(s), Water

Lot

  • Size: 4,147 sq ft
  • Acres: 0.0952
  • Features: Back Yard, Front Yard, Landscaped

Accessibility

  • Levels: Two
  • Entry Level: 1
  • Entry Location: 1
  • Stories: 2

Parking

  • Garage: Yes
  • Total Spaces: 2
  • Parking Features: Attached, Garage Faces Front
  • Carport: No
  • Open Parking: No

Waterfront

  • Has Waterfront: No

Basement

  • Basement: No

Mobile Home

  • Mobile Home Remains: No

Construction

Type & Style

  • Home Type: Residential
  • Property Sub Type: Single Family Residence
  • Structure Type: House

Builder / Condition

  • Year Built: 2019
  • New Construction: No

Utilities & Green Energy

Utilities

  • Electric on Property: No
  • Electric: 220 Volts in Garage
  • Water: Public
  • Sewer: Public Sewer
  • Utilities: Electricity Connected, Natural Gas Connected, Sewer Connected, Water Connected

Green Energy

  • Energy Efficient: No

Community & HOA

Community

HOA

  • Has HOA: Yes
  • Amenities: Clubhouse, Dog Park, Barbecue, Picnic Area, Playground, Pool, Spa/Hot Tub, Security, Trail(s), Trash
  • Fee: $359
  • Frequency: Monthly
  • Senior Community: No

Pets

  • Pets Allowed: No

Location

  • Longitude: -117.741545
  • Latitude: 33.730648
  • Directions: Orchard Hills Drive, turn right onto Villa Rdg, then turn right onto Summerland.

Land Lease

  • Land Lease: No

School

Elementary

Middle or Junior

Highschool

Tax, Financial & Listing Details

Listing Details

  • List Price: $3,950,000
  • Price Per Square Foot: $1357.85
  • Date on Market:
  • Inclusions: All-house water softener, Washer and Dryer, Refrigerator
  • Exclusions: Staging furniture and decor
  • Home Warranty: No
  • Rent Control: No
  • Status: Active

MLS Details

Tax Details

  • Tax Lot: 47
  • Universal Property ID: US-06059-N-52747142-R-N

Ask a question about 149 Summerland

Hi there — ask anything about this property or the area and the team will get right back to you.

Last checked Source: CRMLSMLS# OC26162155

Local real estate advisory services provided by agent with Eddy Chen Real Estate Group - HARVEST | REAL

Listed by Pamela Bullard with Exp Realty Of Greater Los Angeles, Inc. · Cell: 9494668898

Based on information from California Regional Multiple Listing Service, Inc. as of 2026 and/or other sources. All data, including all measurements and calculations of area, is obtained from various sources and has not been, and will not be, verified by broker or MLS. All information should be independently reviewed and verified for accuracy. Properties may or may not be listed by the office/agent presenting the information.

You agree to Eddy Chen Real Estate Group - HARVEST | REAL Terms of Use and Privacy Policy. By choosing to contact a property, you also agree that Eddy Chen Real Estate Group - HARVEST | REAL and its associates may call, text, or email you regarding any inquiries or activities you submit through our website. This may involve the use of automated means and prerecorded or artificial voices.

Listings near 149 Summerland