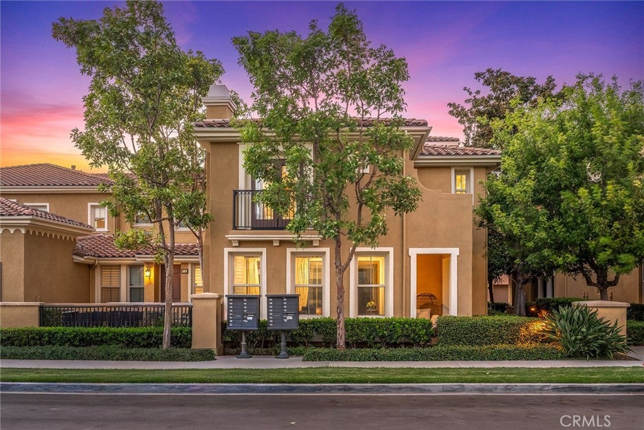
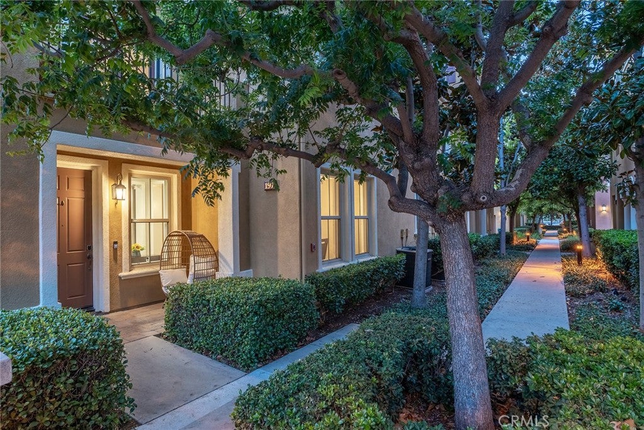
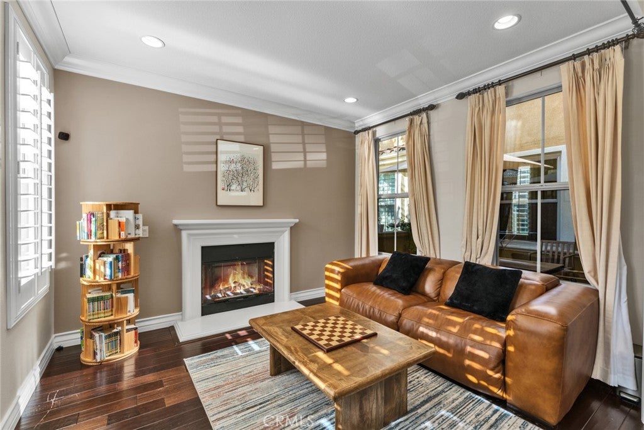
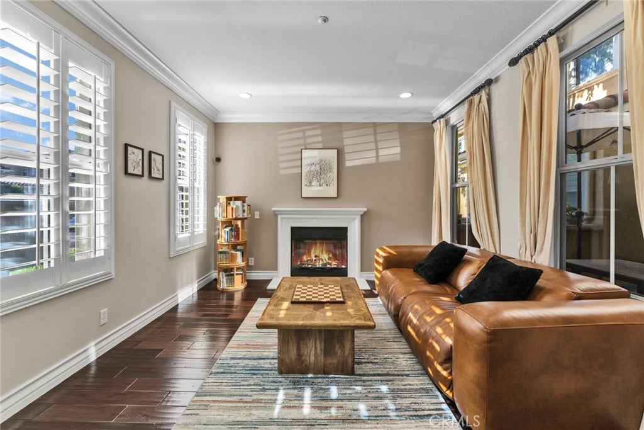
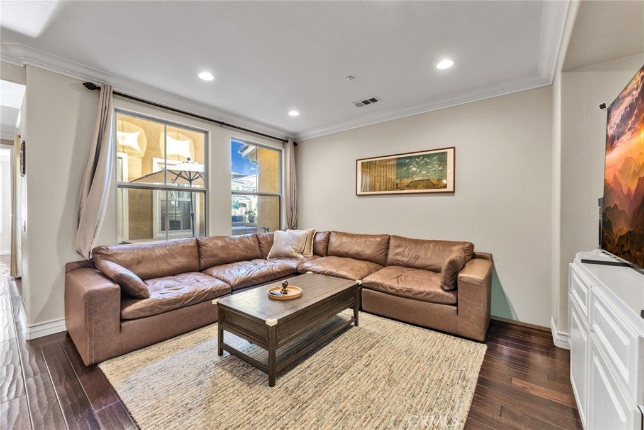
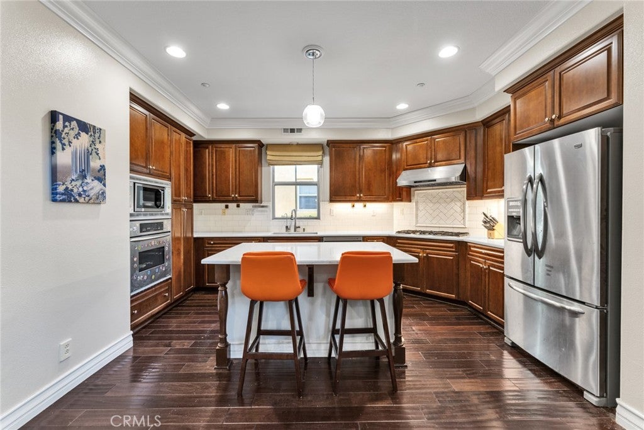
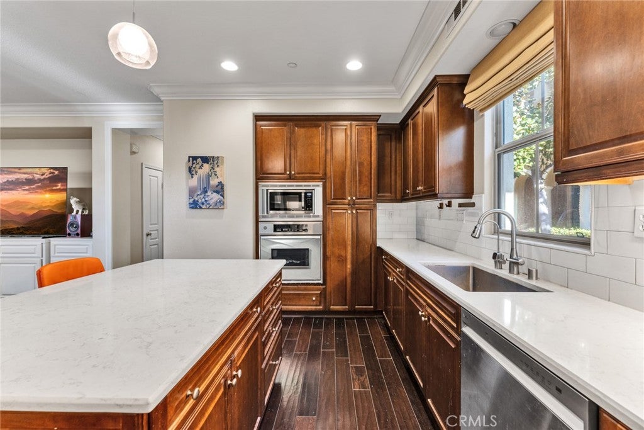
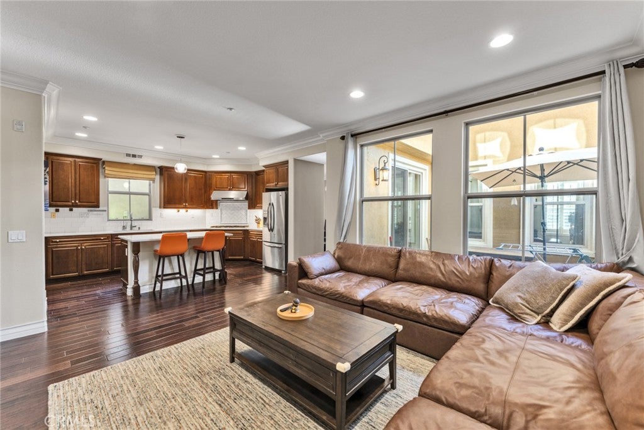
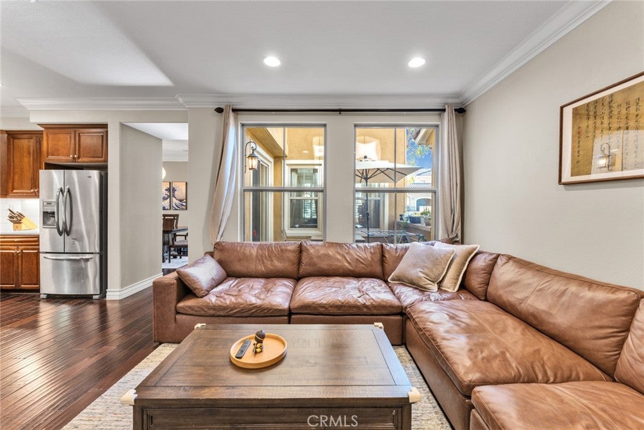
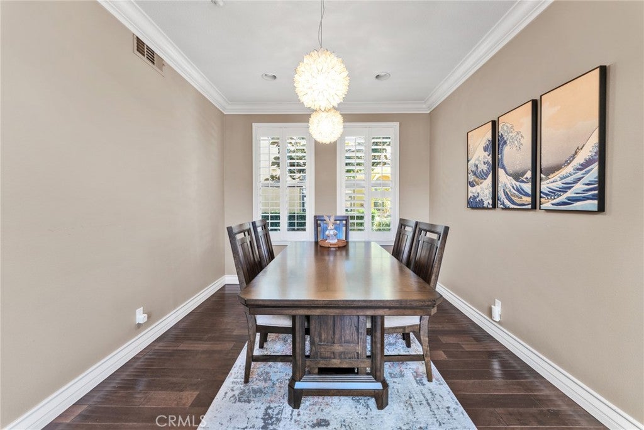
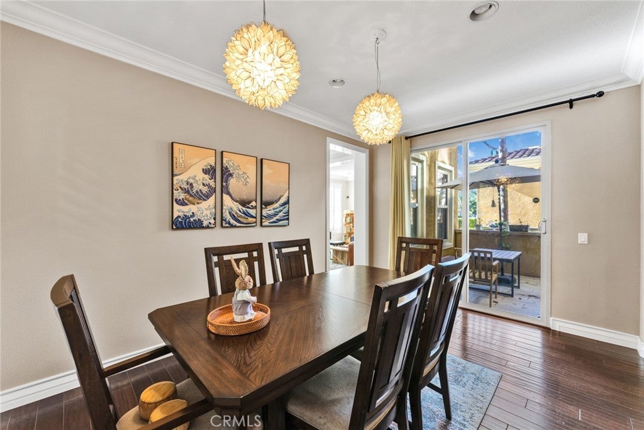
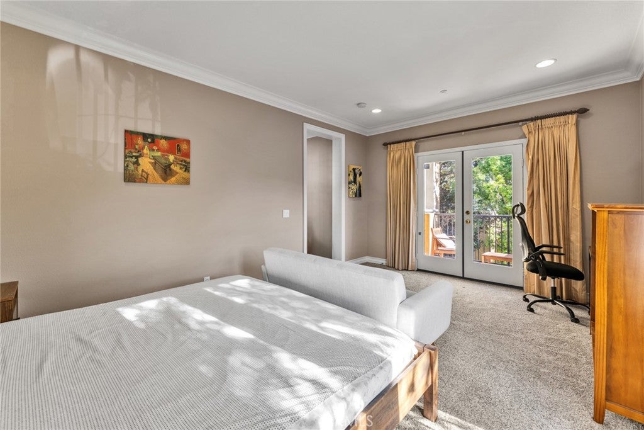
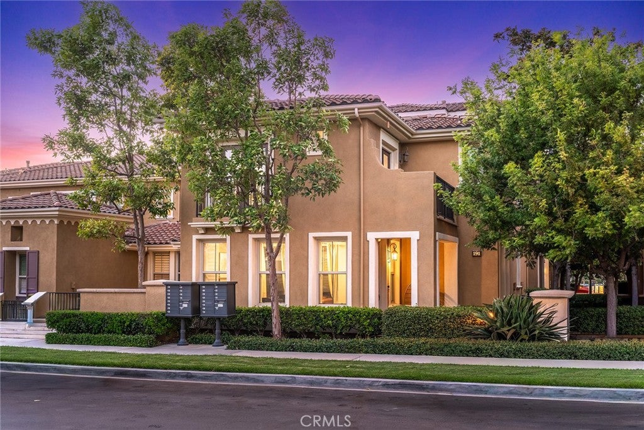
End Unit! Award winning school! Welcome to 191 Wild Lilac, a well-maintained end-unit residence in Irvine’s desirable Woodbury community. Offering 3 bedrooms, 3 bathrooms, and approximately 1,987 square feet of living space, this inviting home combines a sought-after end-unit location with a spacious, open layout.
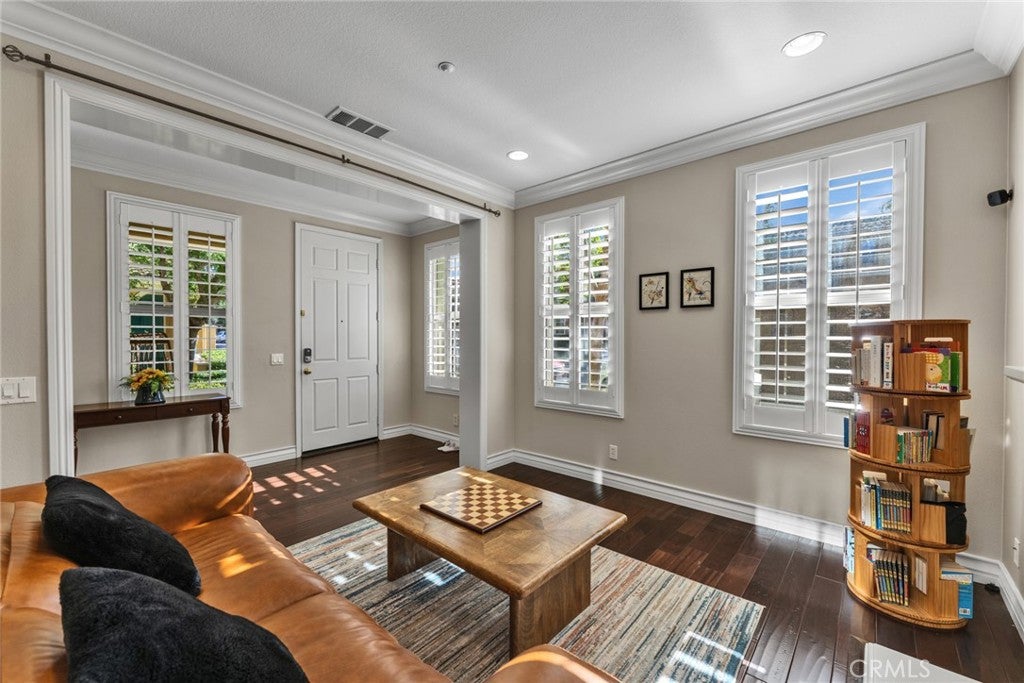
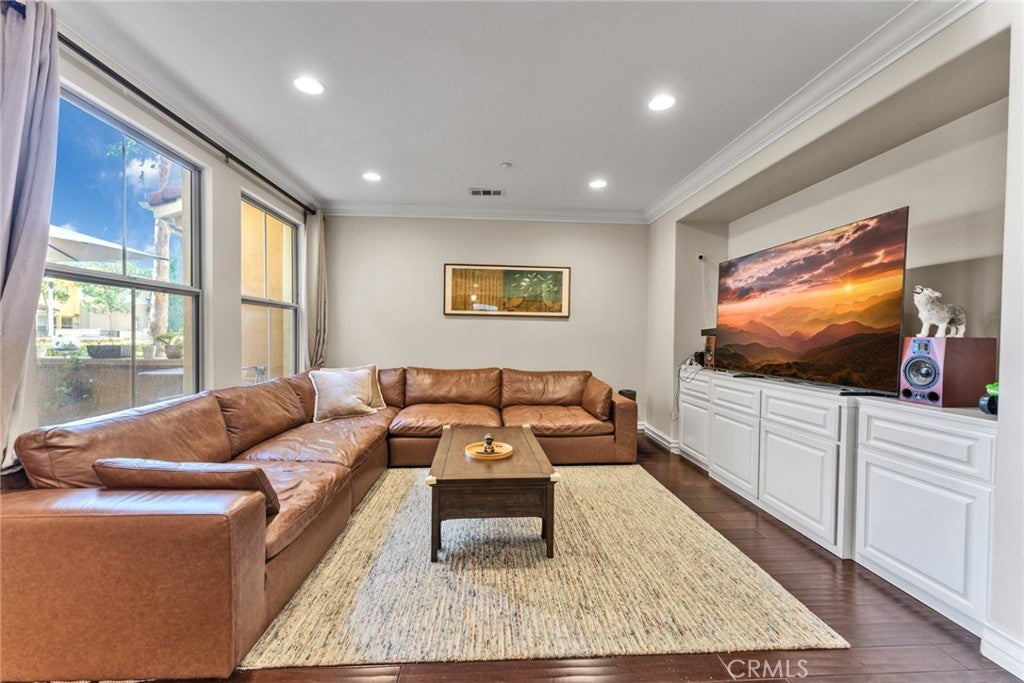
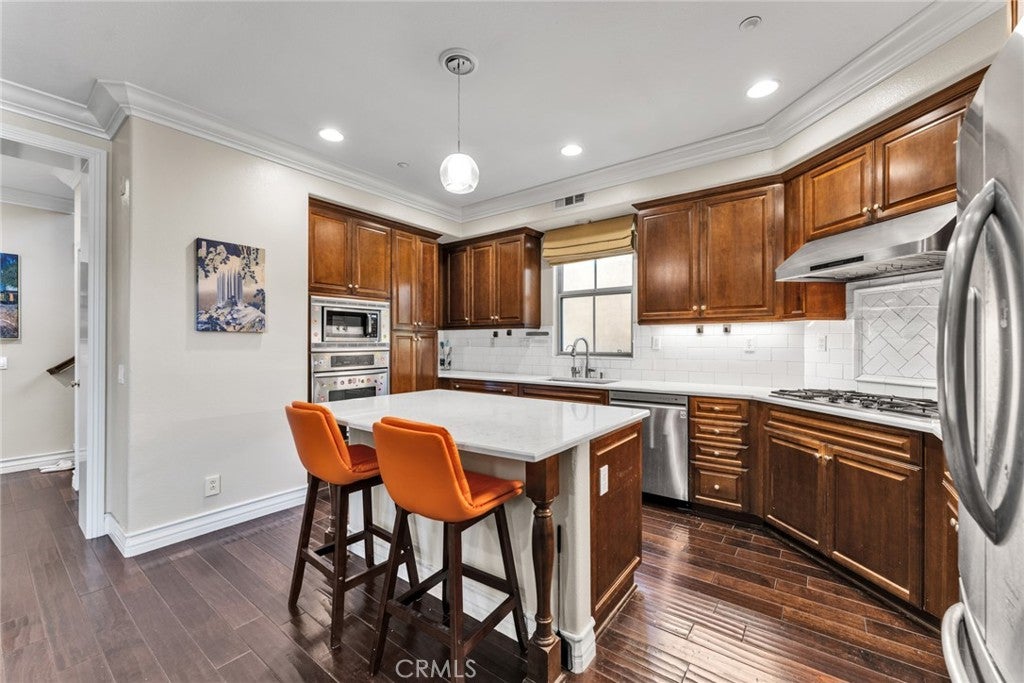
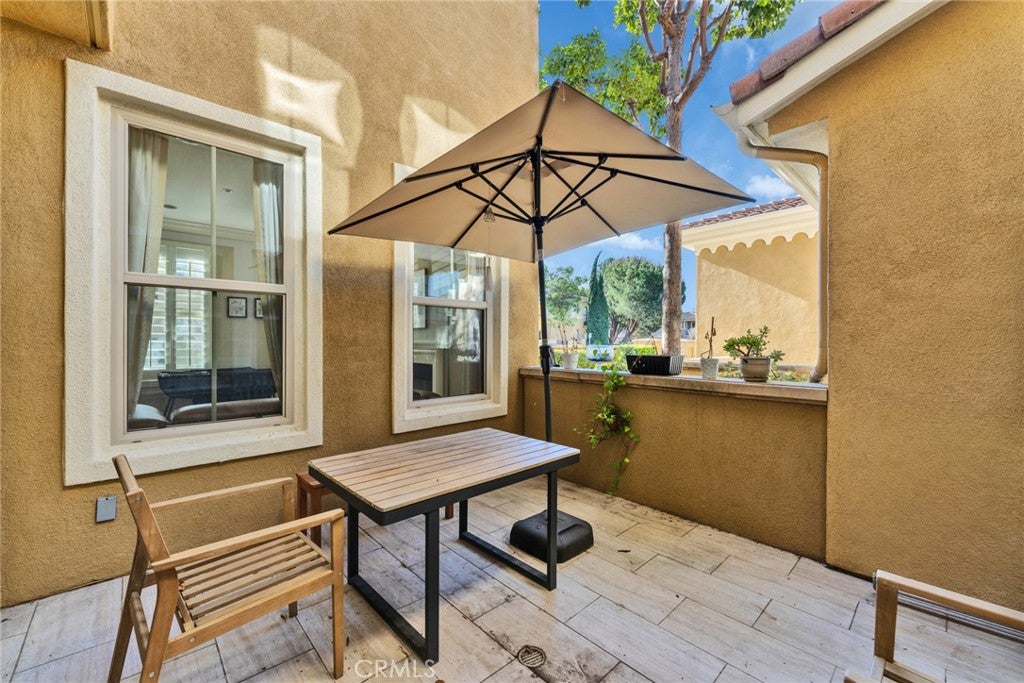
Pride of ownership is evident throughout, with thoughtful details including stone countertops, crown molding, built-in features, and a combination of hardwood, tile, and carpet flooring. The adjoining balcony provides a pleasant outdoor extension of the living area, while a separate indoor laundry room and attached two-car garage offer everyday convenience.
Enjoy Woodbury’s community pools and spas, and come home to a beautifully cared-for residence in one of Irvine’s most desirable communities. a well-maintained end-unit residence in Irvine’s desirable Woodbury community. Offering 3 bedrooms, 3 bathrooms, and approximately 1,987 square feet of living space, this inviting home combines a sought-after end-unit location with a spacious, open layout.
Pride of ownership is evident throughout, with thoughtful details including stone countertops, crown molding, built-in features, and a combination of hardwood, tile, and carpet flooring. The adjoining balcony provides a pleasant outdoor extension of the living area, while a separate indoor laundry room and attached two-car garage offer everyday convenience.
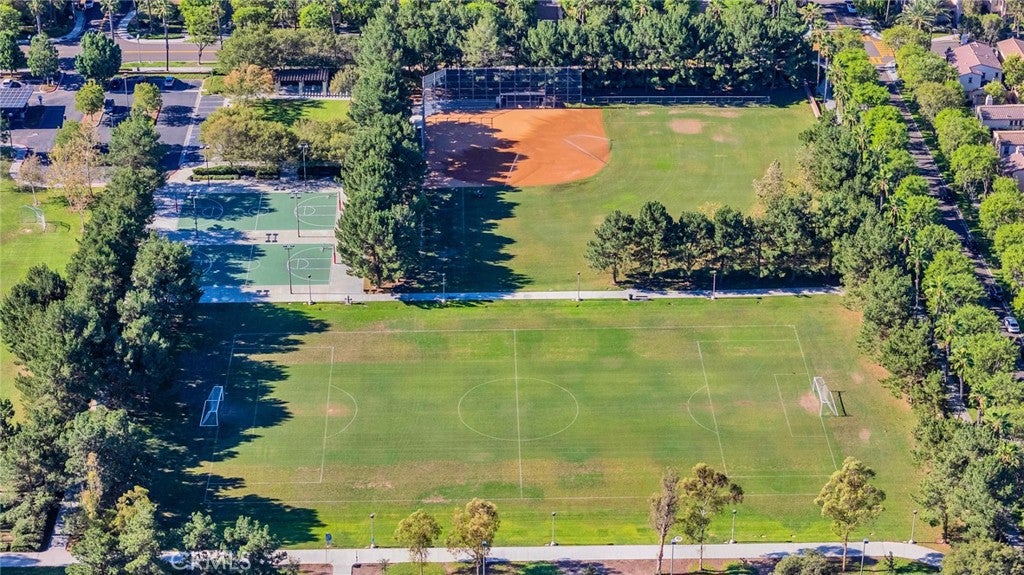
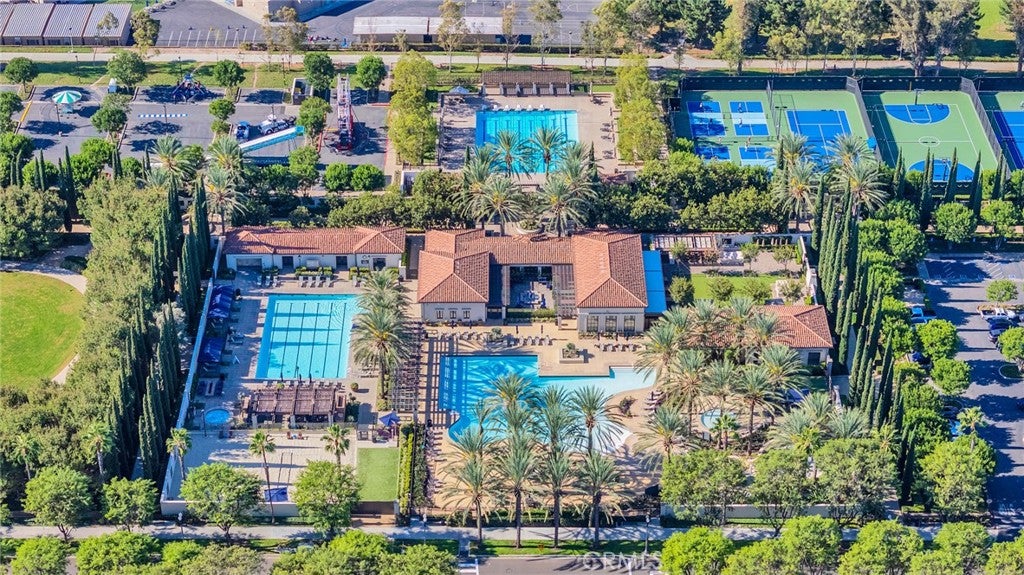
Enjoy Woodbury’s community pools and spas, and come home to a beautifully cared-for residence in one of Irvine’s most desirable communities.
Hi there — ask anything about this property or the area and the team will get right back to you.

Local real estate advisory services provided by agent with Eddy Chen Real Estate Group - HARVEST | REAL
Listed by QING LIU with Pacific Sterling Realty/irvine · Cell: 6268291666
Based on information from California Regional Multiple Listing Service, Inc. as of 2026 and/or other sources. All data, including all measurements and calculations of area, is obtained from various sources and has not been, and will not be, verified by broker or MLS. All information should be independently reviewed and verified for accuracy. Properties may or may not be listed by the office/agent presenting the information.
You agree to Eddy Chen Real Estate Group - HARVEST | REAL Terms of Use and Privacy Policy. By choosing to contact a property, you also agree that Eddy Chen Real Estate Group - HARVEST | REAL and its associates may call, text, or email you regarding any inquiries or activities you submit through our website. This may involve the use of automated means and prerecorded or artificial voices.
Step 1 of 2
Create a free account to view all listings, save searches, and get alerts when new homes match.
Step 2 of 2
Tell us how to reach you about homes you like.
Enter your password to sign in as
Create a free account to view all listings, save searches, and get alerts when new homes match.
Already have an account? Sign in
Sign in to your account.
New here? Create an account