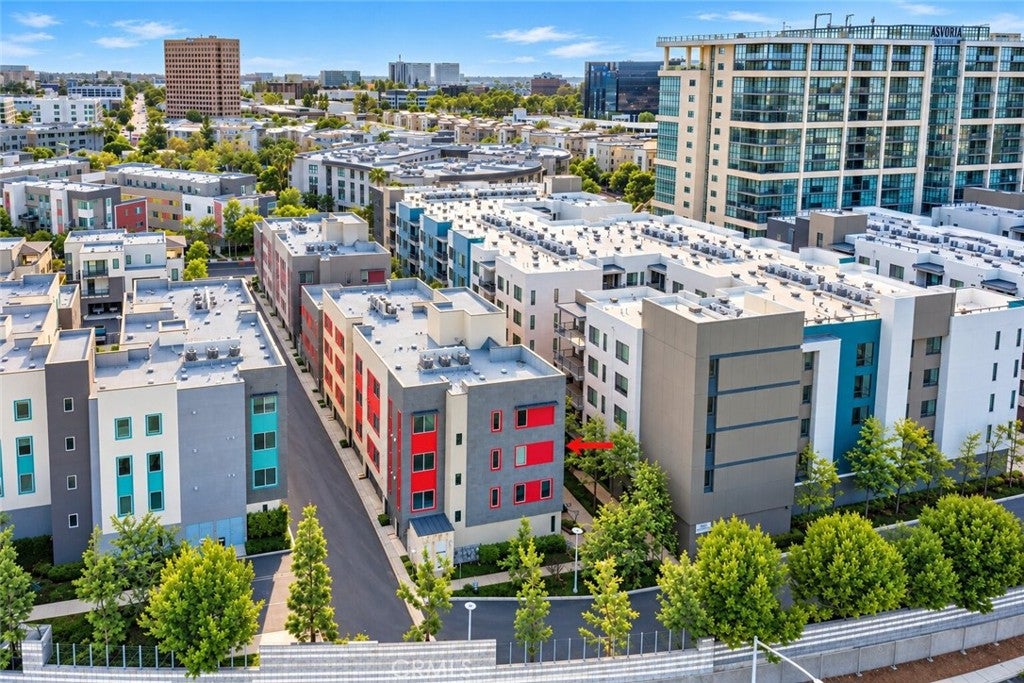
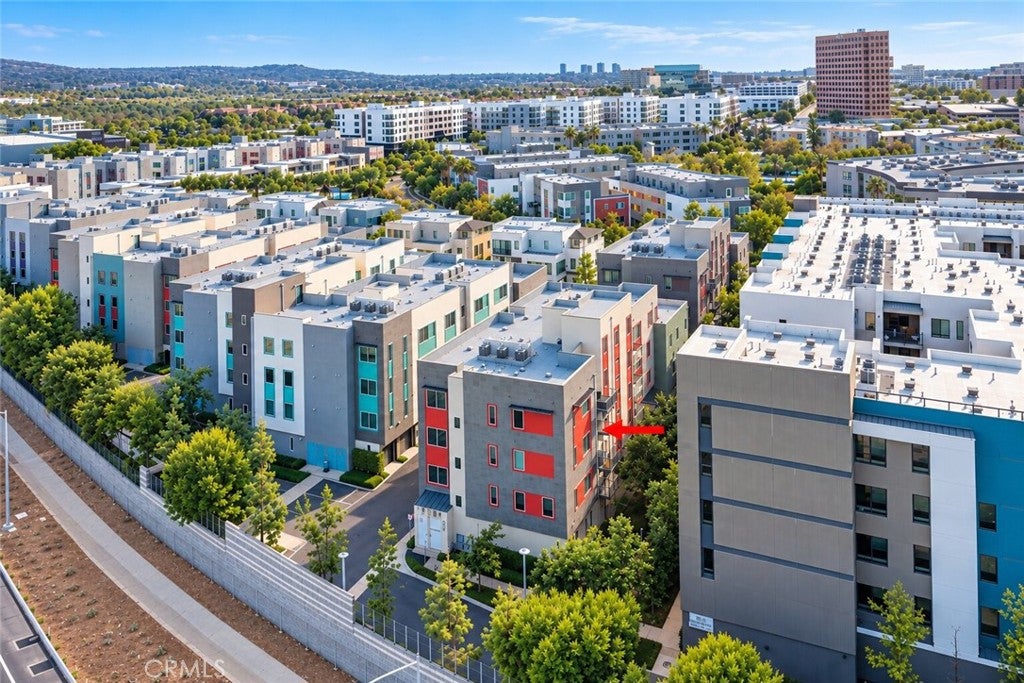
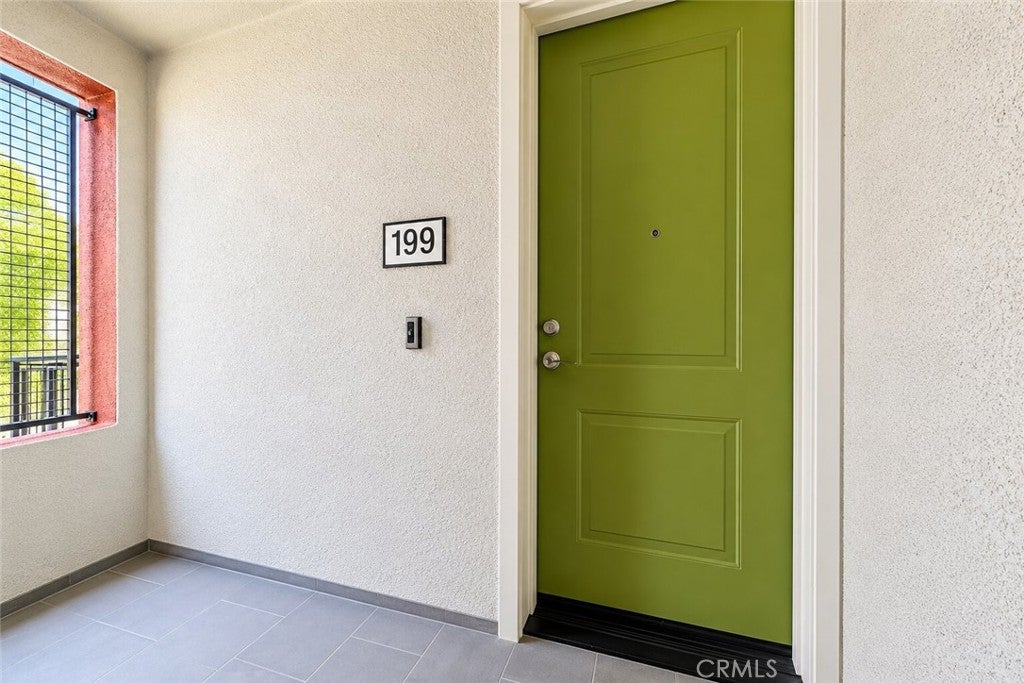
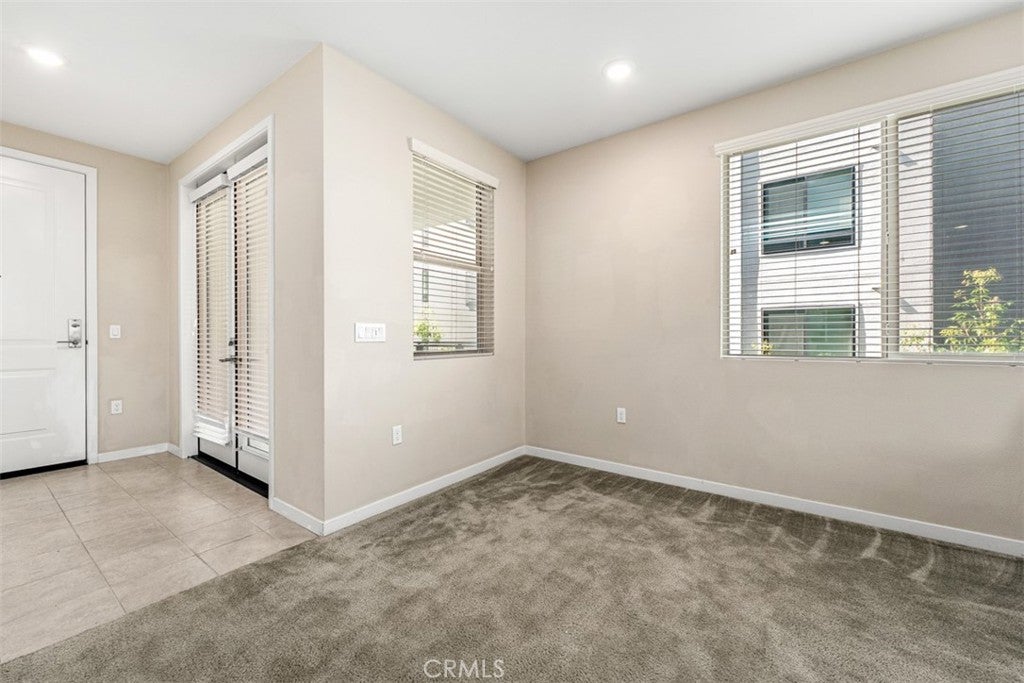
Welcome to Hudson at Central Park West, located in the heart of Irvine. This well-maintained 2-bedroom, 2-bathroom end-unit residence offers a modern, open-concept layout, contemporary finishes, and mountain views. The kitchen is centered around an oversized island with quartz countertops, stainless steel appliances, ample cabinet space, and plenty of room for seating, opening directly to the dining and living areas. Just outside, a private patio offers additional space to relax and take in the surrounding views.
The spacious primary suite features a large walk-in closet and en-suite bathroom with dual sinks and a walk-in shower. A second bedroom and full bathroom provide flexibility for guests, a home office, or additional living space. The home also includes a private two-car tandem garage, providing secure parking along with additional room for storage.
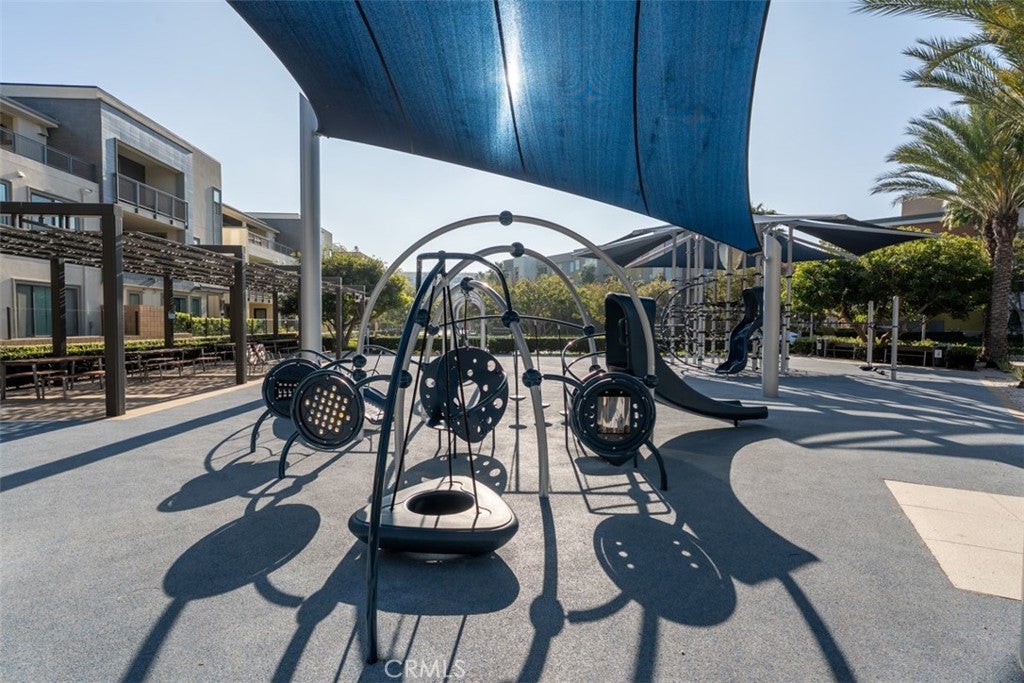
Central Park West offers an extensive list of resort-style amenities, including a clubhouse, fitness center and exercise studios, Junior Olympic saline pool, spas, BBQ and outdoor gathering areas, basketball court, parks, playgrounds, and walking paths throughout the community.
Ideally located near the Irvine Business District, UC Irvine, John Wayne Airport, and some of Orange County's best shopping, dining, and entertainment, with convenient access to the 405 Freeway and nearby beaches. With its end-unit location, mountain views, private two-car tandem garage, and access to everything Central Park West has to offer.
Hi there — ask anything about this property or the area and the team will get right back to you.

Local real estate advisory services provided by agent with Eddy Chen Real Estate Group - HARVEST | REAL
Listed by Joshua Tolar with Pivot Homes · Cell: 909-525-2770
Based on information from California Regional Multiple Listing Service, Inc. as of 2026 and/or other sources. All data, including all measurements and calculations of area, is obtained from various sources and has not been, and will not be, verified by broker or MLS. All information should be independently reviewed and verified for accuracy. Properties may or may not be listed by the office/agent presenting the information.
You agree to Eddy Chen Real Estate Group - HARVEST | REAL Terms of Use and Privacy Policy. By choosing to contact a property, you also agree that Eddy Chen Real Estate Group - HARVEST | REAL and its associates may call, text, or email you regarding any inquiries or activities you submit through our website. This may involve the use of automated means and prerecorded or artificial voices.
Step 1 of 2
Create a free account to view all listings, save searches, and get alerts when new homes match.
Step 2 of 2
Tell us how to reach you about homes you like.
Enter your password to sign in as
Create a free account to view all listings, save searches, and get alerts when new homes match.
Already have an account? Sign in
Sign in to your account.
New here? Create an account