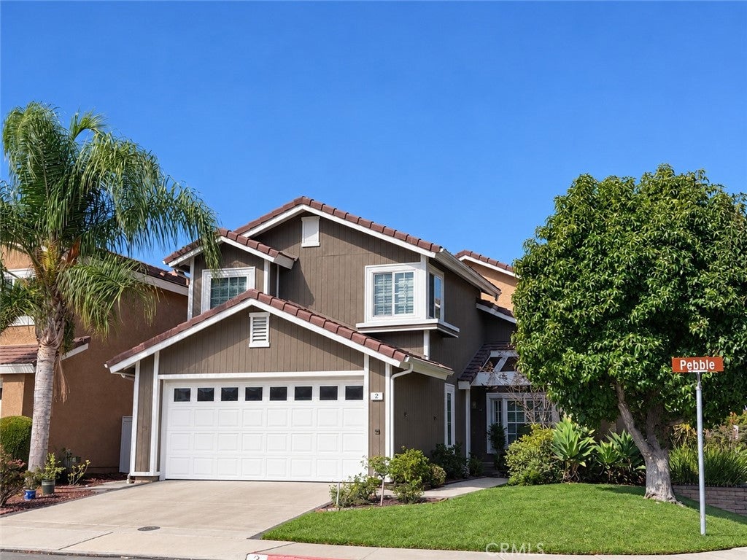
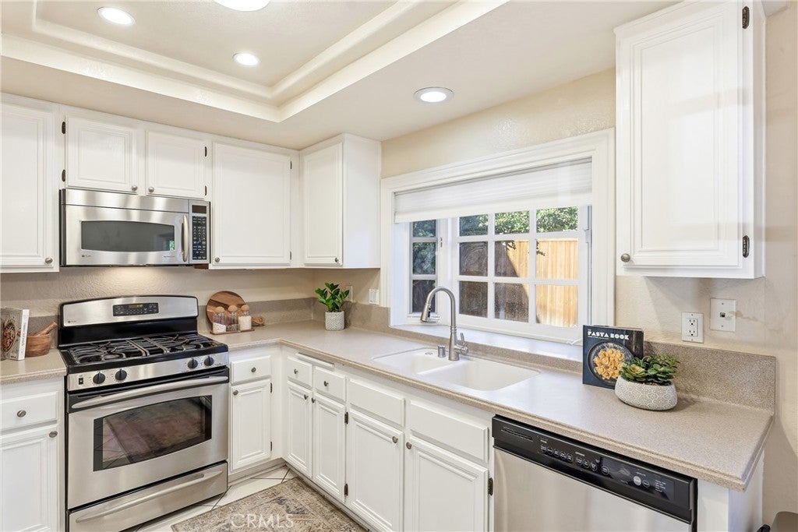
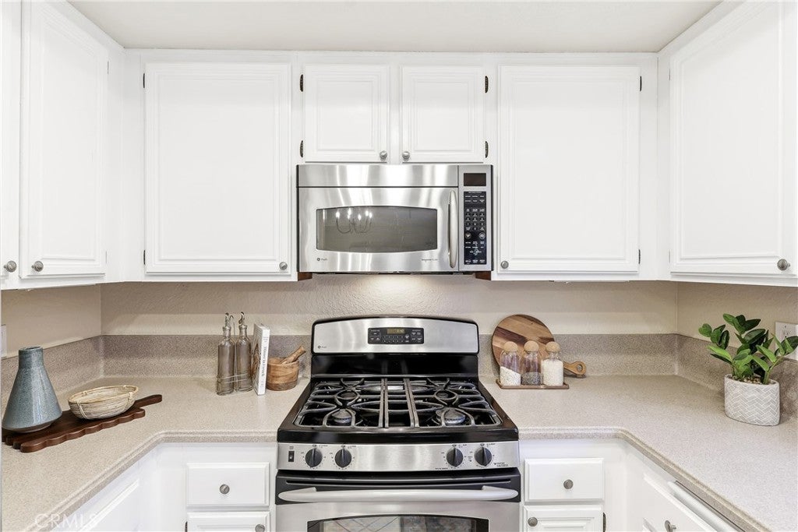
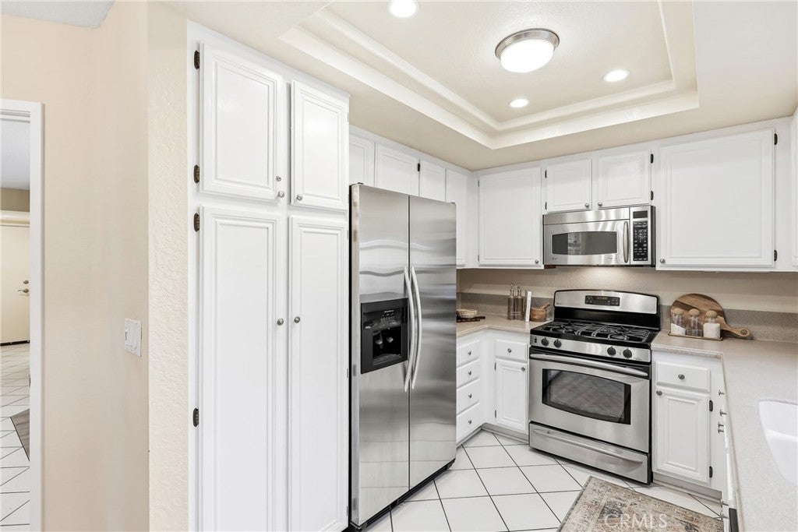
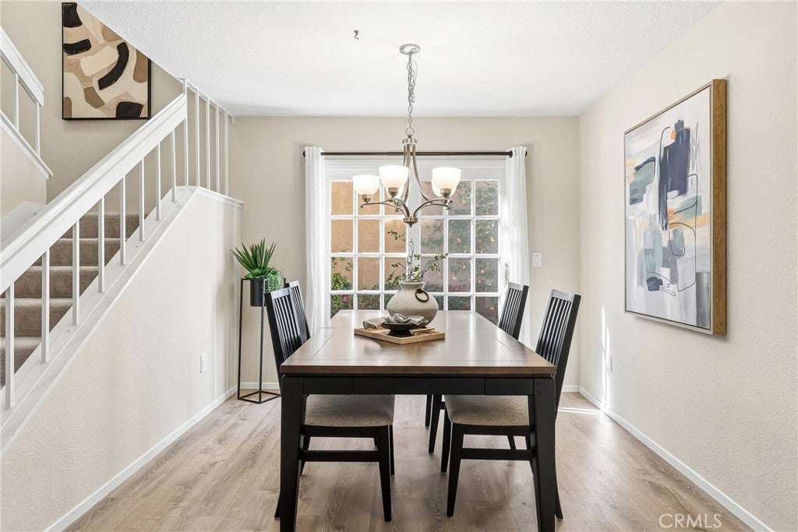
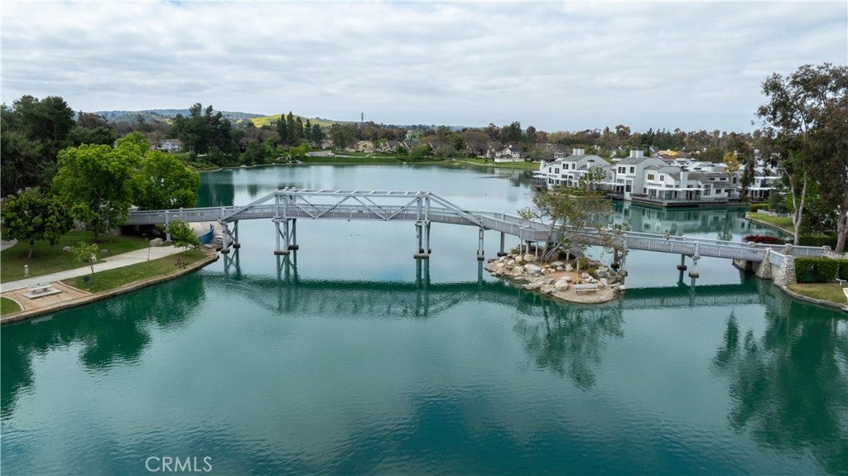
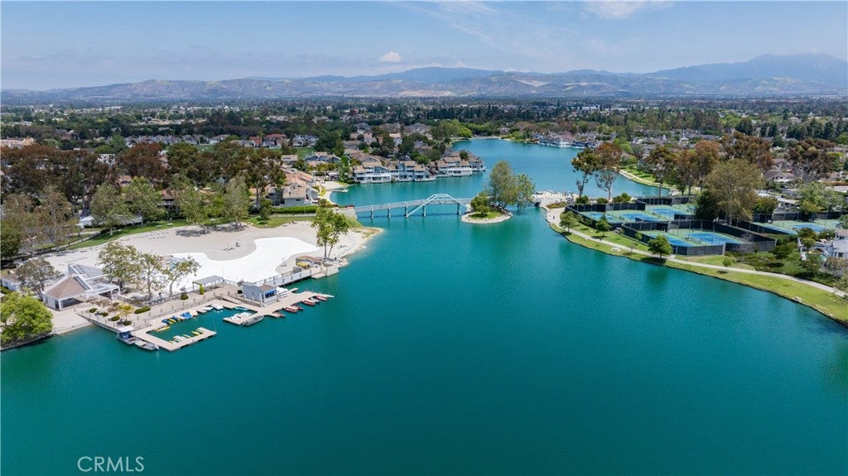
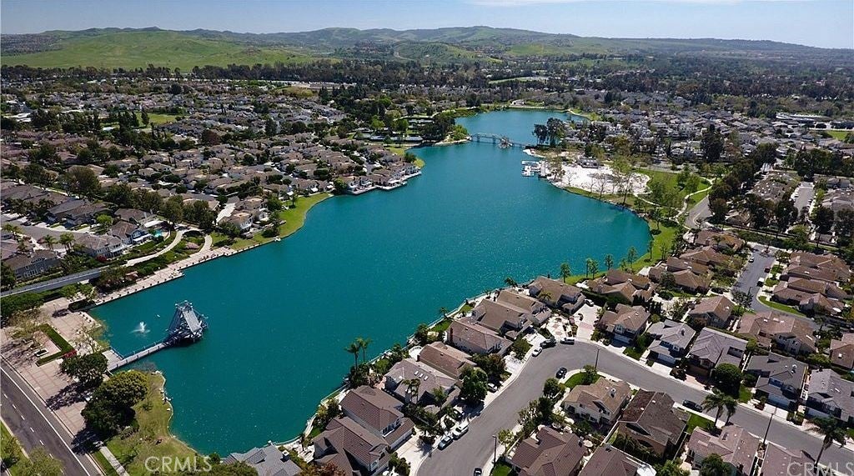
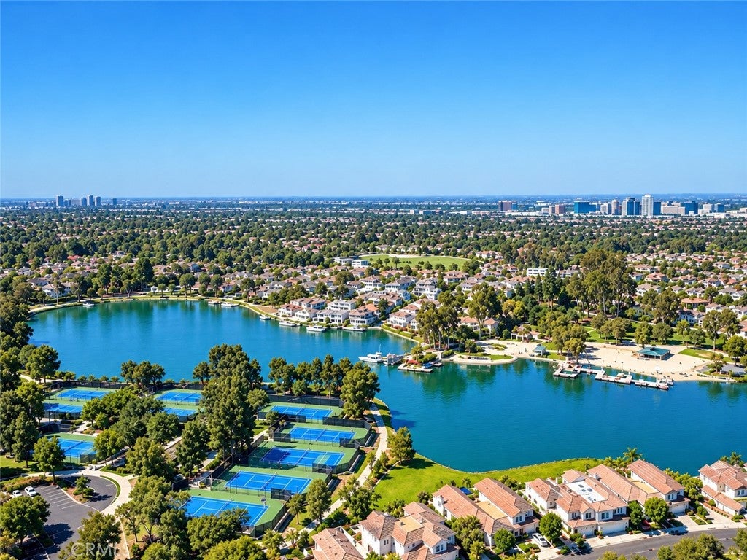
Welcome to this beautifully appointed detached single-family home on a corner lot in the coveted inner loop of Woodbridge, across the street from an elementary school and just moments from serene Woodbridge Lake.
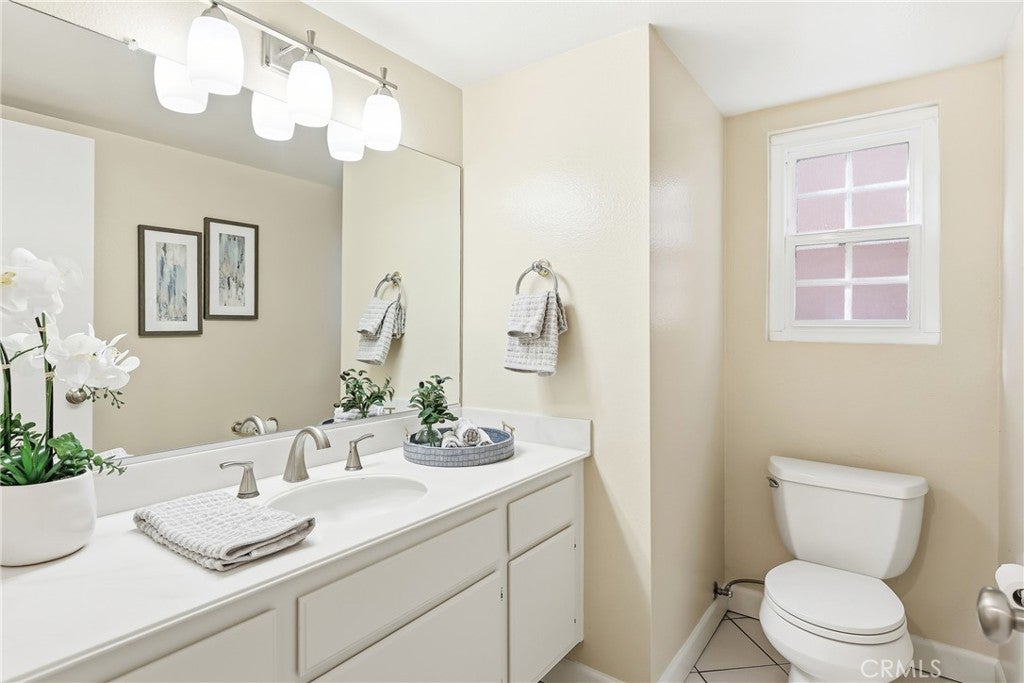
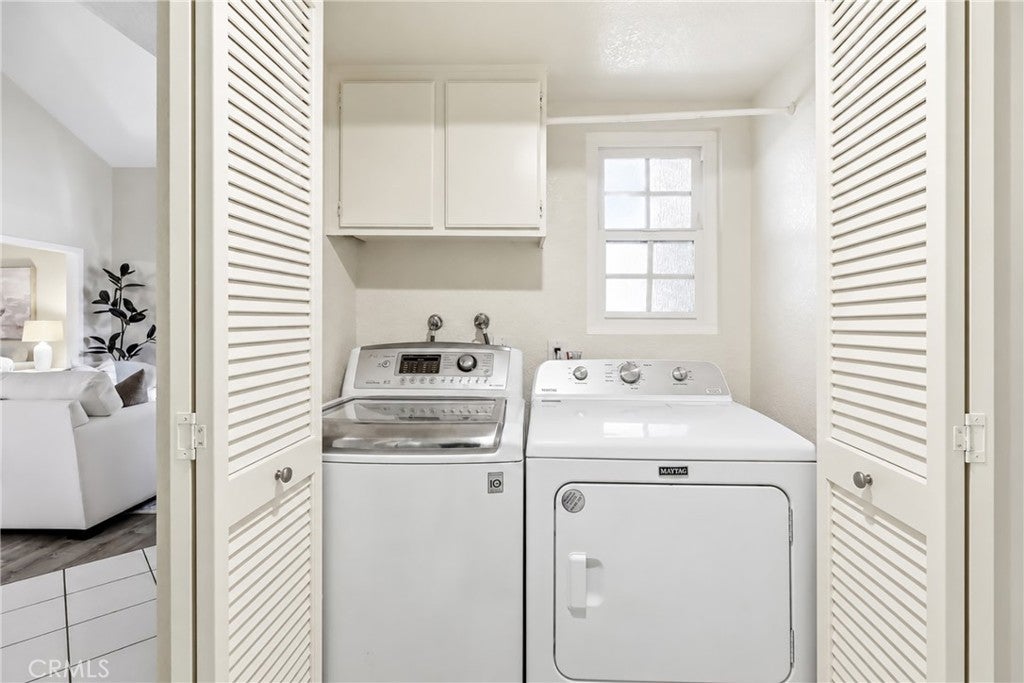
This thoughtfully designed residence, built in 1984, offers 3 bedrooms, 2.5 bathrooms, and 1,786 square feet of living space, complemented by an attached two-car garage, dedicated interior laundry area, and spacious private backyard.
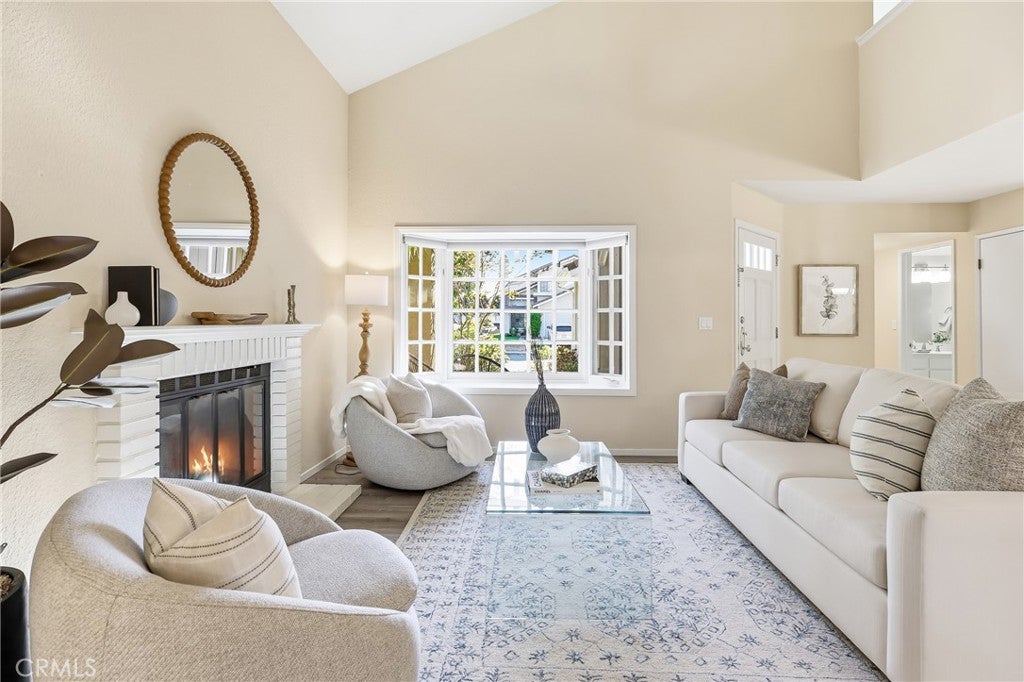
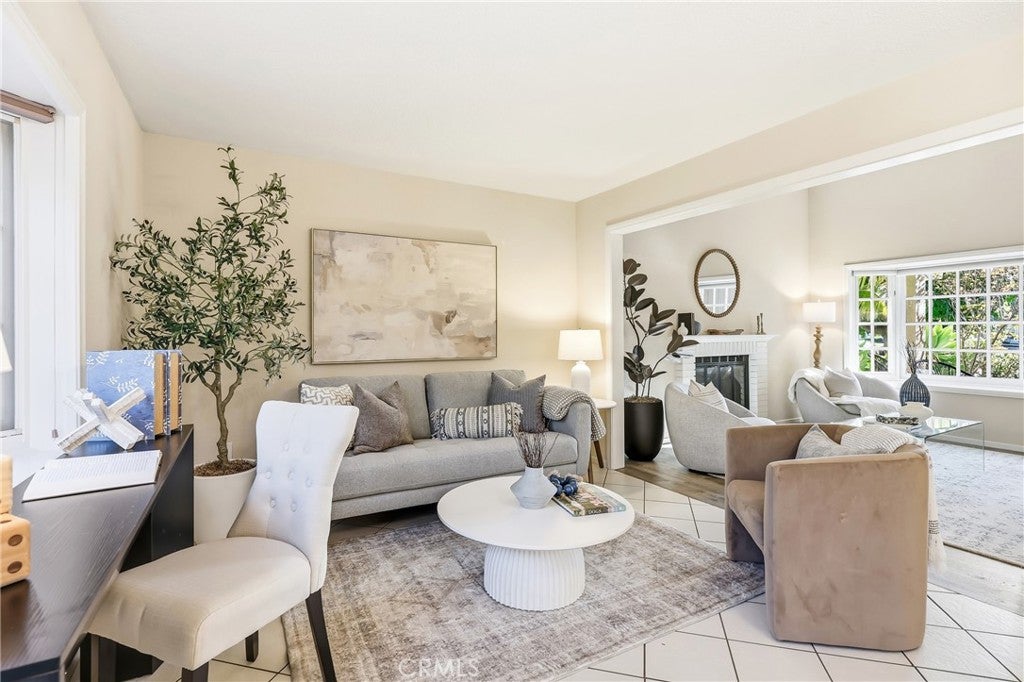
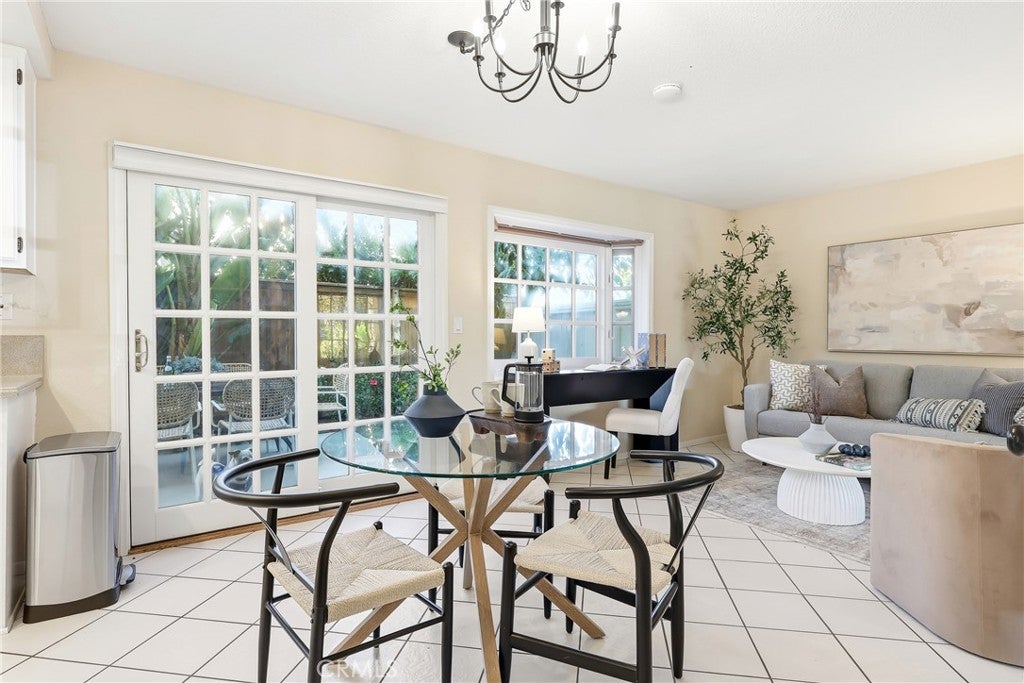
Inside, vaulted ceilings in the living room, and an open, easy-flowing floor plan connect the dining area, and kitchen with casual dining and a family room. Perfectly designed for both everyday living and effortless entertaining.
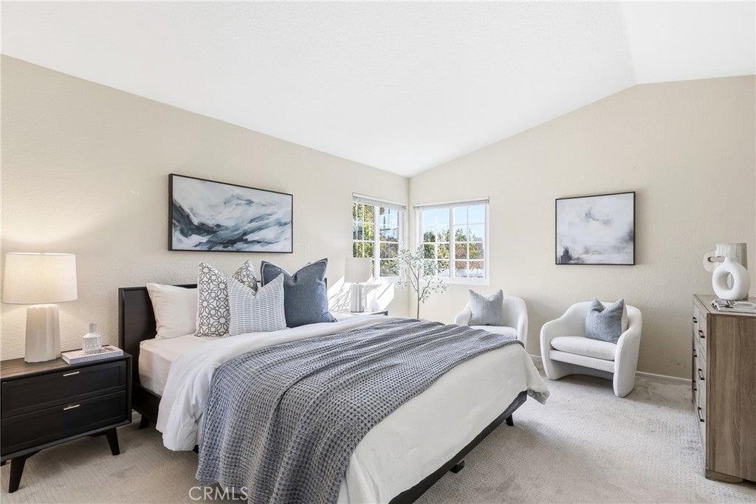
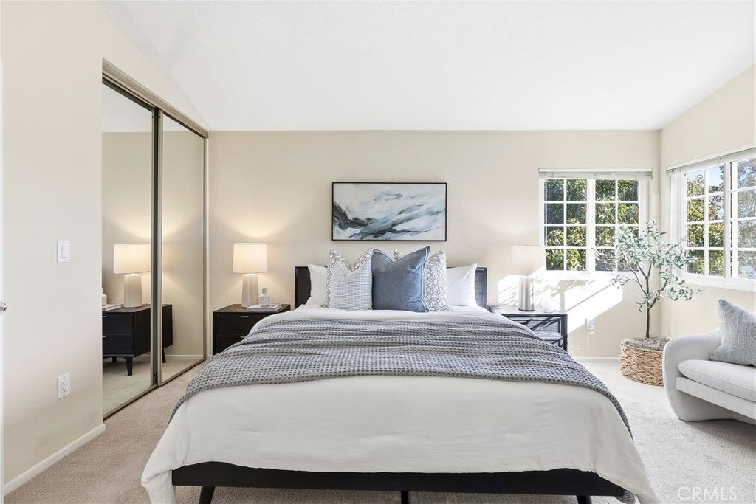
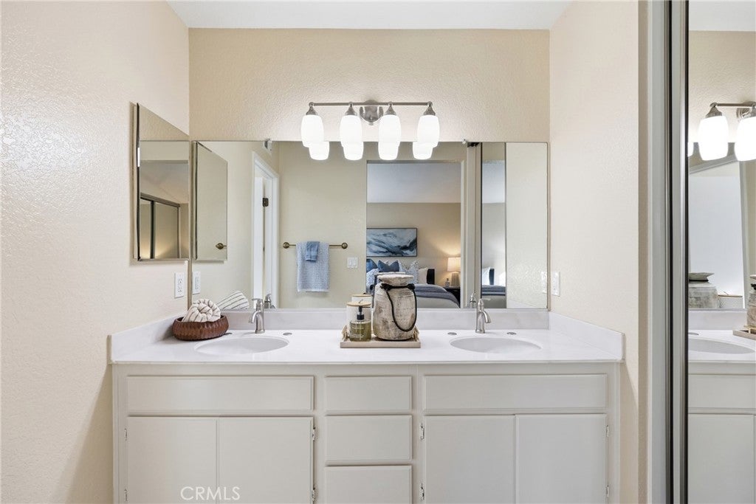
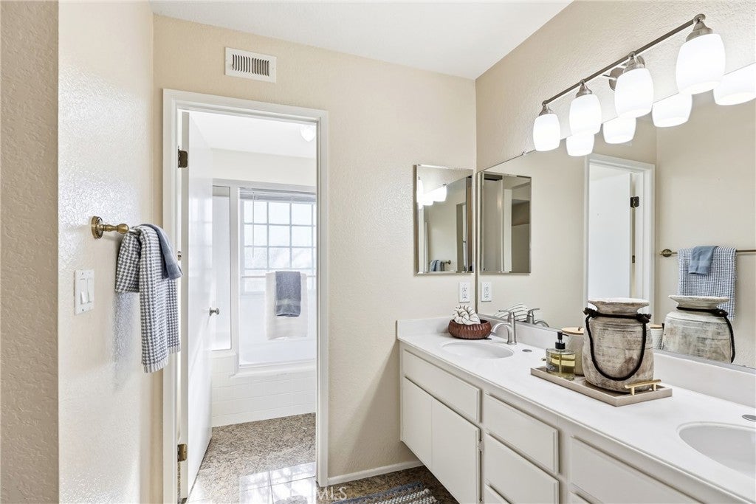
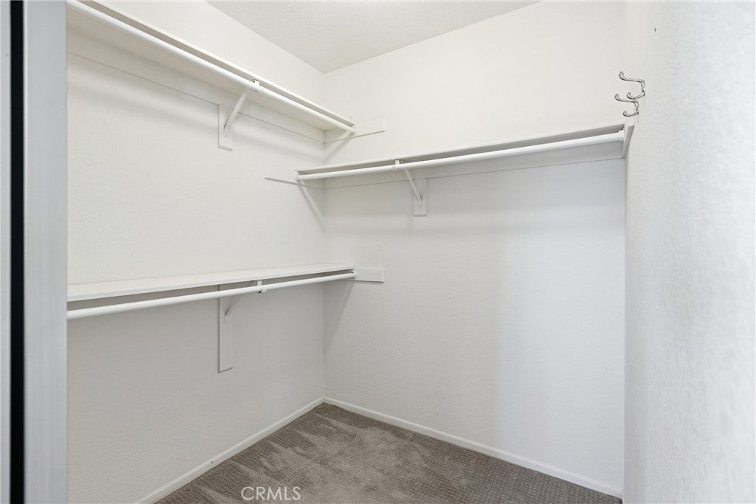
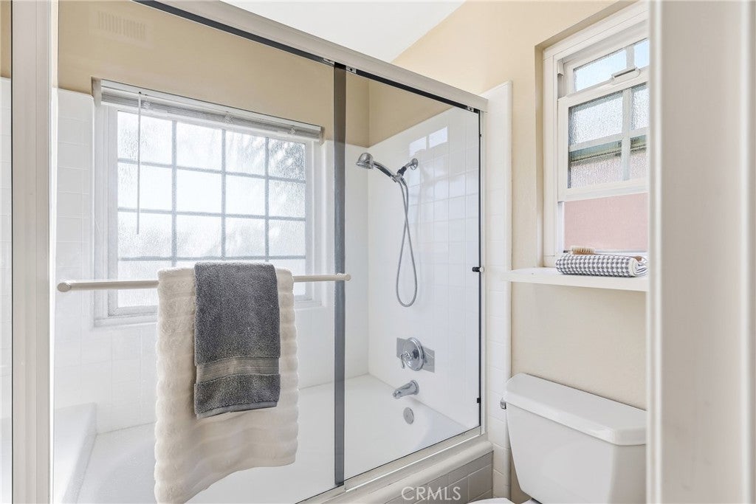
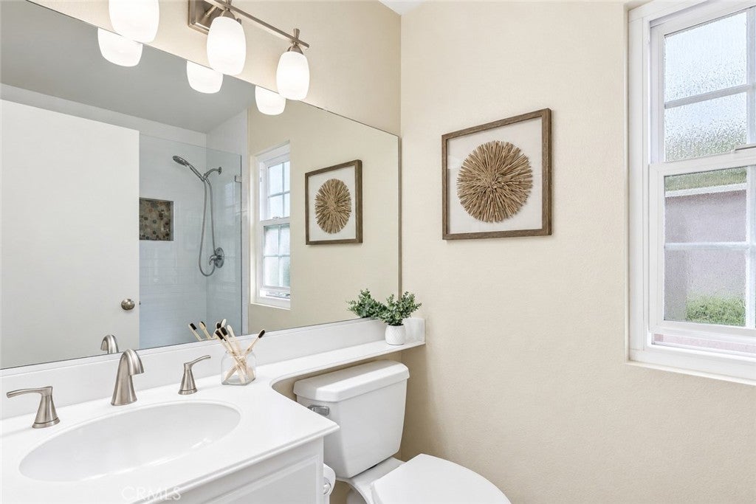
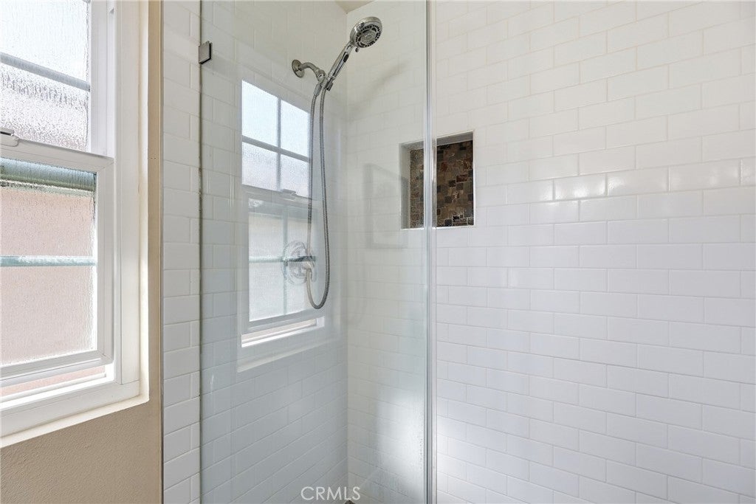
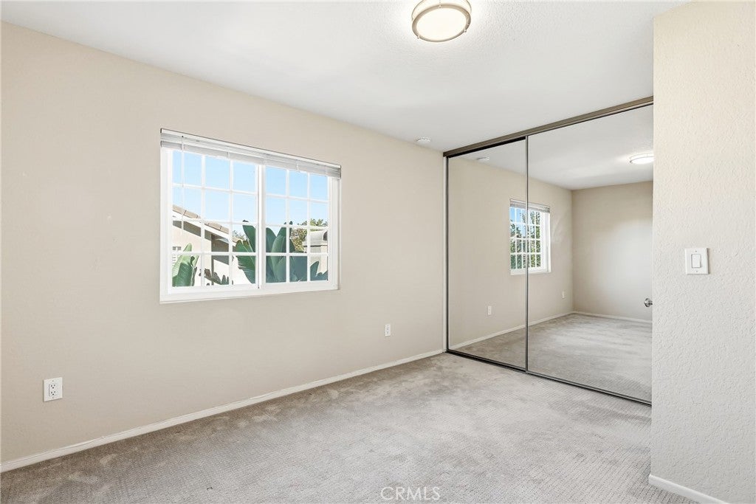
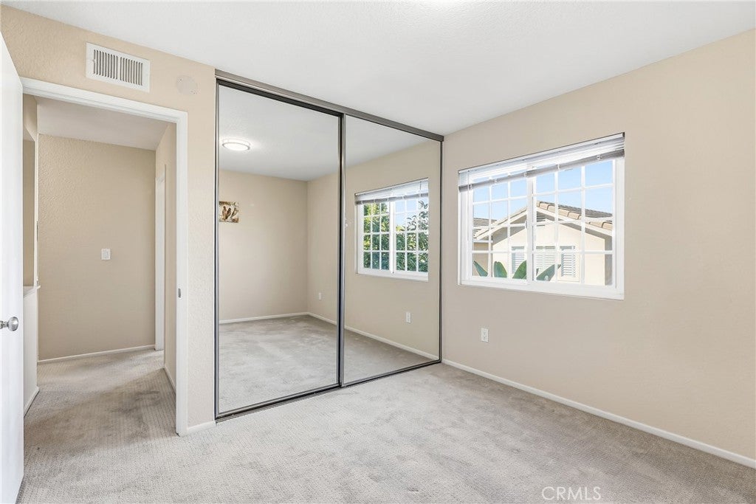
Retreat upstairs to the primary suite featuring vaulted ceilings, two walk in closets and an ensuite bath with dual vanities and a soaking tub—a private place to start and end your day. Two additional generously sized bedrooms share a full bathroom, offering flexible spaces for family, guests, or a home office.
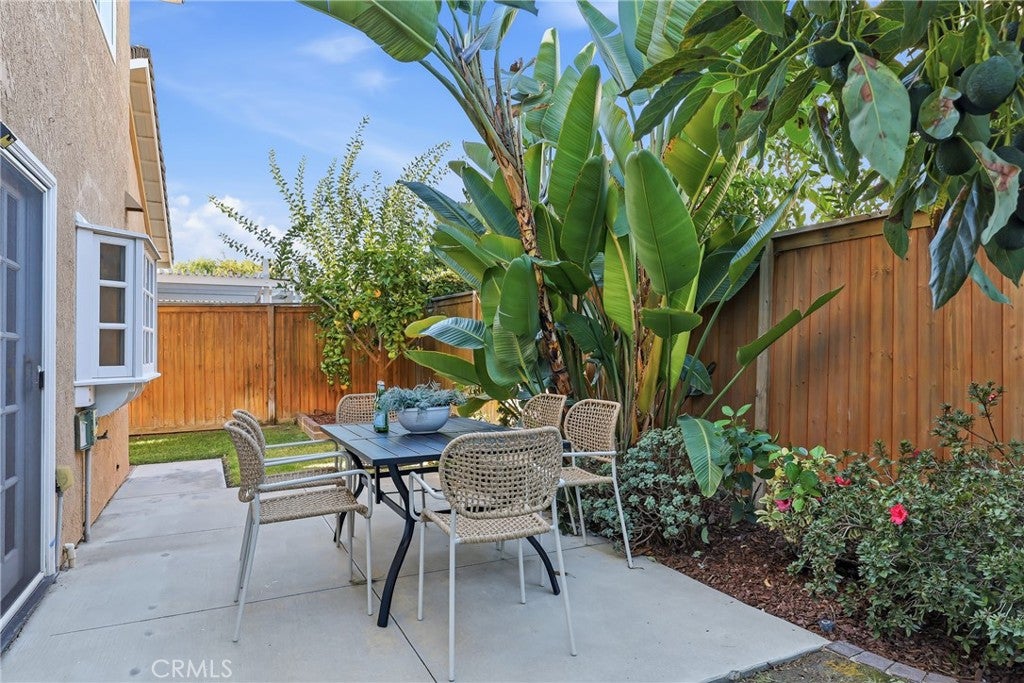
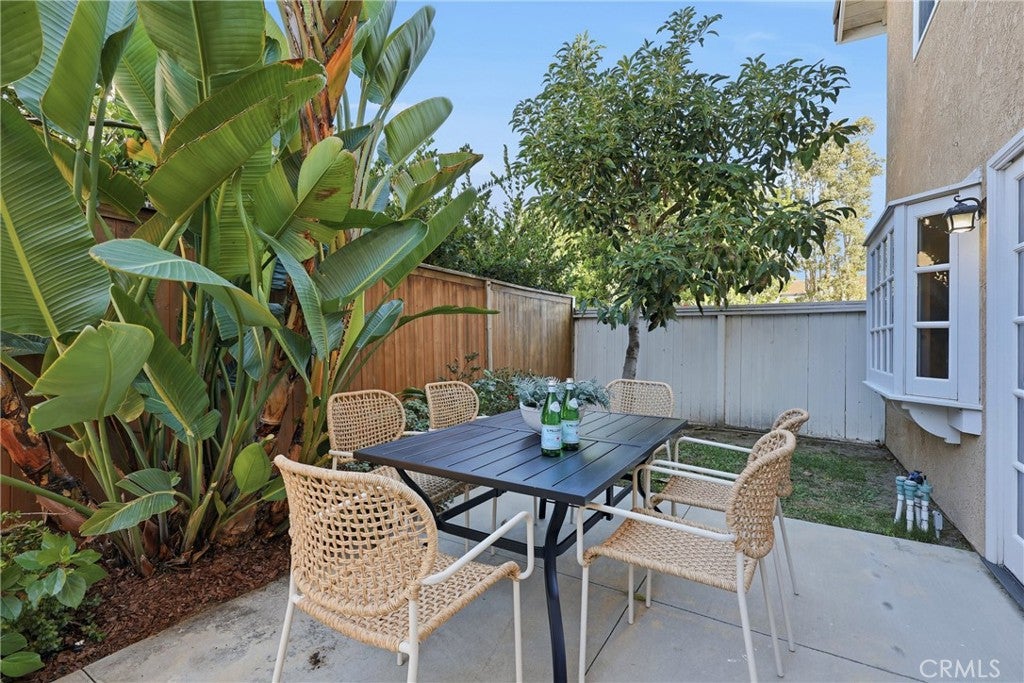
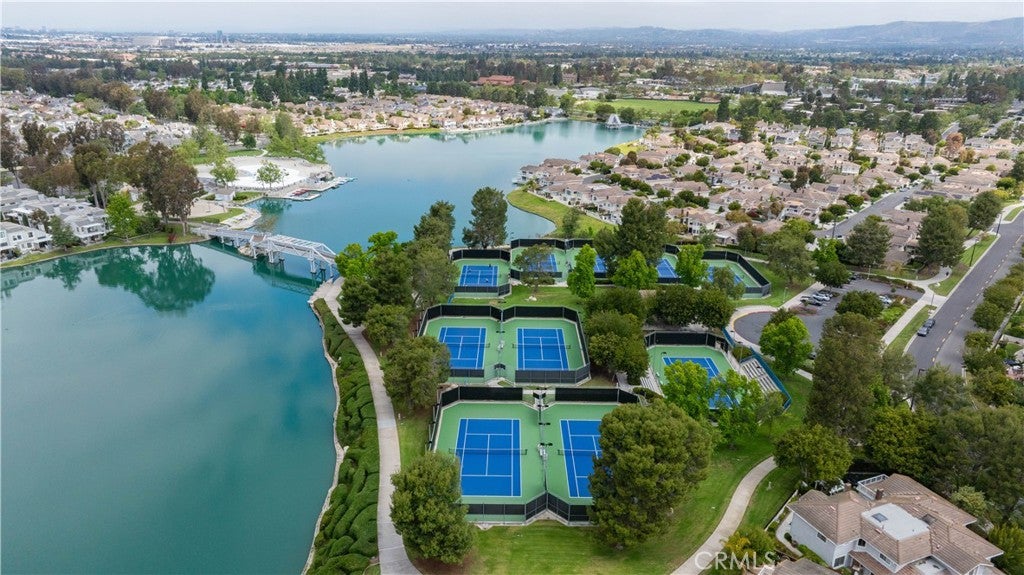
Step outside to discover a private backyard, perfect for relaxing or entertaining. Residents of this exceptional home enjoy access to Woodbridge’s resort style amenities, including 22 heated swimming pools, two beach clubs, 24 tennis courts, 10 parks and playgrounds, and stunning lake views and walking paths.
Conveniently located near top-rated schools, parks, shopping, and dining, this home is a rare opportunity in Irvine! Welcome to 2 Pebble.
Hi there — ask anything about this property or the area and the team will get right back to you.

Local real estate advisory services provided by agent with Eddy Chen Real Estate Group - HARVEST | REAL
Listed by Regina Muro Madan with Douglas Elliman Of California · Cell: 949-836-9160
Based on information from California Regional Multiple Listing Service, Inc. as of 2026 and/or other sources. All data, including all measurements and calculations of area, is obtained from various sources and has not been, and will not be, verified by broker or MLS. All information should be independently reviewed and verified for accuracy. Properties may or may not be listed by the office/agent presenting the information.
You agree to Eddy Chen Real Estate Group - HARVEST | REAL Terms of Use and Privacy Policy. By choosing to contact a property, you also agree that Eddy Chen Real Estate Group - HARVEST | REAL and its associates may call, text, or email you regarding any inquiries or activities you submit through our website. This may involve the use of automated means and prerecorded or artificial voices.
Step 1 of 2
Create a free account to view all listings, save searches, and get alerts when new homes match.
Step 2 of 2
Tell us how to reach you about homes you like.
Enter your password to sign in as
Create a free account to view all listings, save searches, and get alerts when new homes match.
Already have an account? Sign in
Sign in to your account.
New here? Create an account