$1,695,000

2 White Birch, Irvine, CA 92604

3beds
2baths
1,538sqft
Quick facts
Single Family Residence 9 Days on Market Built in 1980 $1102.08/sqft 4,465 sq ft $157 HOA Dues

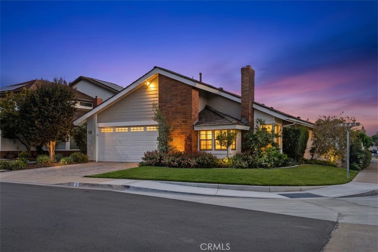
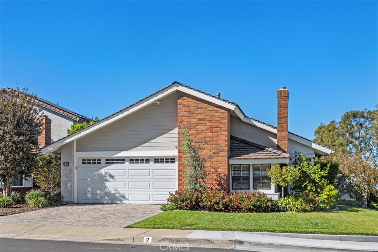
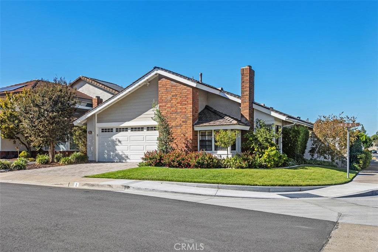
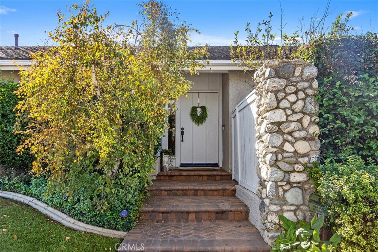
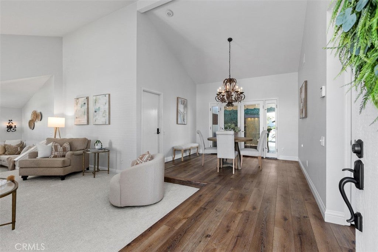
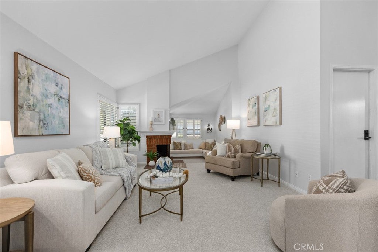
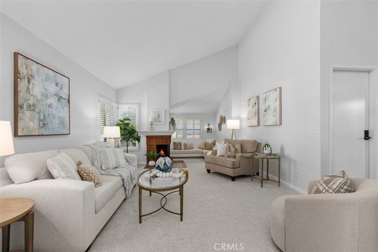
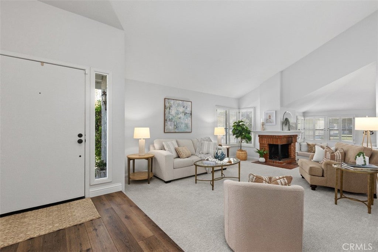
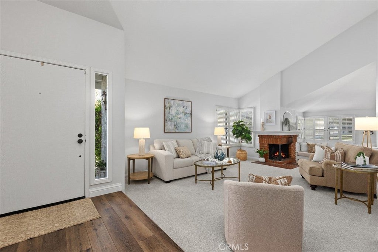
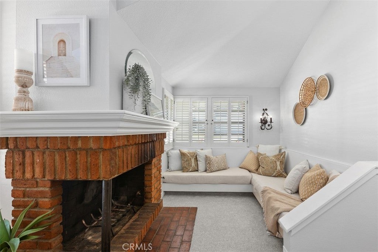
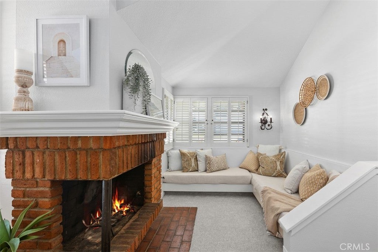
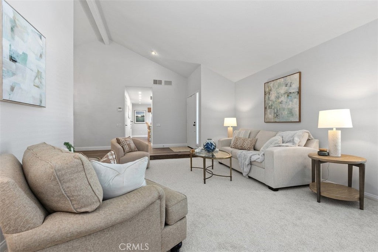
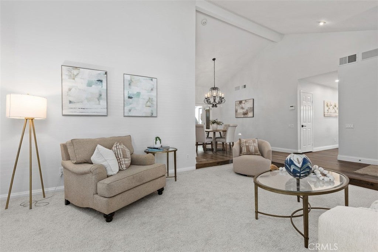
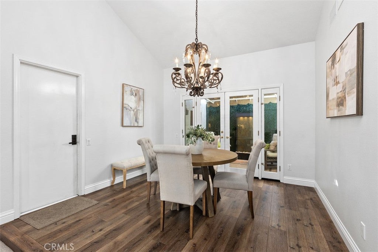
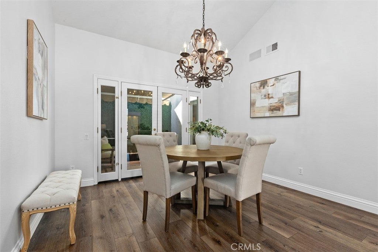
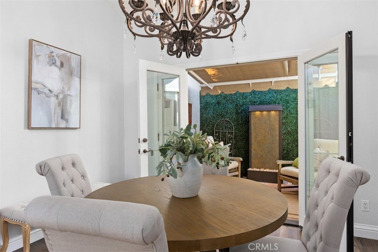
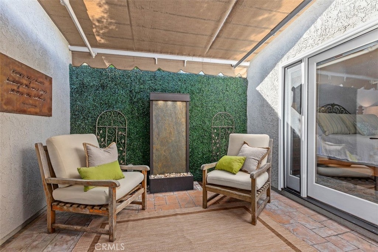
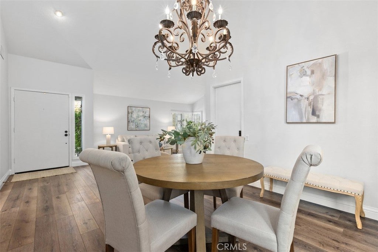
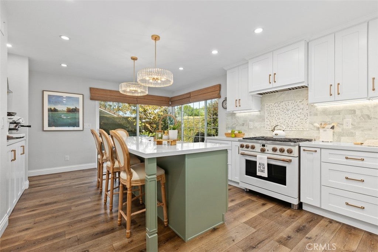
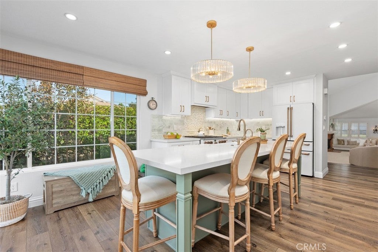
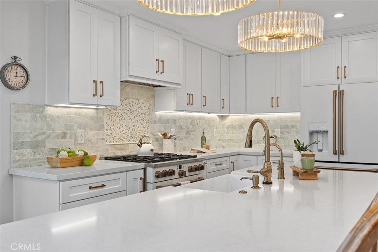
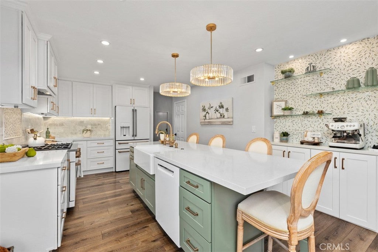
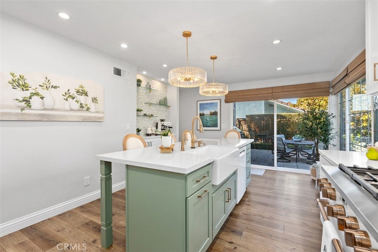
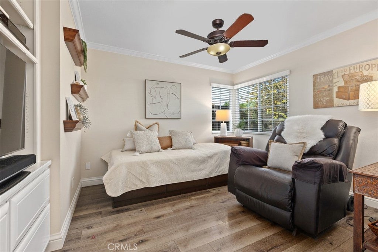
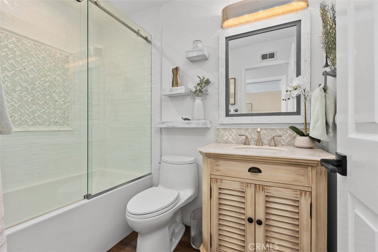
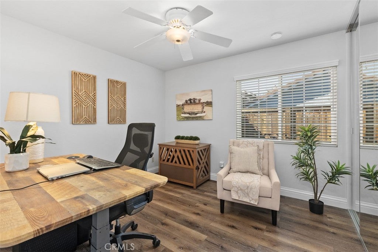
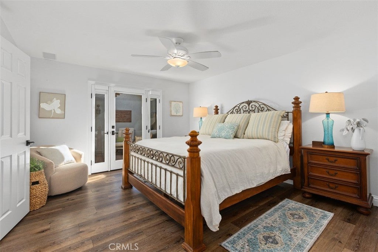
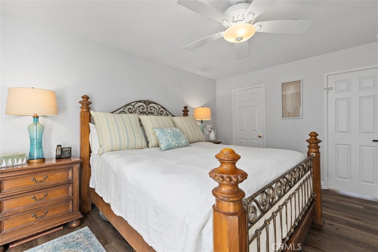
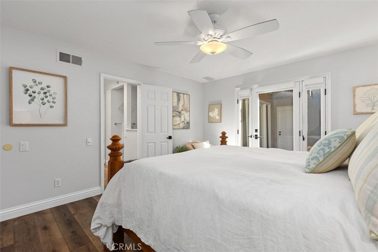
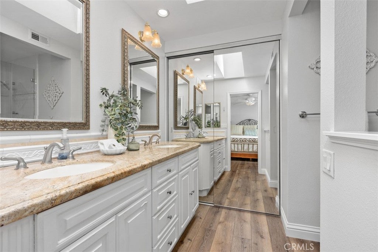
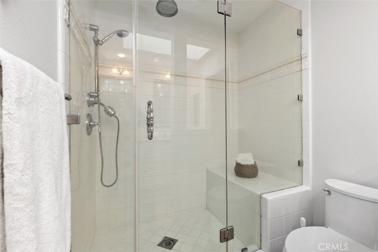
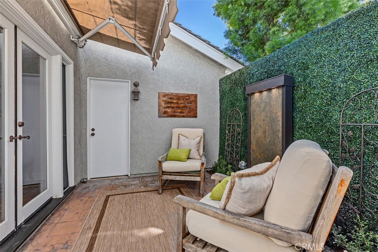
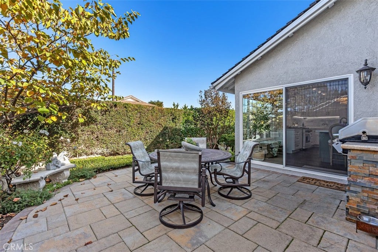
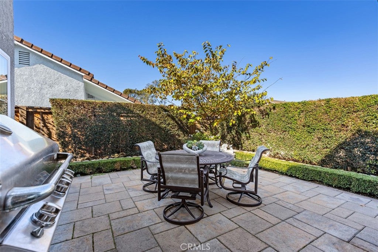
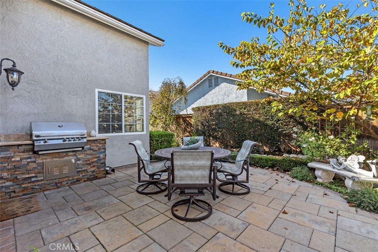
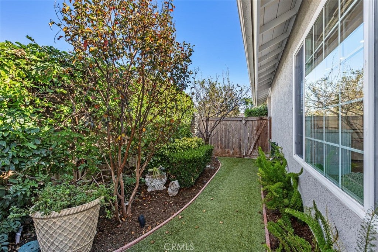
Rare Single-Level Woodbridge Gem! Ideally situated on a corner lot at the end of a lovely, quiet cul-de-sac, this charming and immaculate cottage-style home is sure to steal your heart. The warm and inviting living area features a cozy conversation space and brick fireplace, while the adjacent formal dining area opens to a lush, covered atrium with a rain-style fountain, bringing the outdoors in. The newly remodeled and expanded kitchen is a dream, boasting an extra-large center island with sink and generous bar seating, along with premium appliances, including a six-burner GE Café cooktop, GE Café refrigerator and Bosch dishwasher. The primary suite offers a peaceful retreat with direct access to the lush atrium, a walk-in closet and ensuite bath. A recently renovated secondary bath adds to the home's appeal. Additional highlights include luxury plank vinyl, front entry step pavers, tumbled pavers on the driveway and a newer, upgraded lightweight tile roof.

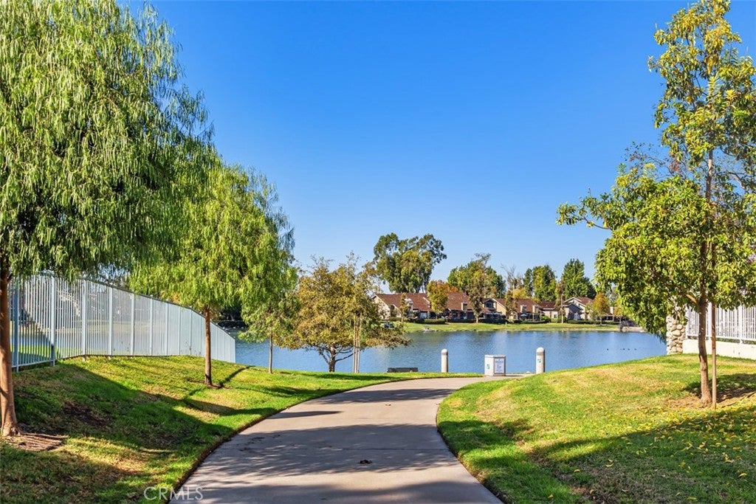
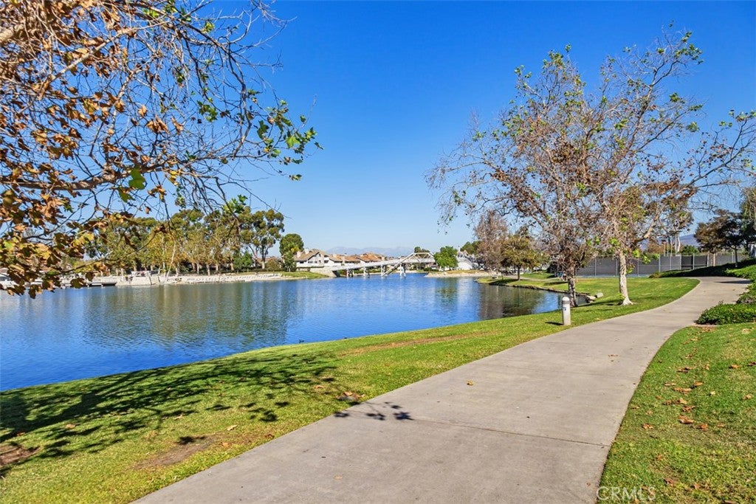
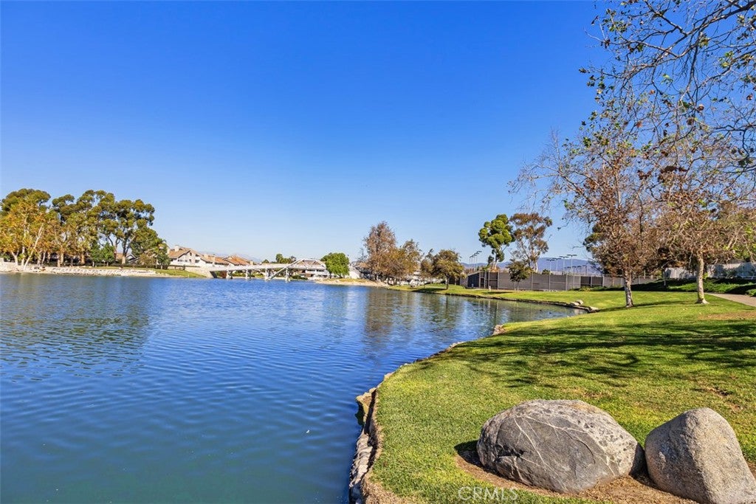
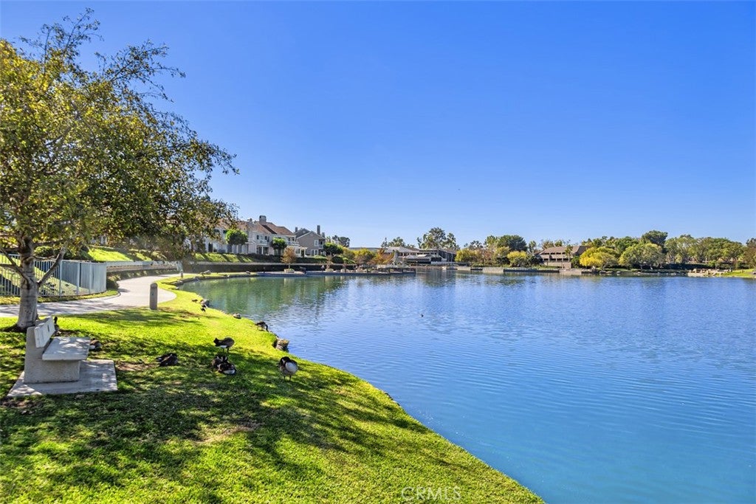
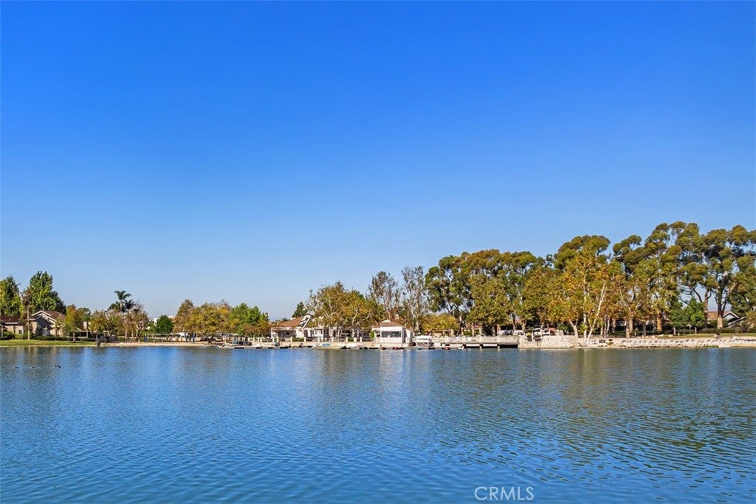
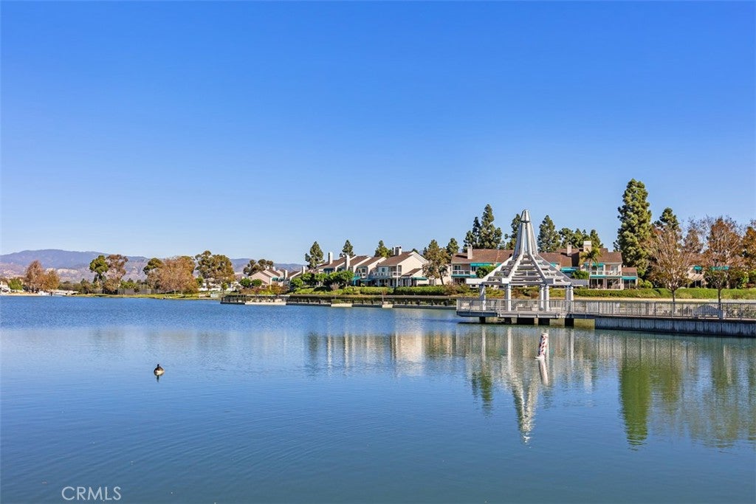
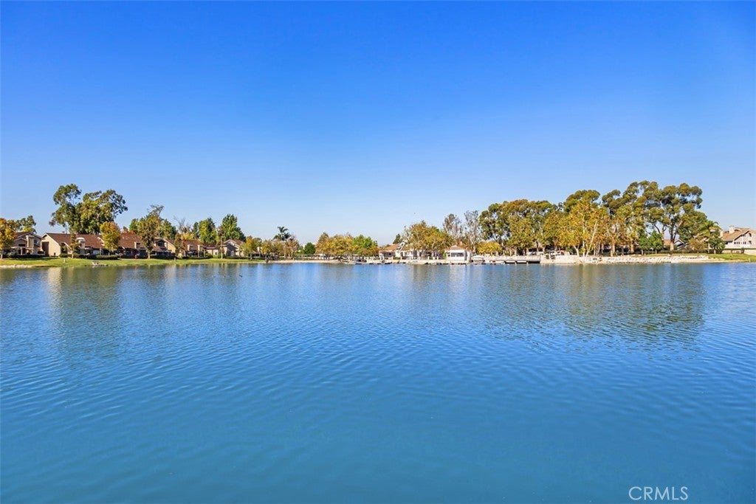
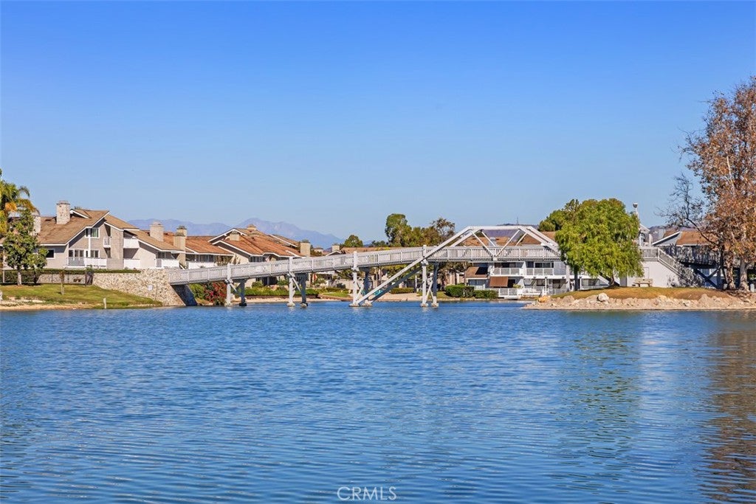
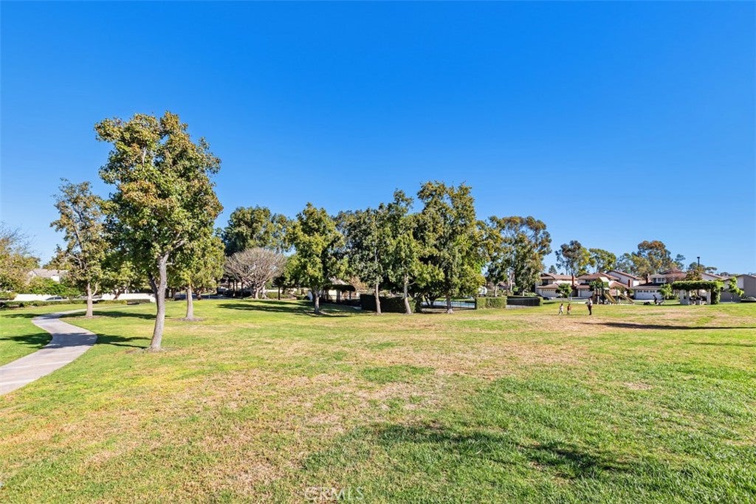
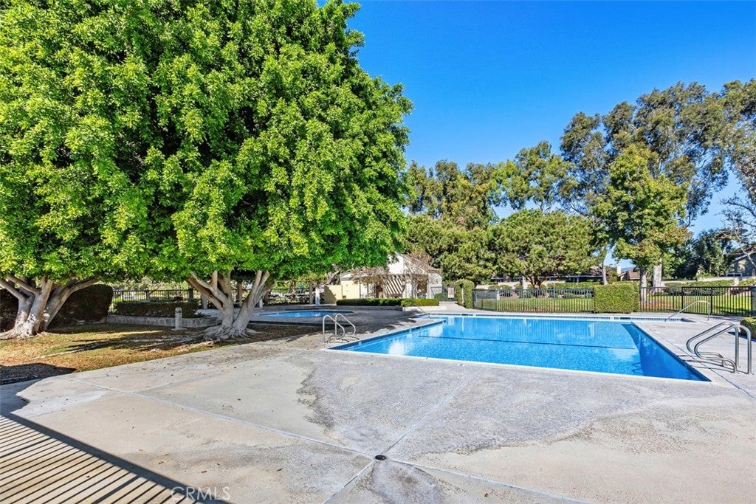
Experience the best of Woodbridge, Irvine's celebrated master-planned community, centered around two stunning 30-acre lakes. Residents enjoy an exceptional resort-style lifestyle with private beach clubs featuring rock water slides, boat docks for kayaking and sailing, 22 pools, and championship tennis and pickleball courts, all complemented by top-rated schools and timeless neighborhood charm.

Location of 2 White Birch

Map showing 2 White Birch, Irvine, CA 92604 $1,695,000
See more listings in Irvine

2 White Birch property details

Interior

Bedrooms & Bathrooms

  • Bedrooms: 3
  • Bathrooms: 2
  • Full Bathrooms: 2
  • Main Level Bedrooms: 3
  • Main Level Bathrooms: 2

Appliances

  • Included: Built-In Range, Convection Oven, Dishwasher, Gas Cooktop, Disposal, Gas Oven, Gas Range, Microwave, Refrigerator, Water Heater, Dryer, Washer
  • Laundry: Gas Dryer Hookup, In Garage

Heating

  • Heating: Forced Air

Cooling

  • Cooling: Central Air, Electric

Features

  • Interior Features: Breakfast Bar, Built-in Features, Ceiling Fan(s), Crown Molding, Recessed Lighting, Walk-In Closet(s), Master Downstairs, Pantry
  • Window Features: Blinds, Double Pane Windows, Screens, Skylight(s), Shutters, Triple Pane Windows
  • Flooring: Carpet, See Remarks, Vinyl
  • Fireplace: Yes
  • Fireplace Features: Gas, Gas Starter, Living Room

Interior Area

  • Total Living Area: 1538
  • Unit: Square Feet
  • Source: Assessor

Rooms & Dimensions

Dining Room

  • Level: Unknown

Bedroom

  • Level: Unknown

Kitchen

  • Level: Unknown

Kitchen

  • Level: Unknown
  • Features: Kitchen Island

Master Bedroom

  • Level: Unknown

Living Room

  • Level: Unknown

Other

  • Level: Unknown
  • Features: Walk-In Closet(s)

Pantry

  • Level: Unknown

Bathroom

  • Level: Unknown
  • Features: Granite Counters, Stone Counters

Master Bedroom

  • Level: Unknown

Bedroom

  • Level: Unknown

Property

Features

  • Exterior Features: Awning(s), Rain Gutters
  • Patio & Porch: Patio
  • Security Features: Security System, Carbon Monoxide Detector(s), Smoke Detector(s)
  • Has Private Pool: No
  • Pool Features: None, Association
  • Has Spa: No
  • Spa Features: None
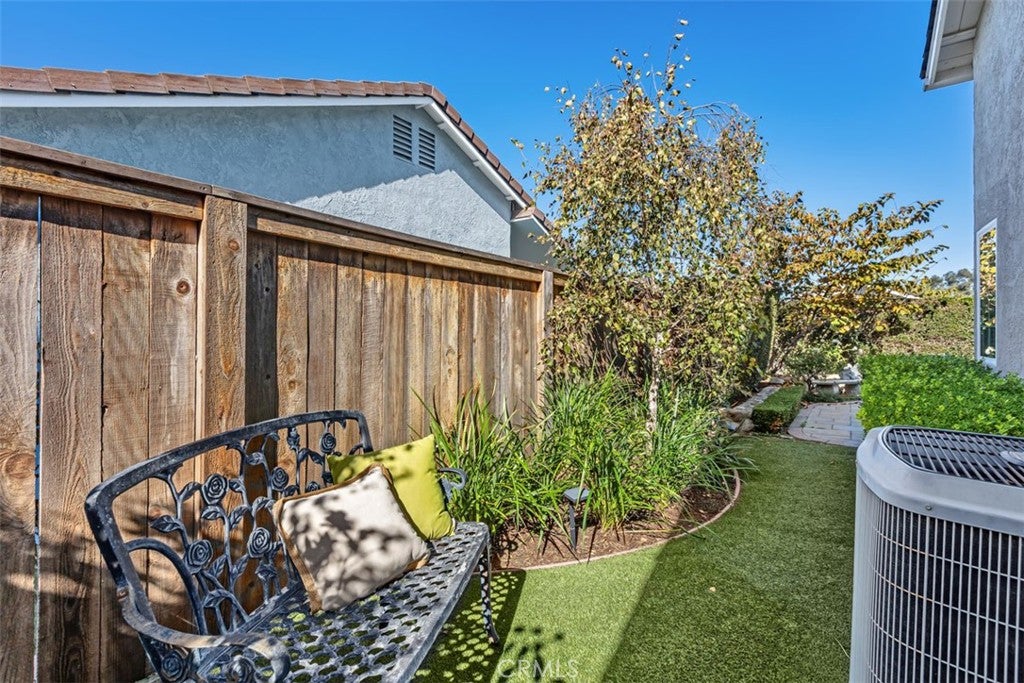
  • Fencing: Wood
  • Horses: No

View

  • Has View: No
  • View: None

Lot

  • Size: 4,465 sq ft
  • Acres: 0.1025
  • Features: Corner Lot, Cul-De-Sac, Sprinklers In Rear, Sprinklers In Front, Landscaped, Level

Accessibility

  • Levels: One
  • Entry Level: 1
  • Entry Location: 1
  • Stories: 1

Parking

  • Garage: Yes
  • Total Spaces: 2
  • Parking Features: Attached, Garage, Garage Door Opener, Garage Faces Side, Side By Side
  • Carport: No
  • Open Parking: No
  • Open Parking Spaces: 2

Waterfront

  • Has Waterfront: No
  • Waterfront Features: Lake

Basement

  • Basement: No

Mobile Home

  • Mobile Home Remains: No

Construction

Type & Style

  • Home Type: Residential
  • Architectural Style: Cottage
  • Property Sub Type: Single Family Residence
  • Structure Type: House

Materials

  • Construction Materials: Wood Siding
  • Foundation: Slab
  • Roof: Tile

Builder / Condition

  • Year Built: 1980
  • New Construction: No
  • Builder: Standard Pacific

Building

  • Building Exposure: Northeast

Utilities & Green Energy

Utilities

  • Electric on Property: No
  • Water: Public
  • Utilities: Cable Connected, Electricity Connected, Natural Gas Connected, Phone Connected, Water Connected
  • Road Surface Type: Paved

Green Energy

  • Energy Efficient: No

Community & HOA

Community

HOA

  • Has HOA: Yes
  • Amenities: Clubhouse, Barbecue, Picnic Area, Playground, Pool, Recreation Room, Spa/Hot Tub, Tennis Court(s), Trail(s), Dog Park
  • Fee: $157
  • Frequency: Monthly
  • Senior Community: No

Pets

  • Pets Allowed: Yes

Location

  • Longitude: -117.792662
  • Latitude: 33.677113
  • Directions: Culver Drive north to Barranca turn right to Creek Road turn left to Beechwood turn right to White Birch

Land Lease

  • Land Lease: No

School

Elementary

Middle or Junior

Highschool

Tax, Financial & Listing Details

Listing Details

  • List Price: $1,695,000
  • Price Per Square Foot: $1102.08
  • Date on Market:
  • Listing Terms: Cash
  • Furnished: Unfurnished
  • Home Warranty: No
  • Rent Control: No
  • Status: Active

MLS Details

Tax Details

  • Tax Lot: 43
  • Universal Property ID: US-06059-N-45169164-R-N

Ask a question about 2 White Birch

Hi there — ask anything about this property or the area and the team will get right back to you.

Last checked Source: CRMLSMLS# NP26234906

Local real estate advisory services provided by agent with Eddy Chen Real Estate Group - HARVEST | REAL
Listed by Stella Worden with Compass · Cell: 949-922-0305

Based on information from California Regional Multiple Listing Service, Inc. as of 2026 and/or other sources. All data, including all measurements and calculations of area, is obtained from various sources and has not been, and will not be, verified by broker or MLS. All information should be independently reviewed and verified for accuracy. Properties may or may not be listed by the office/agent presenting the information.
You agree to Eddy Chen Real Estate Group - HARVEST | REAL Terms of Use and Privacy Policy. By choosing to contact a property, you also agree that Eddy Chen Real Estate Group - HARVEST | REAL and its associates may call, text, or email you regarding any inquiries or activities you submit through our website. This may involve the use of automated means and prerecorded or artificial voices.

Listings near 2 White Birch