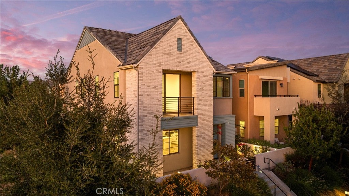
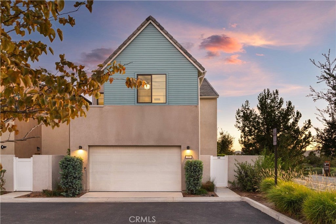
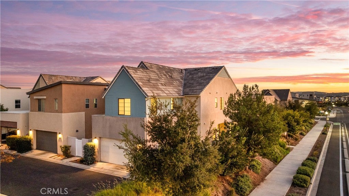
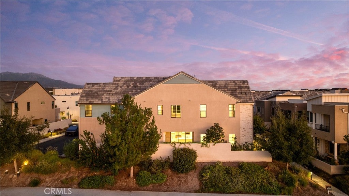
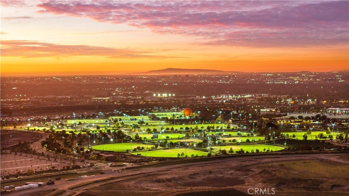
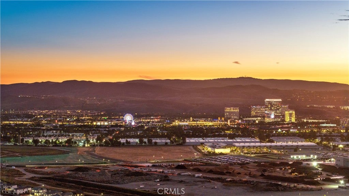
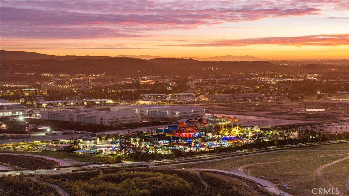
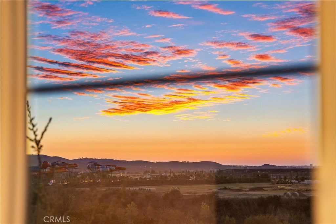
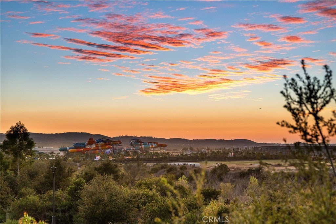
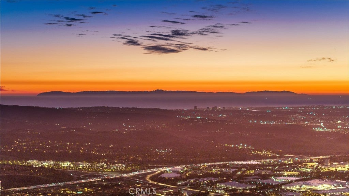
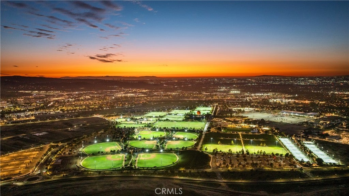
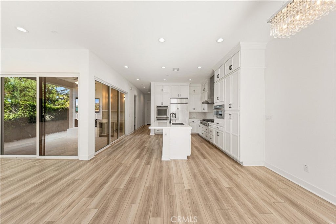
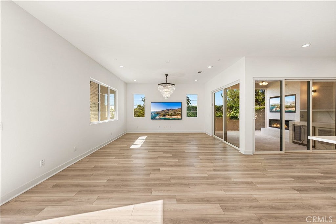
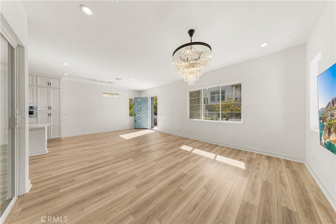
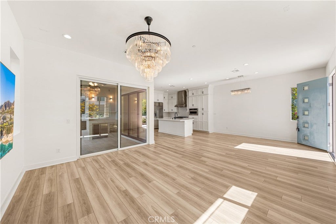
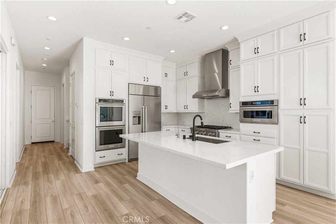
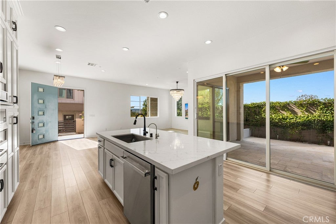
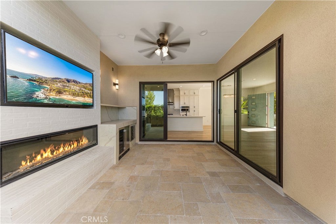
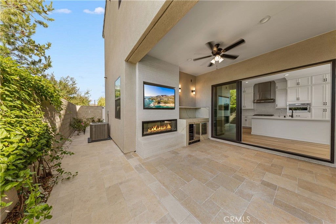
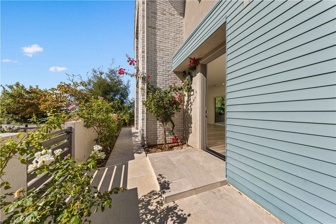
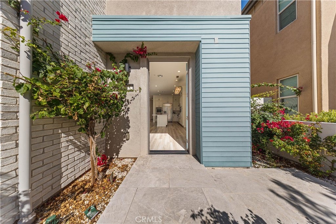
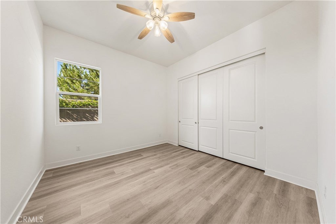
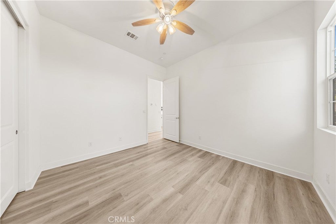
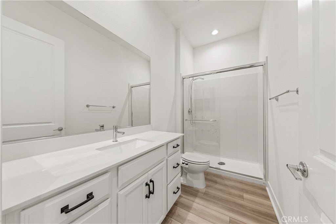
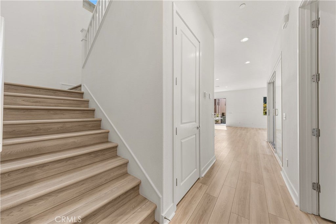
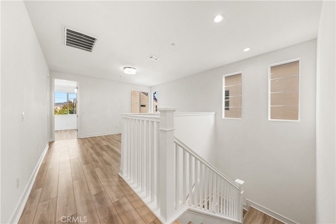
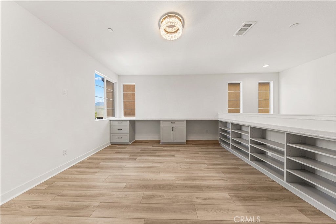
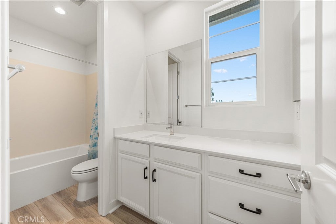
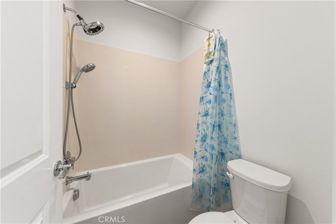
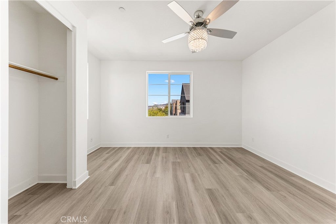
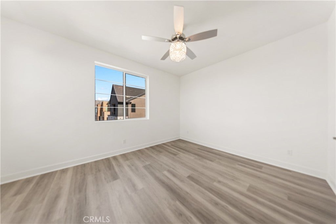
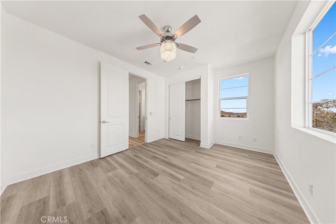
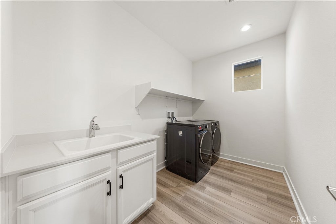
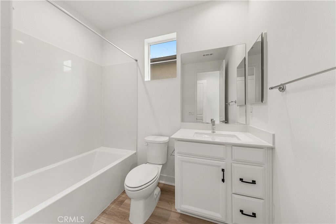
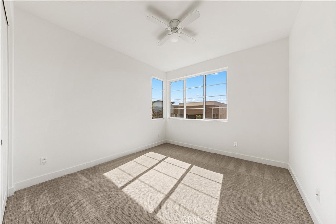
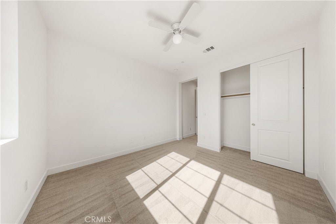
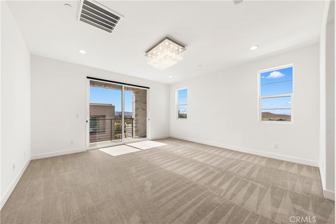
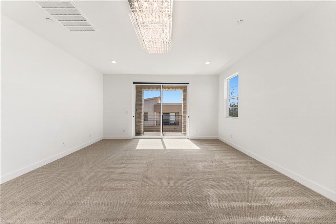
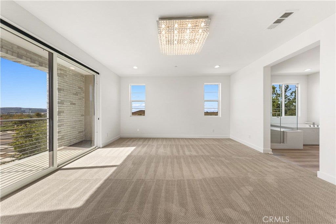
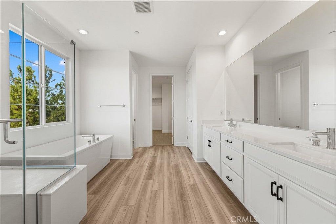
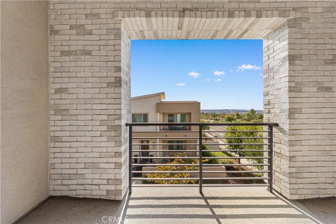
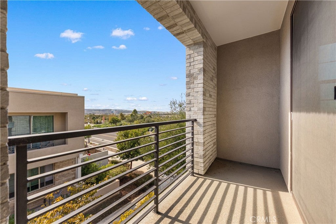
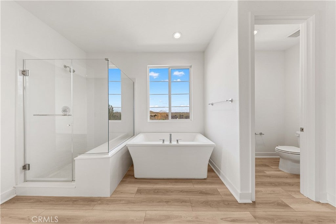
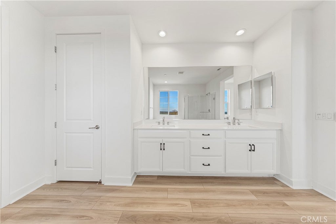
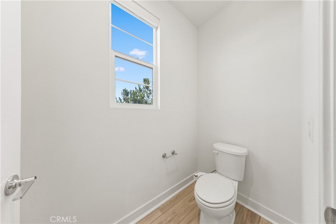
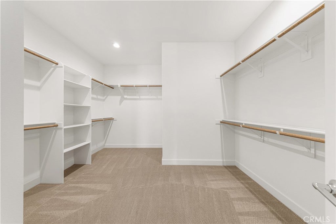
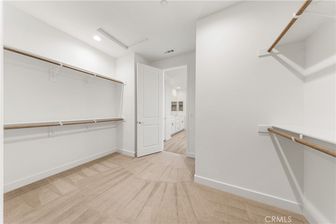
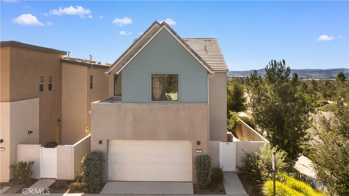
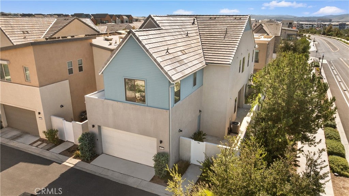
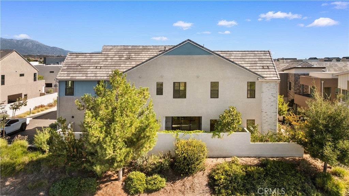
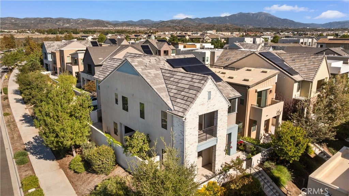
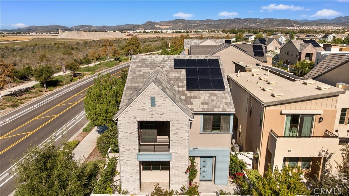
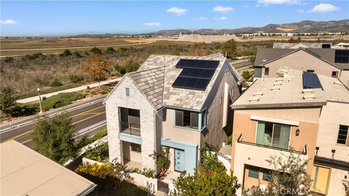
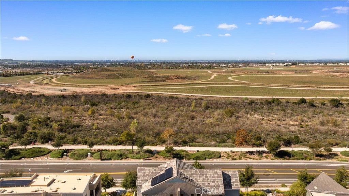
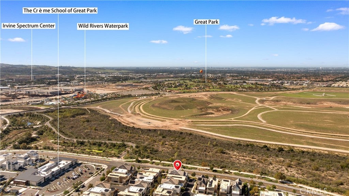
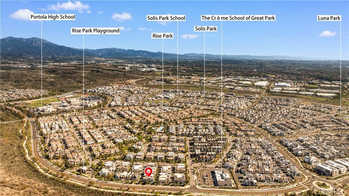
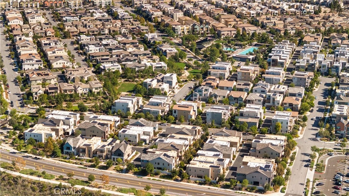
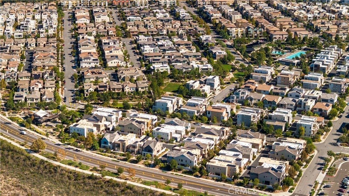
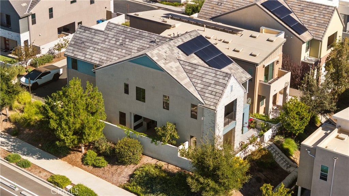
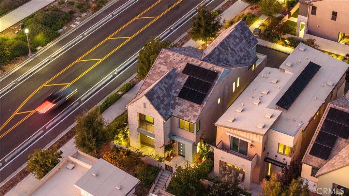
Open views of the iconic Great Park Balloon and Wild Rivers Waterpark from the upstairs primary bedroom, reserved land directly across the street, and abundant natural light set this rare Rise Park end-unit home apart. Built by Pulte Homes in 2021, this two-story detached condo features the Ascent Phase 2 Plan 3 floor plan with approximately 2,669 square feet, 4 bedrooms, and 4 full bathrooms, including a first-floor bedroom and full bath.
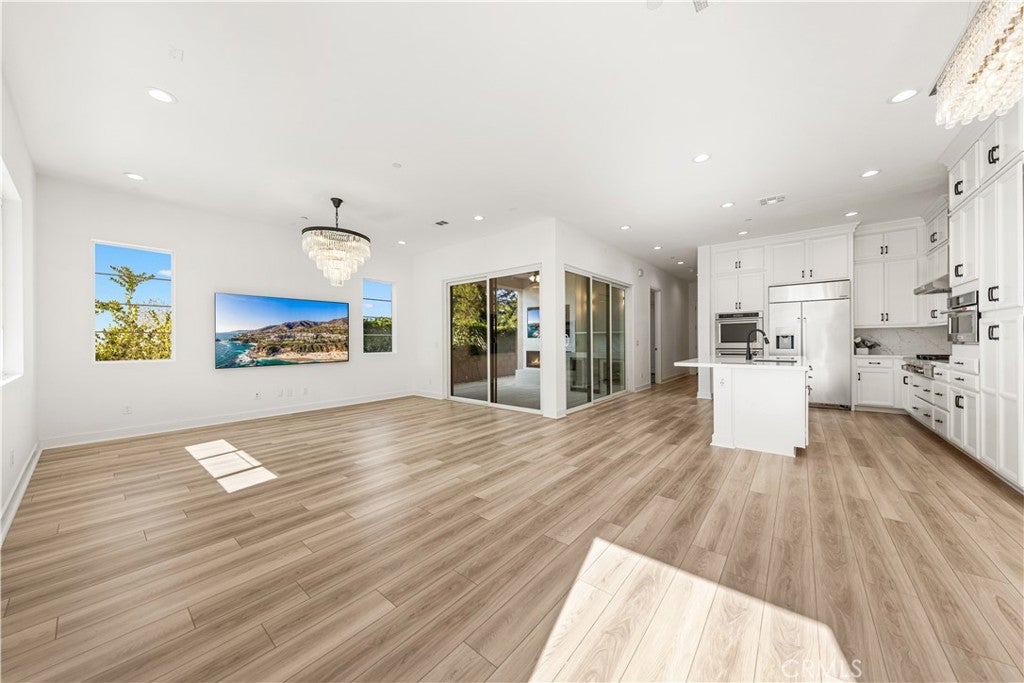
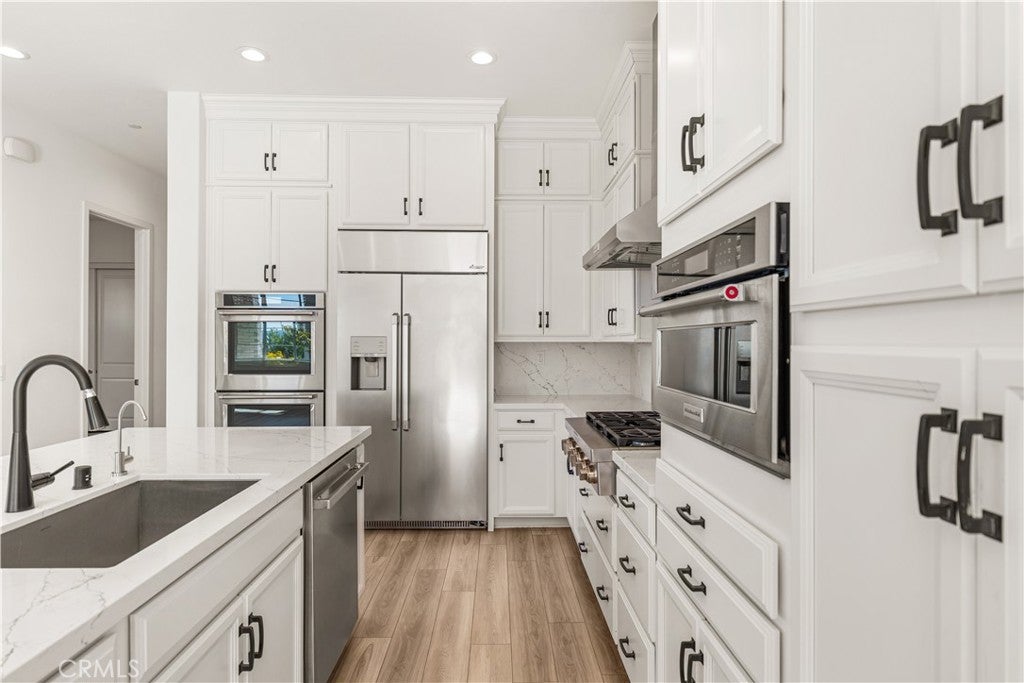
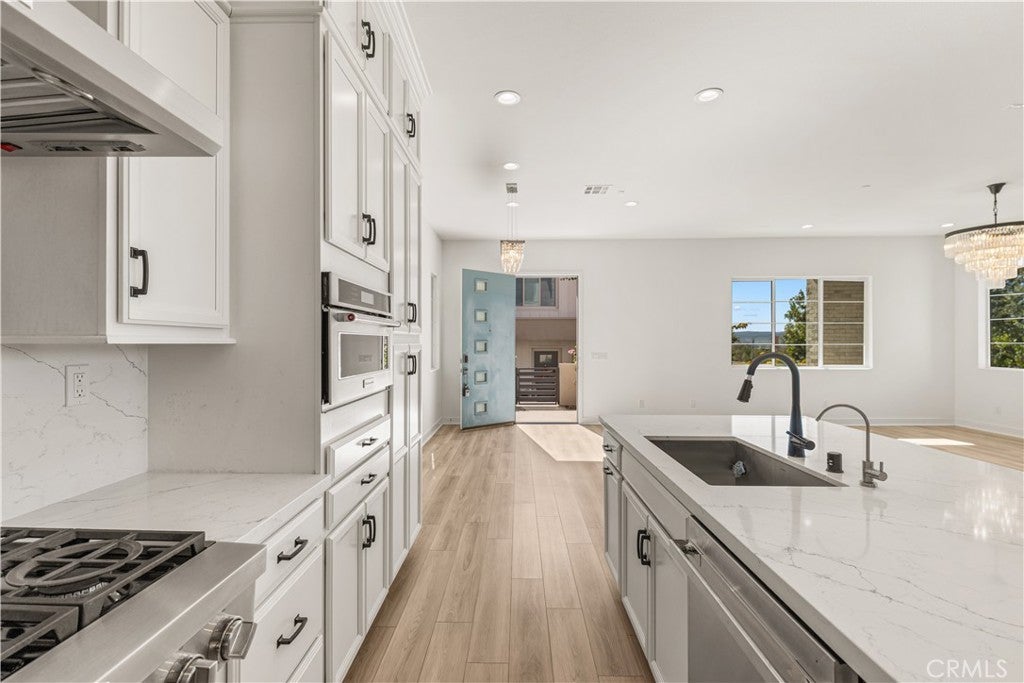
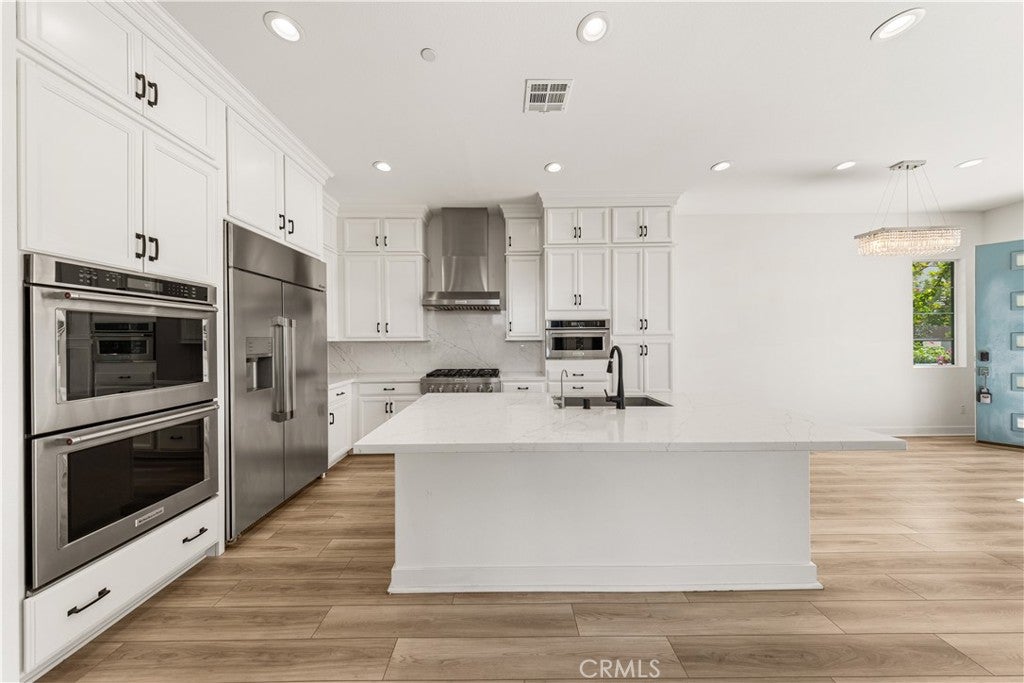
The open-concept kitchen showcases an oversized island, upgraded quartz countertops, a full-height backsplash, and KitchenAid stainless steel appliances, including a 36-inch five-burner cooktop, double ovens, and a range hood. A premium JennAir dishwasher and oversized built-in side-by-side refrigerator complete the kitchen. Stacked cabinetry provides ample storage, and upgraded soft-close cabinets and drawers are featured throughout the home.
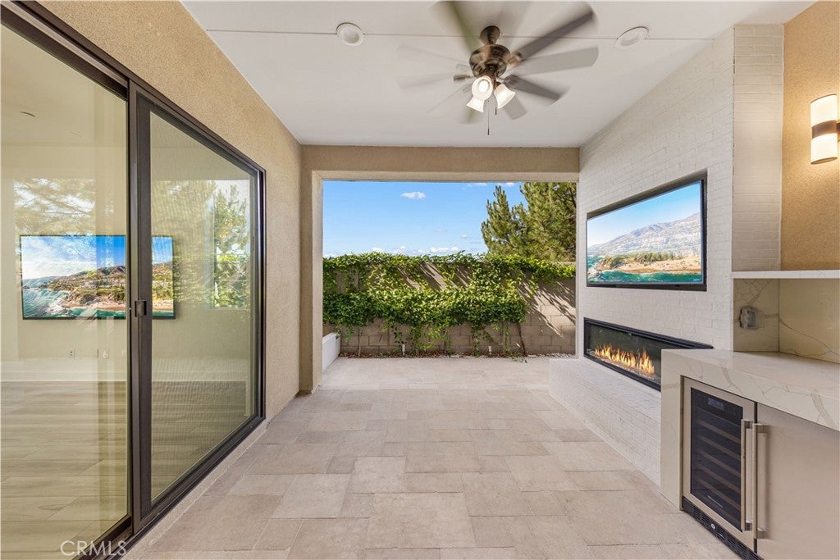
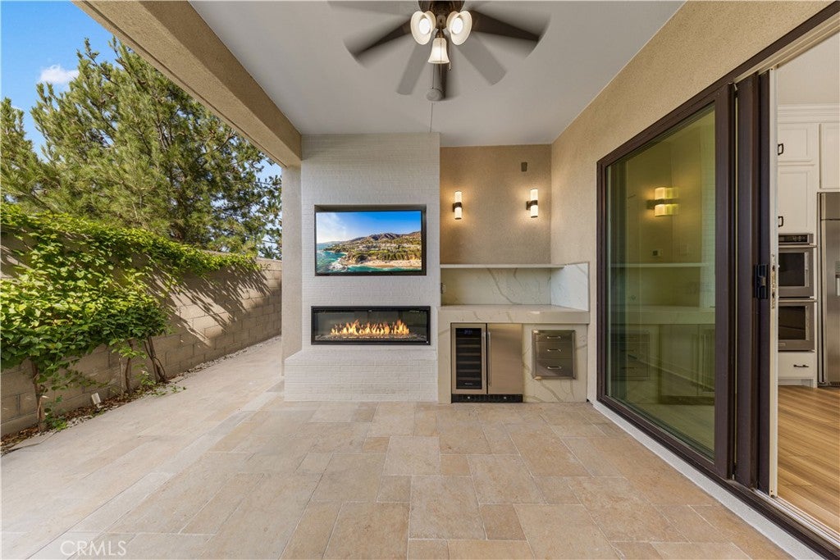
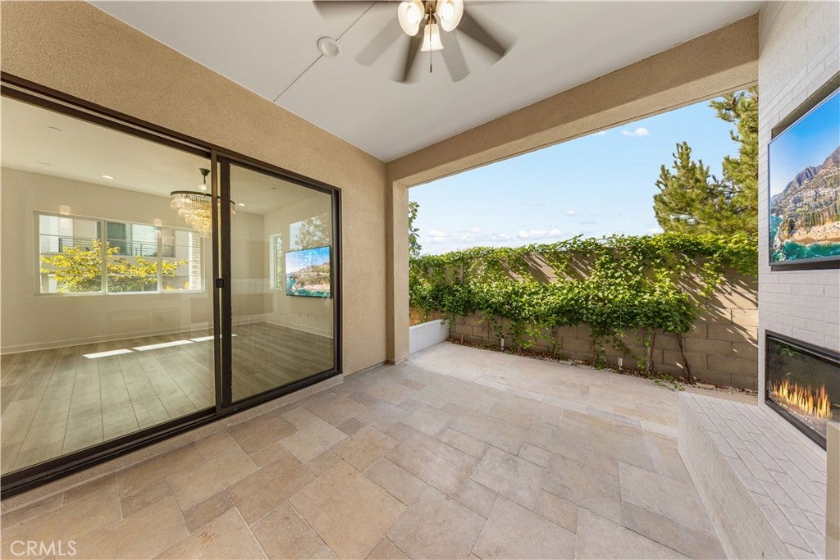
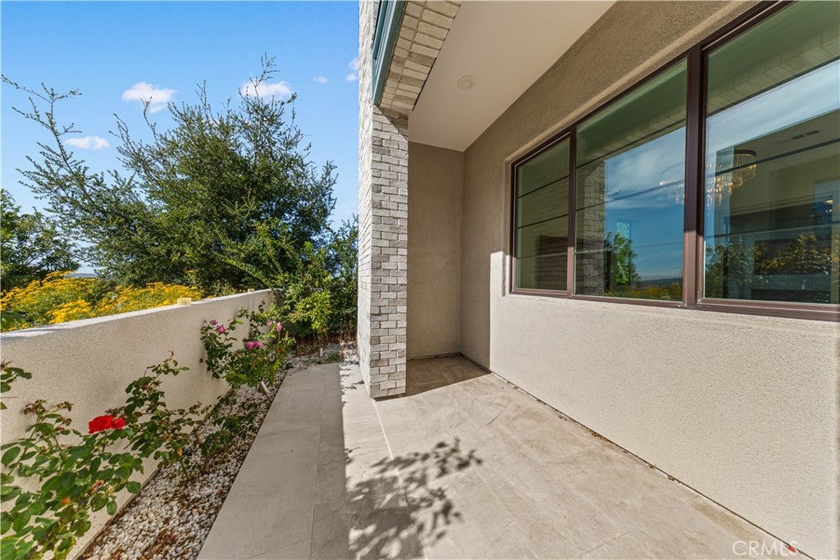
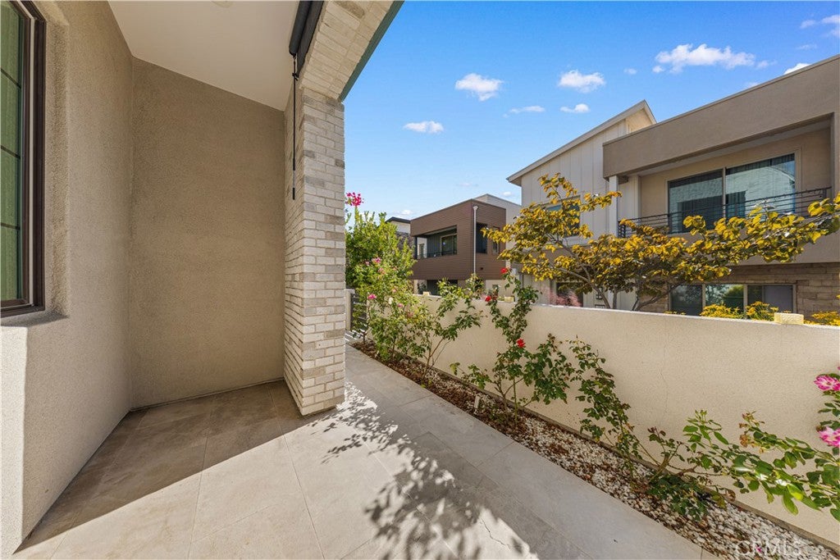
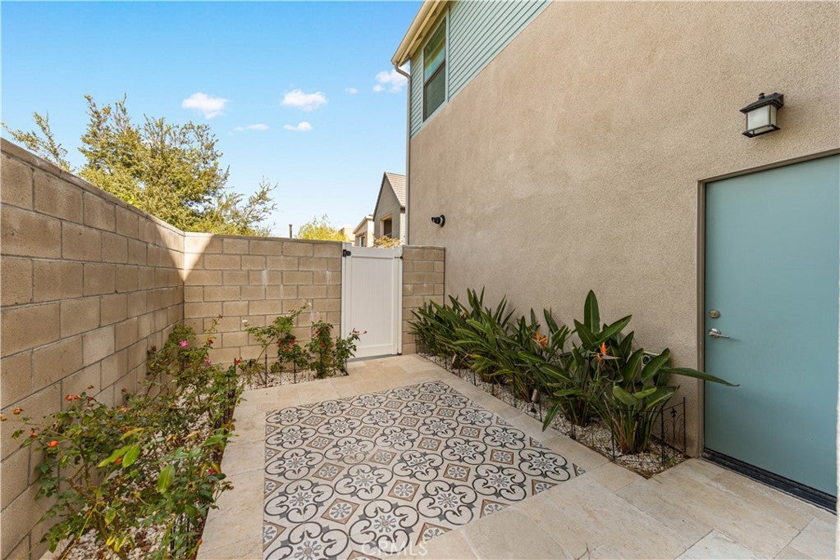
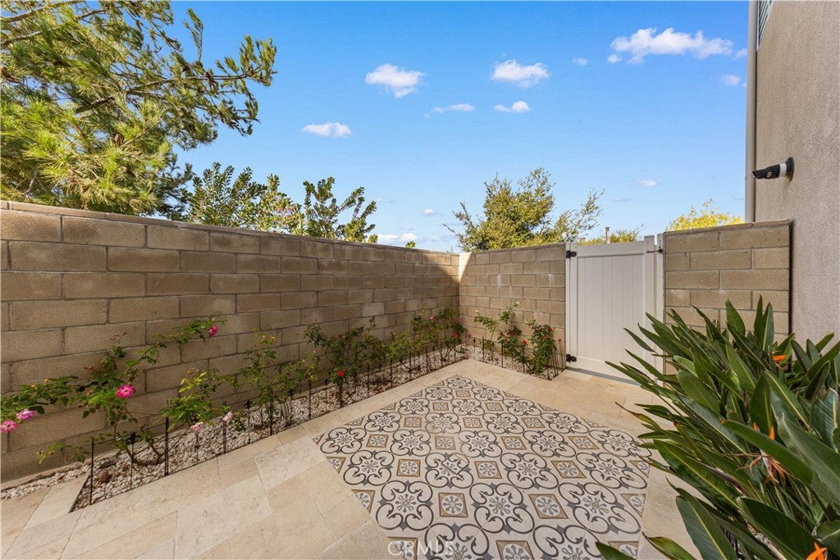
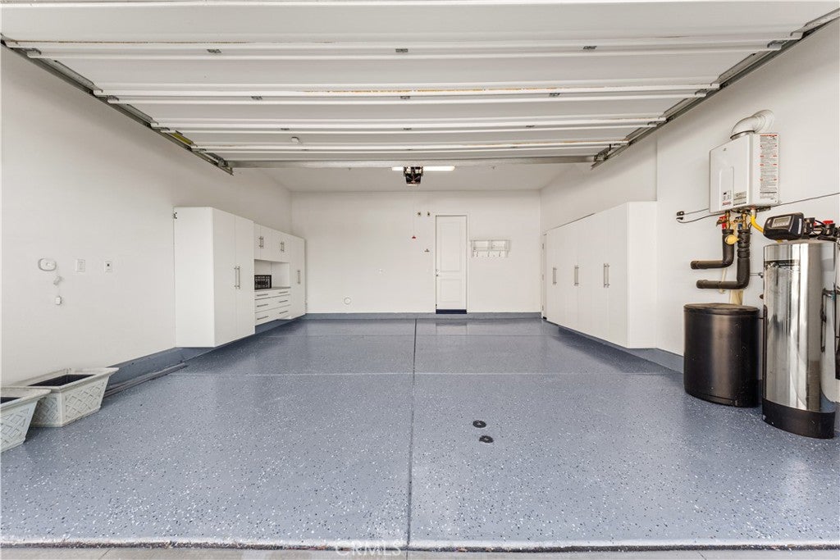
Additional upgrades include premium wood/LVP flooring in the main living areas, 8-foot interior doors, and multi-panel sliding glass doors. The yard features $50,000 in upgrades. The garage is equipped with a Tesla charger, and the rooftop solar system is fully paid off.
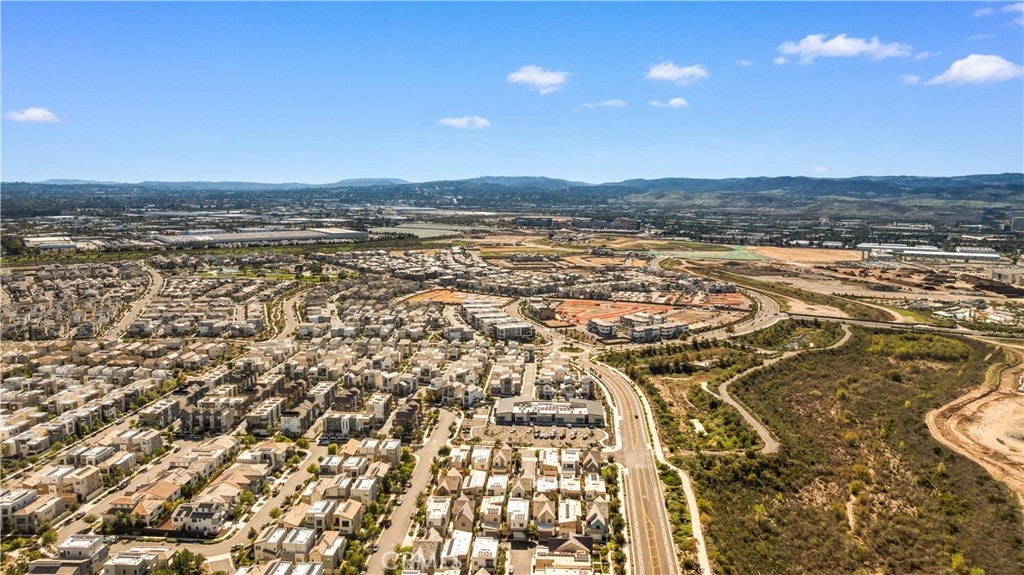
Ideally located in the highly regarded Irvine Unified School District, the home is within walking distance of Portola High School and approximately five minutes by car from Woodbury Town Center. Enjoy convenient access to shopping and dining at Irvine Spectrum Center and South Coast Plaza, with Laguna Beach a short drive away.
Hi there — ask anything about this property or the area and the team will get right back to you.

Local real estate advisory services provided by agent with Eddy Chen Real Estate Group - HARVEST | REAL
Listed by Renee Ren with Topsky Realty Inc · Cell: 714-310-6908
Based on information from California Regional Multiple Listing Service, Inc. as of 2026 and/or other sources. All data, including all measurements and calculations of area, is obtained from various sources and has not been, and will not be, verified by broker or MLS. All information should be independently reviewed and verified for accuracy. Properties may or may not be listed by the office/agent presenting the information.
You agree to Eddy Chen Real Estate Group - HARVEST | REAL Terms of Use and Privacy Policy. By choosing to contact a property, you also agree that Eddy Chen Real Estate Group - HARVEST | REAL and its associates may call, text, or email you regarding any inquiries or activities you submit through our website. This may involve the use of automated means and prerecorded or artificial voices.
Step 1 of 2
Create a free account to view all listings, save searches, and get alerts when new homes match.
Step 2 of 2
Tell us how to reach you about homes you like.
Enter your password to sign in as
Create a free account to view all listings, save searches, and get alerts when new homes match.
Already have an account? Sign in
Sign in to your account.
New here? Create an account