$1,059,000

229 Dewdrop, Irvine, CA 92603

2beds
2.5baths2 full baths + 1 half bath
1,233sqft
Quick facts
Condominium 110 Days on Market Built in 2004 $858.88/sqft $143 HOA Dues

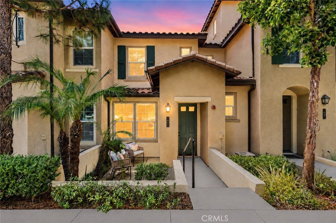
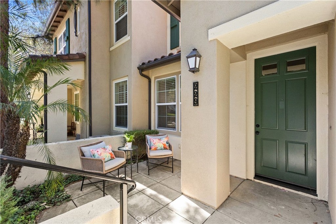
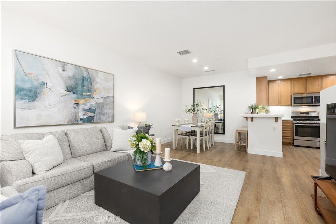
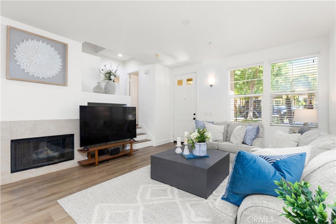
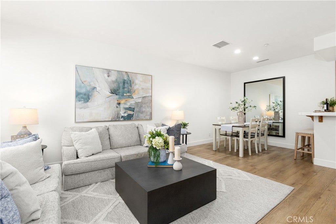
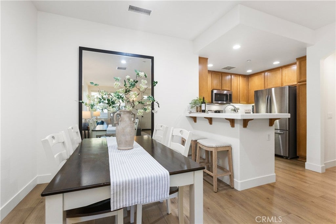
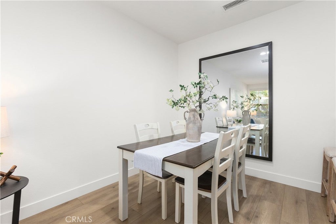
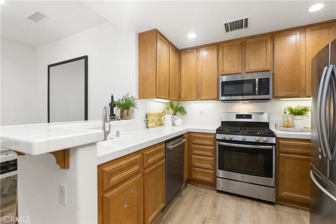
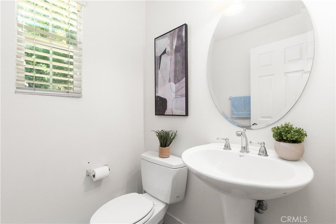
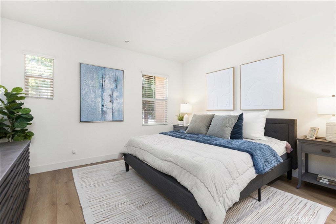
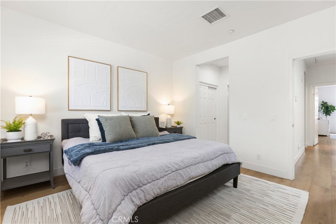
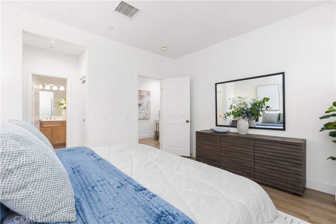
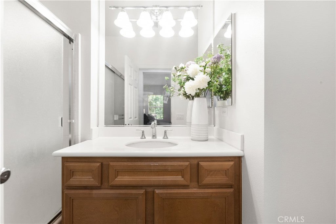
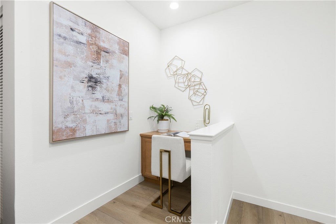
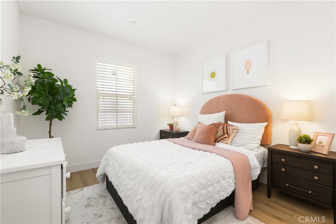
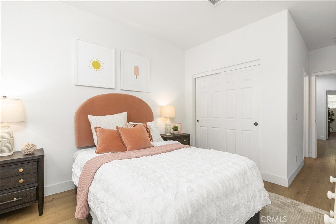
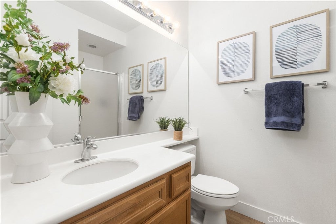
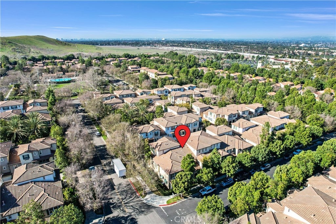
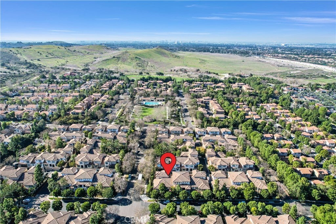
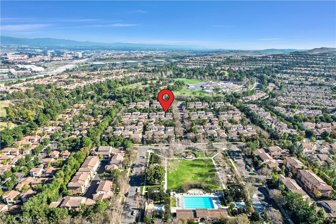
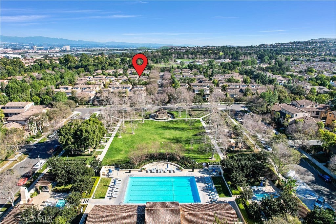
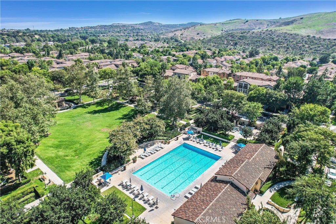
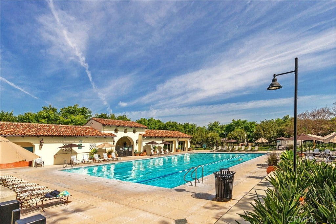
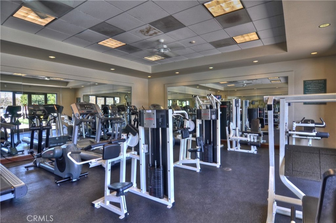
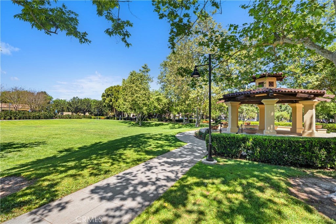
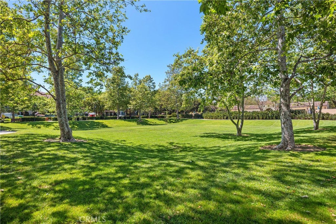
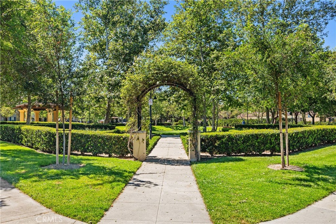
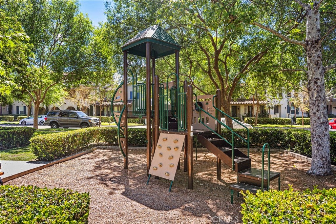
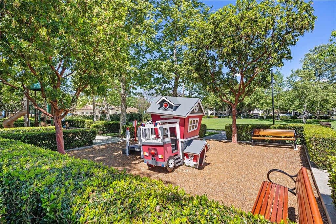
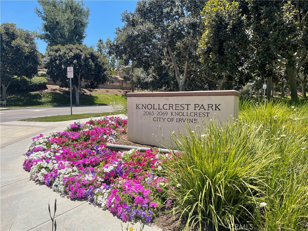
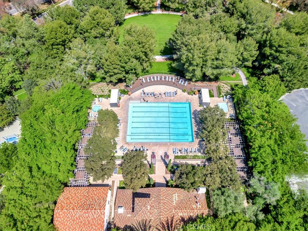
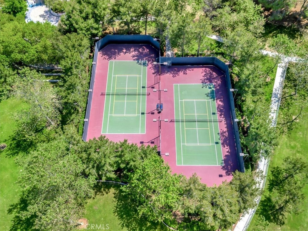
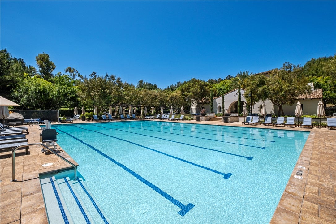
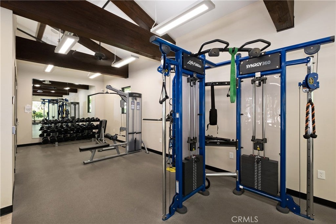
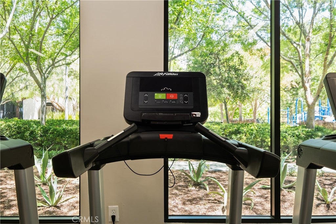
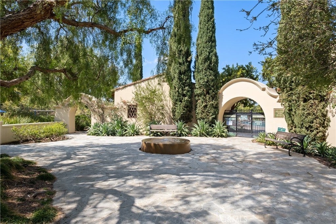
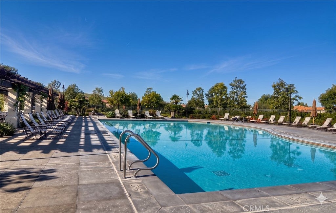
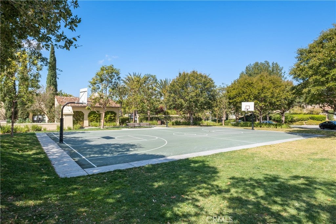
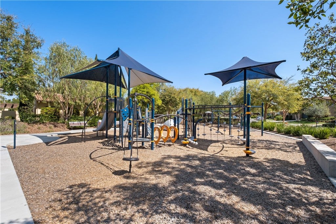
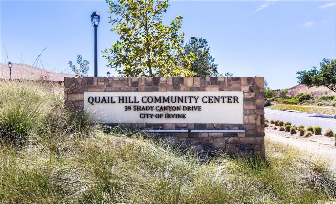
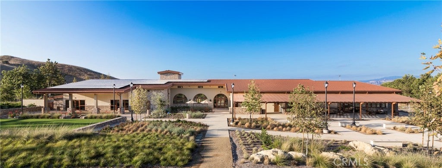
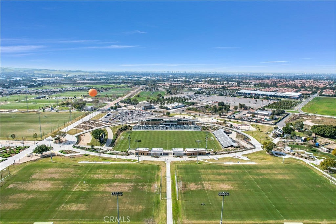
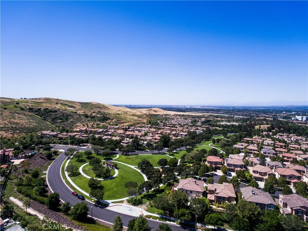
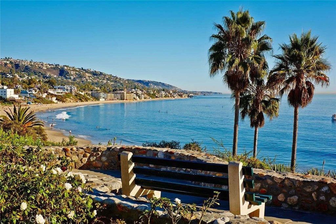
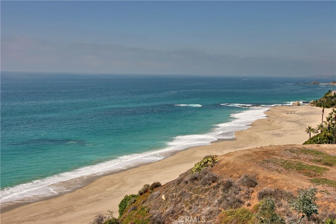
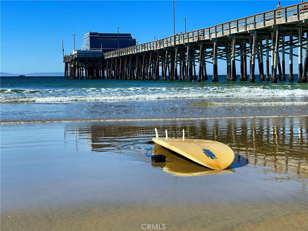
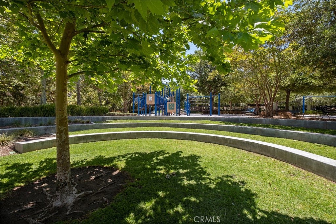
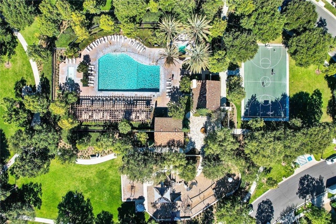
Live where healthy, active living meets everyday convenience. This newly refreshed 2-bedroom, 3-bathroom home at 229 Dewdrop offers 1,233 square feet of light-filled living in the heart of Quail Hill. An open-concept main level flows from living room to dining area to kitchen, with plenty of workspace and storage plus a main-level powder bath — ideal for everyday living and easy entertaining. Upstairs, escape to two spacious bedrooms, each with its own private en-suite bathroom — a rare layout perfect for roommates, guests, or a home office. Direct garage access rounds out a home that's as low-maintenance as it is livable. Step outside and you're connected to everything that makes Quail Hill special. Hit the Quail Hill Loop Trail right from your door, part of the Irvine Open Space Preserve, with paths winding through coastal hills all the way to Crystal Cove and Laguna Beach. Closer to home, enjoy five parks, three resort-style pools, a fitness center, tennis and basketball courts, and the Quail Hill Community Center.

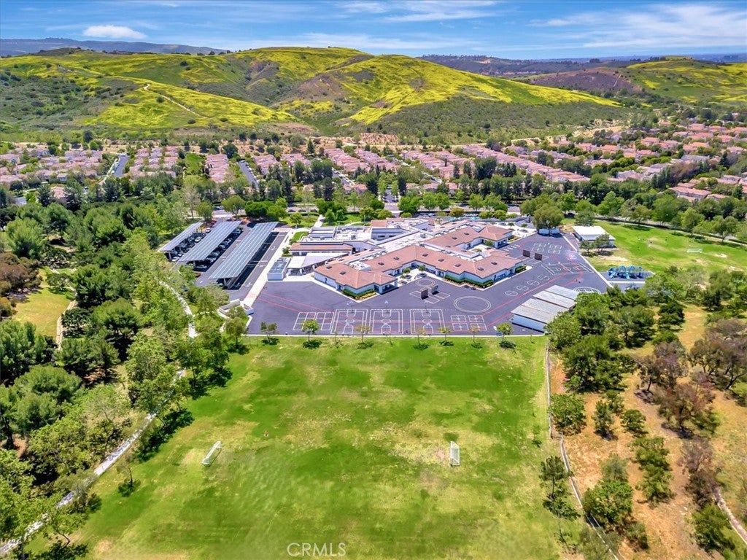
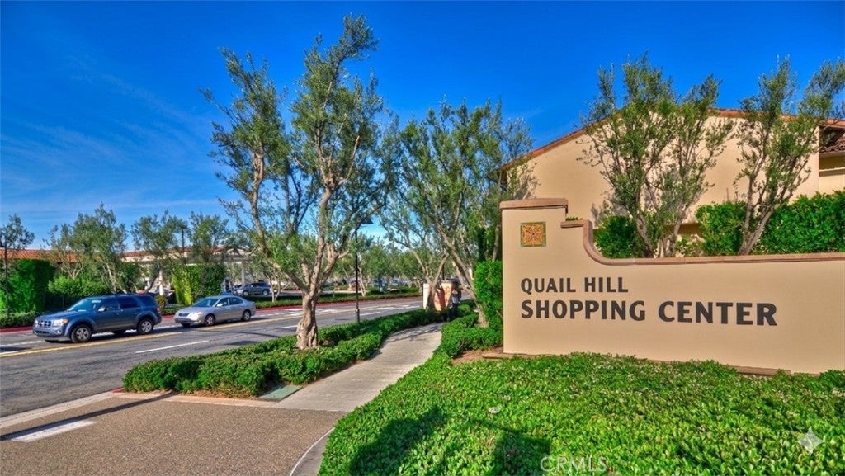
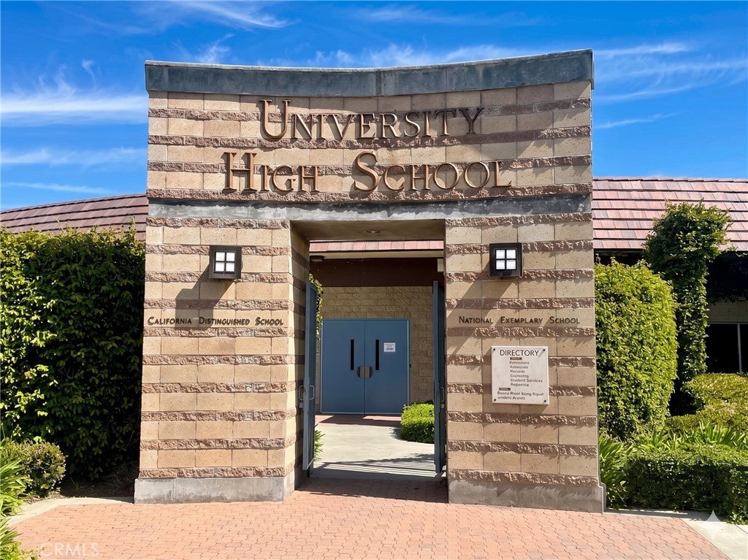
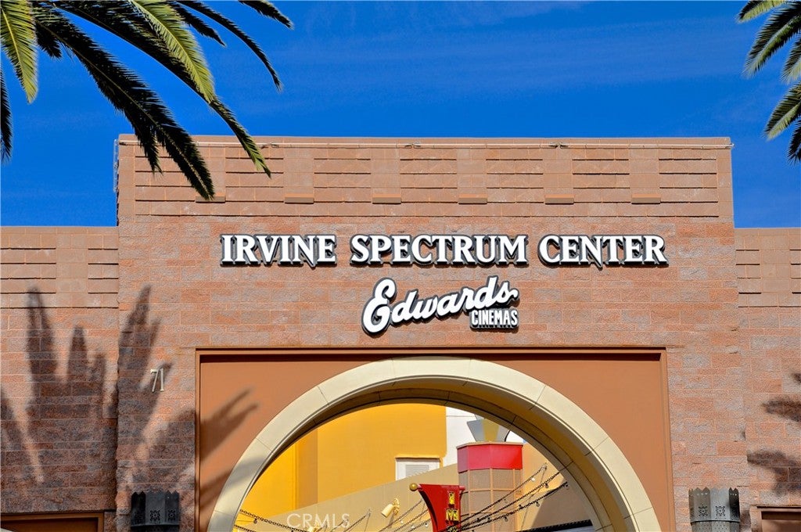
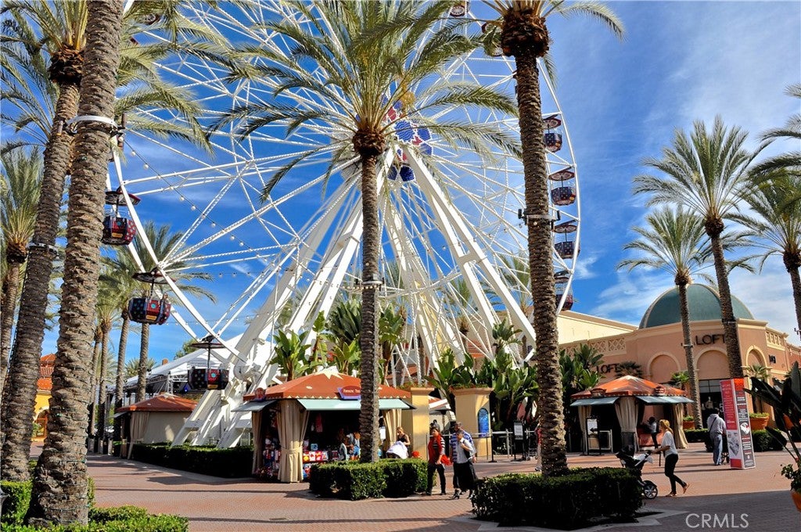
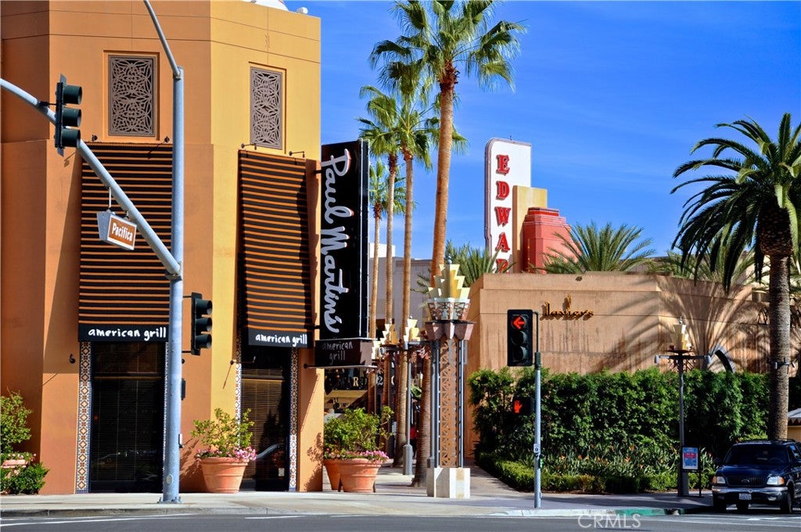
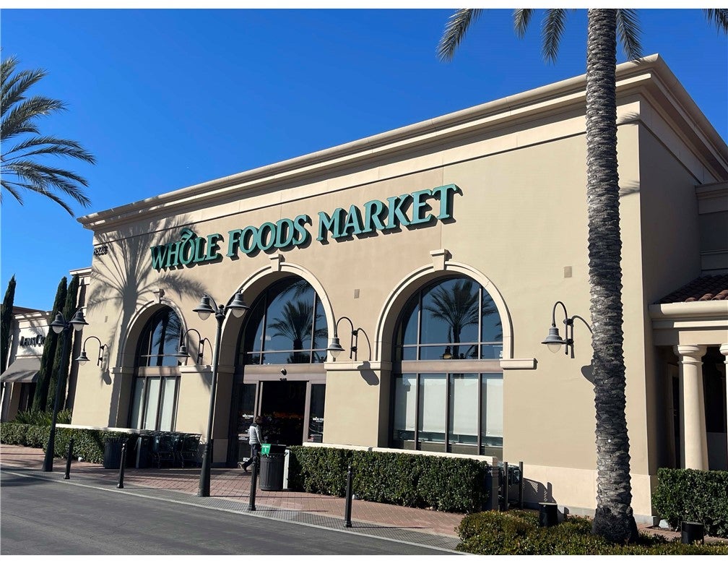
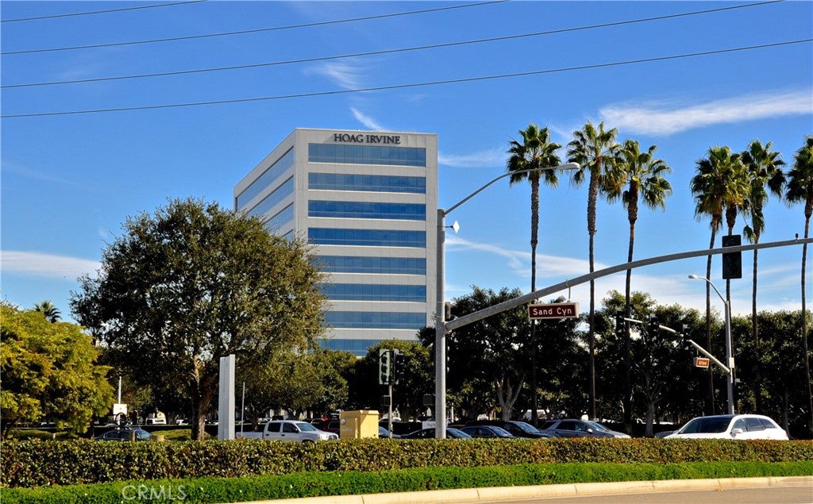
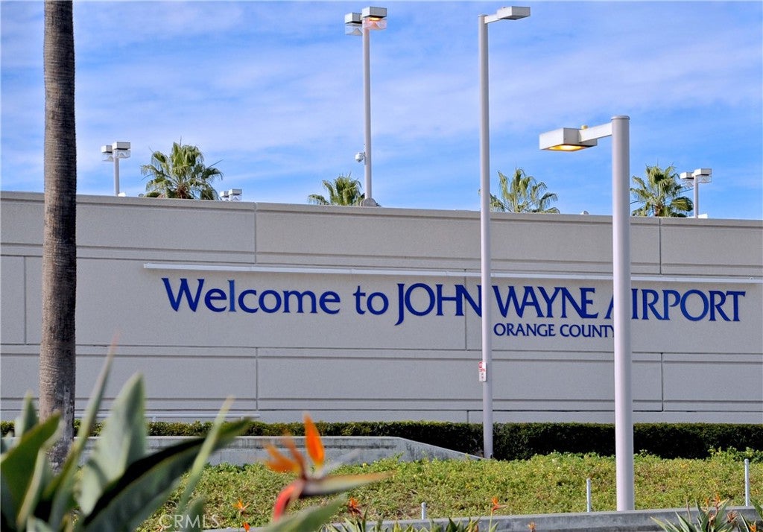
Zoned for top-rated Irvine Unified schools, with Alderwood Elementary within walking distance. The Quail Hill Shopping Center is minutes away with grocery, dining, and everyday essentials. The location is unbeatable — quick access to the 405, 5, and 133 freeways, just 7 miles from Laguna Beach with coastal breezes year-round, minutes from John Wayne Airport, and a short drive to Fashion Island, South Coast Plaza, and Irvine Spectrum for world-class shopping, dining, and entertainment. Whether you're chasing sunrise hikes, poolside afternoons, or coastal drives, 229 Dewdrop puts the best of Quail Hill — and Orange County — right at your doorstep Welcome home!

Location of 229 Dewdrop

Map showing 229 Dewdrop, Irvine, CA 92603 $1,059,000
See more listings in Irvine

229 Dewdrop property details

Interior

Bedrooms & Bathrooms

  • Bedrooms: 2
  • Bathrooms: 3
  • Full Bathrooms: 2
  • Main Level Bathrooms: 2

Appliances

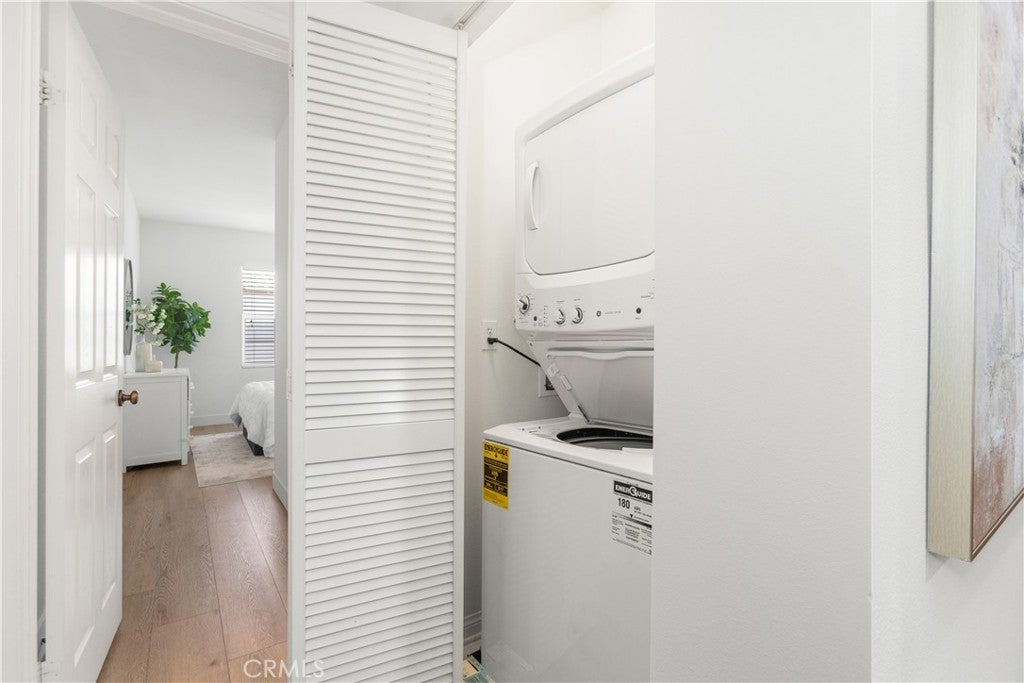
  • Included: Dishwasher, Gas Cooktop, Disposal, Gas Water Heater, Microwave, Refrigerator, Dryer, Washer, Washer/Dryer Stacked
  • Laundry: Inside, Upper Level

Heating

  • Heating: Forced Air

Cooling

  • Cooling: Central Air

Features

  • Interior Features: Breakfast Bar, High Ceilings, Open Floorplan, Recessed Lighting
  • Window Features: Screens
  • Flooring: Vinyl
  • Fireplace: Yes
  • Fireplace Features: Living Room

Interior Area

  • Total Living Area: 1233
  • Unit: Square Feet
  • Source: Assessor

Rooms & Dimensions

Master Bedroom

  • Level: Unknown

Family Room

  • Level: Unknown

Dining Room

  • Level: Unknown

Bathroom

  • Level: Unknown
  • Features: Tile Counters

Kitchen

  • Level: Unknown

Kitchen

  • Level: Unknown

EntryFoyer

  • Level: Unknown

Bedroom

  • Level: Unknown

Living Room

  • Level: Unknown

Property

Features

  • Patio & Porch: Front Porch, Patio
  • Security Features: Carbon Monoxide Detector(s), Smoke Detector(s)
  • Has Private Pool: No
  • Pool Features: Association
  • Has Spa: Yes
  • Horses: No

View

  • Has View: Yes
  • View: Neighborhood

Lot

  • Features: Level, Near Public Transit

Accessibility

  • Levels: Two
  • Entry Level: 1
  • Entry Location: 1
  • Stories: 2
  • Accessibility Features: Safe Emergency Egress from Home

Parking

  • Garage: Yes
  • Total Spaces: 2
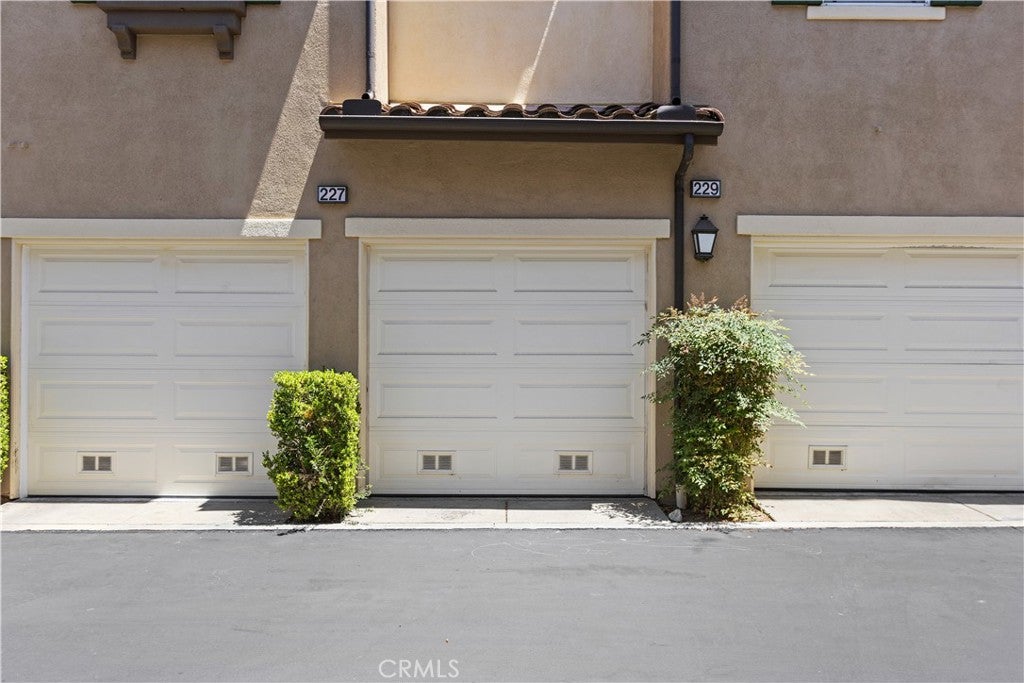
  • Parking Features: Attached, Garage, Garage Door Opener, Garage Faces Rear, Tandem
  • Carport: No
  • Open Parking: No

Waterfront

  • Has Waterfront: No

Basement

  • Basement: No

Mobile Home

  • Mobile Home Remains: No

Construction

Type & Style

  • Home Type: Residential
  • Architectural Style: Mediterranean
  • Property Sub Type: Condominium
  • Structure Type: House

Materials

  • Construction Materials: Stucco
  • Foundation: Combination
  • Roof: Spanish Tile

Builder / Condition

  • Year Built: 2004
  • Condition: Updated/Remodeled
  • New Construction: No
  • Builder: Shea Homes
  • Builder Model: 2 story

Utilities & Green Energy

Utilities

  • Electric on Property: No
  • Water: Public
  • Sewer: Public Sewer
  • Utilities: Cable Available, Electricity Connected, Natural Gas Available, Sewer Connected, Water Connected
  • Road Surface Type: Paved

Green Energy

  • Energy Efficient: No

Community & HOA

Community

  • Subdivision: Jasmine (jasm)
  • Zip/Postal Code: 92603
  • City/Town: Irvine
  • City/Region: Irvine-Orange
  • County/Parish: Orange
  • State/Province: CA
  • Country Region: US-CA
  • Features: Curbs, Street Lights, Suburban, Sidewalks, Park
  • MLS Area Major: QH - Quail Hill

HOA

  • Has HOA: Yes
  • Amenities: Clubhouse, Sport Court, Fitness Center, Barbecue, Picnic Area, Playground, Pool, Spa/Hot Tub, Tennis Court(s), Trail(s)
  • Fee: $143
  • Frequency: Monthly
  • Fee 2: $195
  • Senior Community: No

Pets

  • Pets Allowed: No

Location

  • Longitude: -117.777826
  • Latitude: 33.650811
  • Directions: 405 Freeway, exit Sand Canyon, enter round about, exit to Quail Hill. Right on Passage. Left on Seasons, Left on Vermillion, Right on Perennial, Left on Dewdrop. 2 story home on left.

Land Lease

  • Land Lease: No

School

Highschool

Tax, Financial & Listing Details

Listing Details

  • List Price: $1,059,000
  • Price Per Square Foot: $858.88
  • Date on Market:
  • Listing Terms: Conventional
  • Home Warranty: No
  • Rent Control: No
  • Status: Active

MLS Details

Tax Details

  • Tax Lot: 6
  • Tax Tract: Jasmine
  • Universal Property ID: US-06059-N-93627146-R-N

Ask a question about 229 Dewdrop

Hi there — ask anything about this property or the area and the team will get right back to you.

Last checked Source: CRMLSMLS# OC26167451

Local real estate advisory services provided by agent with Eddy Chen Real Estate Group - HARVEST | REAL
Listed by Rachel Swardstrom with Coldwell Banker Realty · Cell: 949-573-0260

Based on information from California Regional Multiple Listing Service, Inc. as of 2026 and/or other sources. All data, including all measurements and calculations of area, is obtained from various sources and has not been, and will not be, verified by broker or MLS. All information should be independently reviewed and verified for accuracy. Properties may or may not be listed by the office/agent presenting the information.
You agree to Eddy Chen Real Estate Group - HARVEST | REAL Terms of Use and Privacy Policy. By choosing to contact a property, you also agree that Eddy Chen Real Estate Group - HARVEST | REAL and its associates may call, text, or email you regarding any inquiries or activities you submit through our website. This may involve the use of automated means and prerecorded or artificial voices.

Listings near 229 Dewdrop