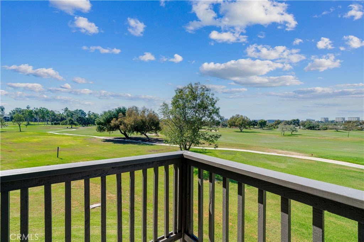
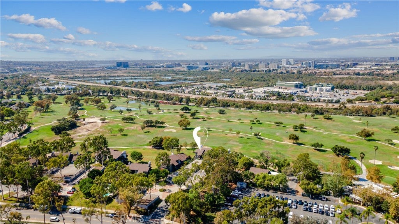
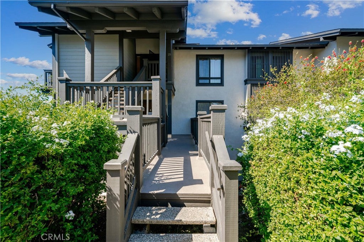
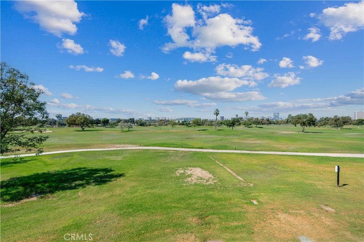
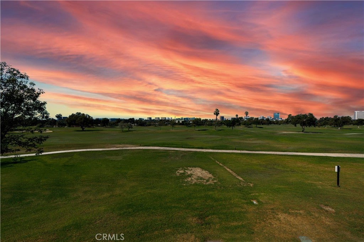
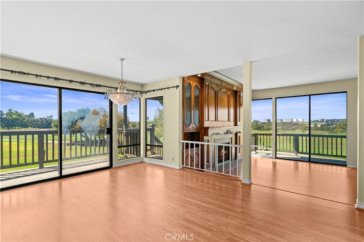
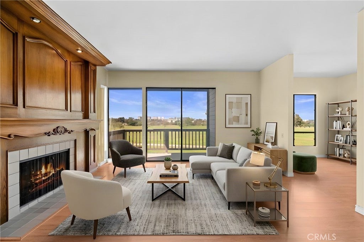
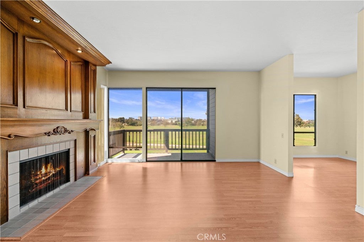
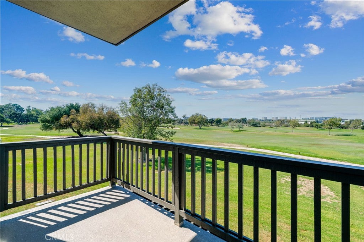
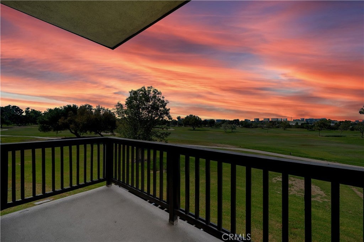
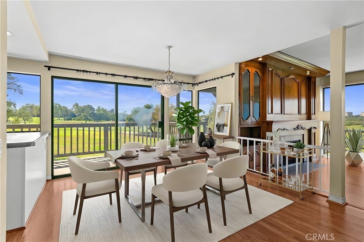
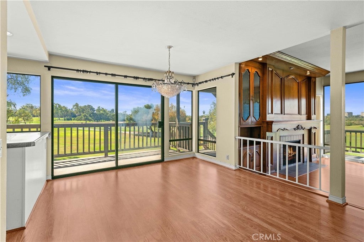
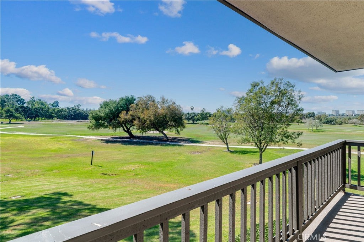
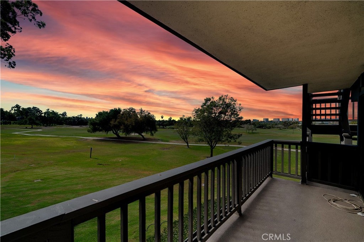
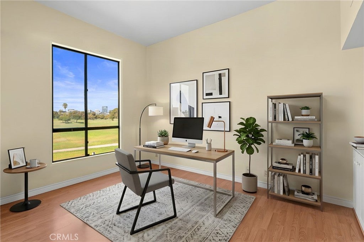
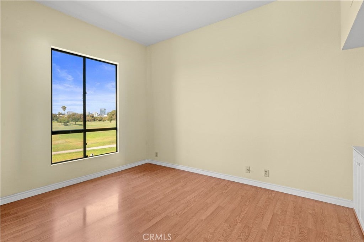
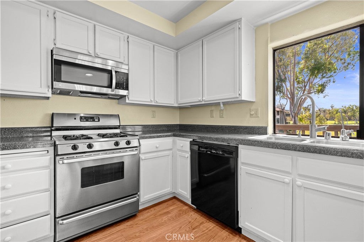
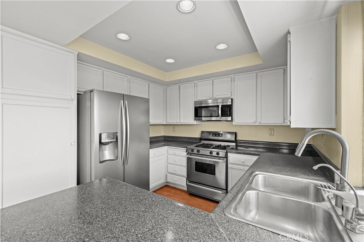
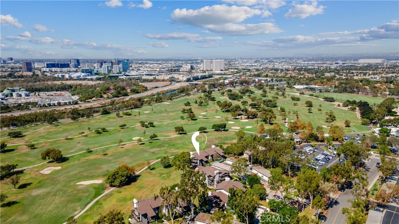
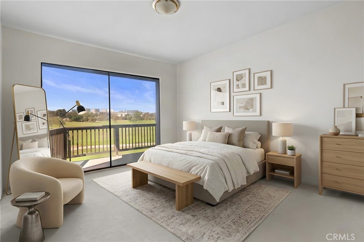
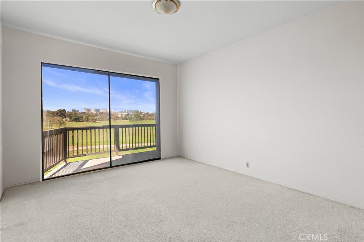
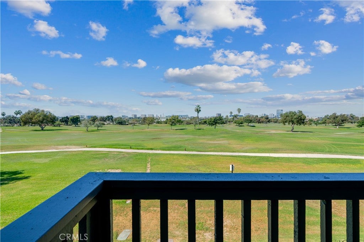
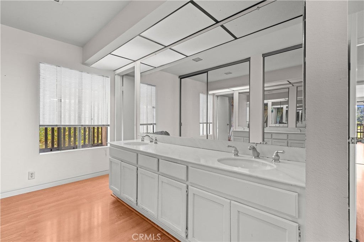
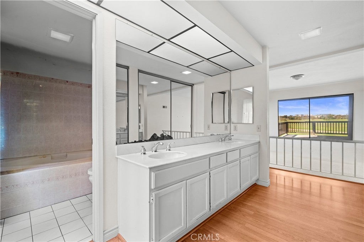
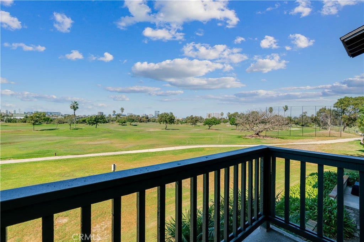
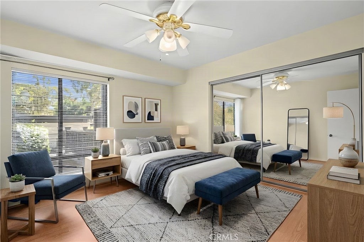
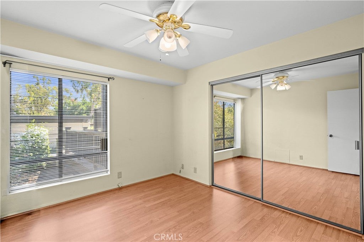
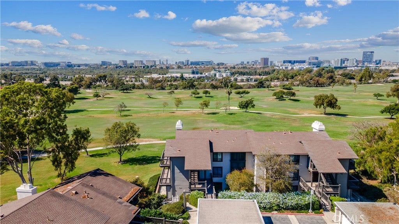
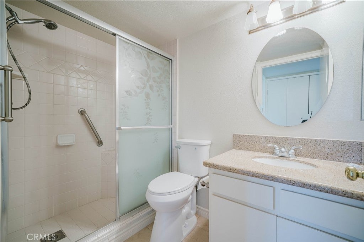
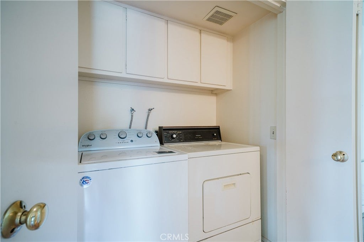
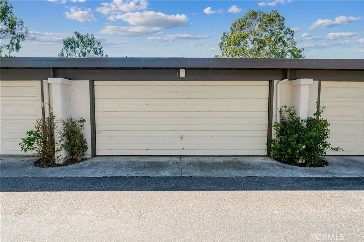
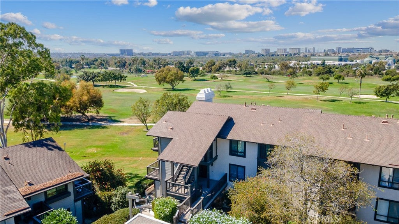
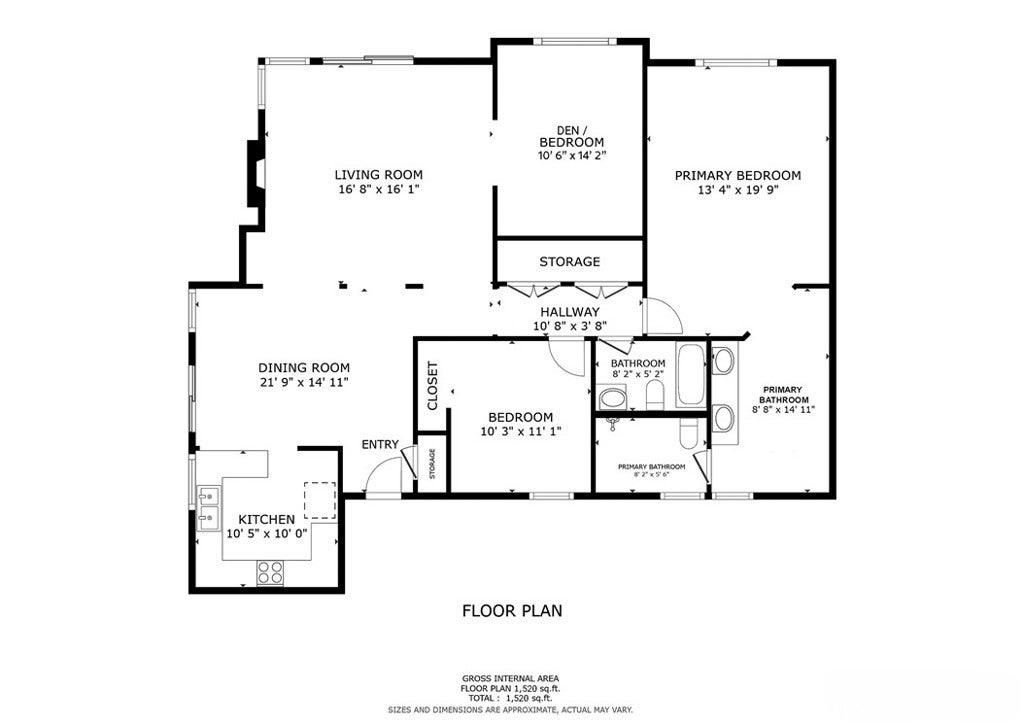
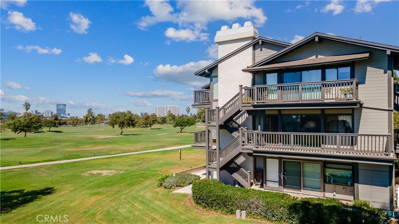
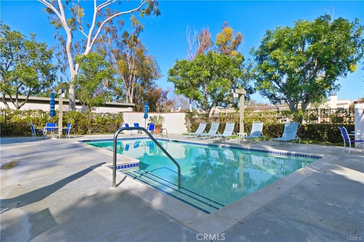
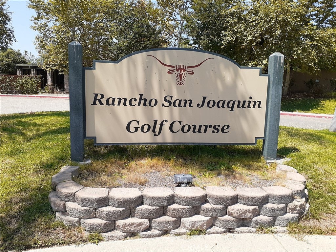
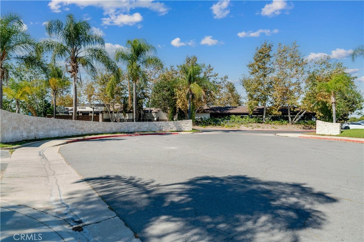
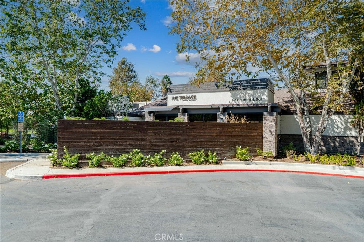
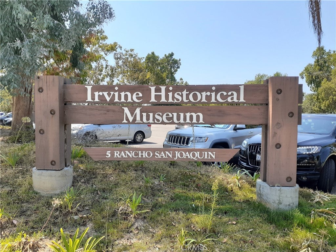
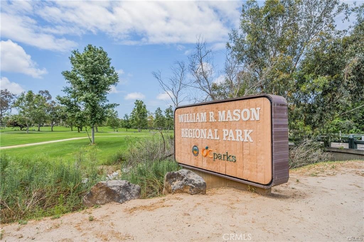
PREMIUM CORNER CUL-DE-SAC LOCATION WITH GORGEOUS UNOBSTRUCTED PANORAMIC VIEWS OF THE GOLF COURSE AND CITY LIGHTS! This highly desirable end-unit home offers exceptional privacy and a quiet setting, overlooking the Rancho San Joaquin Golf Course. Just 3 steps up to this mid-level residence, the open floor plan features smooth cathedral ceilings and single-level living, with breathtaking golf course views from nearly every window. Enjoy views from the primary bedroom, living room, dining room, kitchen, and den, all framed by expansive windows and sliding glass doors. The den is often converted to a third bedroom or used as a home office. The primary bedroom, dining room, and living room each open to their own private decks, for a total of three outdoor spaces perfect for enjoying the peaceful surroundings and stunning views. Located in the highly sought-after Vista San Joaquin community, this home is surrounded by nature and offers convenient access to UCI, William Mason Park, tennis, shopping, dining, entertainment, John Wayne Airport, and the beach. Served by the acclaimed Irvine Unified School District, including University High. Community amenities include pool, landscaping, water, trash, and exterior maintenance, all covered by the HOA. Recent HOA improvements include termite work, rebuilt decks and balconies, exterior drainage, waterproofing, and exterior paint. This home is an ideal canvas for your remodel and a wonderful opportunity to create the updates you want in a truly special setting.
Hi there — ask anything about this property or the area and the team will get right back to you.

Local real estate advisory services provided by agent with Eddy Chen Real Estate Group - HARVEST | REAL
Listed by Thomas Grimes with Realty One Group West · Cell: tgrimesca@gmail.com
Based on information from California Regional Multiple Listing Service, Inc. as of 2026 and/or other sources. All data, including all measurements and calculations of area, is obtained from various sources and has not been, and will not be, verified by broker or MLS. All information should be independently reviewed and verified for accuracy. Properties may or may not be listed by the office/agent presenting the information.
You agree to Eddy Chen Real Estate Group - HARVEST | REAL Terms of Use and Privacy Policy. By choosing to contact a property, you also agree that Eddy Chen Real Estate Group - HARVEST | REAL and its associates may call, text, or email you regarding any inquiries or activities you submit through our website. This may involve the use of automated means and prerecorded or artificial voices.
Step 1 of 2
Create a free account to view all listings, save searches, and get alerts when new homes match.
Step 2 of 2
Tell us how to reach you about homes you like.
Enter your password to sign in as
Create a free account to view all listings, save searches, and get alerts when new homes match.
Already have an account? Sign in
Sign in to your account.
New here? Create an account