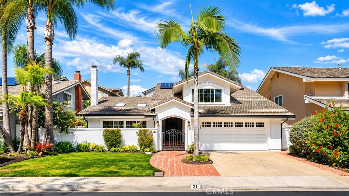
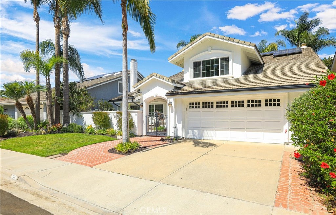
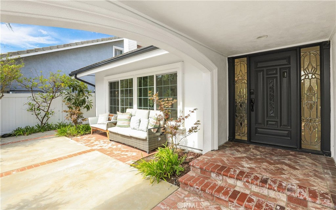
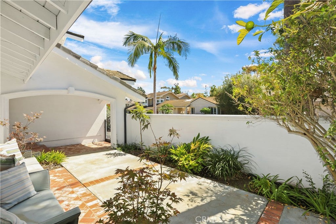
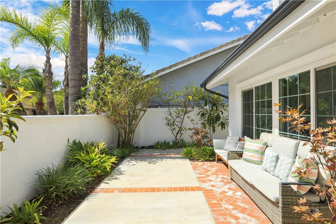
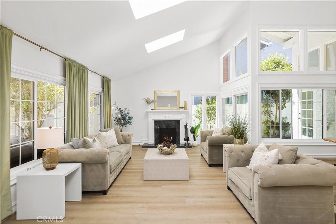
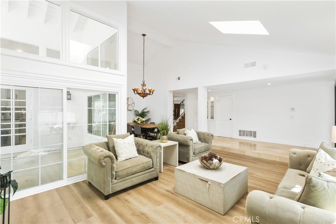
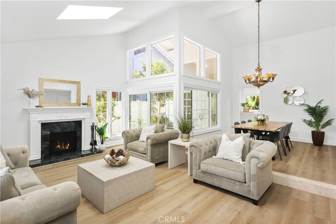
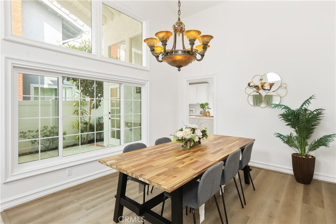
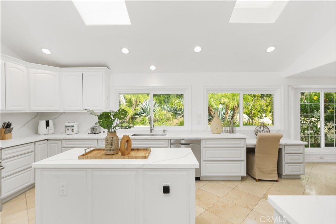
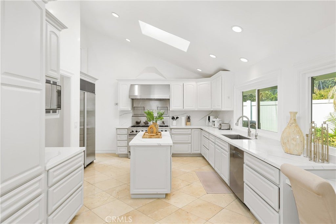
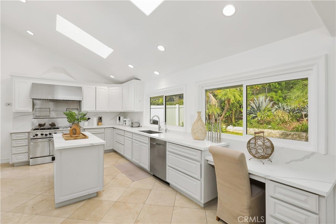
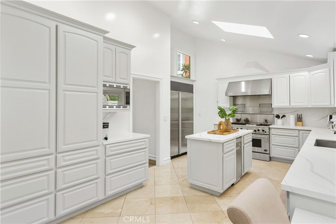
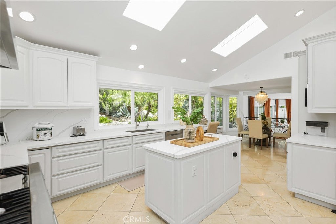
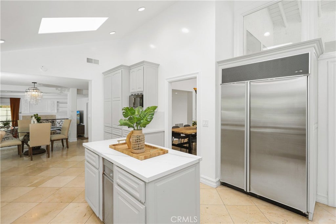
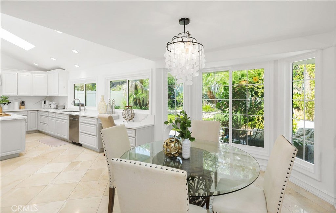
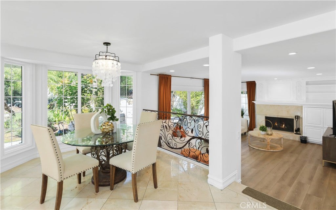
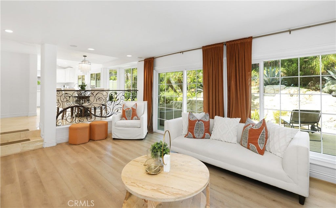
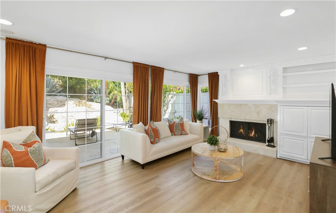
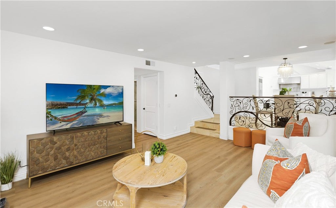
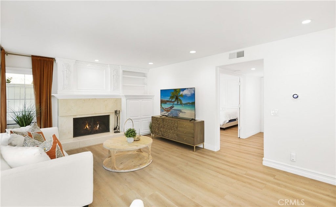
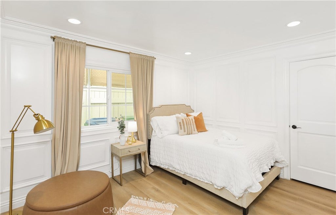
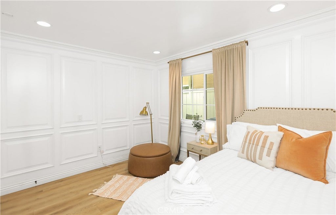
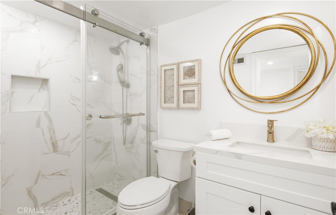
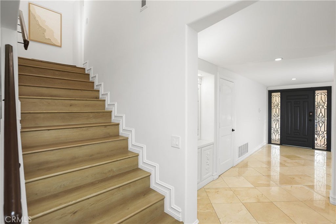
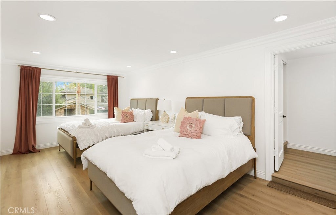
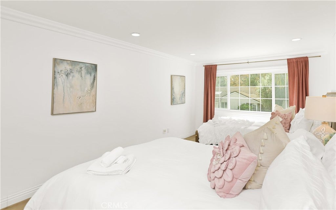
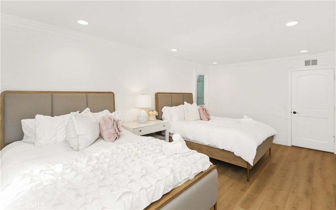
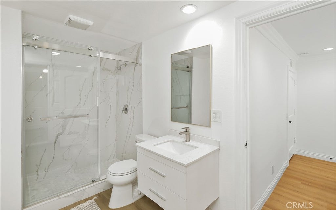
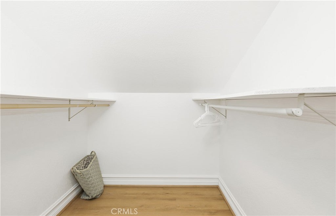
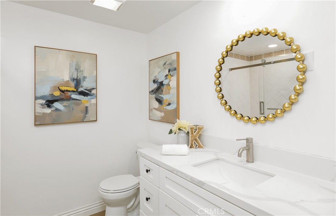
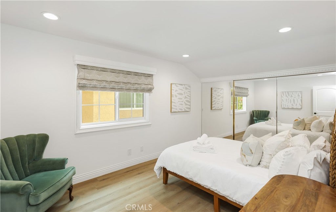
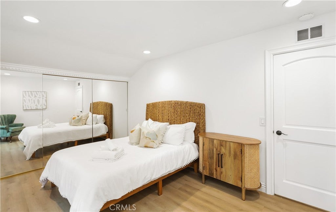
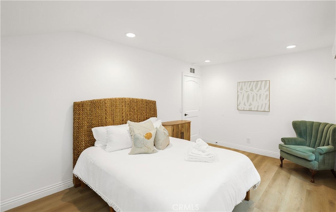
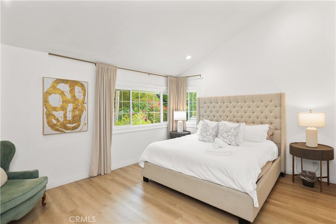
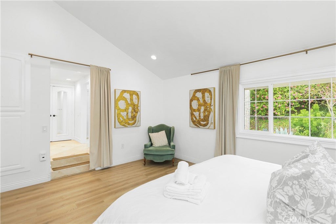
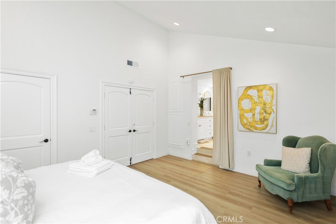
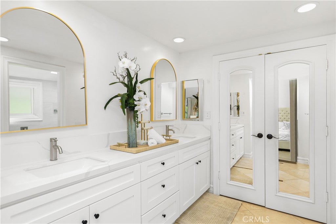
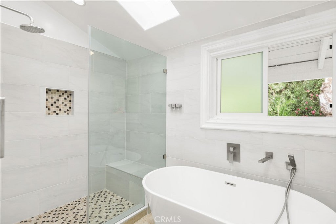
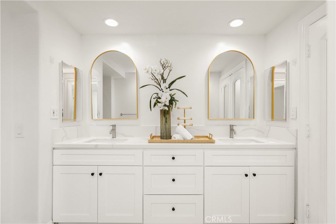
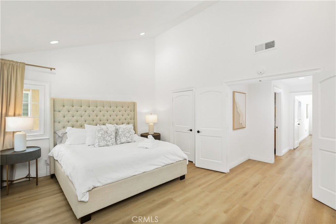
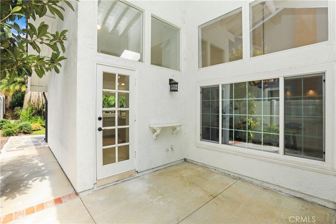
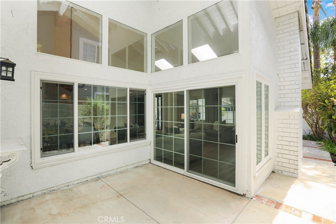
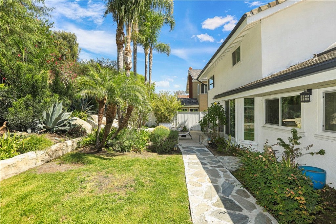
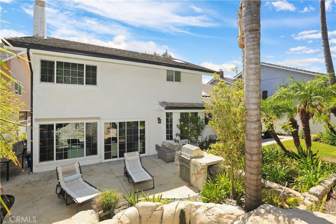
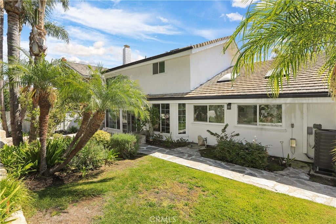
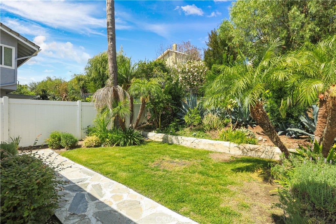
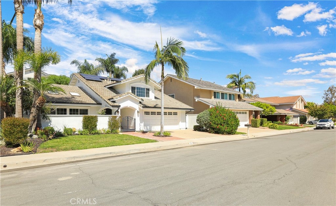
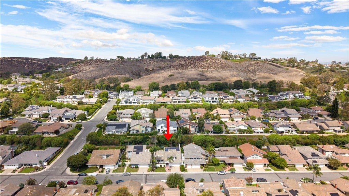
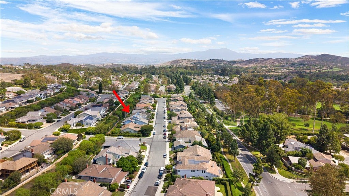
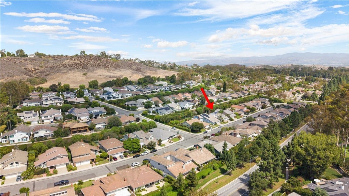
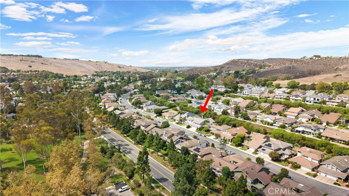
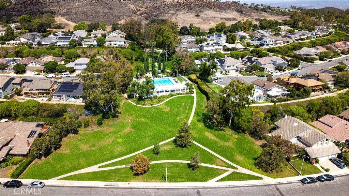
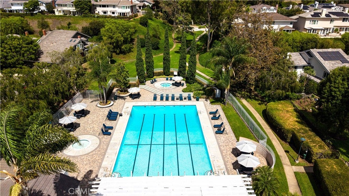
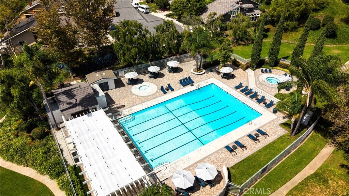
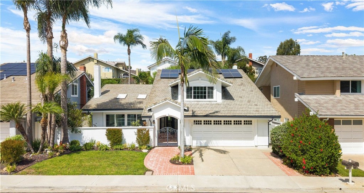
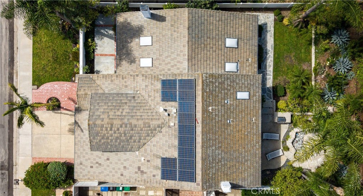
Welcome to 31 Silver Crescent, a thoughtfully updated detached residence in the highly desirable Highlands Lusk neighborhood of Turtle Rock. Situated on a generous approximately 8,280-square-foot lot, this 4-bedroom, 4-full-bath home offers approximately 2,796 square feet of beautifully designed living space. The bright and inviting interior features soaring ceilings, abundant natural light, French-style windows, elegant wrought-iron details, and tasteful finishes throughout. A main-level bedroom with a full bathroom provides excellent flexibility for guests, multigenerational living, or a home office. The beautifully renovated kitchen offers generous workspace and flows seamlessly into the living and dining areas, creating an inviting setting for both everyday living and entertaining. Step outside to a private backyard surrounded by mature landscaping, featuring a tranquil rock waterfall that creates a peaceful retreat and an exceptional indoor-outdoor living experience. Additional highlights include a fully prepaid solar lease, a whole-house water softener, and a finished garage with built-in cabinetry, a dedicated workspace, and ample storage. Ideally located within an easy walk to Bonita Canyon Elementary School and served by University High School, this home offers the charm of an established Turtle Rock neighborhood, thoughtfully updated interiors, and the advantage of a spacious lot.
A rare opportunity to enjoy the natural beauty, exceptional location, and sought-after lifestyle of South Irvine.
Hi there — ask anything about this property or the area and the team will get right back to you.

Local real estate advisory services provided by agent with Eddy Chen Real Estate Group - HARVEST | REAL
Listed by Yi Jin with Keller Williams Realty Irvine · Cell: 949-742-7080
Based on information from California Regional Multiple Listing Service, Inc. as of 2026 and/or other sources. All data, including all measurements and calculations of area, is obtained from various sources and has not been, and will not be, verified by broker or MLS. All information should be independently reviewed and verified for accuracy. Properties may or may not be listed by the office/agent presenting the information.
You agree to Eddy Chen Real Estate Group - HARVEST | REAL Terms of Use and Privacy Policy. By choosing to contact a property, you also agree that Eddy Chen Real Estate Group - HARVEST | REAL and its associates may call, text, or email you regarding any inquiries or activities you submit through our website. This may involve the use of automated means and prerecorded or artificial voices.
Step 1 of 2
Create a free account to view all listings, save searches, and get alerts when new homes match.
Step 2 of 2
Tell us how to reach you about homes you like.
Enter your password to sign in as
Create a free account to view all listings, save searches, and get alerts when new homes match.
Already have an account? Sign in
Sign in to your account.
New here? Create an account