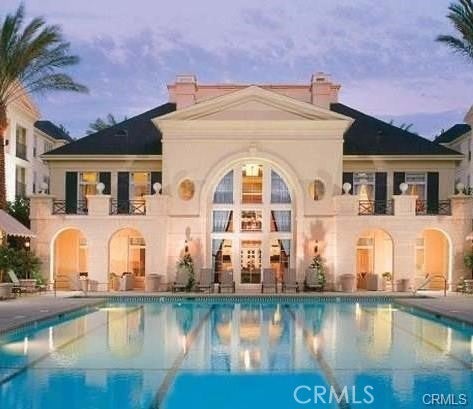
NOW $1,750,000 for this ONE -OF-ONE WATERMARKE RESIDENCE.
Originally custom-built by the developer as his private residence, this extraordinary ground-level condominium is the ONLY home of its kind within the entire community.
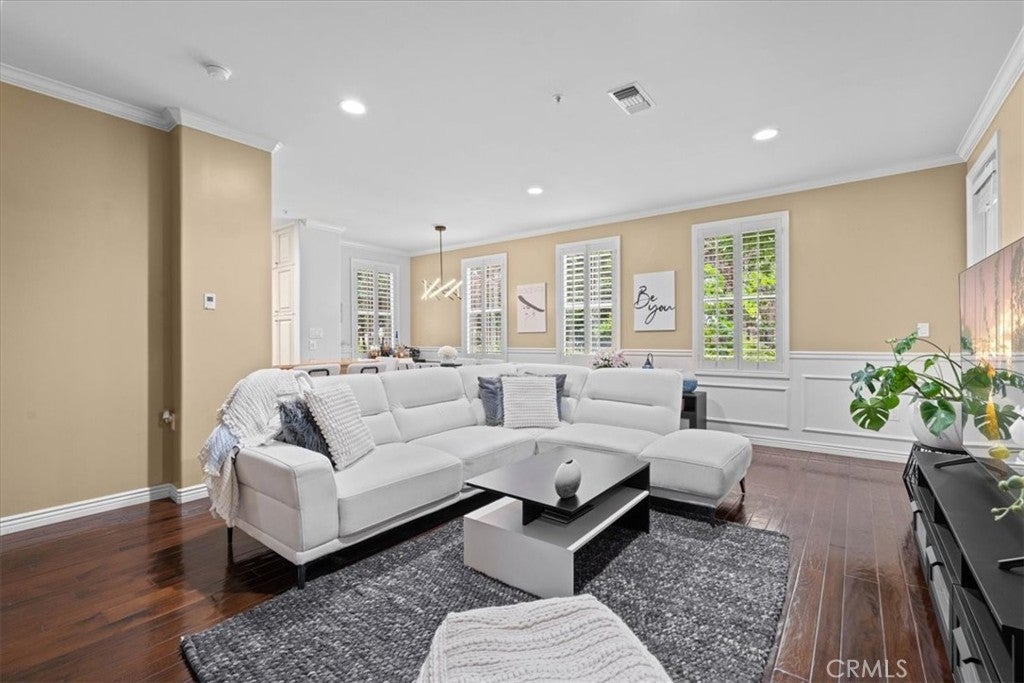
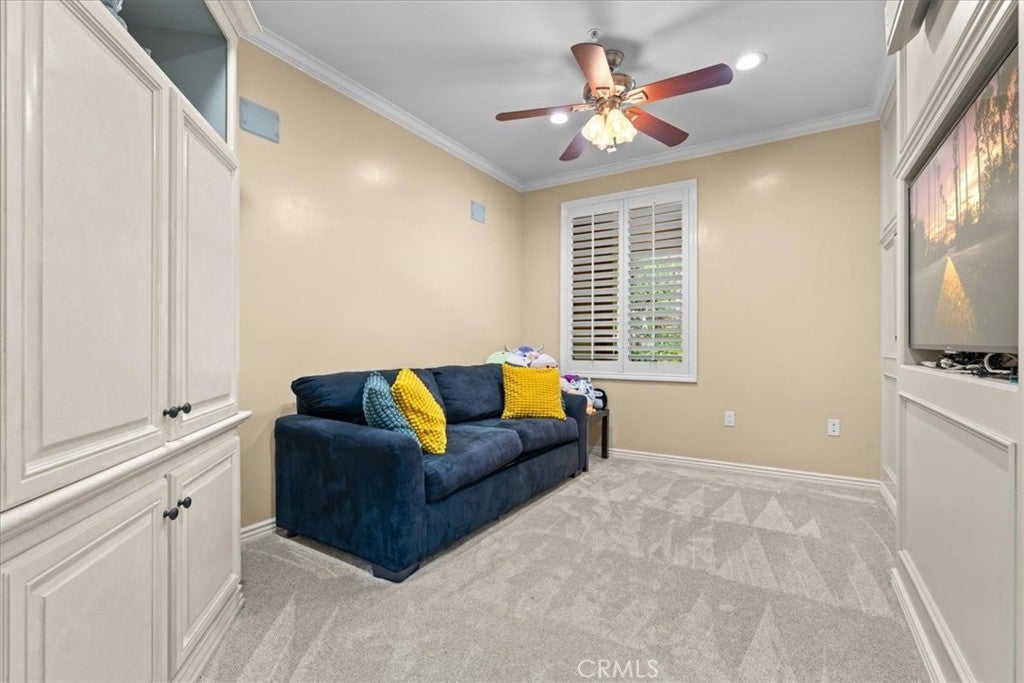
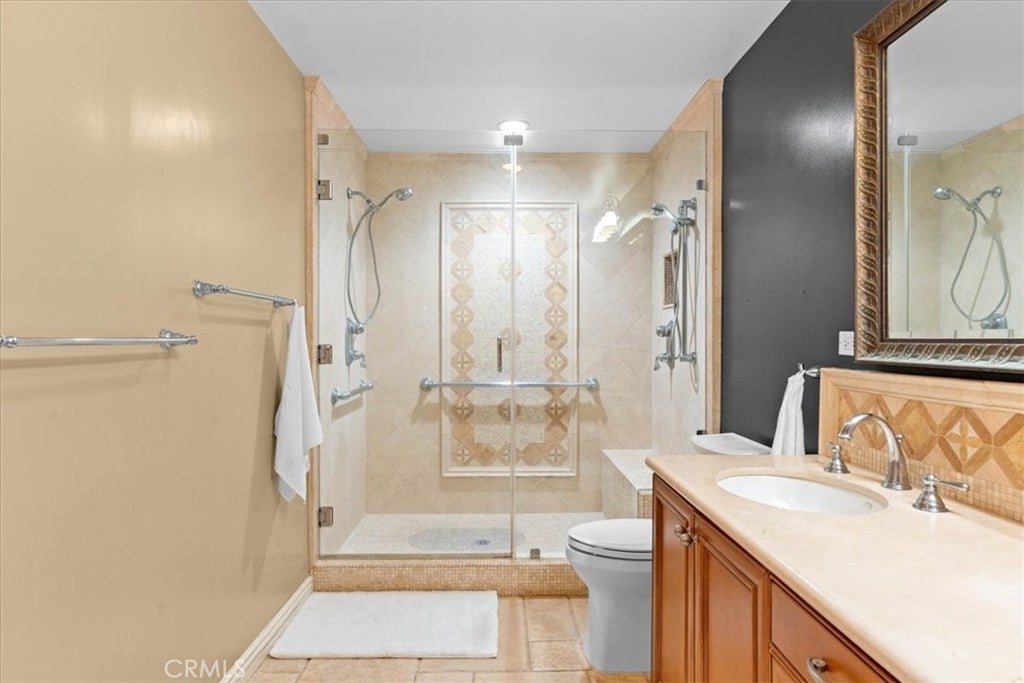
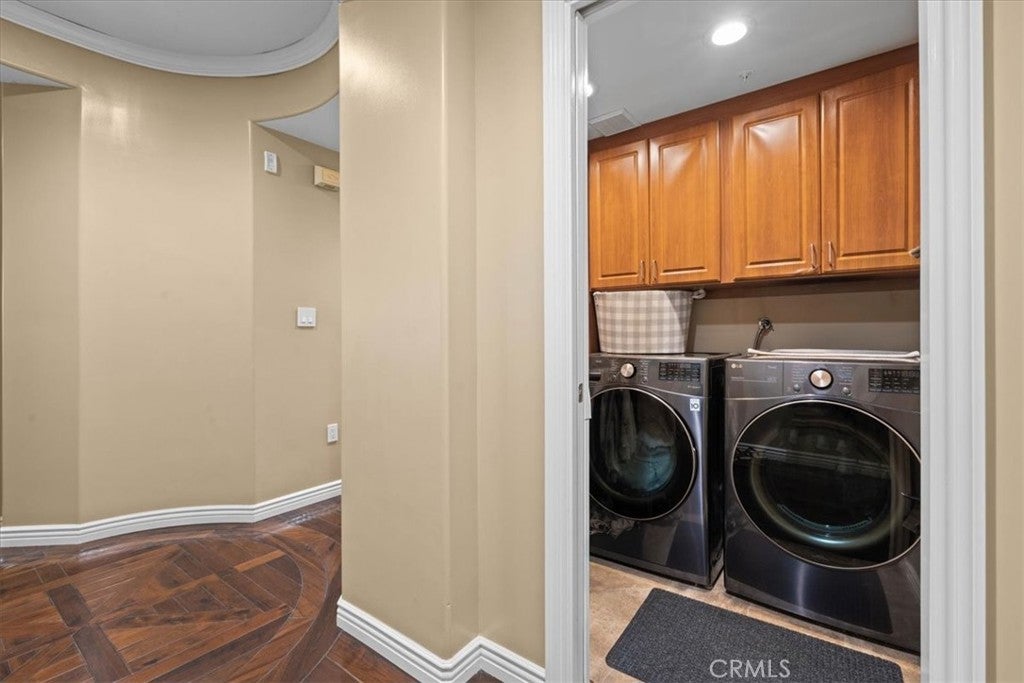
Offering approximately 2,333 square feet of thoughtfully designed living space, this exceptional home features four bedrooms, three bathrooms, and an unparalleled floor plan designed for both elegant entertaining and comfortable everyday living. A dramatic grand entry sets the tone, leading into beautifully appointed interiors highlighted by custom wood craftsmanship, extensive built-ins, and timeless architectural details throughout.
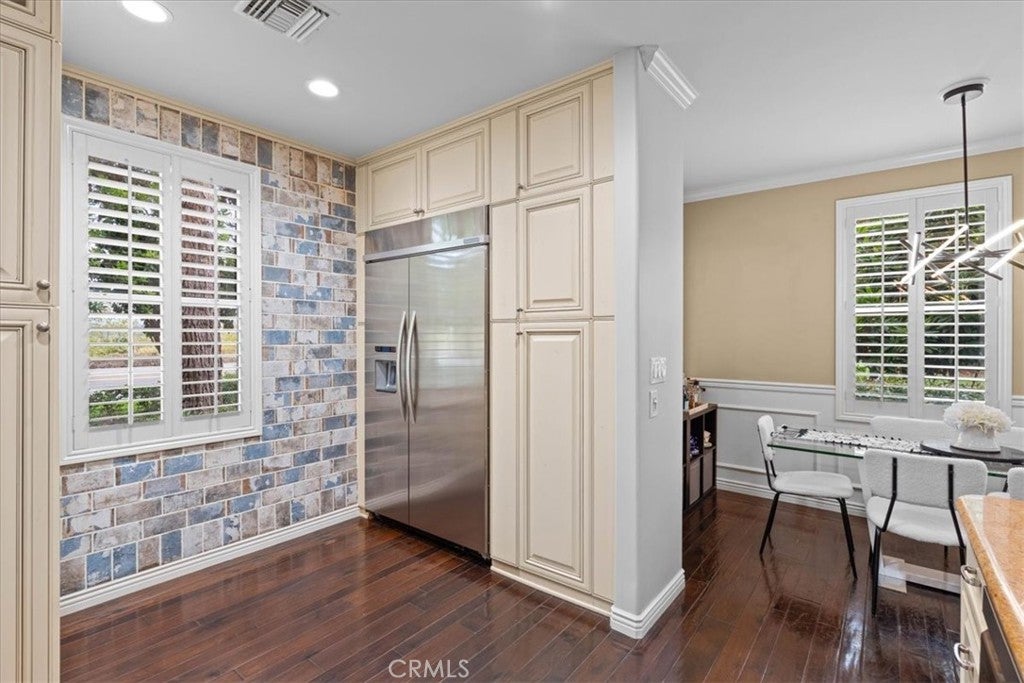
The heart of the home is a charming French-inspired kitchen, perfectly blending warmth, character, and functionality. Two expansive primary suites provide flexible living options for multi-generational households, guests, or those seeking ultimate privacy. A custom executive office showcases rich wood built-ins, creating the perfect work-from-home environment.
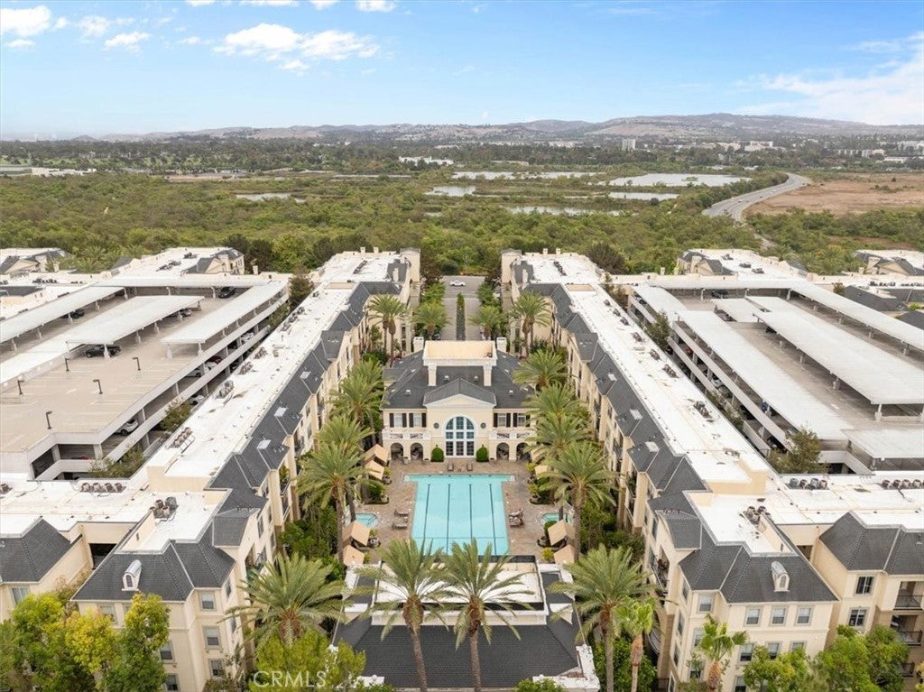
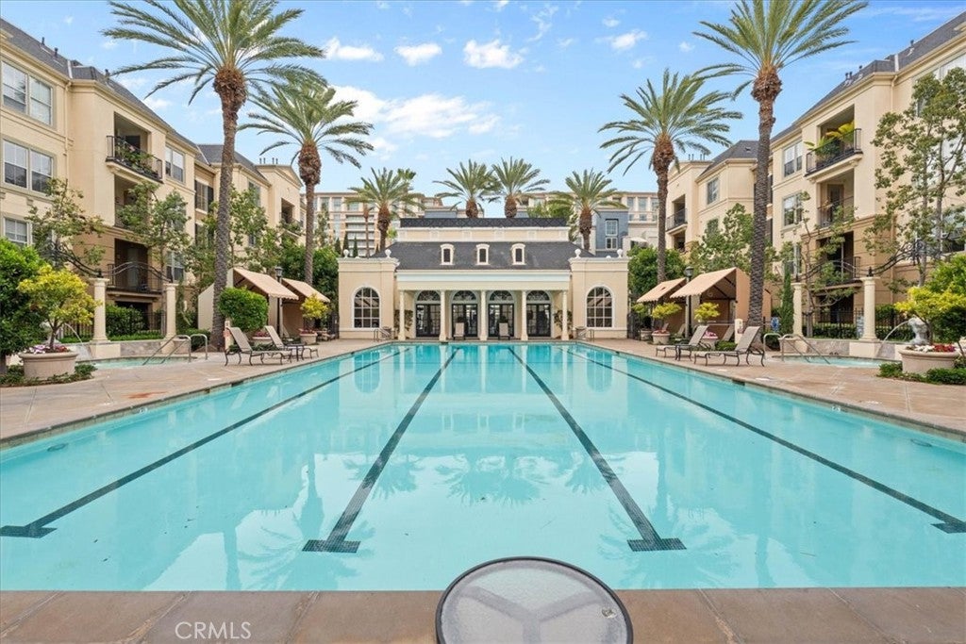
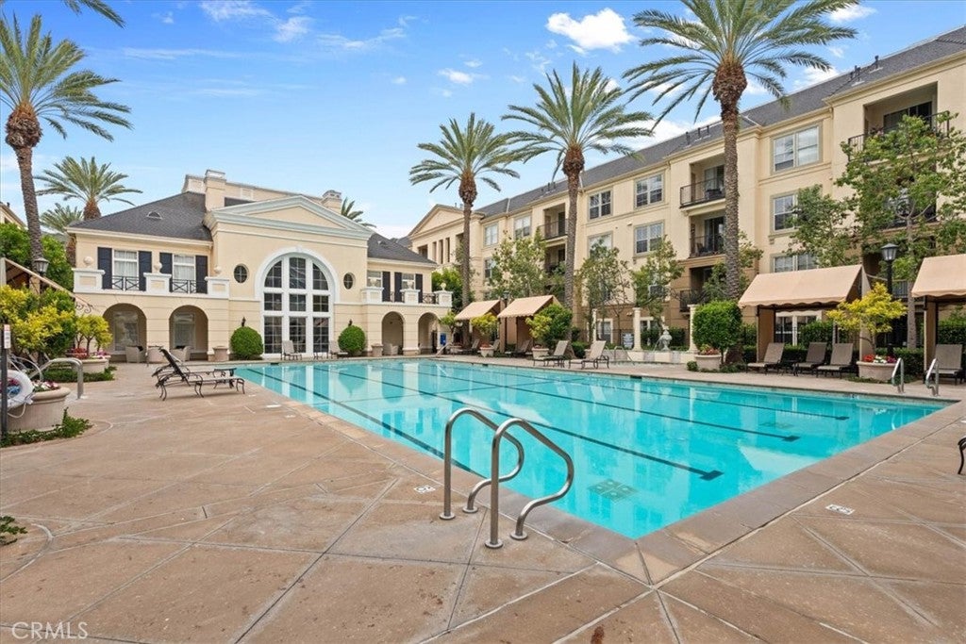
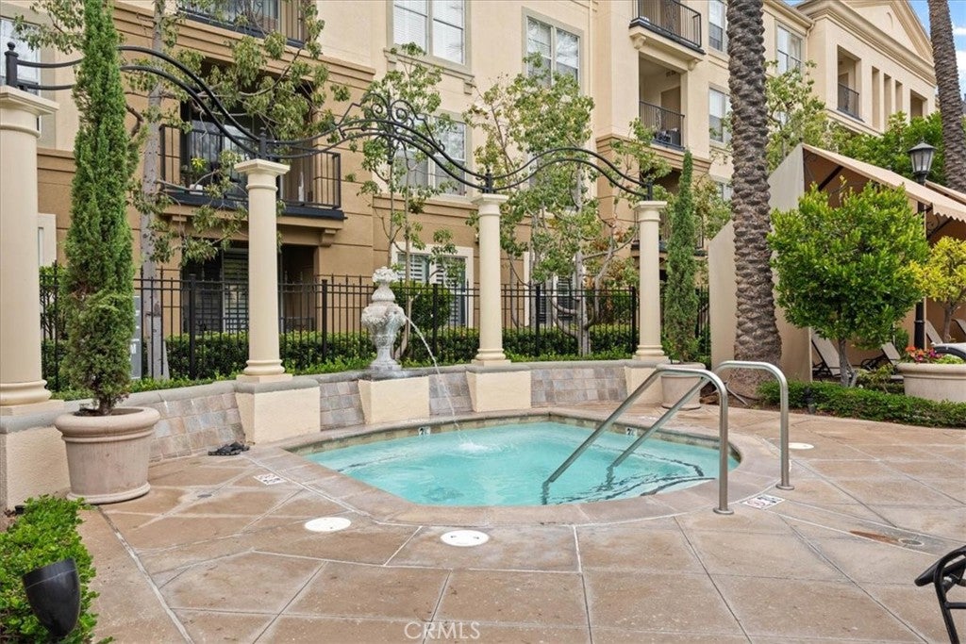
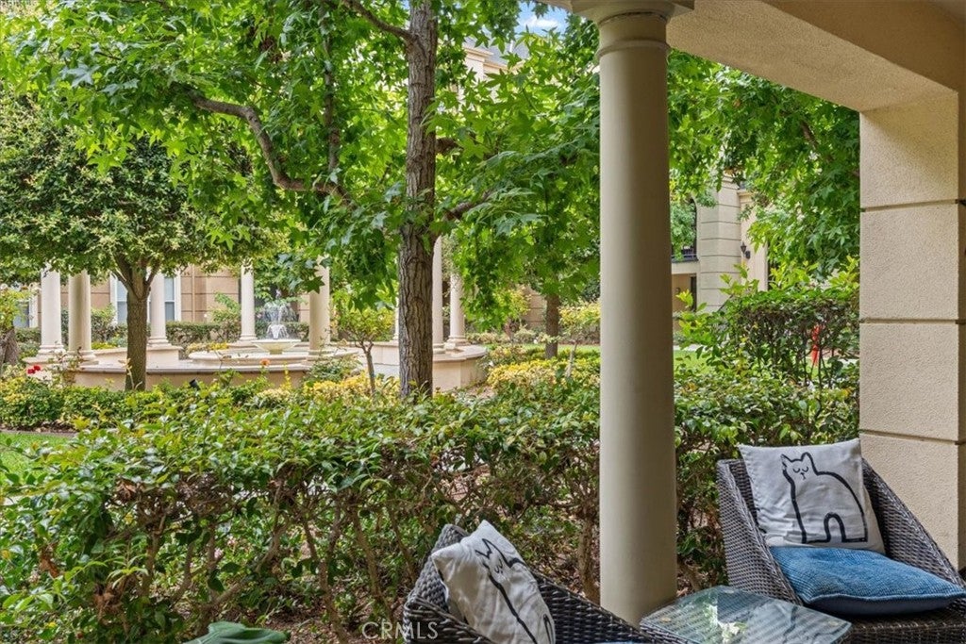
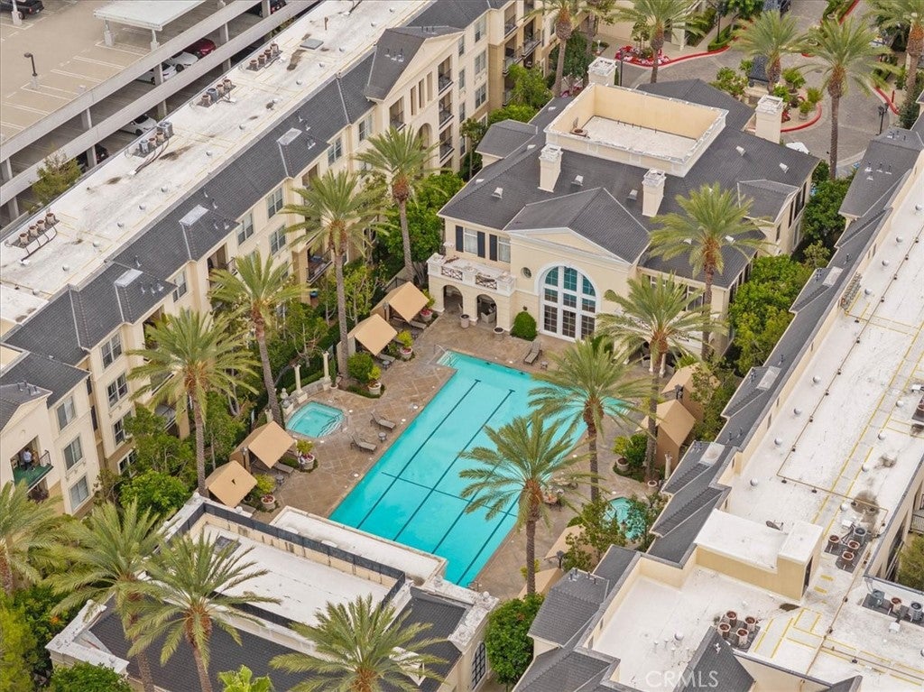
Indoor and outdoor living blend seamlessly with two private patios, offering tranquil spaces to relax, entertain, or enjoy the surrounding resort-style atmosphere. Adding to the rarity of this offering, the property includes reserved parking for up to five vehicles—an unmatched convenience within Watermarke.
Located within one of Irvine's most sought-after communities, residents enjoy luxury amenities while being moments from UCI, world-class shopping, dining, entertainment, and major transportation corridors.
Don't forget to check out this video walk through! https://my.matterport.com/show/?m=hWMGtTdqACh
Hi there — ask anything about this property or the area and the team will get right back to you.

Local real estate advisory services provided by agent with Eddy Chen Real Estate Group - HARVEST | REAL
Listed by Cynthia Seddon with Keller Williams Empire Estates · Cell: 909-434-3349
Based on information from California Regional Multiple Listing Service, Inc. as of 2026 and/or other sources. All data, including all measurements and calculations of area, is obtained from various sources and has not been, and will not be, verified by broker or MLS. All information should be independently reviewed and verified for accuracy. Properties may or may not be listed by the office/agent presenting the information.
You agree to Eddy Chen Real Estate Group - HARVEST | REAL Terms of Use and Privacy Policy. By choosing to contact a property, you also agree that Eddy Chen Real Estate Group - HARVEST | REAL and its associates may call, text, or email you regarding any inquiries or activities you submit through our website. This may involve the use of automated means and prerecorded or artificial voices.
Step 1 of 2
Create a free account to view all listings, save searches, and get alerts when new homes match.
Step 2 of 2
Tell us how to reach you about homes you like.
Enter your password to sign in as
Create a free account to view all listings, save searches, and get alerts when new homes match.
Already have an account? Sign in
Sign in to your account.
New here? Create an account