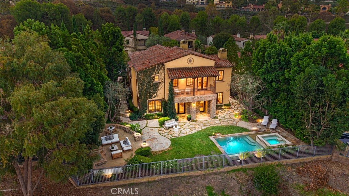
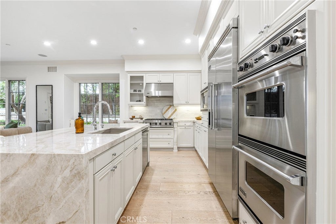
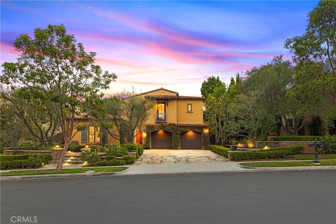
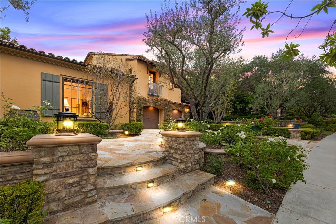
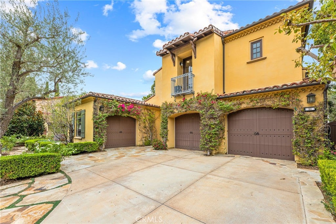
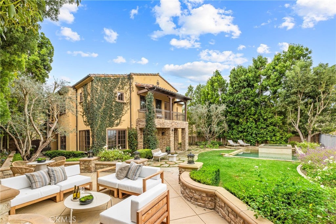
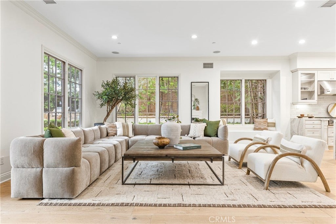
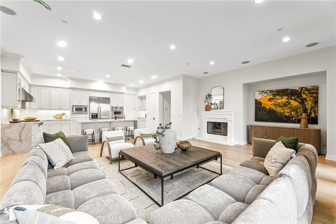
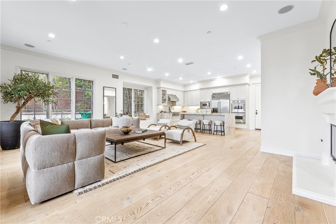
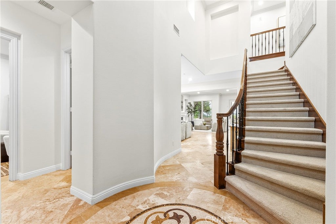
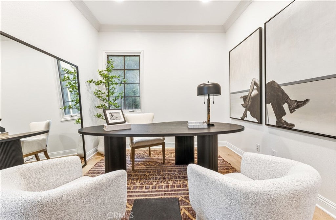
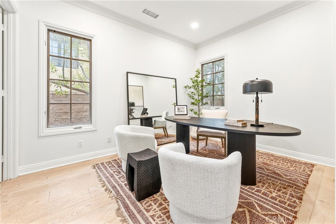
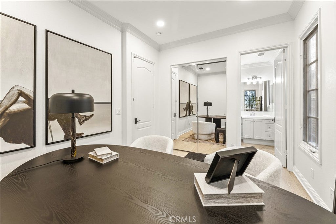
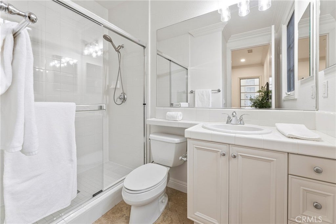
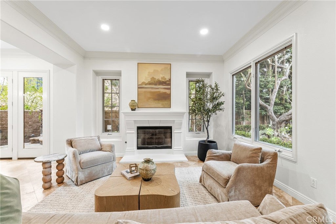
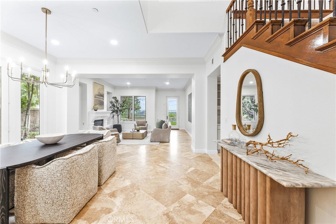
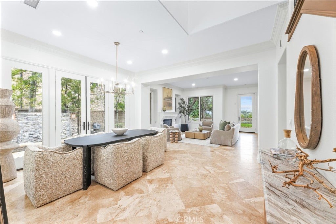
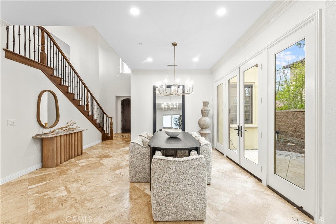
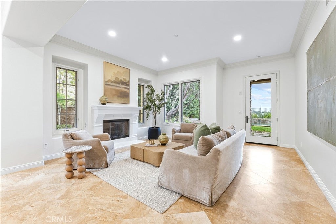
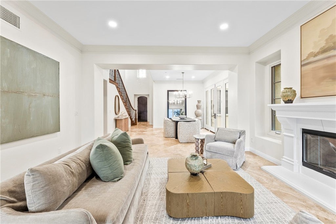
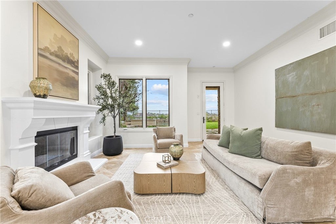
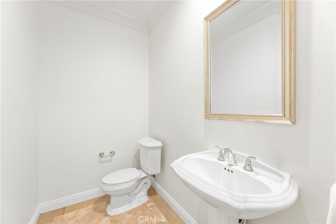
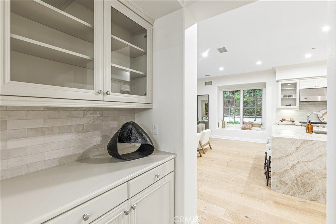
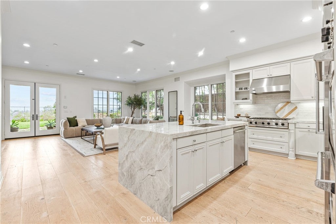
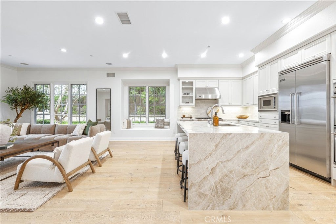
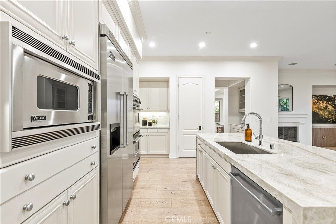
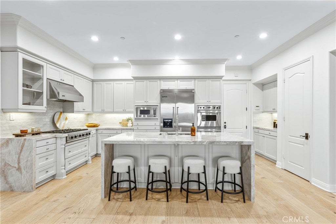
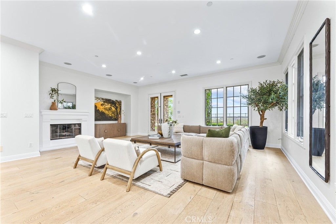
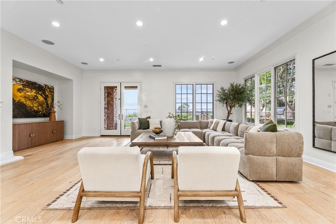
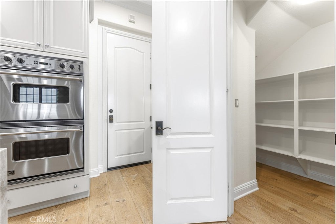
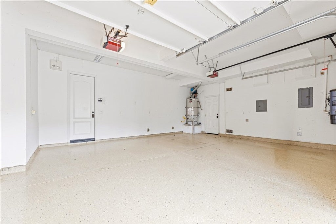
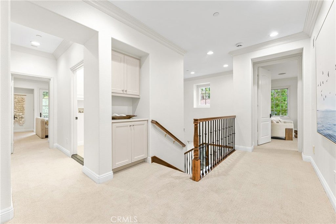
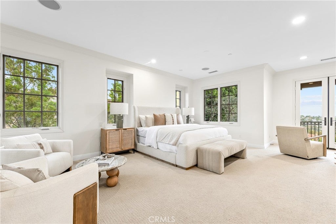
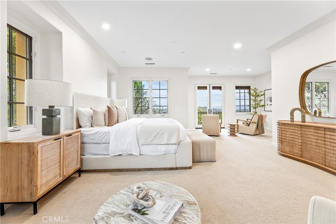
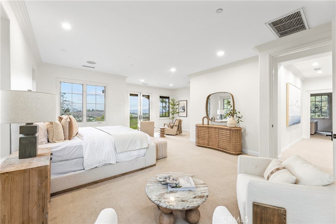
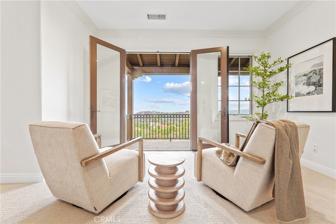
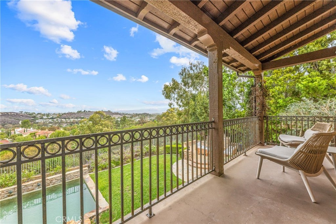
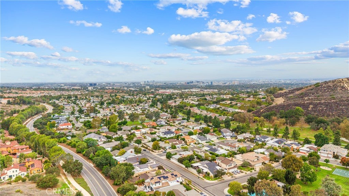
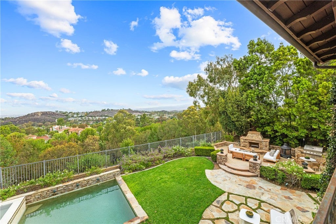
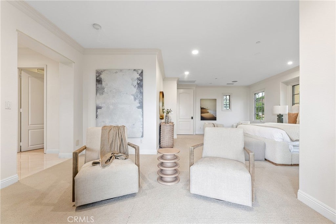
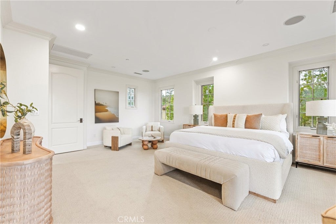
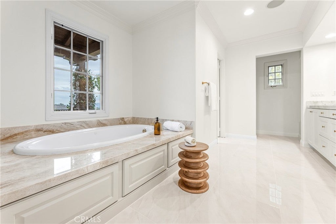
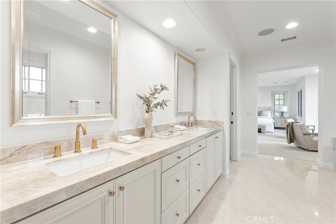
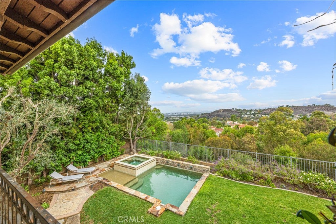
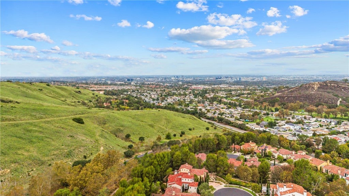
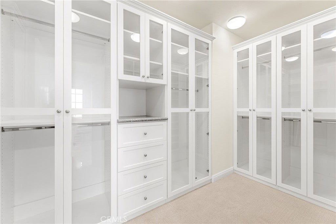
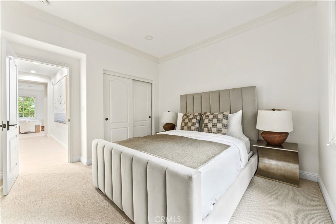
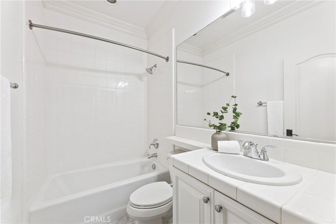
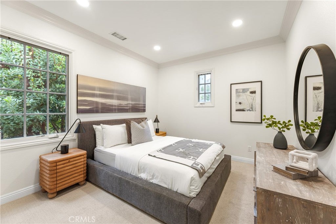
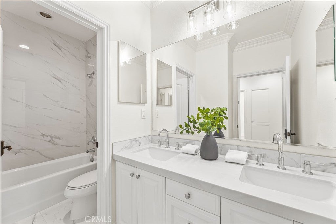
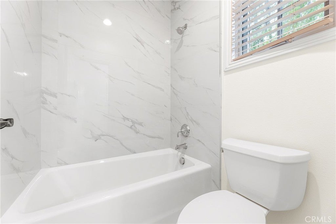
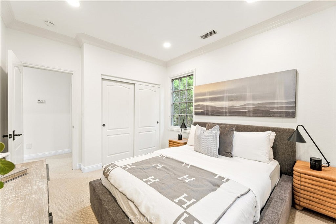
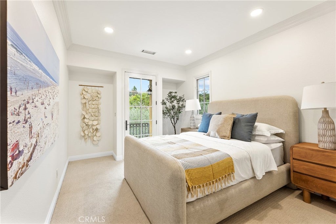
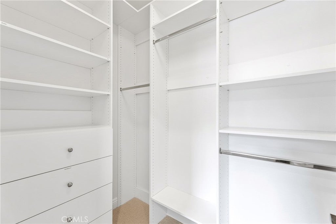
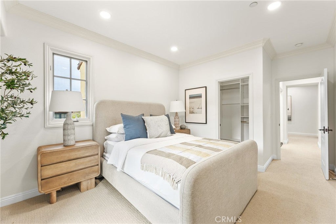
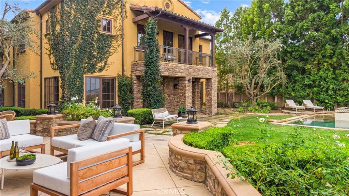
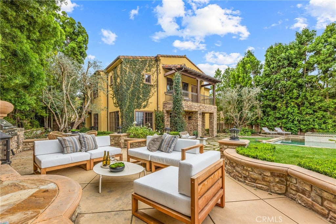
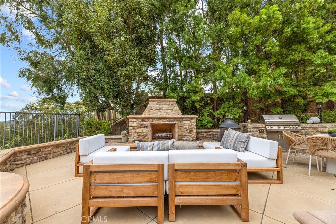
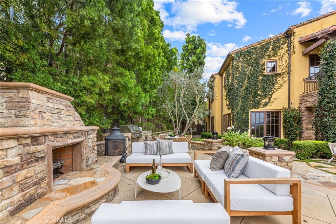
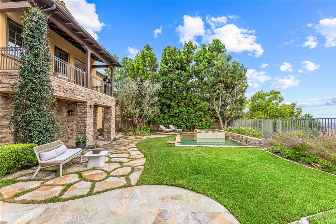
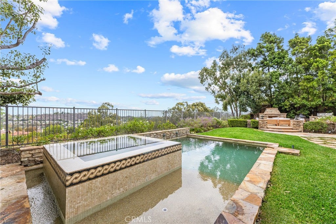
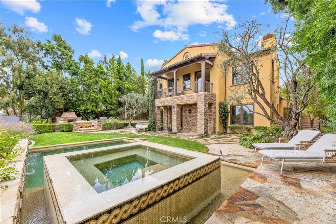
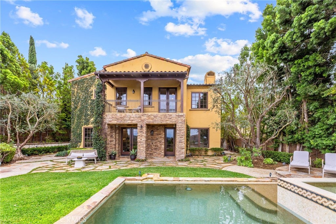
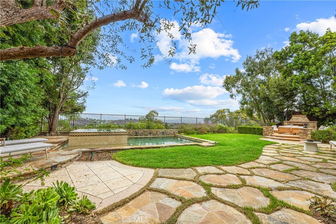
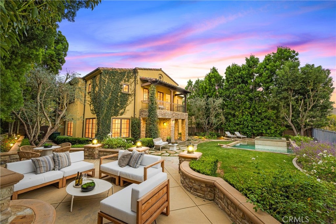
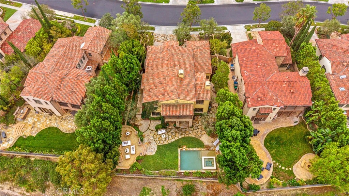
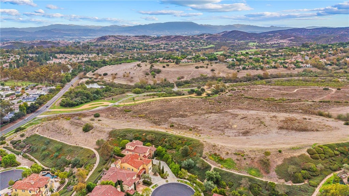
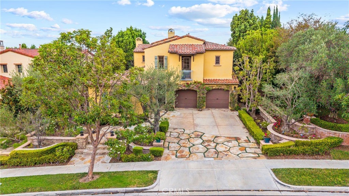
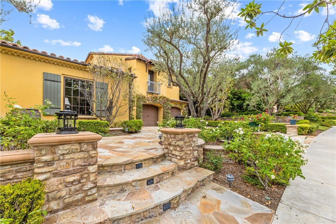
Located in the guard gated community of The Summit at Turtle Ridge, 33 Canyon Terrace pairs thoughtfully updated interiors with expansive views and an inviting backyard retreat. Offering nearly 3,700 square feet of living space on a lot spanning more than 10,000 square feet, the home features five bedrooms, four and a half baths, and a main level office with its own bathroom. Inside, a warm and welcoming atmosphere is complemented by wide plank white oak hardwood floors and an abundance of natural light. The kitchen is anchored by a generous center island with Taj Mahal countertops, while ample cabinetry provides practical storage. Light filled living and dining spaces offer comfortable settings for everyday living and entertaining, with large windows framing the surrounding greenery. Upstairs, the primary suite enjoys sweeping views toward distant mountains, including the snowcapped peaks of Big Bear on clear winter days. The backyard offers its own memorable vantage point, with sunset skies year round and nightly views of Disneyland’s fireworks. A saltwater pool, mature landscaping, natural stone hardscape, and an outdoor fireplace create a welcoming setting for afternoons by the water and relaxed evenings with friends. Residents also enjoy access to two community pools and a fitness center, along with nearby hiking trails through the surrounding hills and highly regarded schools, including University High School.
Hi there — ask anything about this property or the area and the team will get right back to you.

Local real estate advisory services provided by agent with Eddy Chen Real Estate Group - HARVEST | REAL
Listed by Jim Watson with Real Broker · Cell: 714-342-4040
Based on information from California Regional Multiple Listing Service, Inc. as of 2026 and/or other sources. All data, including all measurements and calculations of area, is obtained from various sources and has not been, and will not be, verified by broker or MLS. All information should be independently reviewed and verified for accuracy. Properties may or may not be listed by the office/agent presenting the information.
You agree to Eddy Chen Real Estate Group - HARVEST | REAL Terms of Use and Privacy Policy. By choosing to contact a property, you also agree that Eddy Chen Real Estate Group - HARVEST | REAL and its associates may call, text, or email you regarding any inquiries or activities you submit through our website. This may involve the use of automated means and prerecorded or artificial voices.
Step 1 of 2
Create a free account to view all listings, save searches, and get alerts when new homes match.
Step 2 of 2
Tell us how to reach you about homes you like.
Enter your password to sign in as
Create a free account to view all listings, save searches, and get alerts when new homes match.
Already have an account? Sign in
Sign in to your account.
New here? Create an account