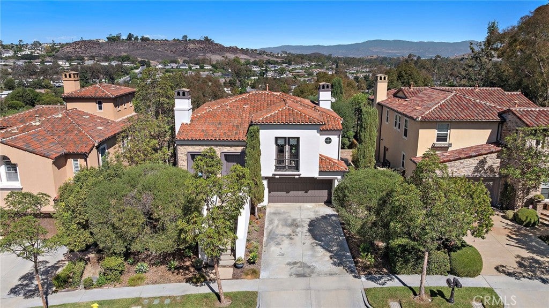
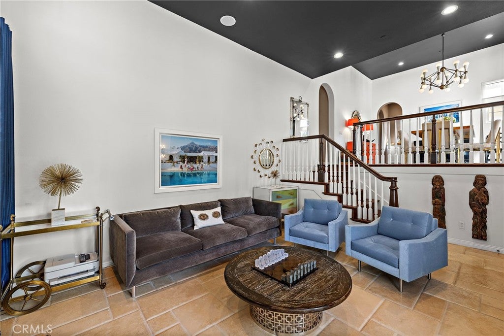
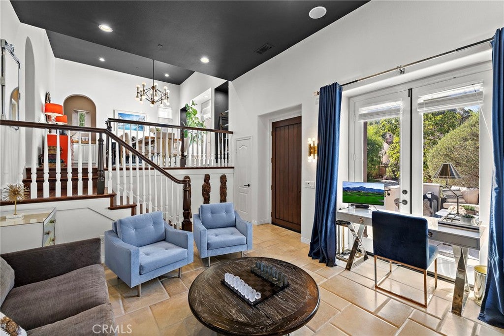
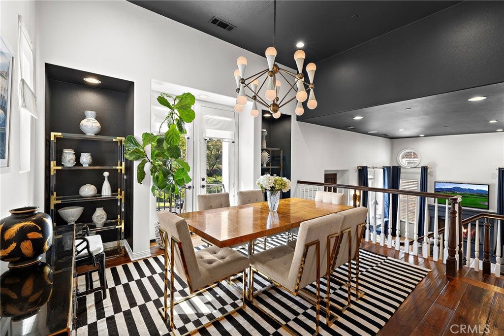
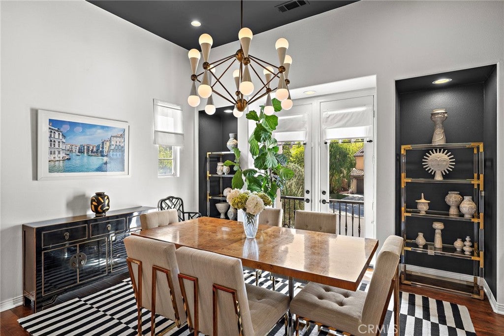
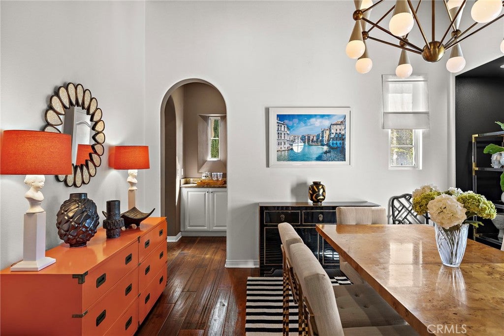
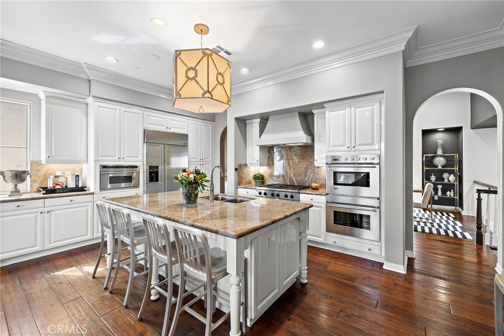
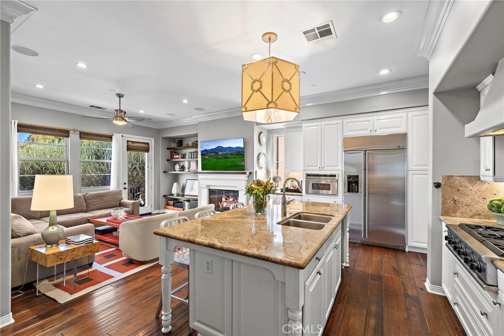
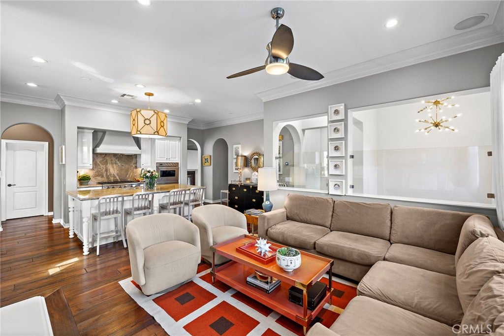
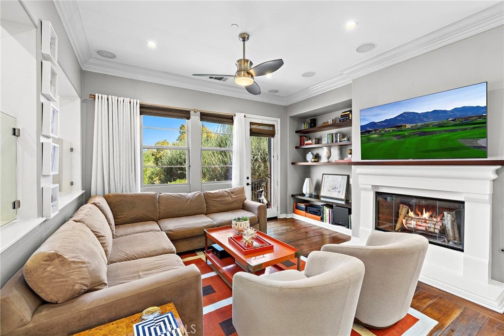
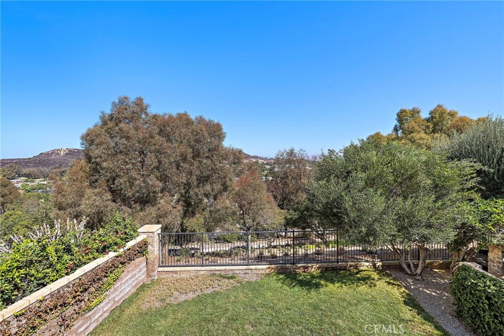
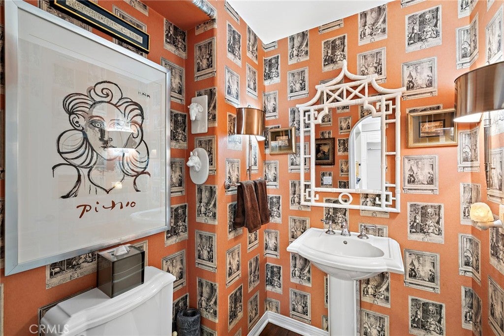
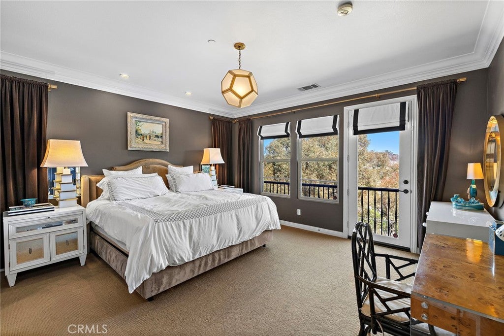
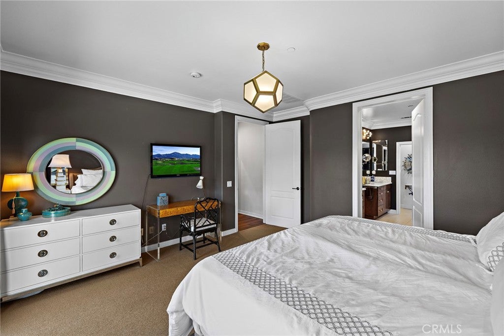
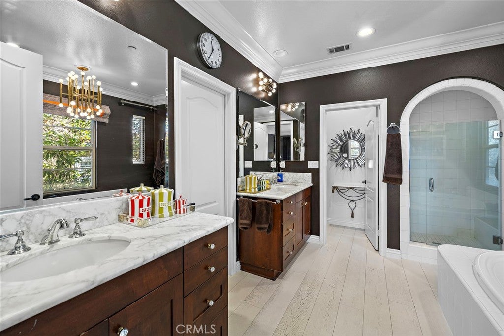
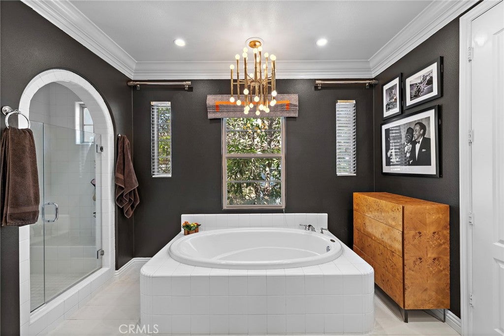
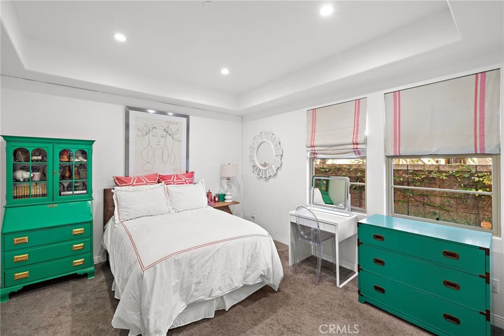
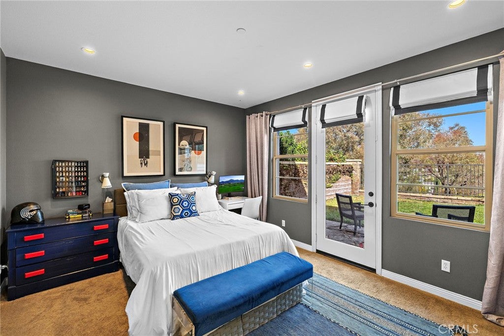
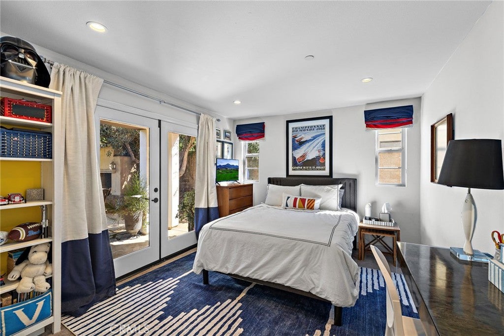
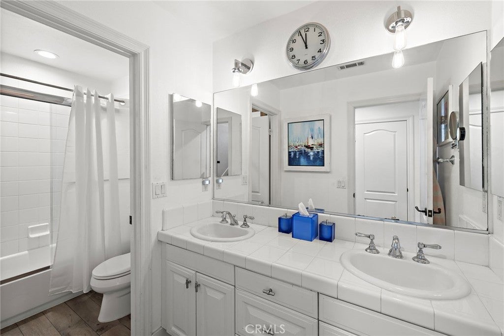
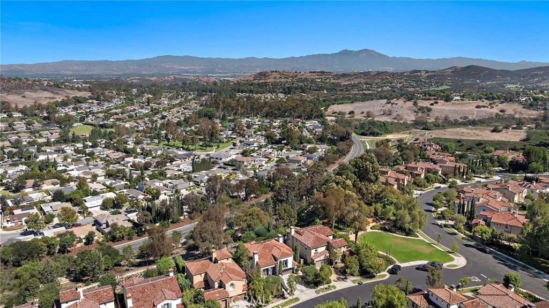
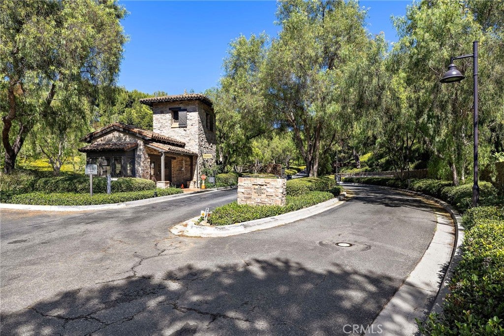
Beautifully positioned on an elevated lot with desirable southern exposure, this Tuscan-inspired residence offers an exceptional blend of natural light, inviting living spaces, and effortless indoor-outdoor entertaining. Located in the sought-after Fiore neighborhood within the gated community of The Summit at Turtle Ridge, the home features soaring ceilings, an open and versatile floor plan offering three or four bedrooms, and two-and-one-half baths.
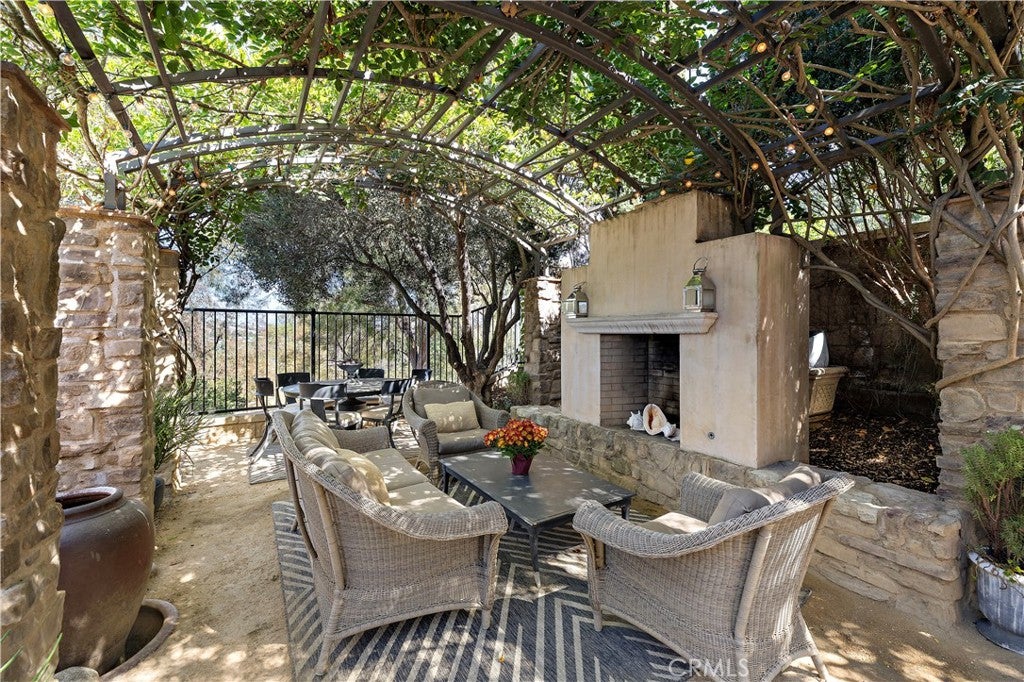
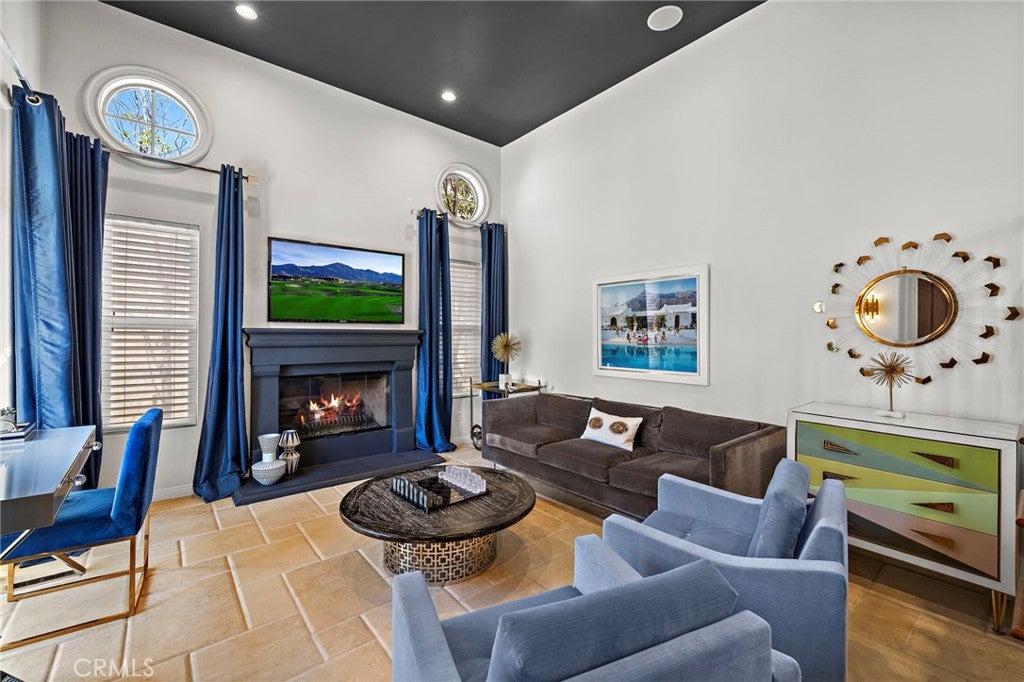
At the heart of the home, a spacious kitchen with an expansive granite island opens seamlessly to the main living area, where a welcoming fireplace creates an ideal setting for both everyday living and entertaining. A truly distinctive feature is the custom, architecturally designed “Wisteria Hearth Piazza,” an enchanting outdoor gathering space centered around a beautiful stone fireplace, creating a picturesque setting for year-round al fresco enjoyment.
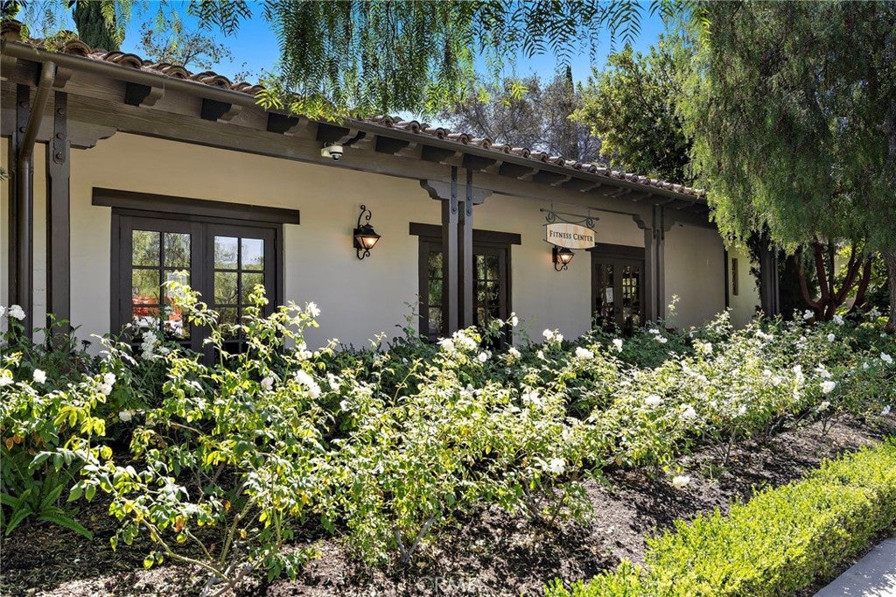
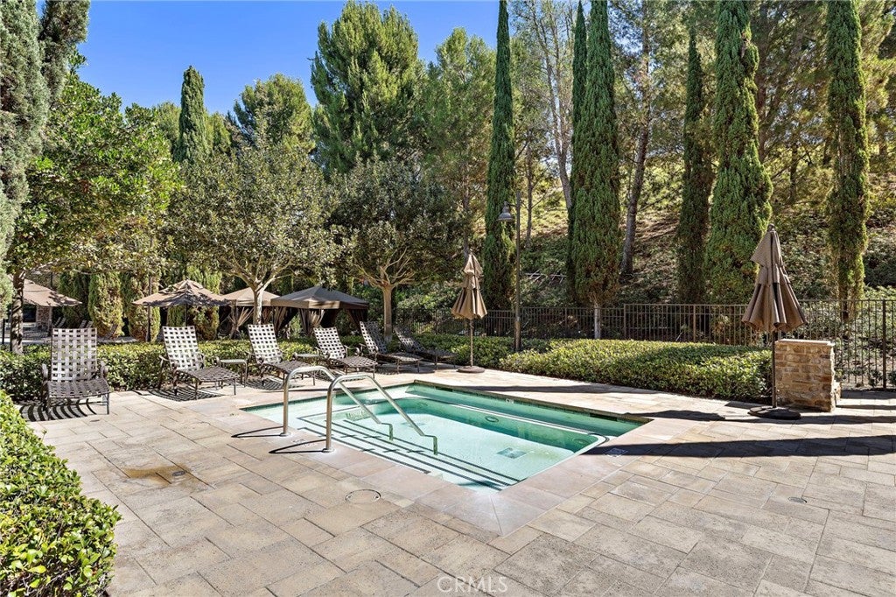
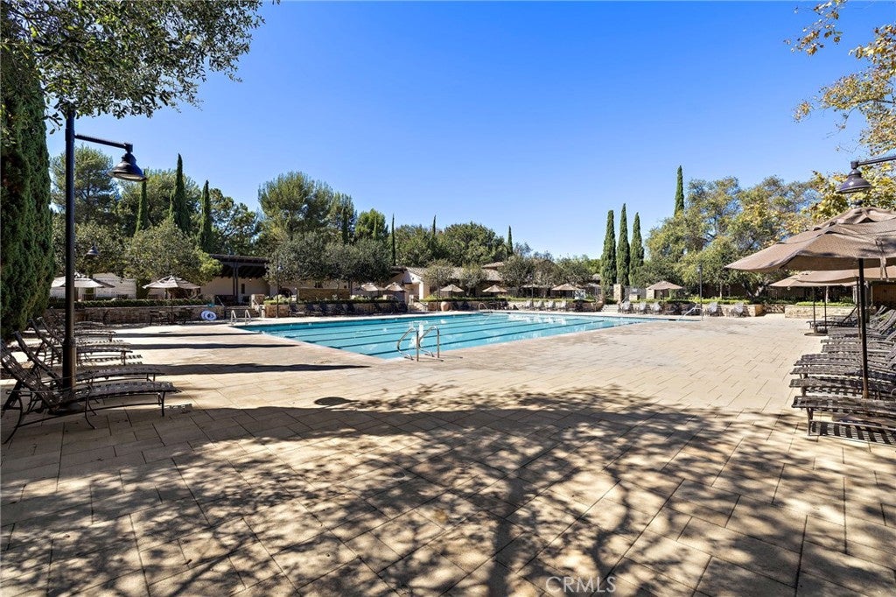
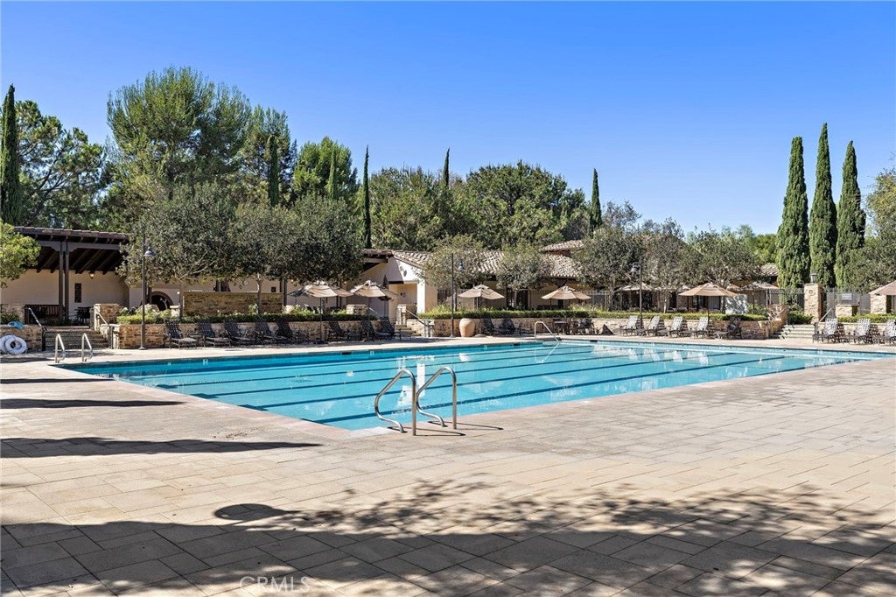
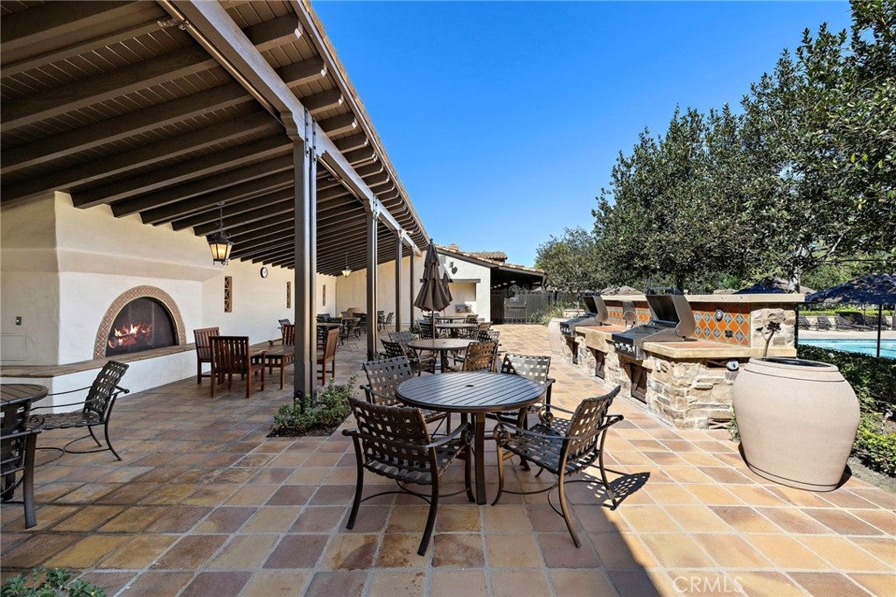
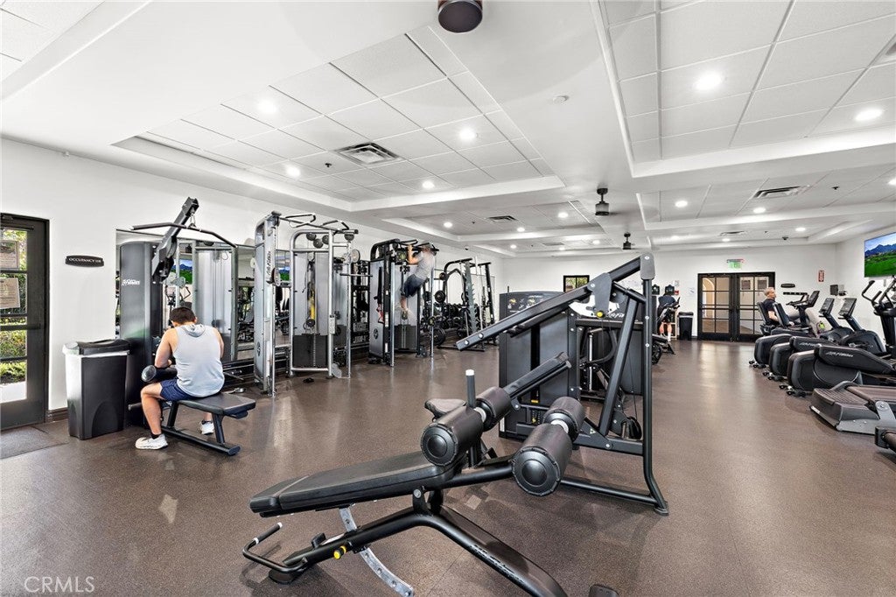
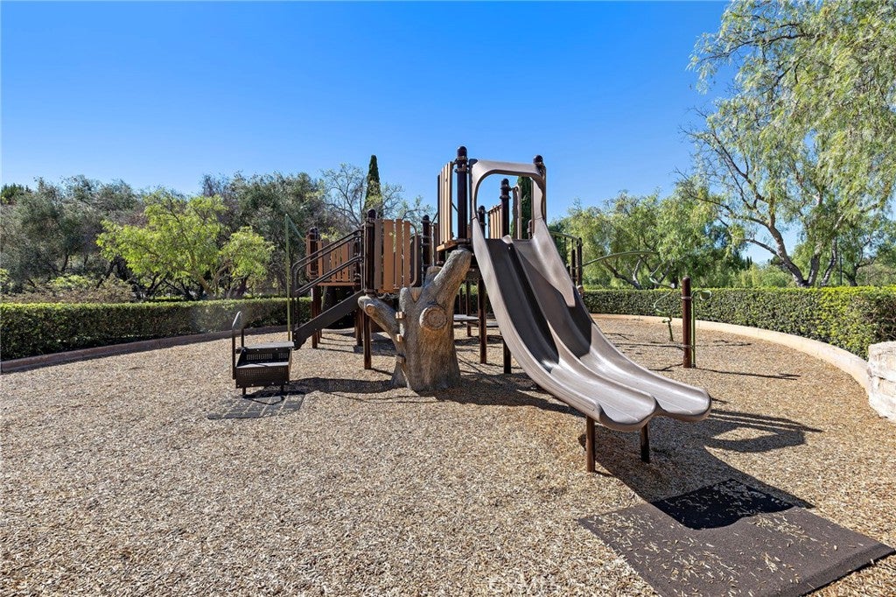
Inspired by the timeless charm of Tuscany, the Fiore neighborhood offers residents access to an array of resort-style amenities, including pools, a spa, a newly refurbished fitness center, clubhouse facilities, parks, and scenic walking trails. Ideally situated near highly regarded Irvine schools, the community offers a wonderful combination of privacy, convenience, and an exceptional Turtle Ridge lifestyle.
A special opportunity to enjoy the beauty, charm, and amenities of one of Irvine’s most desirable gated communities. Located in the Vista Verde School zone.
Hi there — ask anything about this property or the area and the team will get right back to you.

Local real estate advisory services provided by agent with Eddy Chen Real Estate Group - HARVEST | REAL
Listed by Jennifer Shaw with Surterre Properties Inc. · Cell: 949-300-7409
Based on information from California Regional Multiple Listing Service, Inc. as of 2026 and/or other sources. All data, including all measurements and calculations of area, is obtained from various sources and has not been, and will not be, verified by broker or MLS. All information should be independently reviewed and verified for accuracy. Properties may or may not be listed by the office/agent presenting the information.
You agree to Eddy Chen Real Estate Group - HARVEST | REAL Terms of Use and Privacy Policy. By choosing to contact a property, you also agree that Eddy Chen Real Estate Group - HARVEST | REAL and its associates may call, text, or email you regarding any inquiries or activities you submit through our website. This may involve the use of automated means and prerecorded or artificial voices.
Step 1 of 2
Create a free account to view all listings, save searches, and get alerts when new homes match.
Step 2 of 2
Tell us how to reach you about homes you like.
Enter your password to sign in as
Create a free account to view all listings, save searches, and get alerts when new homes match.
Already have an account? Sign in
Sign in to your account.
New here? Create an account