$2,725,000

417 Mila, Irvine, CA 92618

5beds
5baths
3,772sqft
Quick facts
Condominium 1 Day on Market Built in 2027 $722.43/sqft $260 HOA Dues

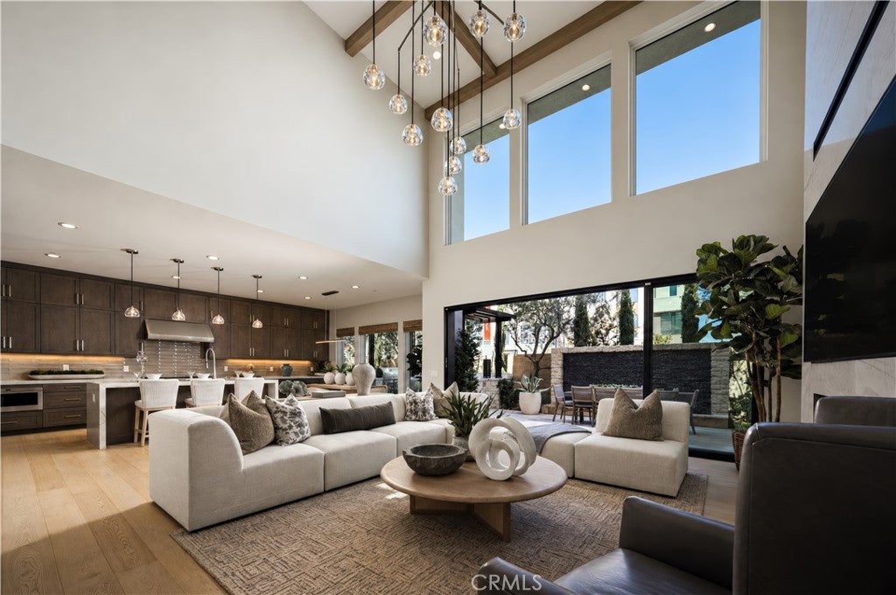
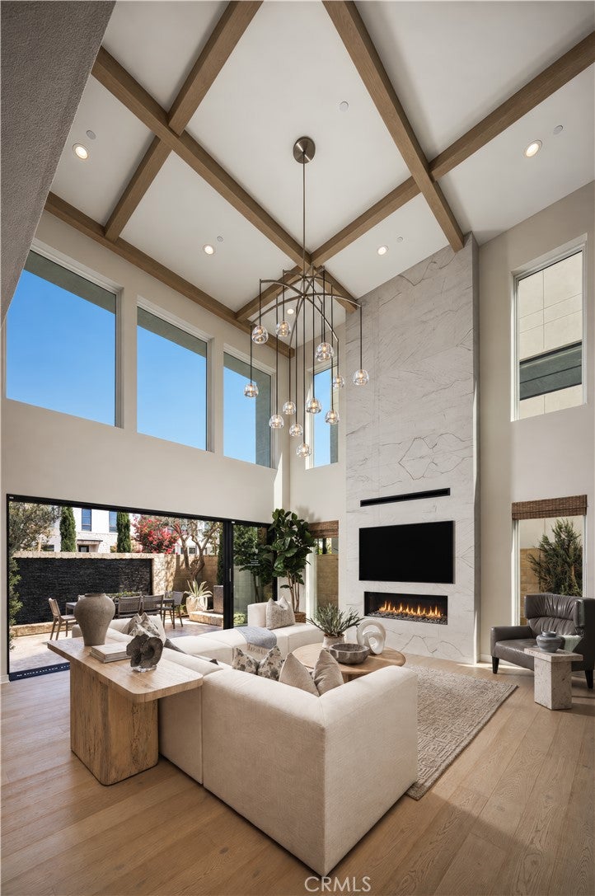
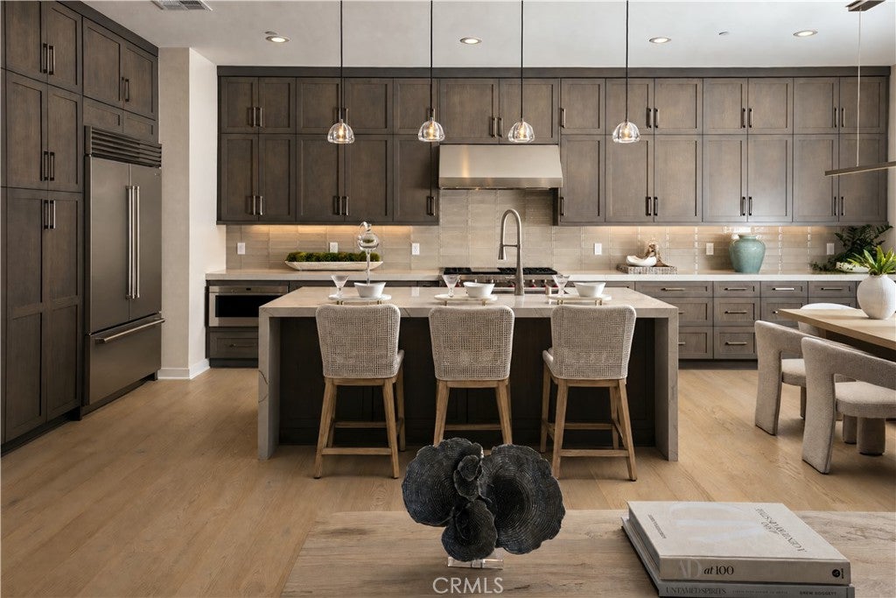
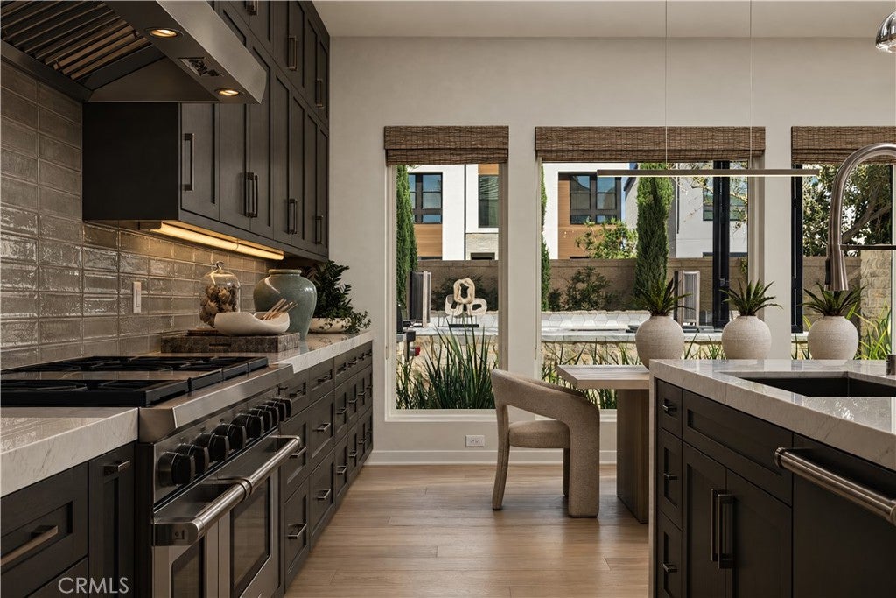
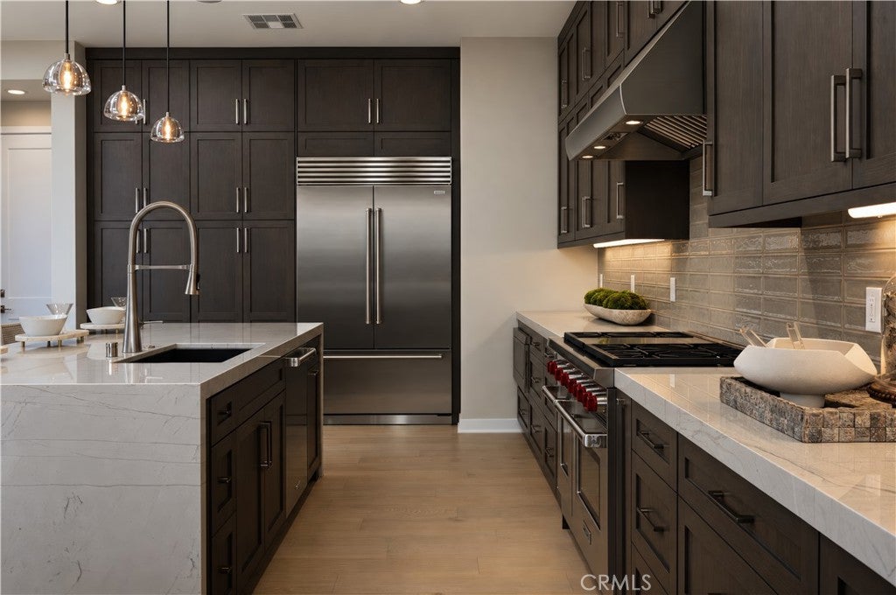
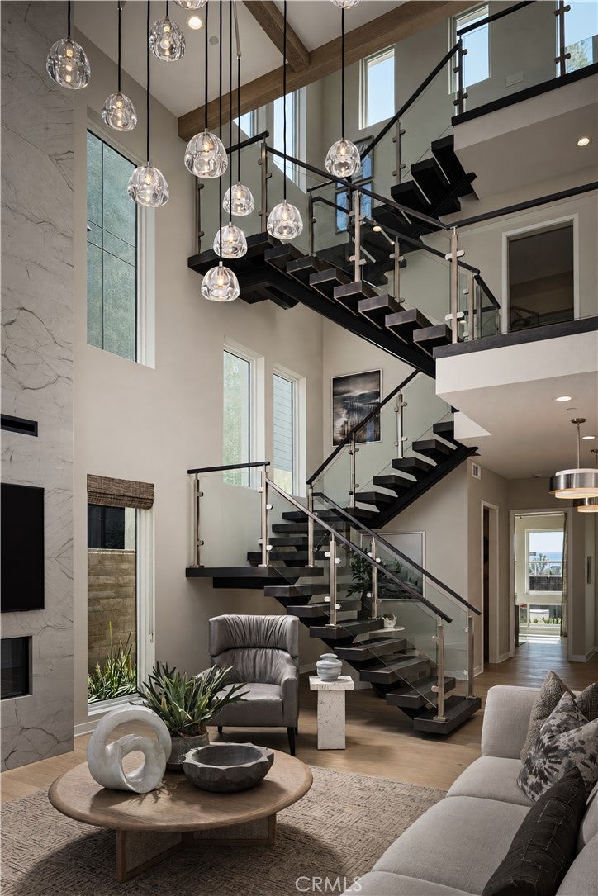
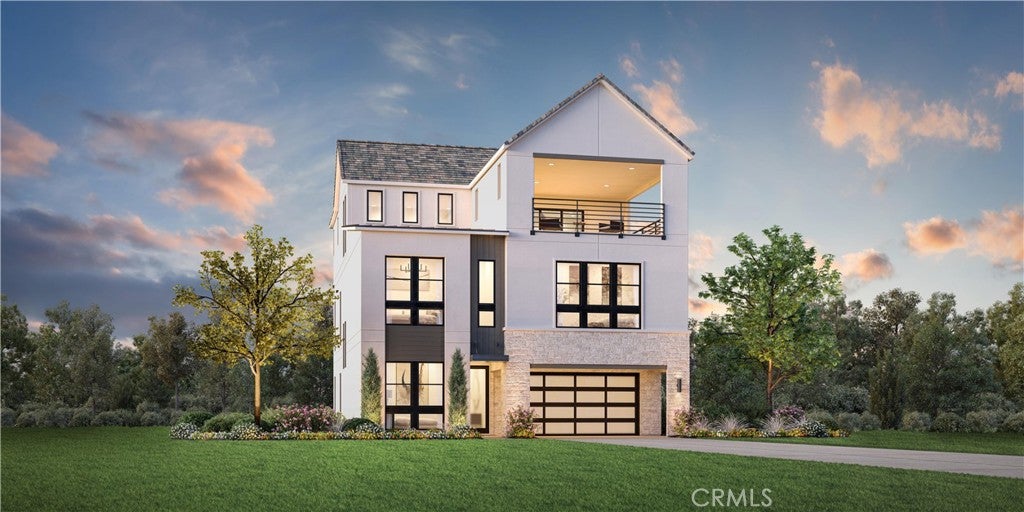
Striking modern architecture, expansive windows, and soaring 21' ceilings define this beautifully appointed Quince home at Laurel at Great Park Neighborhoods, a luxury Toll Brothers community in Irvine. Homesite 28 offers 5 bedrooms, 5 bathrooms, approximately 3,772 sq. ft., a 2-car garage, and private driveway. The open-concept main level features a first-floor bedroom with full bath, a dramatic great room with a 60" linear fireplace, and expansive windows bringing in abundant natural light. The designer kitchen showcases two-tone cabinetry, matching quartz countertops and backsplash, sleek black fixtures, and JennAir® appliances. Upgraded finishes include Shaw 9" wide-plank LVP throughout the first floor and Arizona Marvel porcelain shower tile extending to the ceiling. The third floor adds a versatile loft, bedroom, full bath, and covered deck. Designer selections are complete! Ideally located near Great Park amenities, the future Canopy retail destination, and convenient access to I-5, I-405, and nearby toll roads. Photos are from model homes for reference only. See homesite diagrams for details.

Location of 417 Mila

Map showing 417 Mila, Irvine, CA 92618 $2,725,000
See more listings in Irvine

417 Mila property details

Interior

Bedrooms & Bathrooms

  • Bedrooms: 5
  • Bathrooms: 5
  • Full Bathrooms: 5
  • Main Level Bedrooms: 1
  • Main Level Bathrooms: 1

Appliances

  • Included: Dishwasher, Disposal, Gas Range, Microwave, Water Heater
  • Laundry: Washer Hookup, Electric Dryer Hookup, Gas Dryer Hookup, Laundry Room, Upper Level

Heating

  • Heating: Central

Cooling

  • Cooling: Central Air

Features

  • Interior Features: High Ceilings, Open Floorplan, Recessed Lighting, Storage, Walk-In Closet(s)
  • Window Features: Double Pane Windows
  • Flooring: Carpet, Tile, Vinyl
  • Fireplace: Yes
  • Fireplace Features: Gas, Great Room

Interior Area

  • Total Living Area: 3772
  • Unit: Square Feet

Video & Virtual Tour

Rooms & Dimensions

Loft

  • Level: Unknown

Kitchen

  • Level: Unknown
  • Features: Kitchen Island

Bedroom

  • Level: Unknown

Master Bedroom

  • Level: Unknown

Bathroom

  • Level: Unknown

Dining Room

  • Level: Unknown

Great Room

  • Level: Unknown

Other

  • Level: Unknown
  • Features: Walk-In Closet(s)

Bedroom

  • Level: Unknown

Kitchen

  • Level: Unknown

Laundry

  • Level: Unknown

EntryFoyer

  • Level: Unknown

Property

Features

  • Exterior Features: Balcony
  • Security Features: Carbon Monoxide Detector(s), Smoke Detector(s)
  • Has Private Pool: No
  • Pool Features: Community, Association
  • Has Spa: No
  • Spa Features: None
  • Fencing: Block, Privacy
  • Horses: No

View

  • Has View: No
  • View: None

Lot

  • Features: Back Yard, Front Yard

Accessibility

  • Levels: Three Or More
  • Entry Level: 1
  • Entry Location: 1st floor
  • Stories: 3

Parking

  • Garage: Yes
  • Total Spaces: 2
  • Parking Features: Attached, Garage Faces Front, Garage, Garage Door Opener
  • Carport: No
  • Open Parking: No

Waterfront

  • Has Waterfront: No

Basement

  • Basement: No

Mobile Home

  • Mobile Home Remains: No

Construction

Type & Style

  • Home Type: Residential
  • Property Sub Type: Condominium
  • Structure Type: House

Builder / Condition

  • Year Built: 2027
  • Condition: New Construction
  • New Construction: Yes
  • Builder: Toll Brothers
  • Builder Model: Quince

Utilities & Green Energy

Utilities

  • Electric on Property: No
  • Electric: 220 Volts in Garage
  • Water: Public
  • Sewer: Public Sewer
  • Utilities: Electricity Connected, Natural Gas Connected, Sewer Connected, Water Connected

Green Energy

  • Energy Efficient: No

Community & HOA

Community

HOA

  • Has HOA: Yes
  • Amenities: Clubhouse, Dog Park, Playground, Pool, Tennis Court(s)
  • Fee: $260
  • Frequency: Monthly
  • Senior Community: No

Pets

  • Pets Allowed: No

Location

  • Longitude: -117.742197
  • Latitude: 33.678917
  • Directions: Follow I-5 North or South, take Exit 96A (Sand Canyon). Continue North on Sand Canyon Ave, turn right on Great Park Blvd, then right on Terrapin, and right on Shell. Toll Brothers Sales office is on your left.

Land Lease

  • Land Lease: No

School

Highschool

Tax, Financial & Listing Details

Listing Details

  • List Price: $2,725,000
  • Price Per Square Foot: $722.43
  • Date on Market:
  • Listing Terms: Cash, Conventional
  • Home Warranty: No
  • Rent Control: No
  • Status: Active

MLS Details

Tax Details

  • Tax Lot: 0028

Ask a question about 417 Mila

Hi there — ask anything about this property or the area and the team will get right back to you.

Last checked Source: CRMLSMLS# OC26245515

Local real estate advisory services provided by agent with Eddy Chen Real Estate Group - HARVEST | REAL

Listed by Jennifer Robertson with Toll Brothers Real Estate, Inc

Based on information from California Regional Multiple Listing Service, Inc. as of 2026 and/or other sources. All data, including all measurements and calculations of area, is obtained from various sources and has not been, and will not be, verified by broker or MLS. All information should be independently reviewed and verified for accuracy. Properties may or may not be listed by the office/agent presenting the information.

You agree to Eddy Chen Real Estate Group - HARVEST | REAL Terms of Use and Privacy Policy. By choosing to contact a property, you also agree that Eddy Chen Real Estate Group - HARVEST | REAL and its associates may call, text, or email you regarding any inquiries or activities you submit through our website. This may involve the use of automated means and prerecorded or artificial voices.

Listings near 417 Mila