$4,423,000

520 Sahara, Irvine, CA 92602

4beds
4.5baths4 full baths + 1 half bath
3,789sqft
Quick facts
Single Family Residence 56 Days on Market Built in 2027 $1167.33/sqft 5,152 sq ft $975 HOA Dues

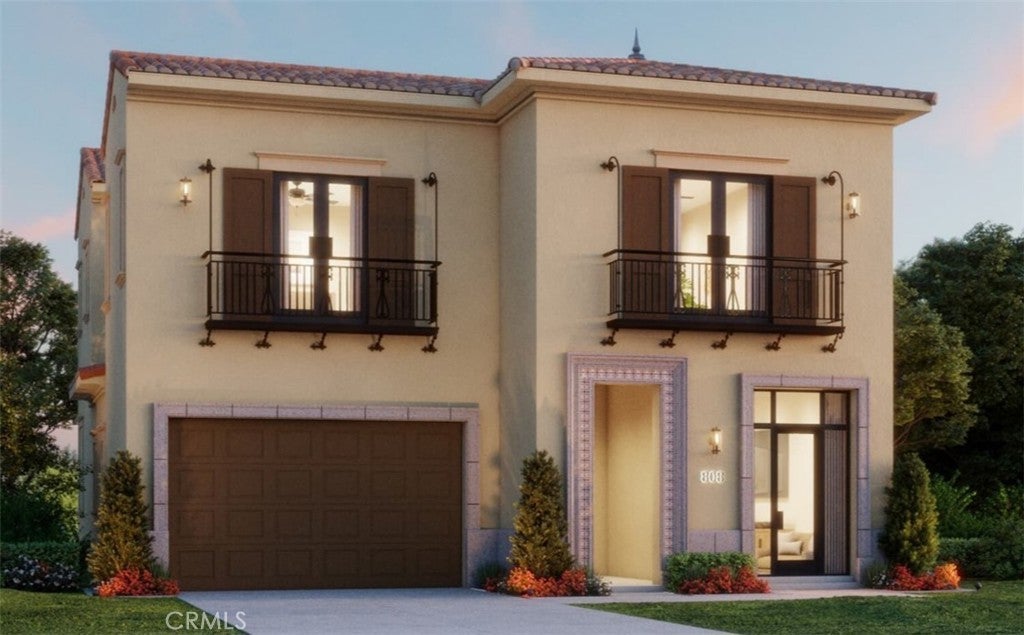
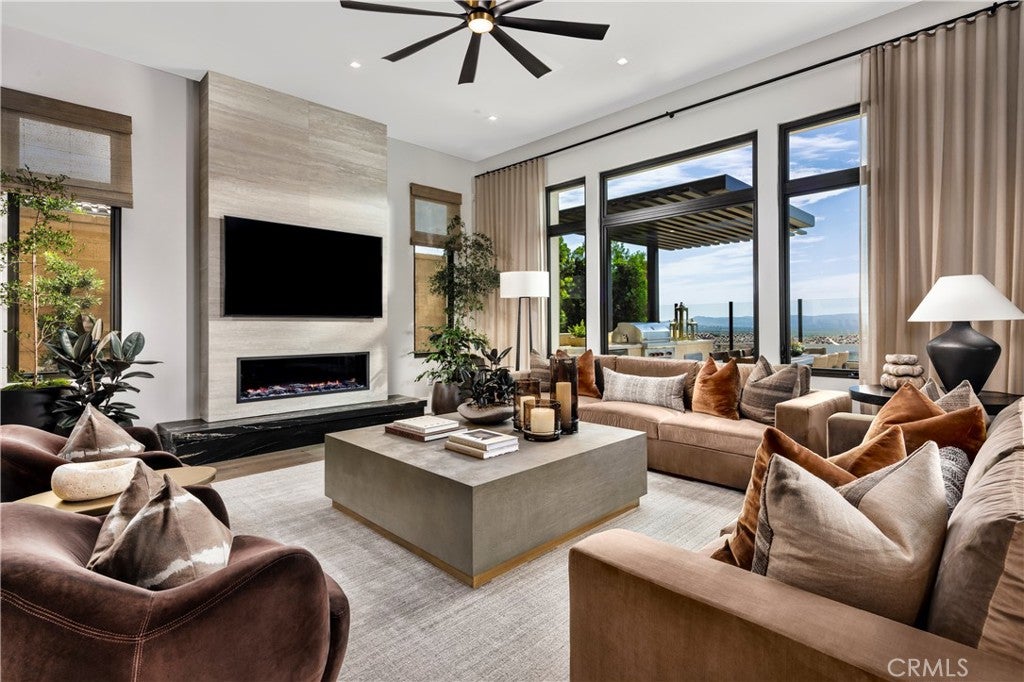
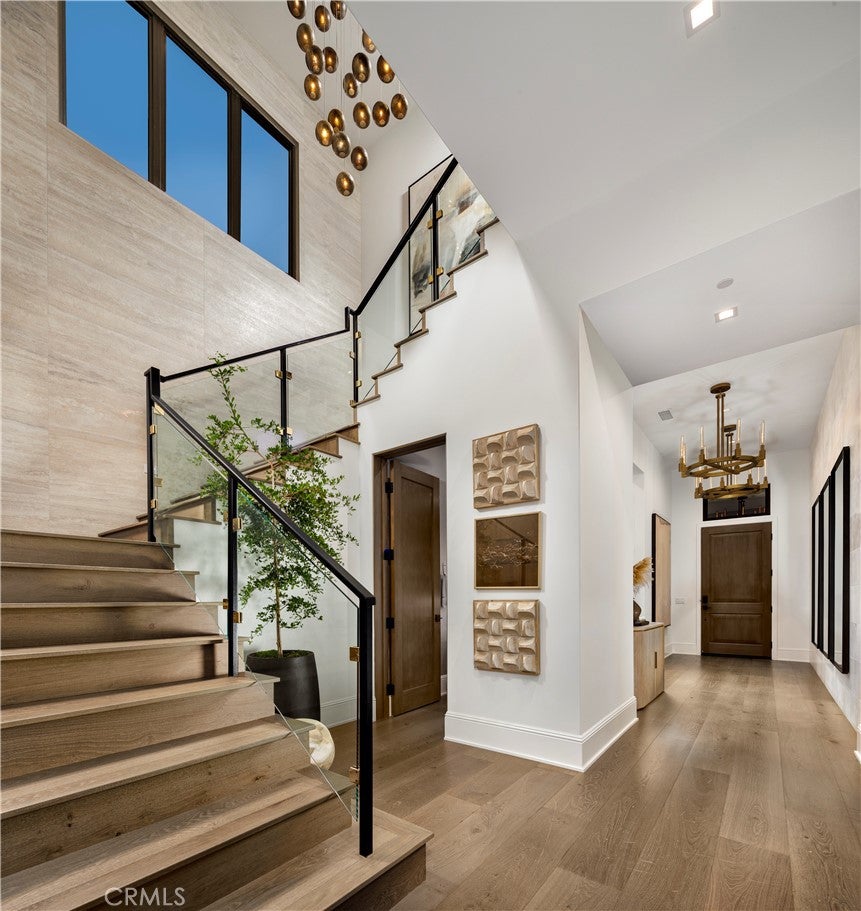
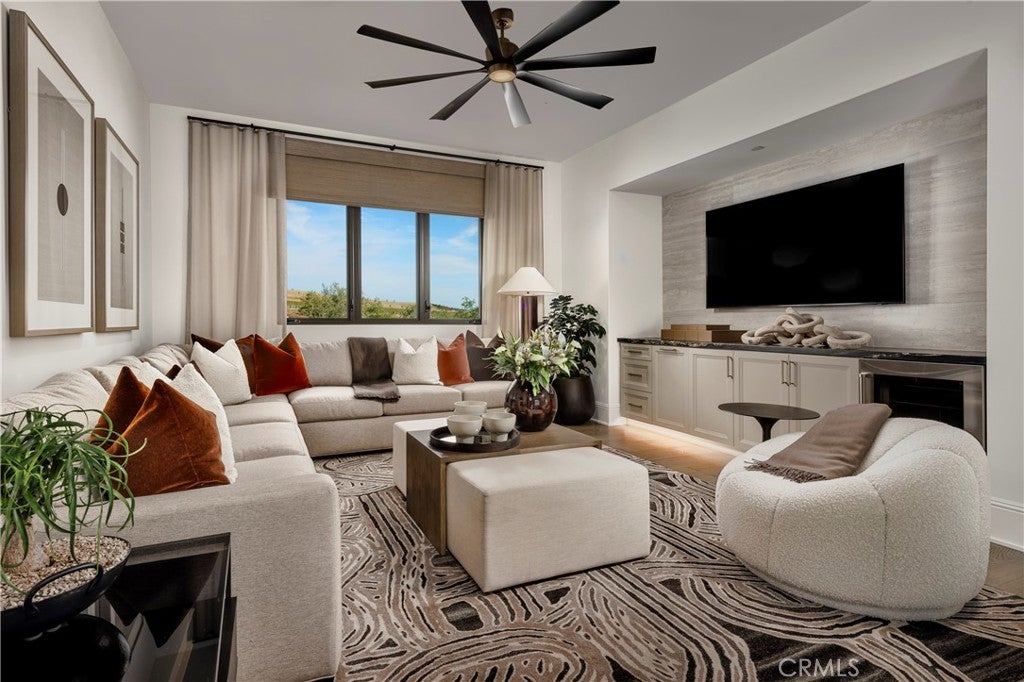
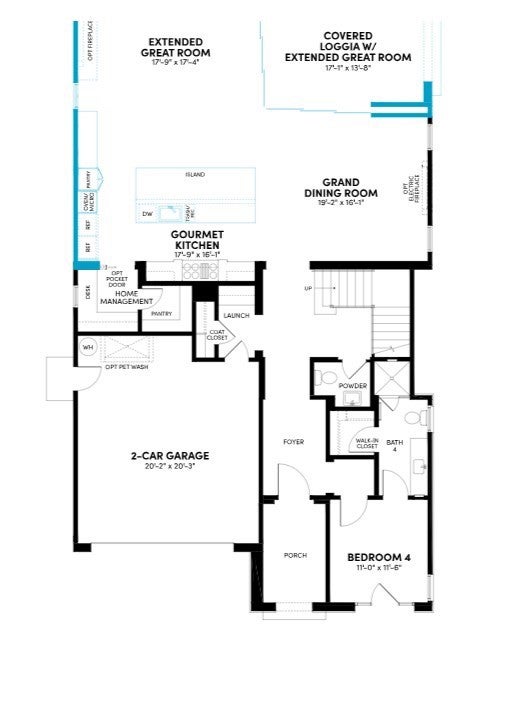
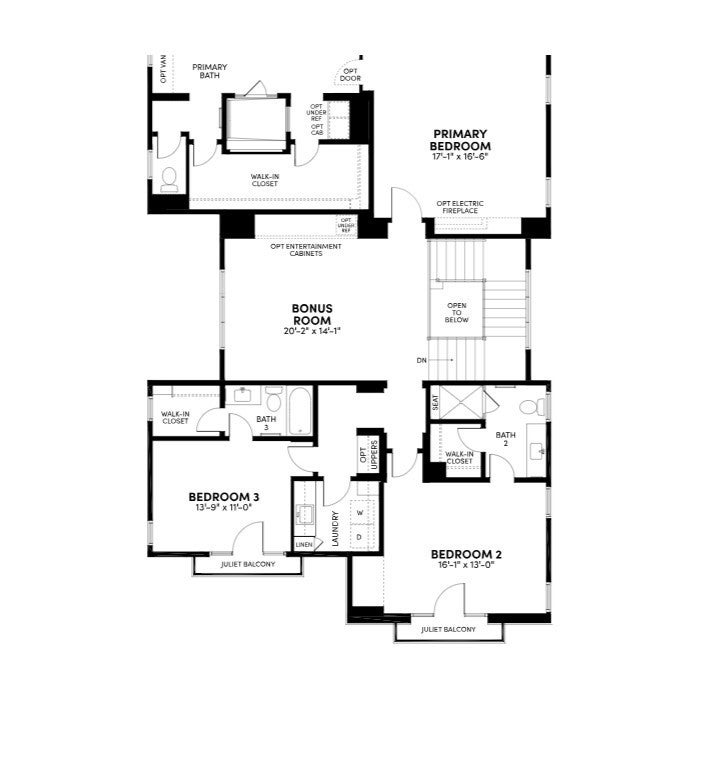
Brookfield New Construction! Vista in Summit at Orchard Hills offers the height of all that Irvine has to offer. Tucked behind private gates and terraced along scenic hilltops, Vista at the Summit’s resort-style ambiance perfectly blends private village life with a convenient Irvine address. Within a guard-gated enclave, Summit in Orchard Hills is set amidst majestic orchards, surrounded by open space and miles of trails.

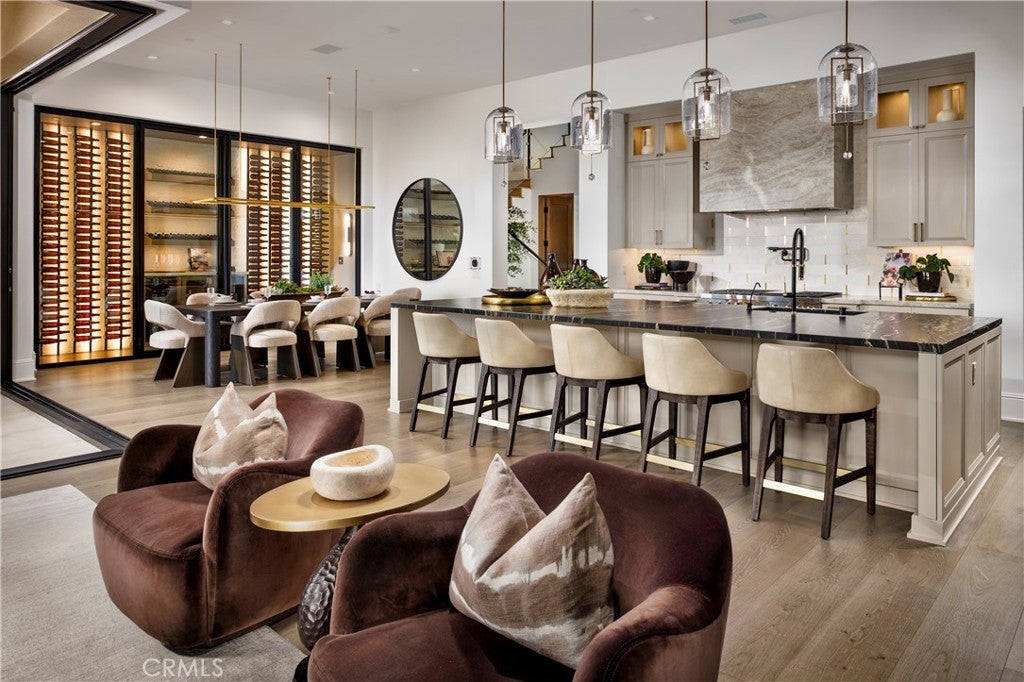
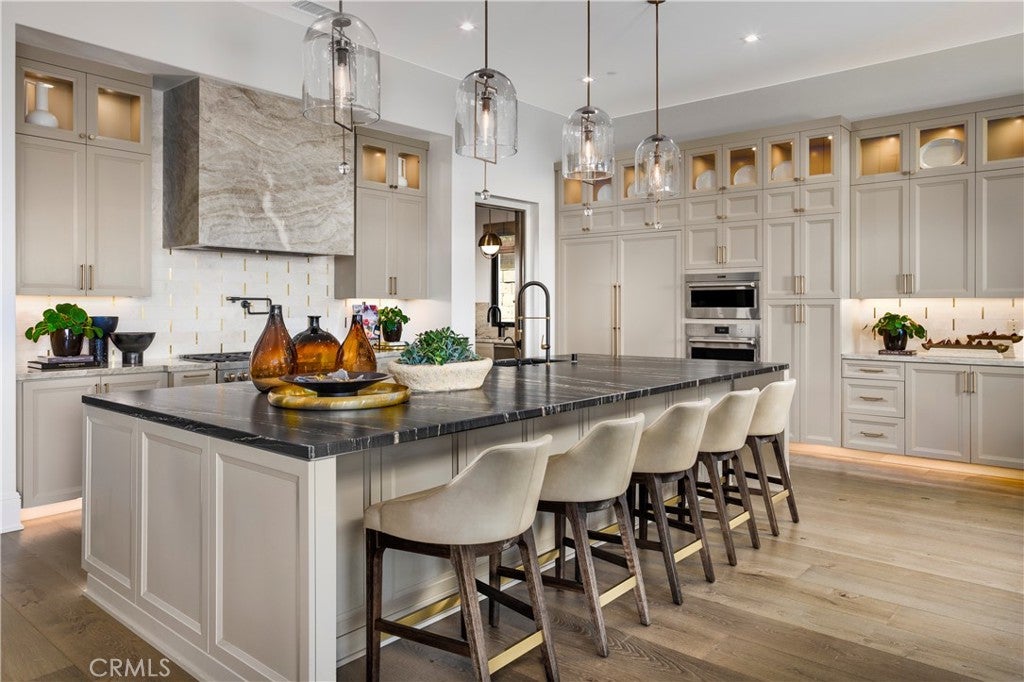
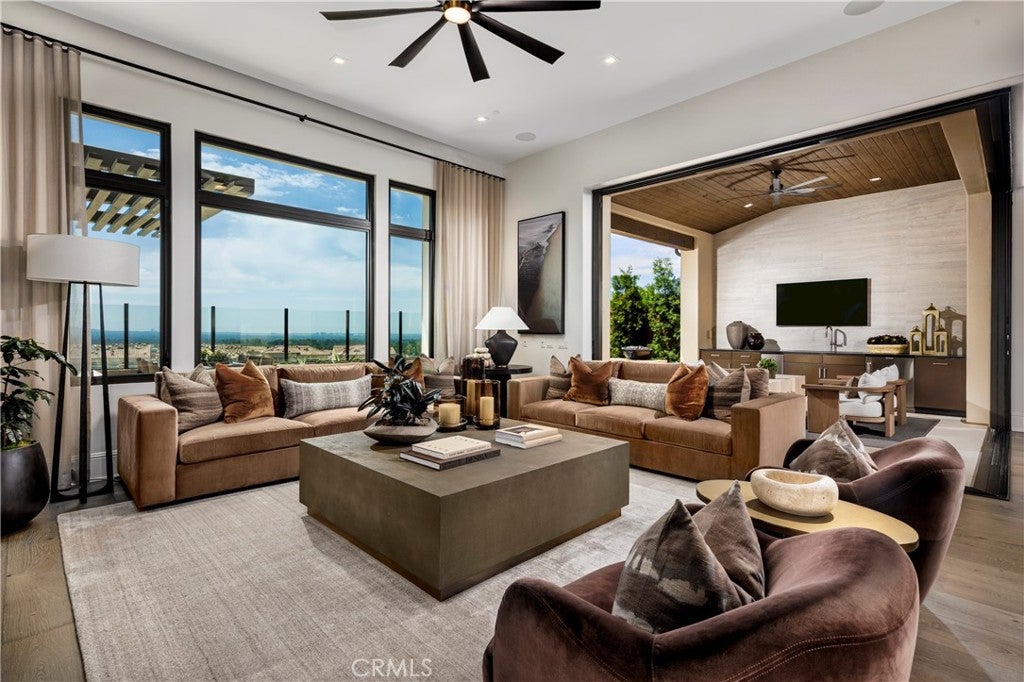
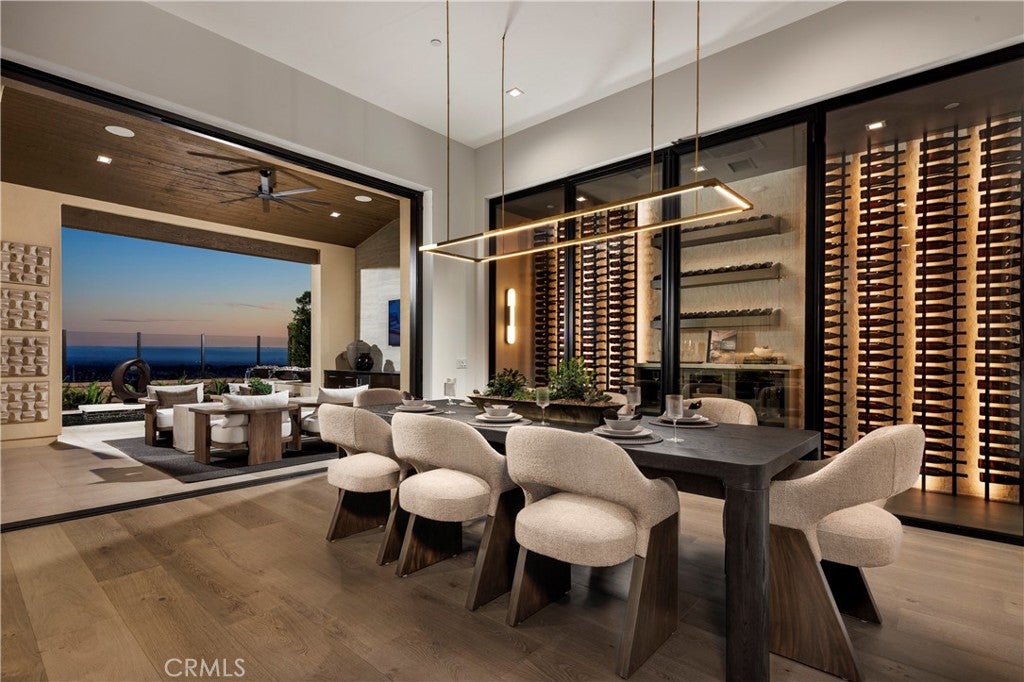
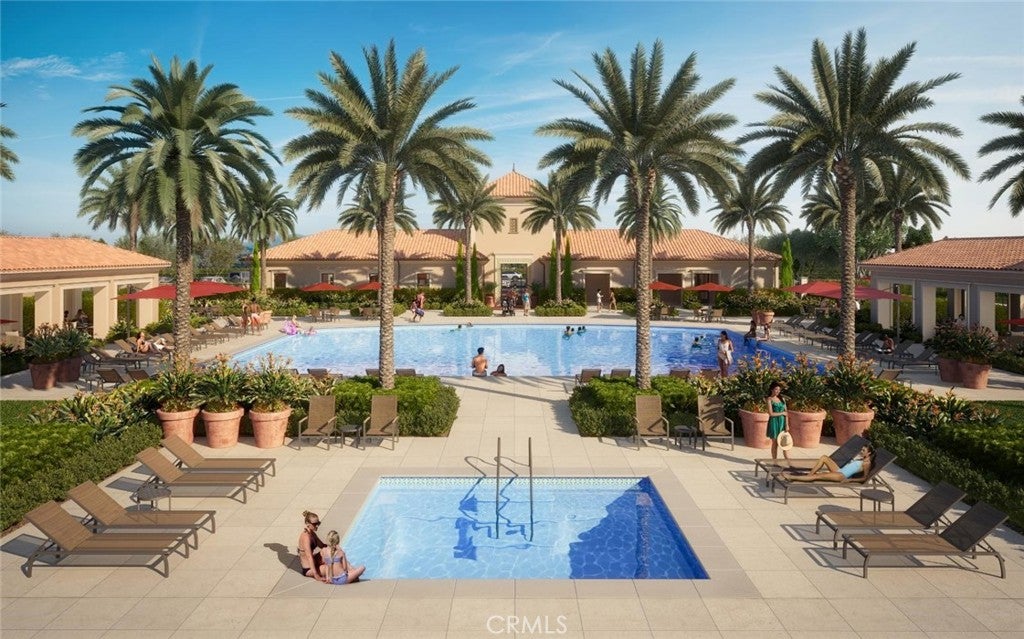
Vista homes are steps from Overlook Park - dive into the junior Olympic pool, relax in the jacuzzi spa, or spend weekends at the private clubhouse, kids pool, playground, BBQ areas, and more. This Home offers the Extended Great Room and Dining Room option. Buyer has the ability to customize Cabinets, Countertops and Flooring now.

Vista students are invited to attend the award-winning Irvine Unified School District. Irvine schools are nationally recognized for excellence in academics, arts & athletics. Residents will attend Canyon View Elementary School, Sierra Vista Middle School and Northwood High School. Ready in May 2027.

Location of 520 Sahara

Map showing 520 Sahara, Irvine, CA 92602 $4,423,000
See more listings in Irvine

520 Sahara property details

Interior

Bedrooms & Bathrooms

  • Bedrooms: 4
  • Bathrooms: 5
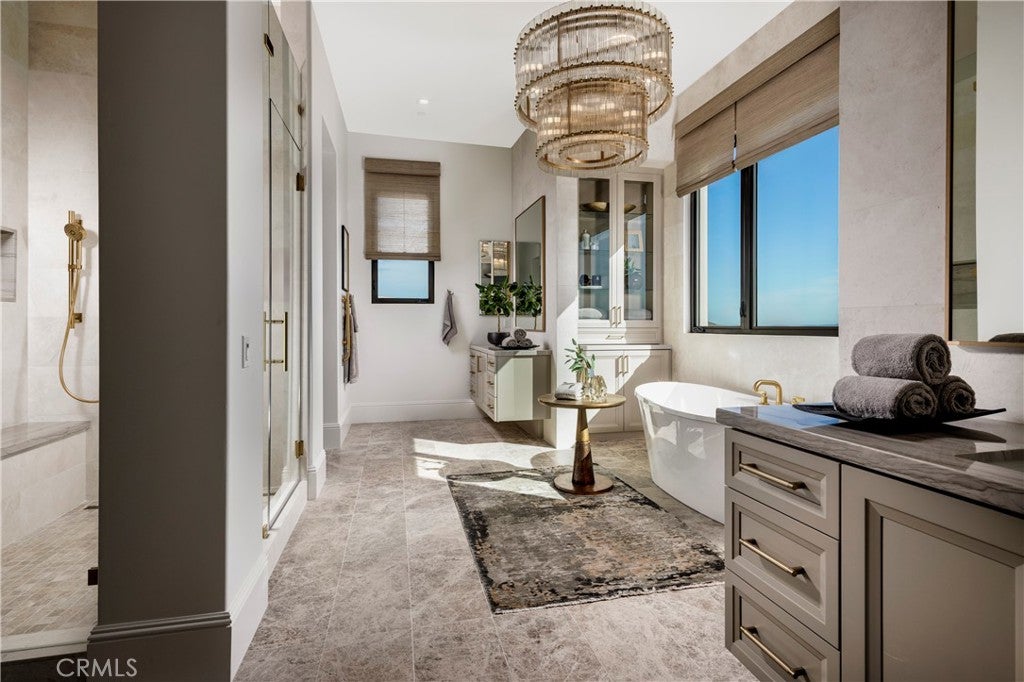
  • Full Bathrooms: 4
  • Main Level Bedrooms: 1
  • Main Level Bathrooms: 2

Appliances

  • Included: Built-In Range, Convection Oven, Dishwasher, ENERGY STAR Qualified Appliances, ENERGY STAR Qualified Water Heater, Microwave, Range Hood, Water Heater
  • Laundry: Laundry Room

Heating

  • Heating: ENERGY STAR Qualified Equipment

Cooling

  • Cooling: Central Air, ENERGY STAR Qualified Equipment, Whole House Fan

Features

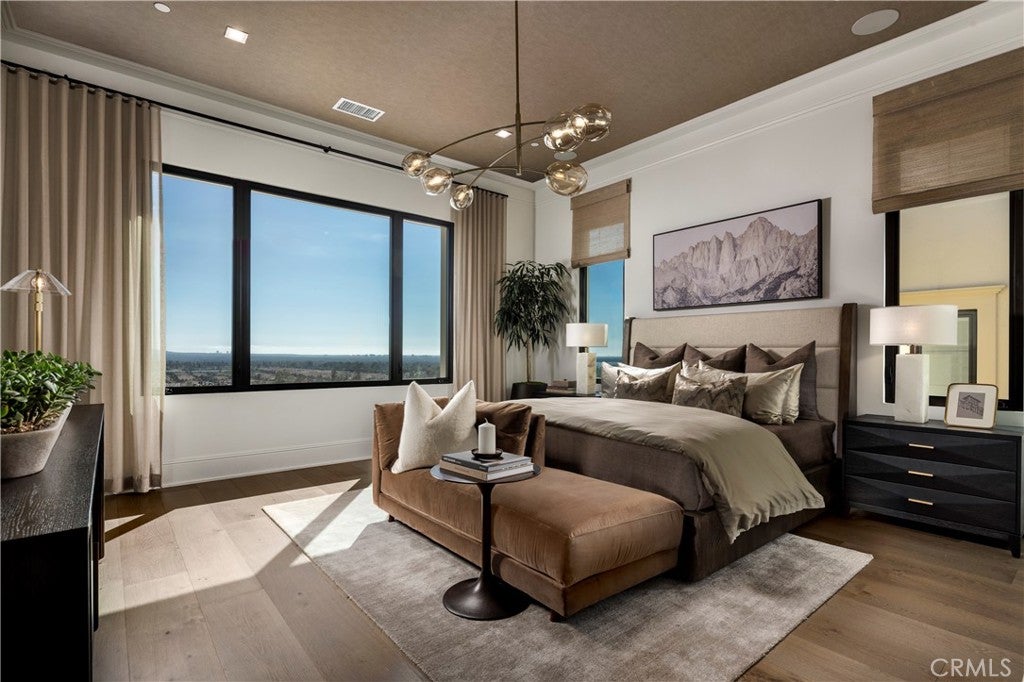
  • Interior Features: Breakfast Bar, Built-in Features, Eat-in Kitchen, High Ceilings, Open Floorplan, Pantry, Stone Counters, Recessed Lighting, Smart Home, Wired for Data, Walk-In Closet(s)
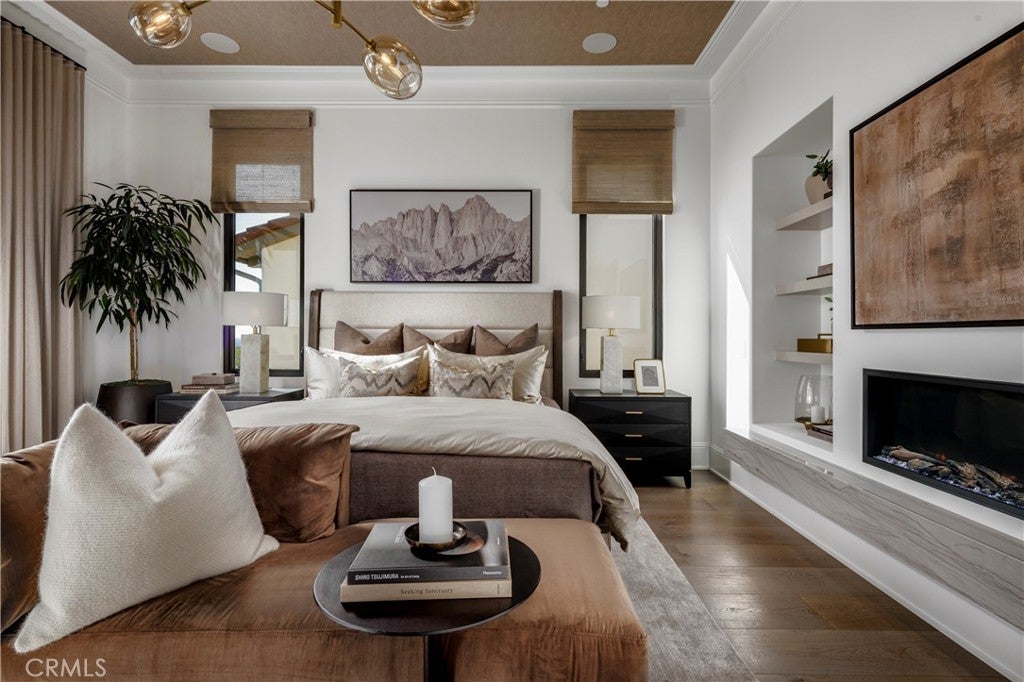
  • Fireplace: No
  • Fireplace Features: None

Interior Area

  • Total Living Area: 3789
  • Unit: Square Feet

Video & Virtual Tour

Rooms & Dimensions

EntryFoyer

  • Level: Unknown

Living Room

  • Level: Unknown

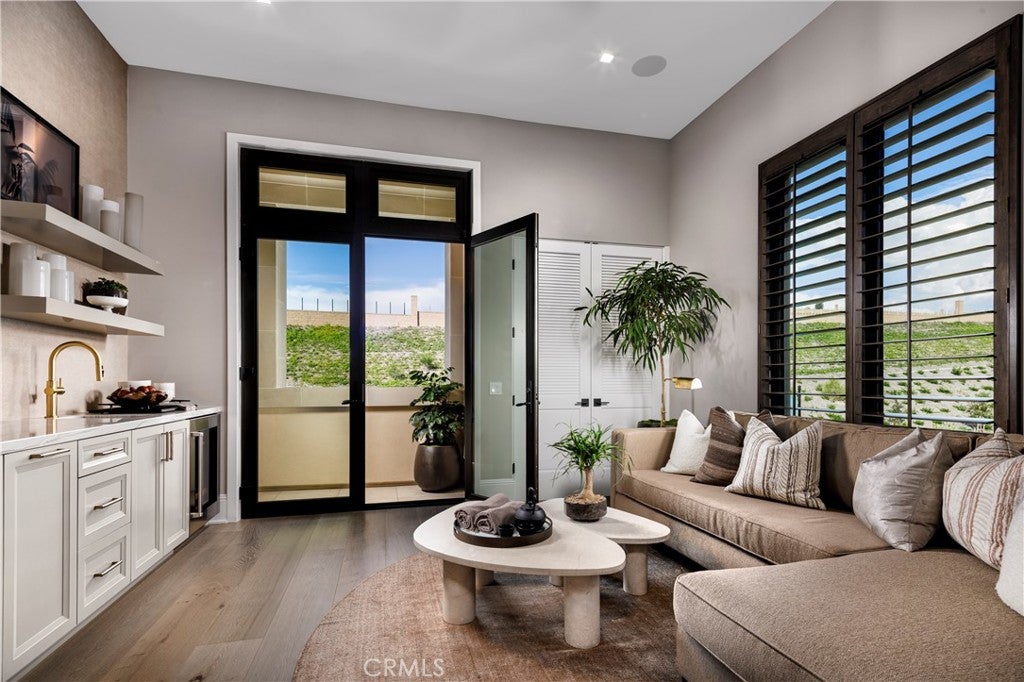
Bonus Room

  • Level: Unknown

Bathroom

  • Level: Unknown

Pantry

  • Level: Unknown

Bedroom

  • Level: Unknown

Kitchen

  • Level: Unknown

Kitchen

  • Level: Unknown
  • Features: Kitchen Island

Dining Room

  • Level: Unknown

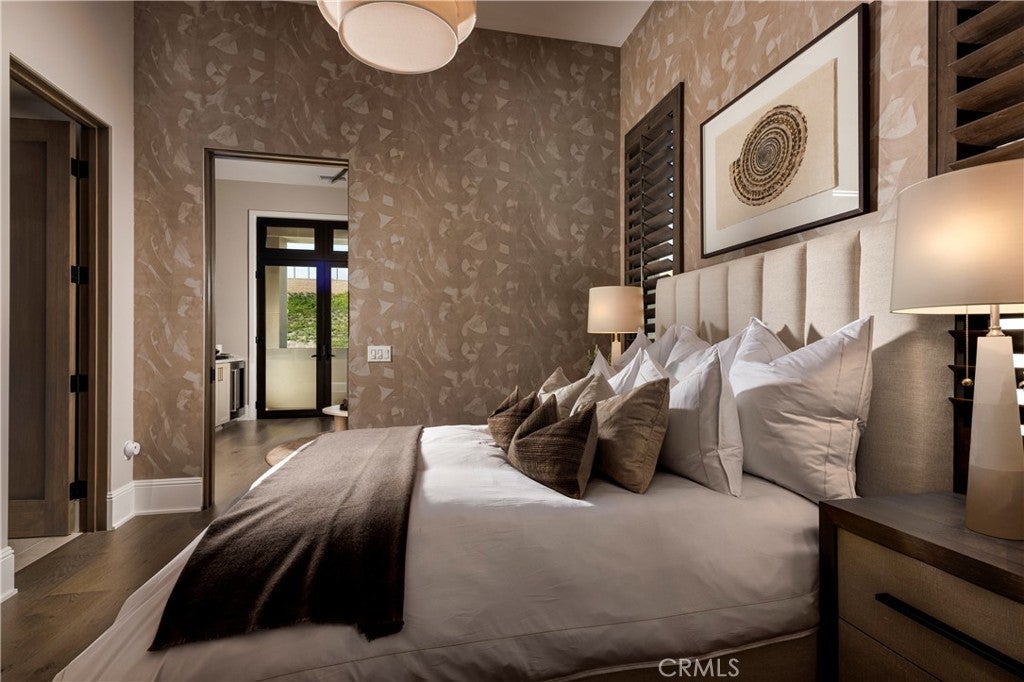
Master Bedroom

  • Level: Unknown

Loft

  • Level: Unknown

Laundry

  • Level: Unknown

Other

  • Level: Unknown
  • Features: Walk-In Closet(s)

Property

Features

  • Has Private Pool: No
  • Pool Features: Community, Association
  • Has Spa: No
  • Horses: No

View

  • Has View: Yes
  • View: Neighborhood

Lot

  • Size: 5,152 sq ft
  • Acres: 0.1183

Accessibility

  • Levels: Two
  • Entry Level: 1
  • Entry Location: 1
  • Stories: 2

Parking

  • Garage: Yes
  • Total Spaces: 2
  • Parking Features: Attached
  • Carport: No
  • Open Parking: No

Waterfront

  • Has Waterfront: No

Basement

  • Basement: No

Mobile Home

  • Mobile Home Remains: No

Construction

Type & Style

  • Home Type: Residential
  • Property Sub Type: Single Family Residence
  • Structure Type: House

Builder / Condition

  • Year Built: 2027
  • New Construction: No

Utilities & Green Energy

Utilities

  • Electric on Property: No
  • Water: Public
  • Sewer: Public Sewer

Green Energy

  • Energy Efficient: Appliances, Water Heater

Community & HOA

Community

  • Subdivision: Vista
  • Zip/Postal Code: 92602
  • City/Town: Irvine
  • City/Region: Irvine-Orange
  • County/Parish: Orange
  • State/Province: CA
  • Country Region: US-CA
  • Features: Curbs, Street Lights, Suburban, Sidewalks, Pool
  • MLS Area Major: OH - Orchard Hills

HOA

  • Has HOA: Yes
  • Amenities: Playground, Pool, Spa/Hot Tub
  • Fee: $975
  • Frequency: Monthly
  • Senior Community: No

Pets

  • Pets Allowed: No

Location

  • Longitude: -117.739444
  • Latitude: 33.723443
  • Directions: PORTOLA TO GOLDEN SKY TO SAHARA

Land Lease

  • Land Lease: No

School

Highschool

Tax, Financial & Listing Details

Listing Details

  • List Price: $4,423,000
  • Price Per Square Foot: $1167.33
  • Date on Market:
  • Listing Terms: Cash, Conventional, VA Loan
  • Home Warranty: No
  • Rent Control: No
  • Status: Active

MLS Details

Tax Details

  • Tax Lot: 30

Ask a question about 520 Sahara

Hi there — ask anything about this property or the area and the team will get right back to you.

Last checked Source: CRMLSMLS# OC26207781

Local real estate advisory services provided by agent with Eddy Chen Real Estate Group - HARVEST | REAL

Listed by Caitlyn Lai-Valenti with Brookfield Residential Sales Inc. · Cell: revalueseeker@gmail.com

Based on information from California Regional Multiple Listing Service, Inc. as of 2026 and/or other sources. All data, including all measurements and calculations of area, is obtained from various sources and has not been, and will not be, verified by broker or MLS. All information should be independently reviewed and verified for accuracy. Properties may or may not be listed by the office/agent presenting the information.

You agree to Eddy Chen Real Estate Group - HARVEST | REAL Terms of Use and Privacy Policy. By choosing to contact a property, you also agree that Eddy Chen Real Estate Group - HARVEST | REAL and its associates may call, text, or email you regarding any inquiries or activities you submit through our website. This may involve the use of automated means and prerecorded or artificial voices.

Listings near 520 Sahara