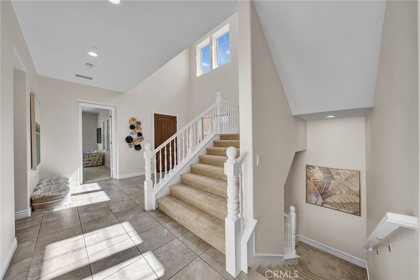
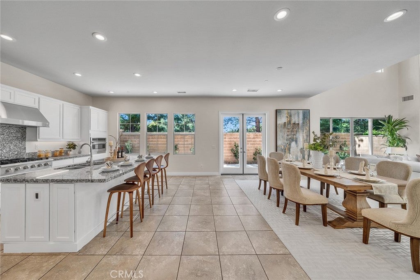
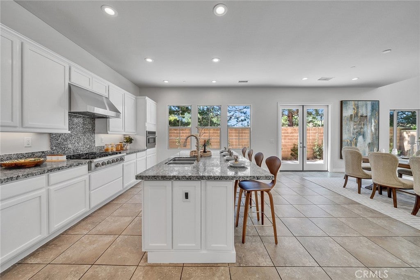
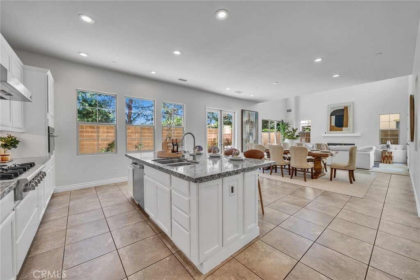
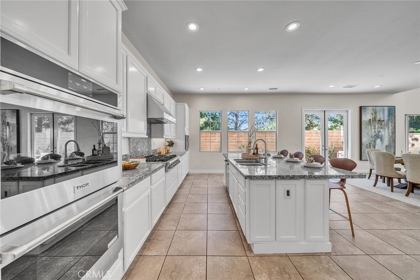
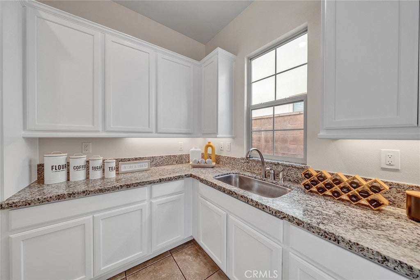
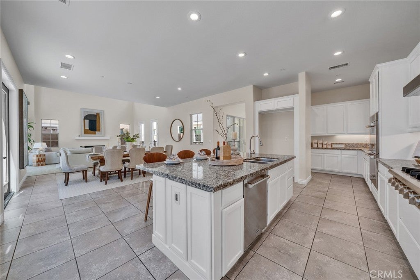
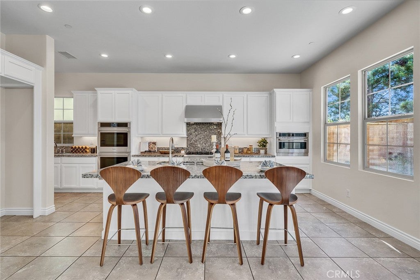
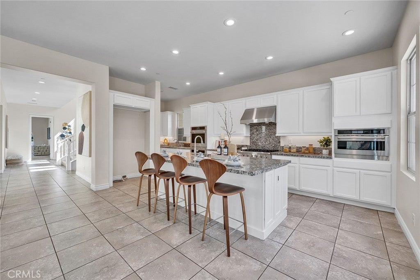
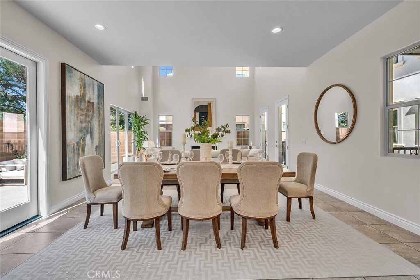
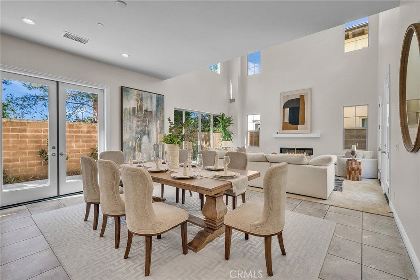
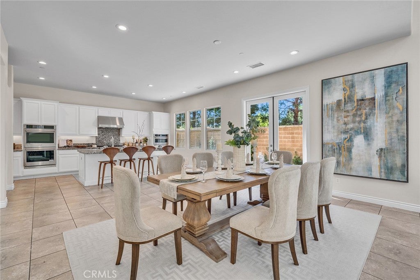
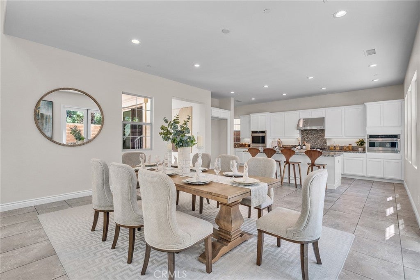
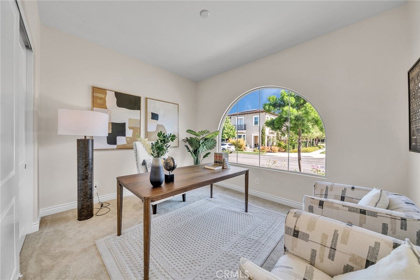
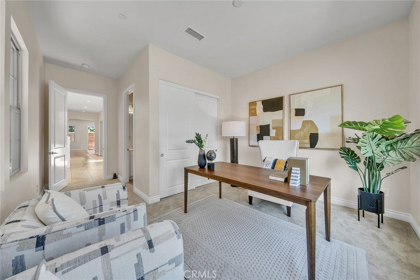
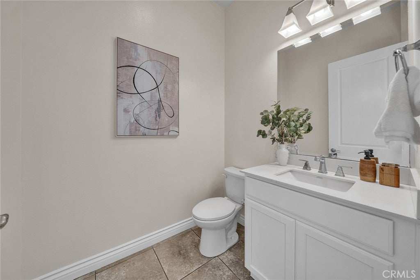
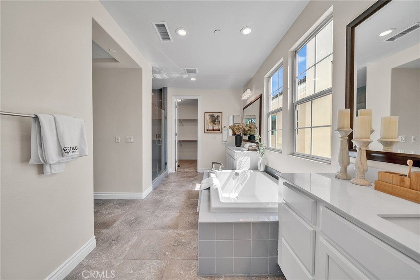
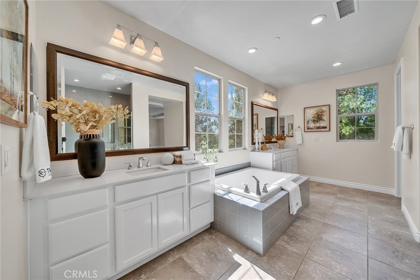
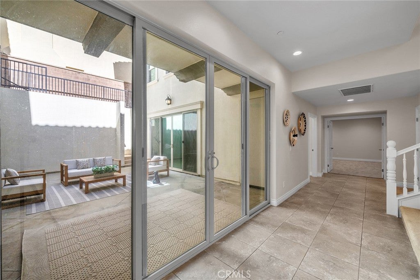
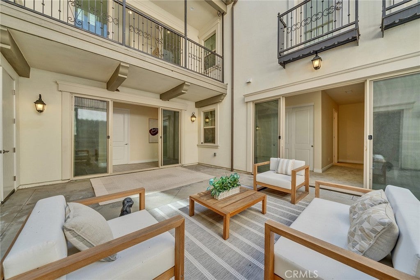
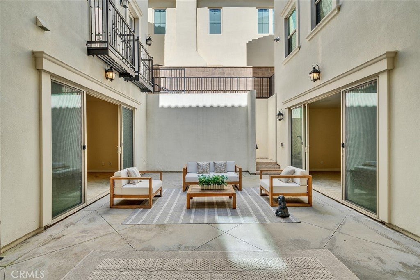
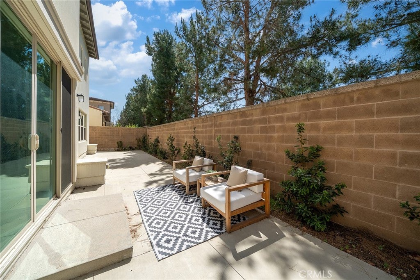
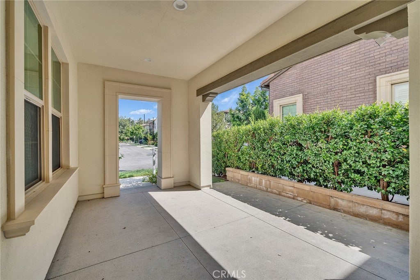
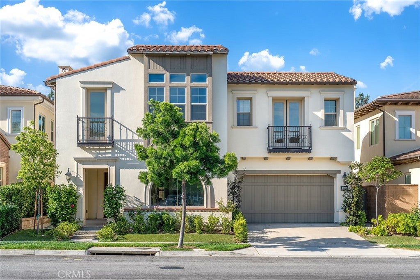
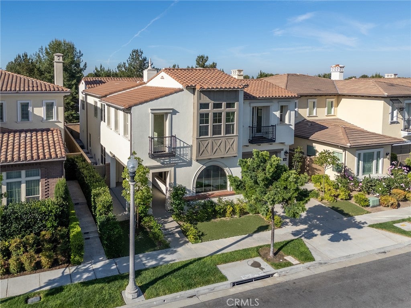
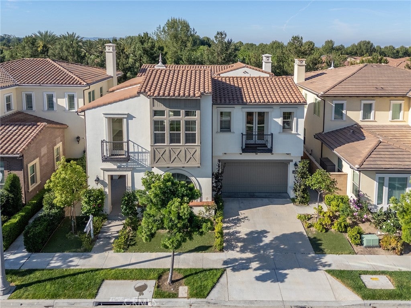
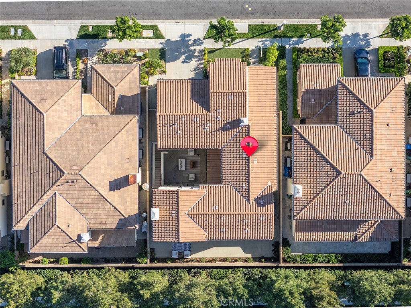
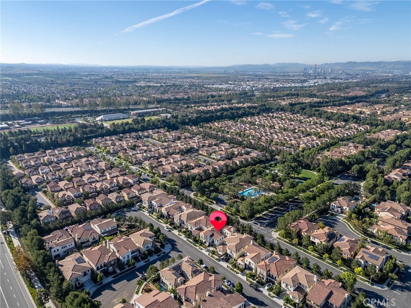
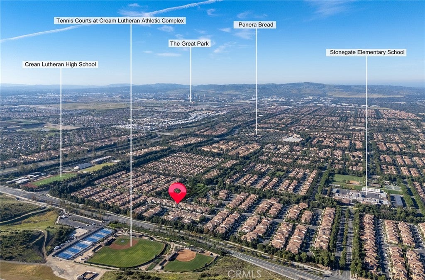
Introducing 60 Sherwood in Irvine — an estate offering over 5,700 square feet of space, privacy, and exceptional flexibility in one of the city’s most desirable communities.
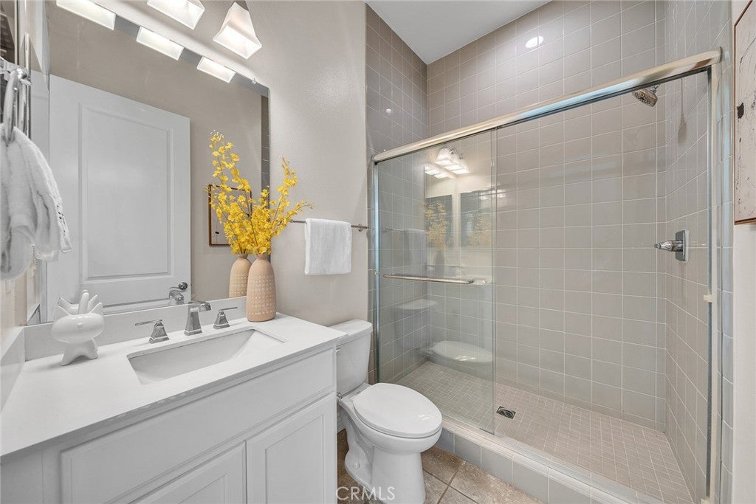
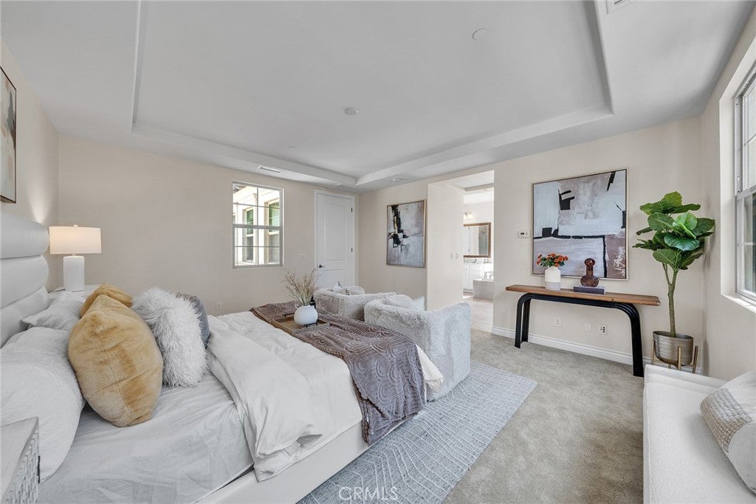
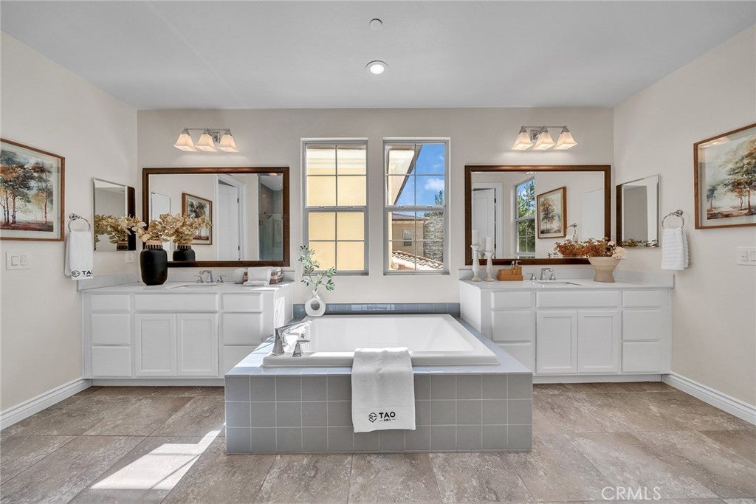
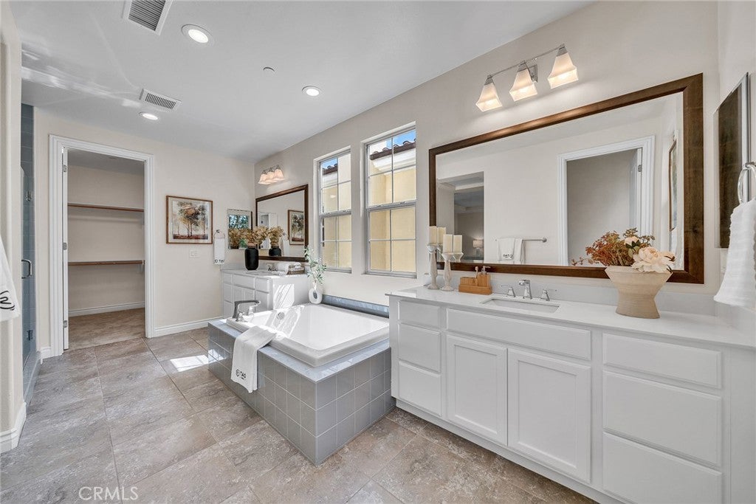
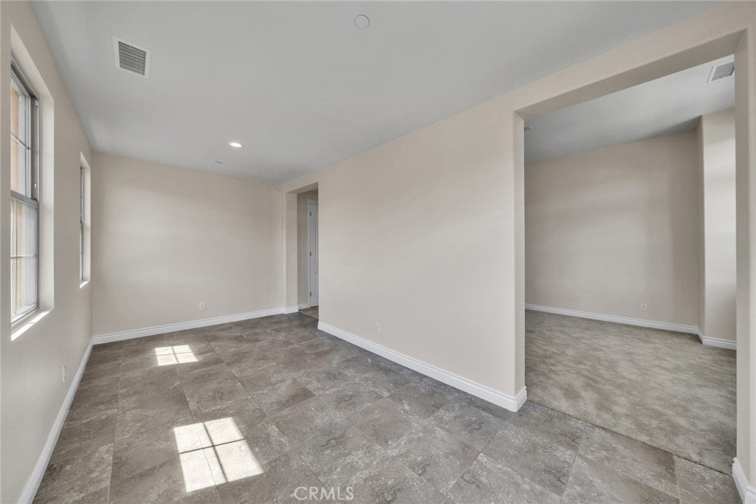
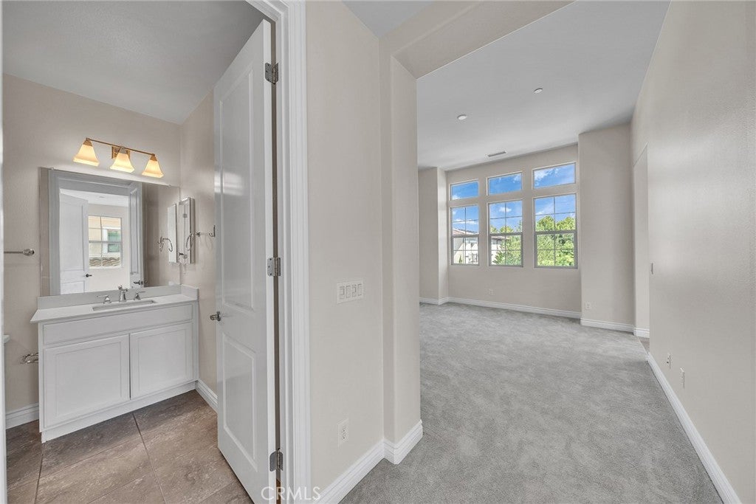
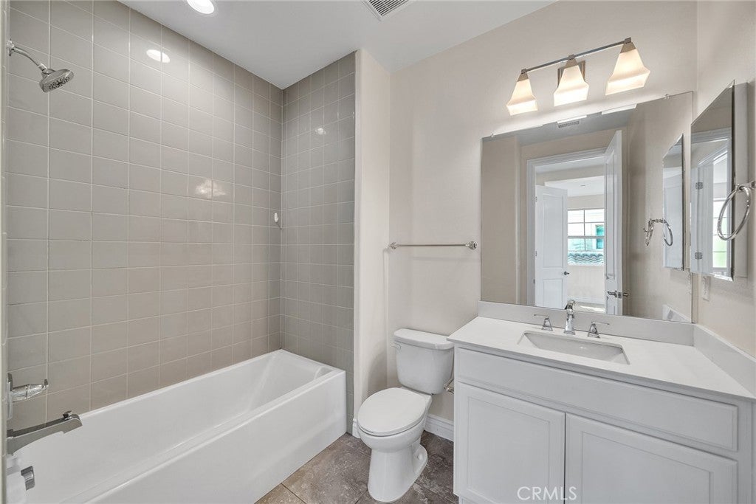
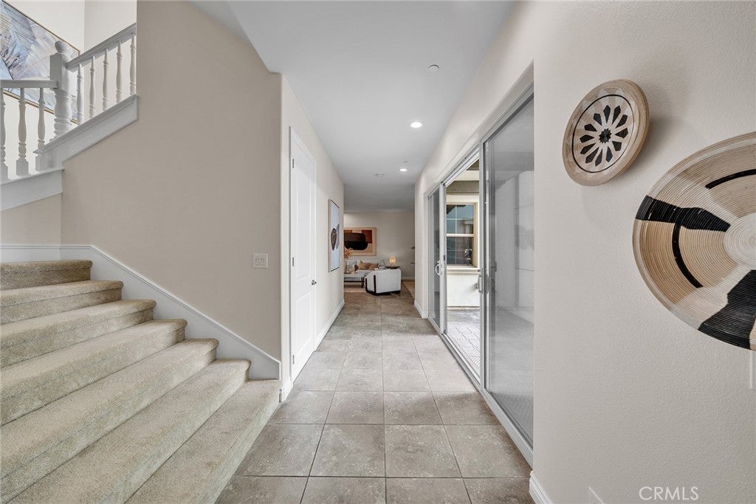
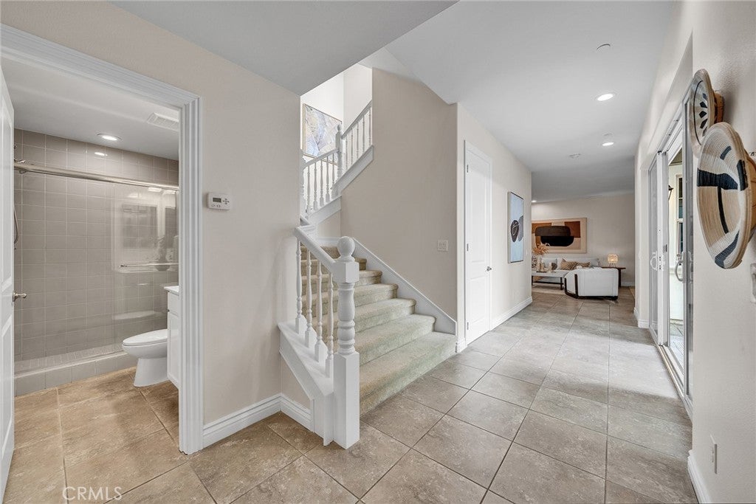
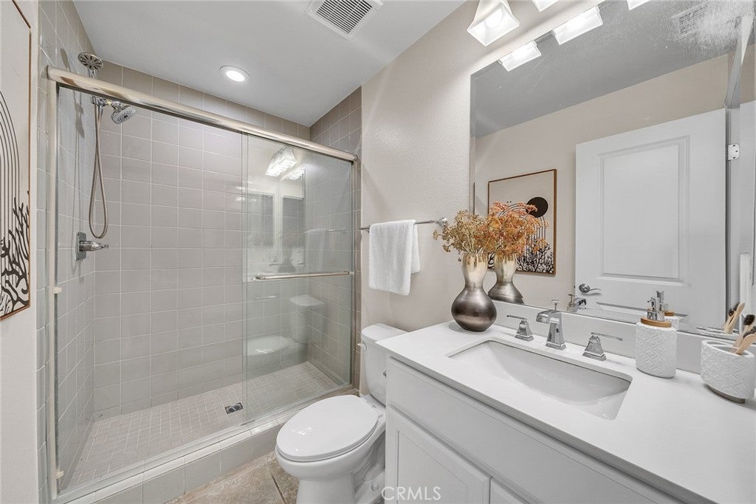
Step inside to soaring ceilings, expansive living areas, and a layout that feels both grand and effortlessly livable. Five bedrooms, each a private en-suite, deliver comfort and privacy at a level rarely found.
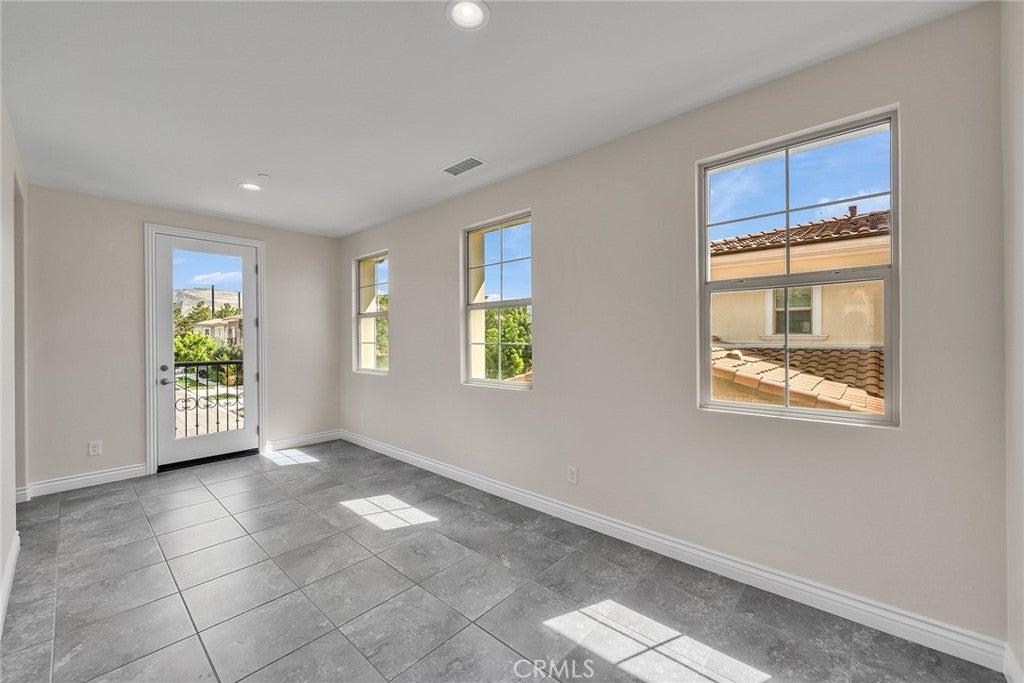
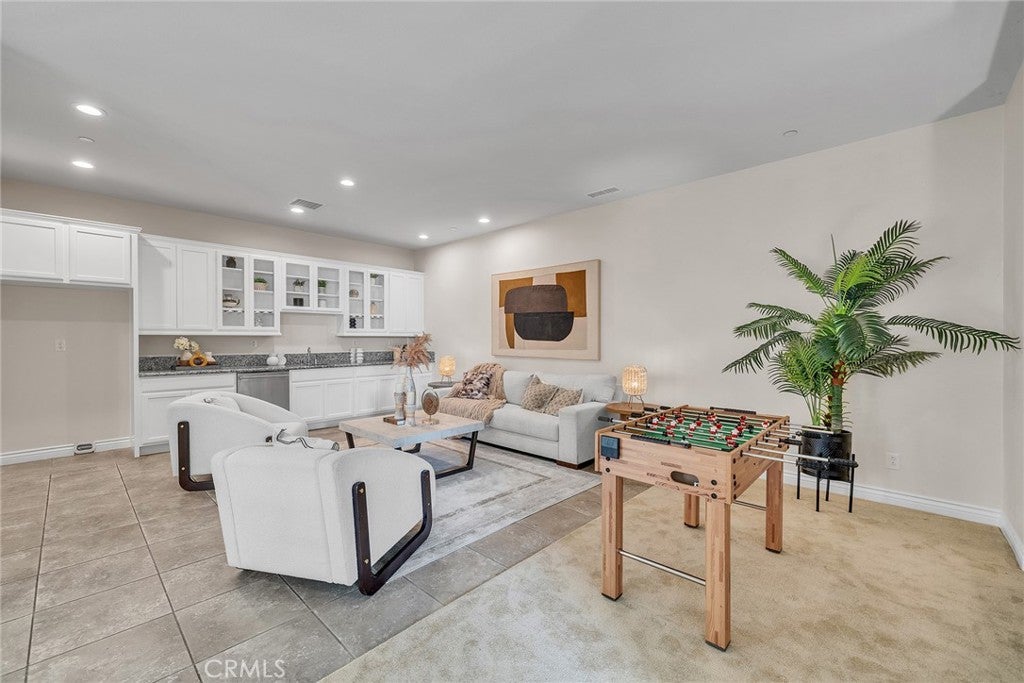
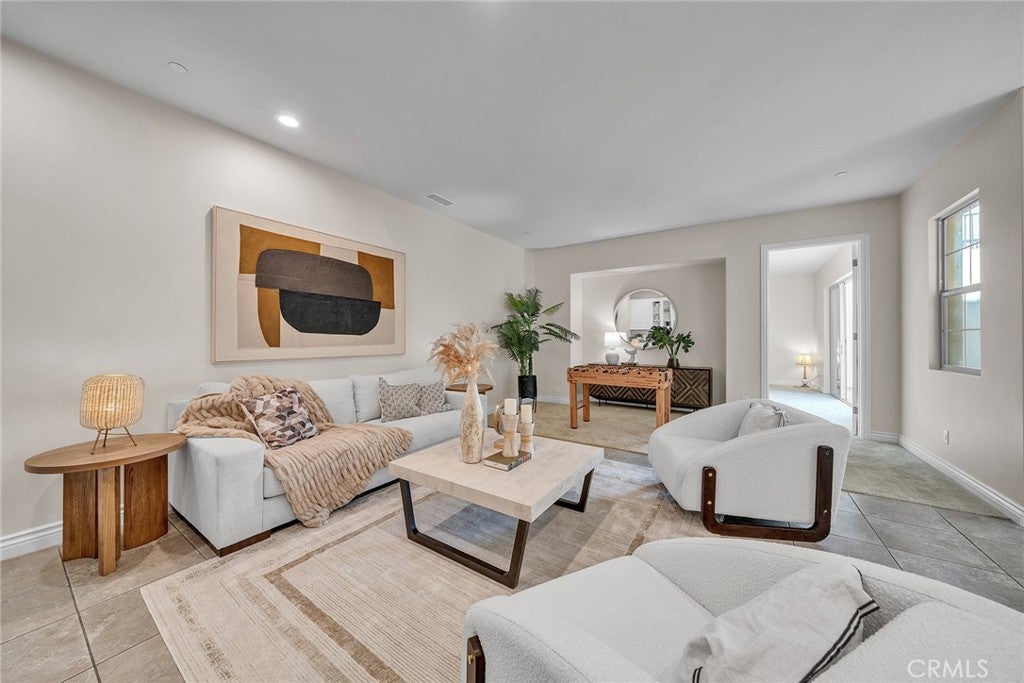
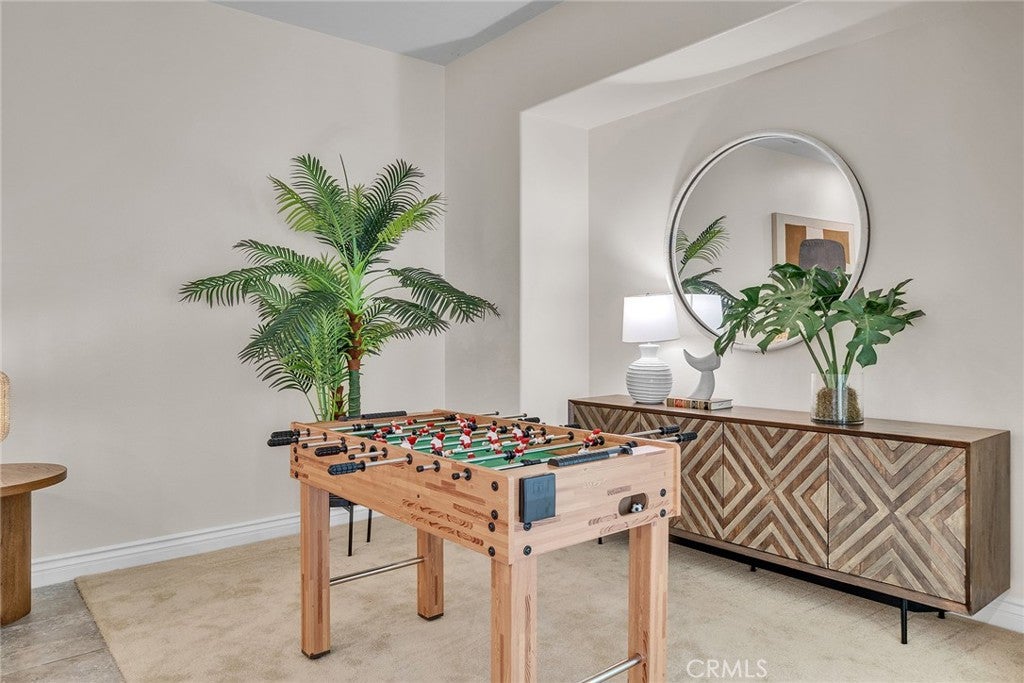
Two bonus rooms add incredible versatility, giving you the freedom to create spaces that truly fit your lifestyle:
Private theater
Wine lounge
Fitness studio
Game or entertainment room
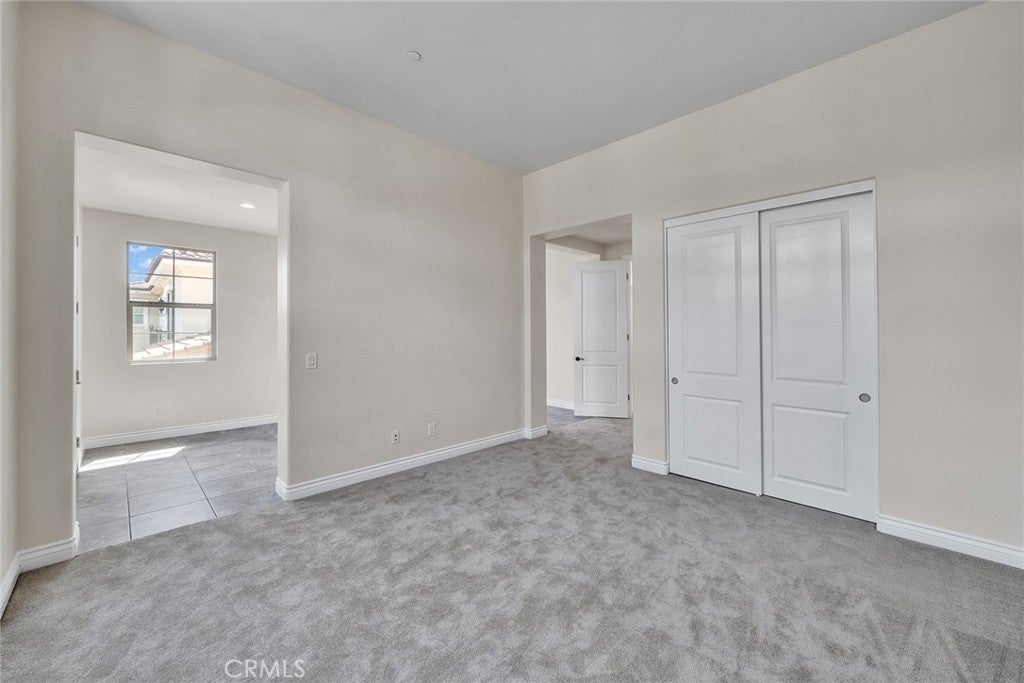
The home has been thoughtfully refreshed with all brand new appliances, along with new carpet and upgraded padding — offering a clean, modern, move-in-ready experience.
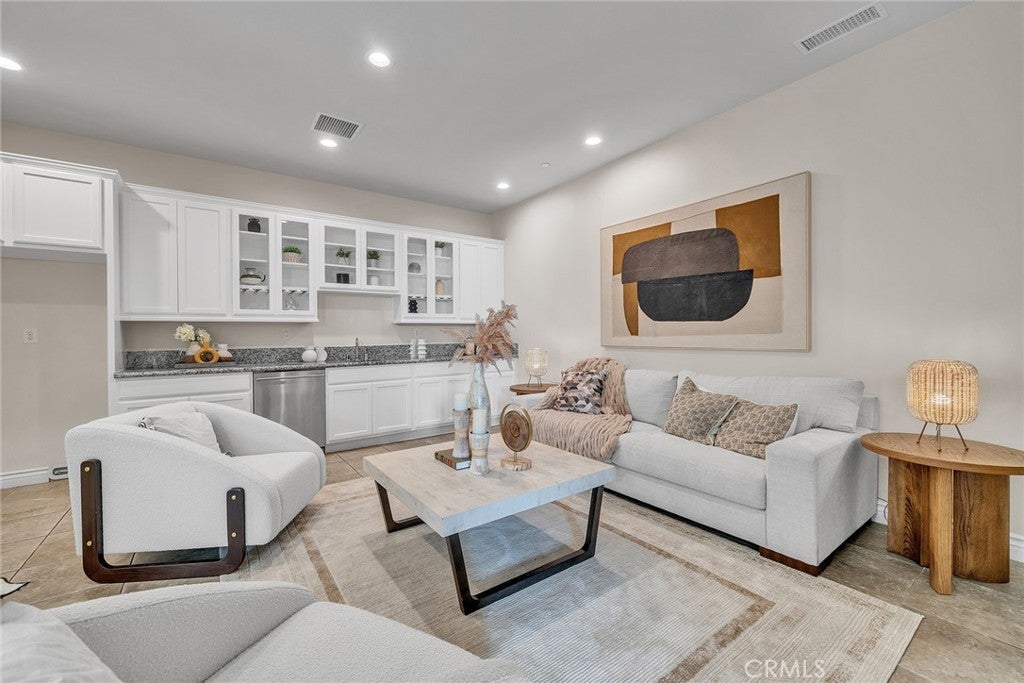
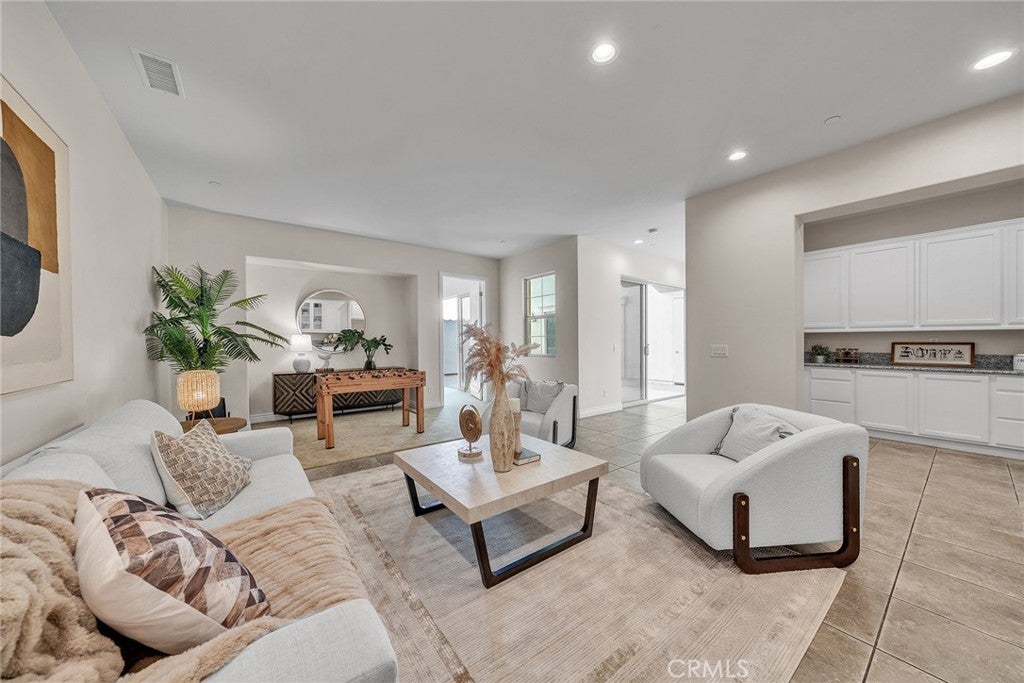
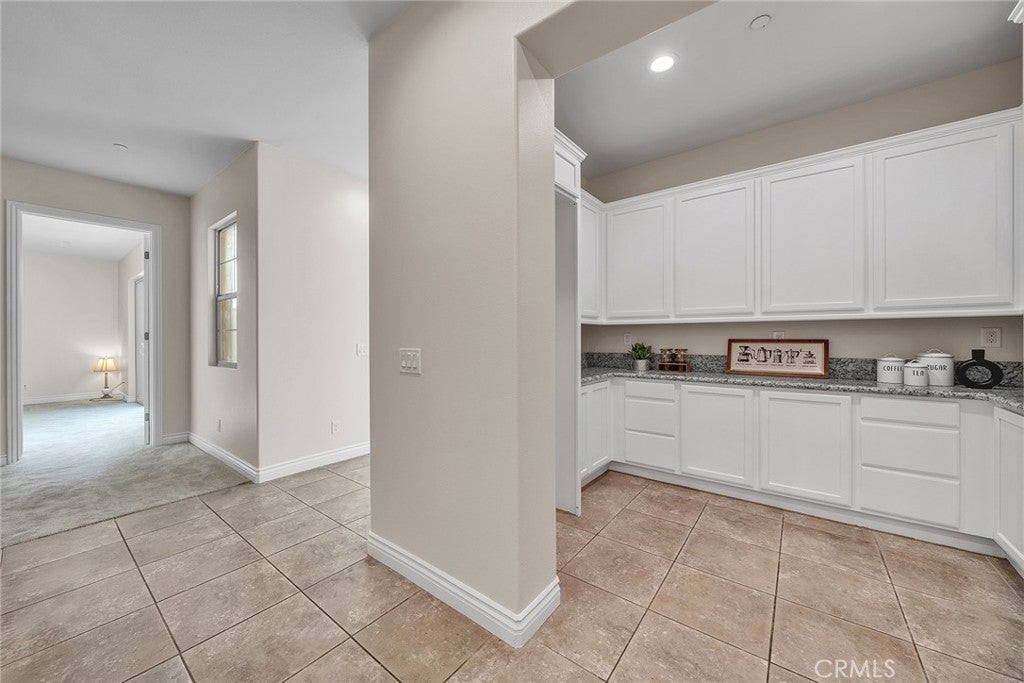
Designed with multi-generational living in mind, the lower level serves as a private retreat of its own. It features a well-appointed kitchenette, extensive cabinetry, dishwasher, and dedicated space for a refrigerator and wine fridge, along with one en-suite bedroom and two additional bonus rooms — ideal for in-laws, adult children, long-term guests, or a semi-independent living setup.
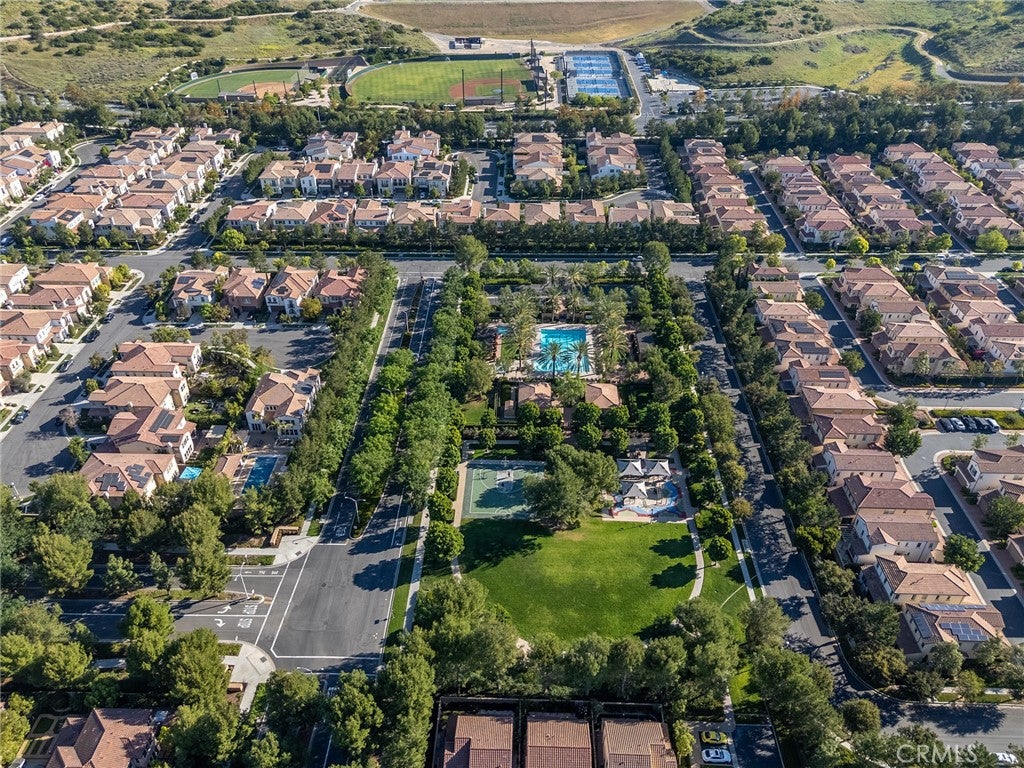
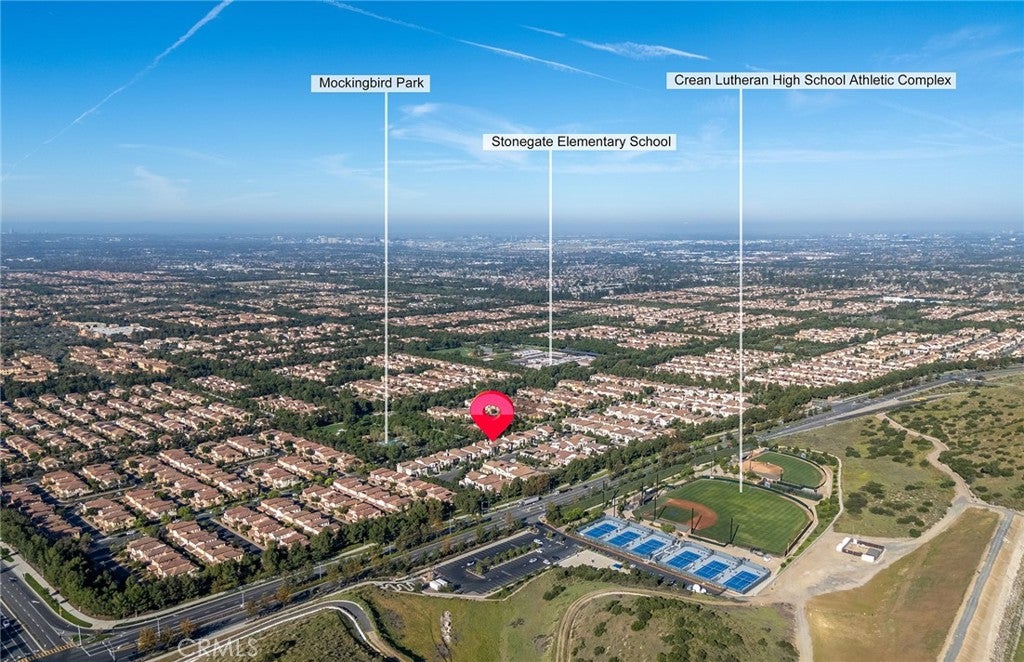
Beyond the home, enjoy a resort-style community with parks, pools, sports courts, and gathering spaces — all designed to extend your lifestyle outdoors. Just minutes away, the iconic Jeffrey Open Space Trail offers miles of scenic paths for walking, running, and biking.
This isn’t just a home —it’s a smarter way to live, host, and plan for the future.
60 Sherwood.
Where space meets purpose.
Where flexibility meets opportunity
Hi there — ask anything about this property or the area and the team will get right back to you.

Local real estate advisory services provided by agent with Eddy Chen Real Estate Group - HARVEST | REAL
Listed by Nana Zhang with Universal Elite Realty · Cell: realtornanazhang@gmail.com
Based on information from California Regional Multiple Listing Service, Inc. as of 2026 and/or other sources. All data, including all measurements and calculations of area, is obtained from various sources and has not been, and will not be, verified by broker or MLS. All information should be independently reviewed and verified for accuracy. Properties may or may not be listed by the office/agent presenting the information.
You agree to Eddy Chen Real Estate Group - HARVEST | REAL Terms of Use and Privacy Policy. By choosing to contact a property, you also agree that Eddy Chen Real Estate Group - HARVEST | REAL and its associates may call, text, or email you regarding any inquiries or activities you submit through our website. This may involve the use of automated means and prerecorded or artificial voices.
Step 1 of 2
Create a free account to view all listings, save searches, and get alerts when new homes match.
Step 2 of 2
Tell us how to reach you about homes you like.
Enter your password to sign in as
Create a free account to view all listings, save searches, and get alerts when new homes match.
Already have an account? Sign in
Sign in to your account.
New here? Create an account