$4,500,000

67 Kite, Irvine, CA 92618

5beds
5.5baths5 full baths + 1 half bath
4,716sqft
Quick facts
Single Family Residence 316 Days on Market Built in 2018 $954.20/sqft 5,886 sq ft $389 HOA Dues

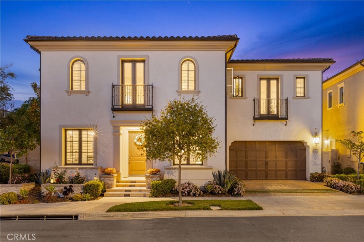
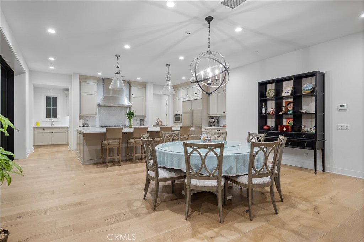
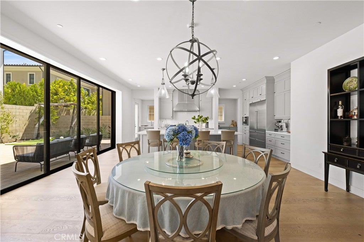
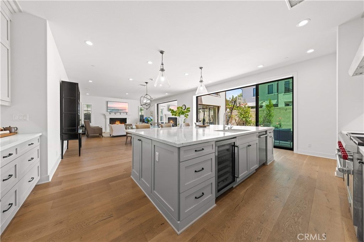
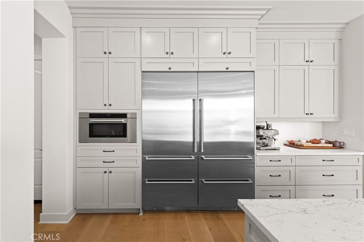
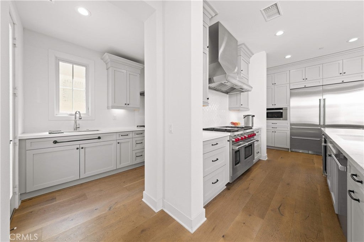
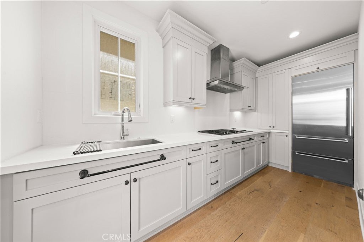
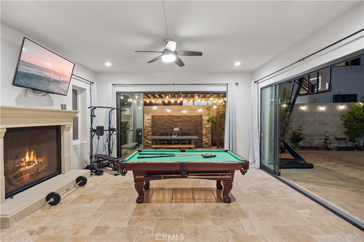
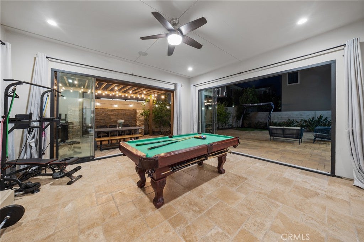
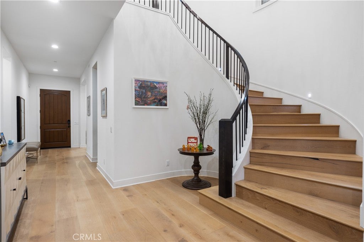
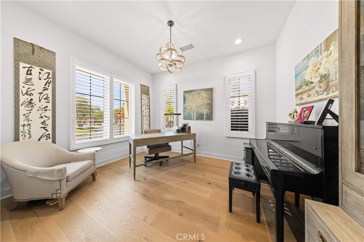
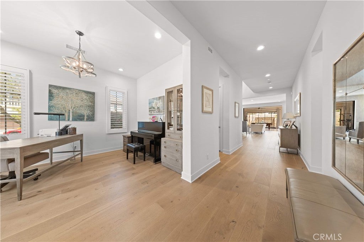
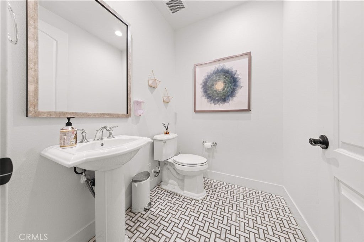
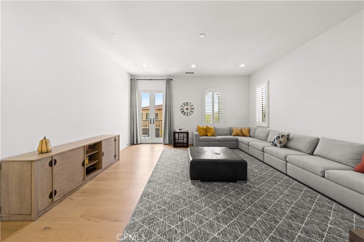
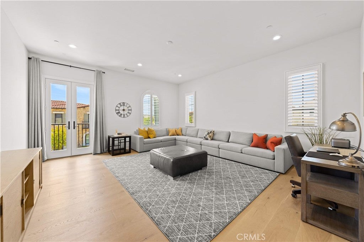
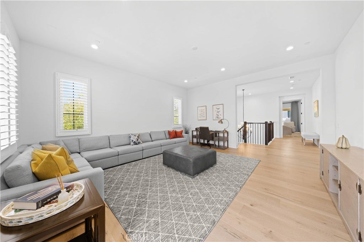
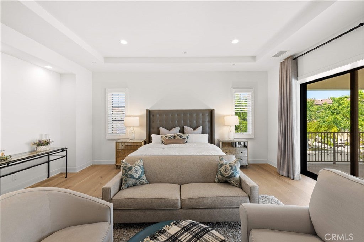
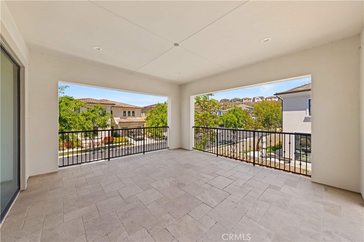
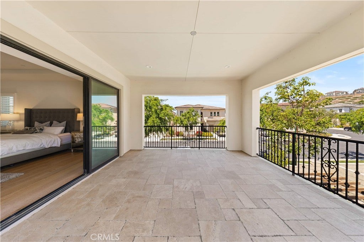
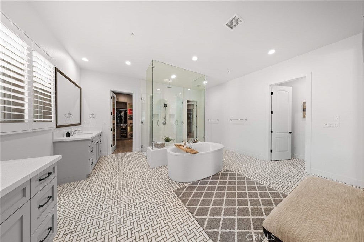
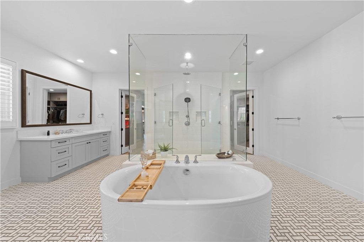
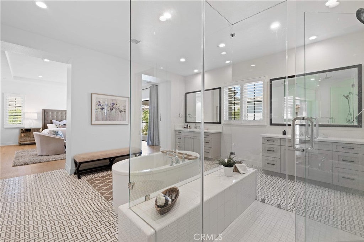
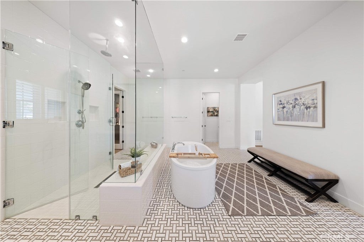
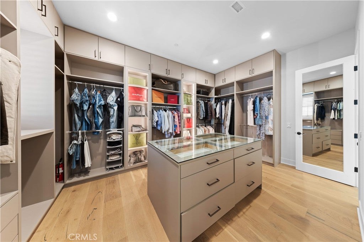
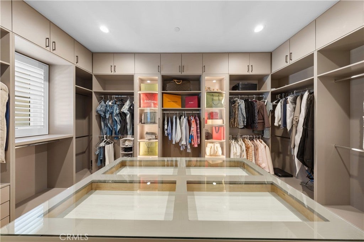
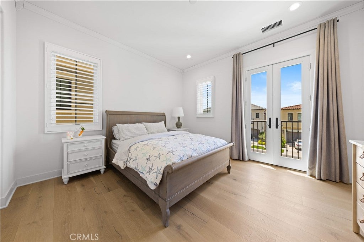
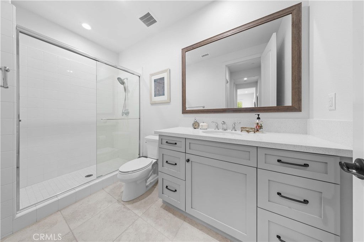
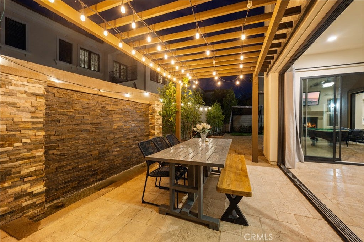
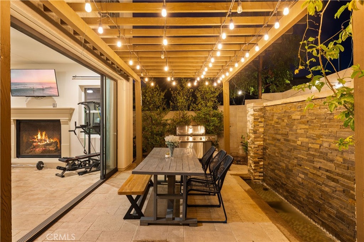
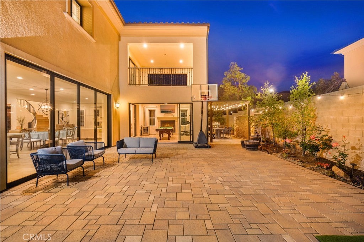
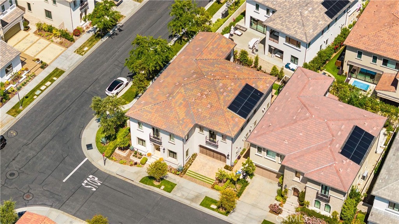
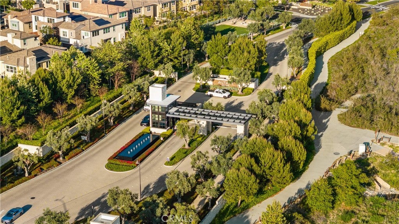
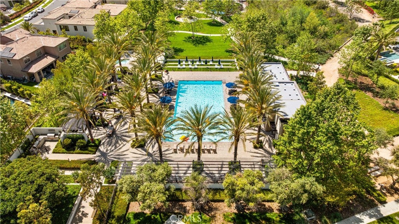
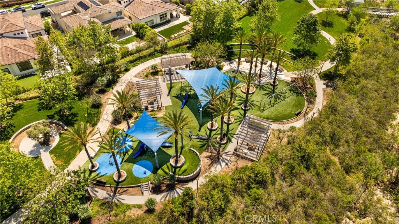
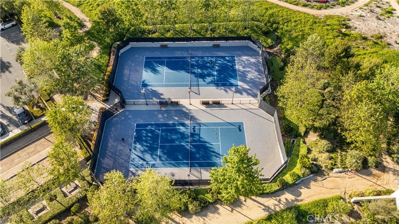
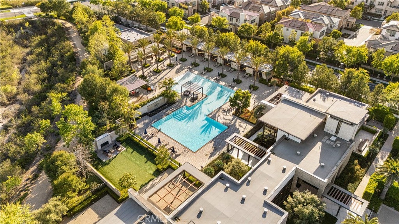
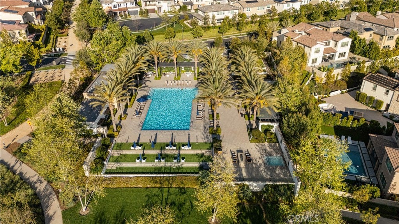
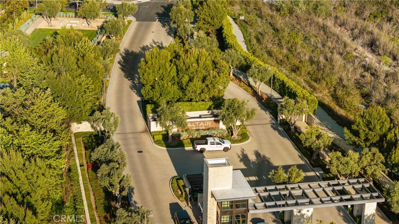
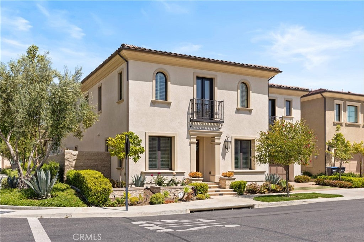
Welcome to 67 Kite, an exceptional corner-lot residence in the prestigious 24-hour guard-gated community of Altair Irvine. Ideally located just steps from resort-style amenities, this highly upgraded home offers privacy, convenience, and elevated modern living. Featuring over $500,000 in upgrades, the open-concept floor plan showcases a stunning chef’s kitchen with an oversized island, Wolf and Sub-Zero appliances, and an upgraded prep kitchen, perfect for entertaining. Toll Brothers retractable sliding doors create seamless indoor-outdoor living, opening to an enclosed California room ideal for year-round enjoyment. Built-in speakers throughout enhance the home’s sophisticated ambiance. All bedrooms are ensuite, including a desirable downstairs suite with a spacious walk-in closet—ideal for guests or multi-generational living. A generous upstairs loft offers flexible space for a media room, office, or lounge. Energy-efficient features include fully paid solar, a premium water softener and purification system, and EV charging. Residents enjoy Altair’s premier amenities: a grand clubhouse, three pools, cabanas, tennis courts, BBQ areas, outdoor fireplaces, scenic trails, and playgrounds. Located within the award-winning Irvine Unified School District and minutes from top shopping, dining, and major freeways, 67 Kite delivers the best of Irvine luxury living.

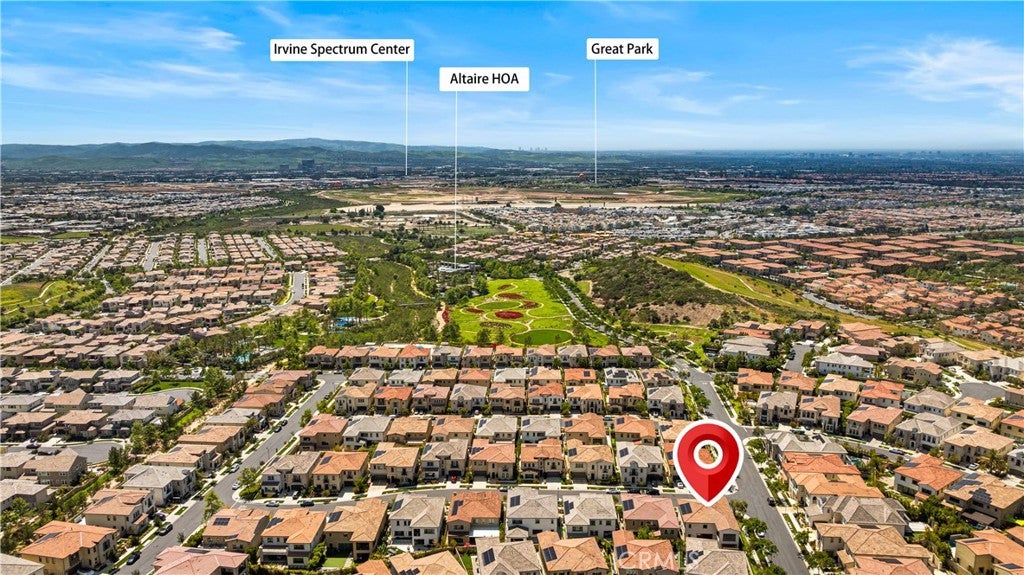
Location of 67 Kite

Map showing 67 Kite, Irvine, CA 92618 $4,500,000
See more listings in Irvine

67 Kite property details

Interior

Bedrooms & Bathrooms

  • Bedrooms: 5
  • Bathrooms: 6
  • Full Bathrooms: 5
  • Main Level Bedrooms: 1
  • Main Level Bathrooms: 2

Appliances

  • Included: Built-In Range, Double Oven, Dishwasher, Gas Cooktop, Disposal, Gas Oven, Microwave, Water Softener, Tankless Water Heater, Water Purifier
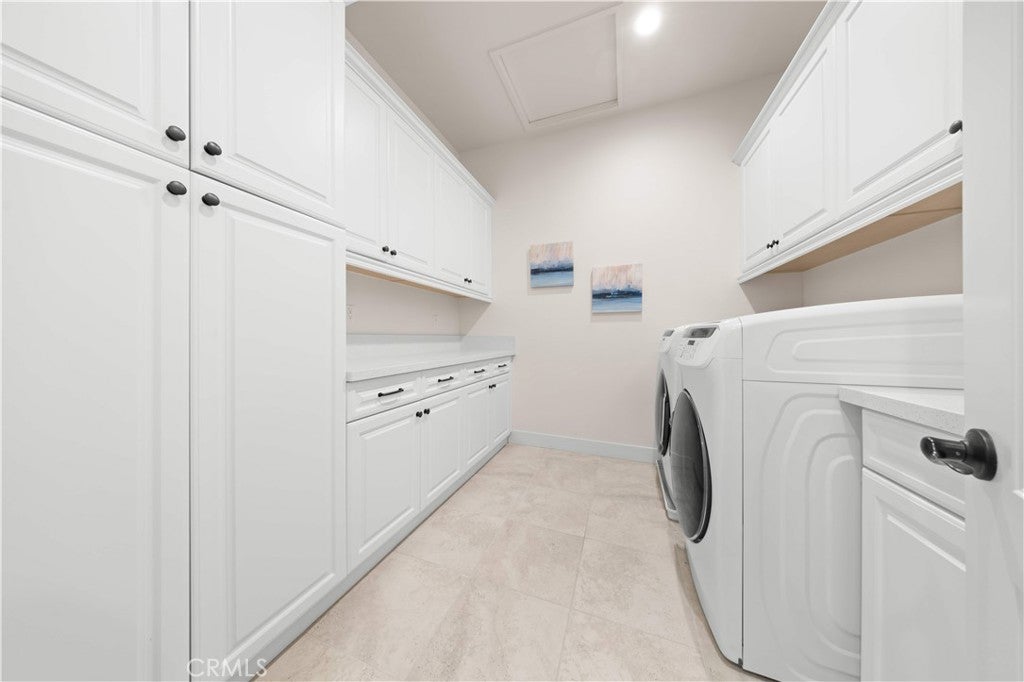
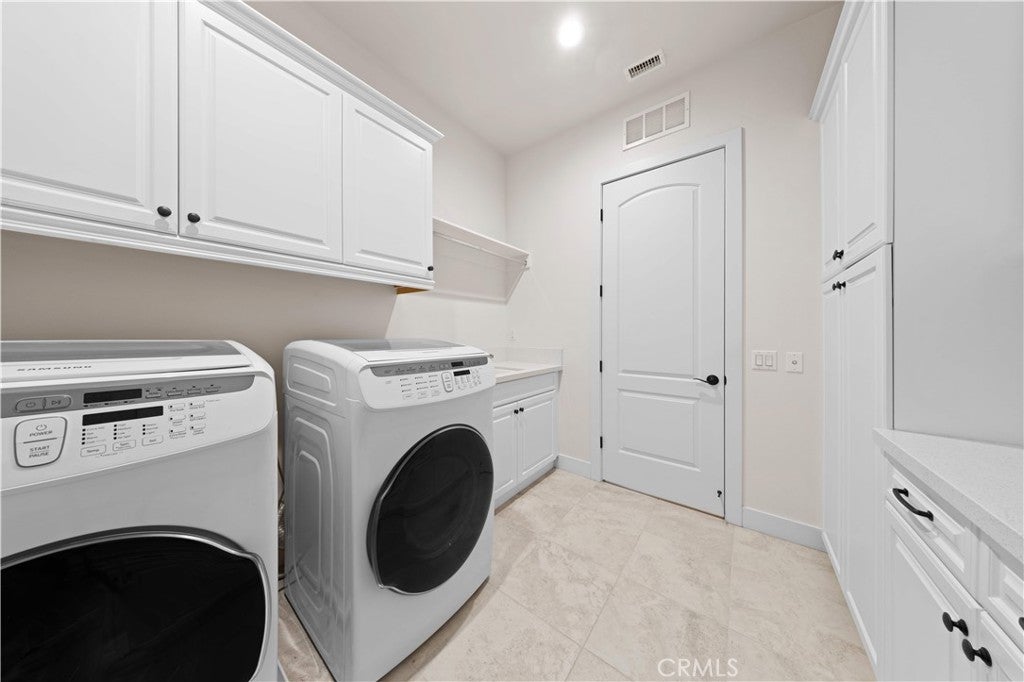
  • Laundry: Washer Hookup, Gas Dryer Hookup, Laundry Room, Upper Level

Heating

  • Heating: Central, Fireplace(s)

Cooling

  • Cooling: Central Air

Features

  • Interior Features: Open Floorplan, Walk-In Closet(s)
  • Fireplace: Yes
  • Fireplace Features: Family Room, Gas, Outside

Interior Area

  • Total Living Area: 4716
  • Unit: Square Feet
  • Source: Estimated

Rooms & Dimensions

Bedroom

  • Level: Unknown

Great Room

  • Level: Unknown

Bathroom

  • Level: Unknown
  • Features: Bidet

Kitchen

  • Level: Unknown
  • Features: Kitchen Island

Office

  • Level: Unknown

Master Bedroom

  • Level: Unknown

Loft

  • Level: Unknown

Laundry

  • Level: Unknown

Other

  • Level: Unknown
  • Features: Walk-In Closet(s)

Kitchen

  • Level: Unknown

Property

Features

  • Exterior Features: Balcony
  • Security Features: 24 Hour Security, Gated with Guard
  • Has Private Pool: No
  • Pool Features: Heated, Association
  • Has Spa: Yes
  • Horses: No

View

  • Has View: Yes
  • View: Neighborhood

Lot

  • Size: 5,886 sq ft
  • Acres: 0.1351
  • Features: Corner Lot

Accessibility

  • Levels: Two
  • Entry Level: 1
  • Entry Location: 1
  • Stories: 2

Parking

  • Garage: Yes
  • Total Spaces: 2
  • Parking Features: Attached
  • Carport: No
  • Open Parking: No

Waterfront

  • Has Waterfront: No

Basement

  • Basement: No

Mobile Home

  • Mobile Home Remains: No

Construction

Type & Style

  • Home Type: Residential
  • Property Sub Type: Single Family Residence
  • Structure Type: House

Builder / Condition

  • Year Built: 2018
  • New Construction: No

Utilities & Green Energy

Utilities

  • Electric on Property: No
  • Electric: Photovoltaics Seller Owned
  • Water: Public
  • Sewer: Public Sewer

Green Energy

  • Energy Efficient: No

Community & HOA

Community

  • Subdivision: Altair
  • Zip/Postal Code: 92618
  • City/Town: Irvine
  • City/Region: Irvine-Orange
  • County/Parish: Orange
  • State/Province: CA
  • Country Region: US-CA
  • Features: Curbs, Street Lights, Sidewalks
  • MLS Area Major: GP - Great Park

HOA

  • Has HOA: Yes
  • Amenities: Billiard Room, Clubhouse, Barbecue, Playground, Pool, Spa/Hot Tub, Security, Tennis Court(s), Trail(s)
  • Fee: $389
  • Frequency: Monthly
  • Senior Community: No

Pets

  • Pets Allowed: No

Location

  • Longitude: -117.707636
  • Latitude: 33.684718
  • Directions: Enter off Aquila on Irvine Blvd. Left on Pulsar, right on Kite.

Land Lease

  • Land Lease: No

School

Highschool

Tax, Financial & Listing Details

Listing Details

  • List Price: $4,500,000
  • Price Per Square Foot: $954.20
  • Date on Market:
  • Listing Terms: Cash, Conventional
  • Home Warranty: No
  • Rent Control: No
  • Status: Active

MLS Details

Tax Details

  • Tax Lot: 73
  • Universal Property ID: US-06059-N-59145134-R-N

Ask a question about 67 Kite

Hi there — ask anything about this property or the area and the team will get right back to you.

Last checked Source: CRMLSMLS# OC26003106

Local real estate advisory services provided by agent with Eddy Chen Real Estate Group - HARVEST | REAL
Listed by Sam Mu with Pinnacle Real Estate Group · Cell: 949-258-2228

Based on information from California Regional Multiple Listing Service, Inc. as of 2026 and/or other sources. All data, including all measurements and calculations of area, is obtained from various sources and has not been, and will not be, verified by broker or MLS. All information should be independently reviewed and verified for accuracy. Properties may or may not be listed by the office/agent presenting the information.
You agree to Eddy Chen Real Estate Group - HARVEST | REAL Terms of Use and Privacy Policy. By choosing to contact a property, you also agree that Eddy Chen Real Estate Group - HARVEST | REAL and its associates may call, text, or email you regarding any inquiries or activities you submit through our website. This may involve the use of automated means and prerecorded or artificial voices.

Listings near 67 Kite