Price cut: $50K (11/12)
$1,739,000

70 Clouds, Irvine, CA 92603

3beds
2.5baths2 full baths + 1 half bath
1,333sqft
Quick facts
Condominium 61 Days on Market Built in 2004 $1304.58/sqft 46,674 sq ft $296 HOA Dues

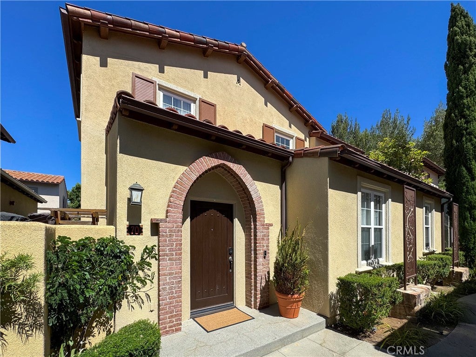
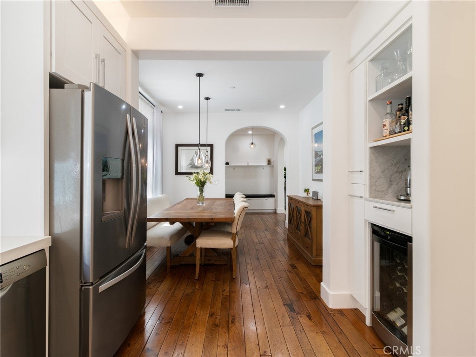
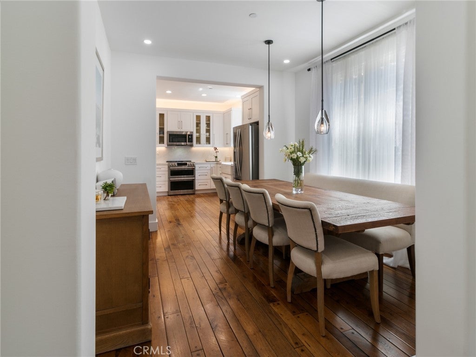
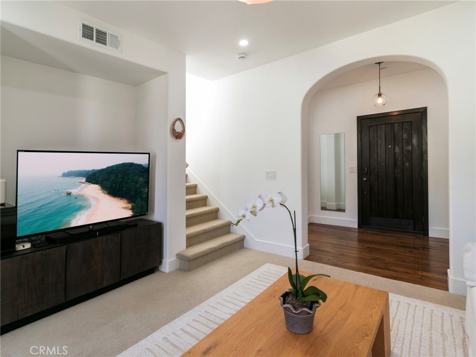
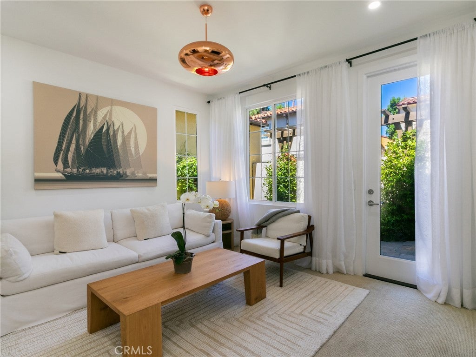
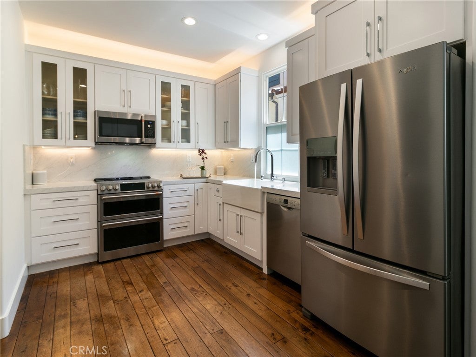
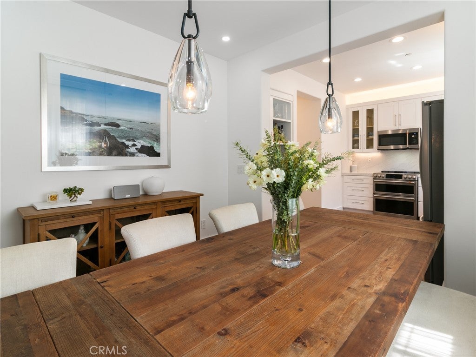
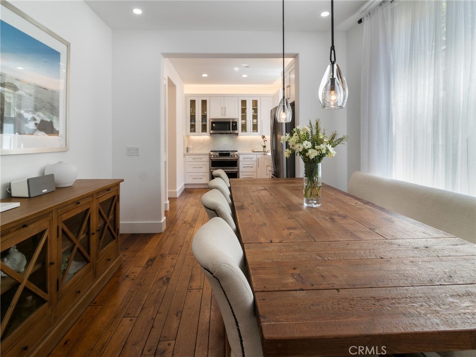
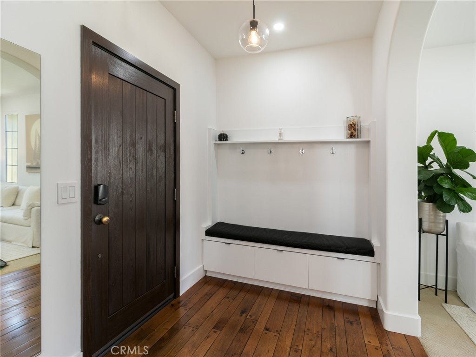
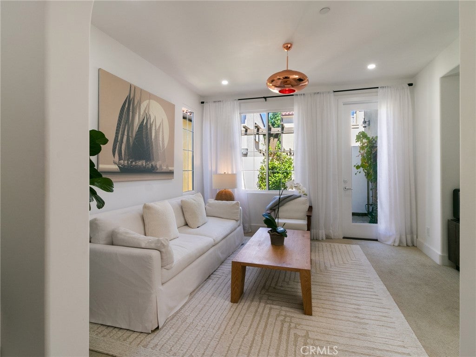
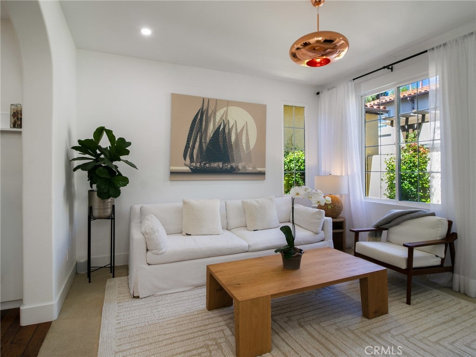
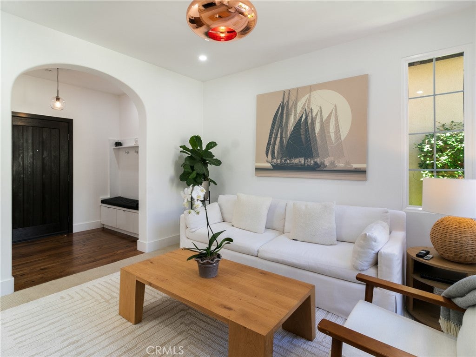
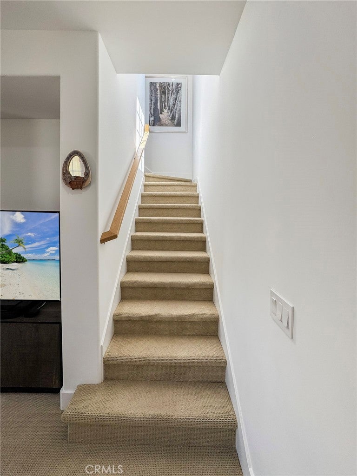
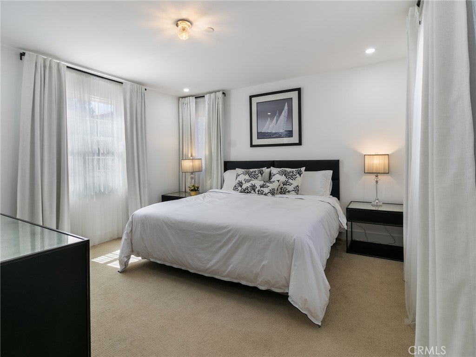
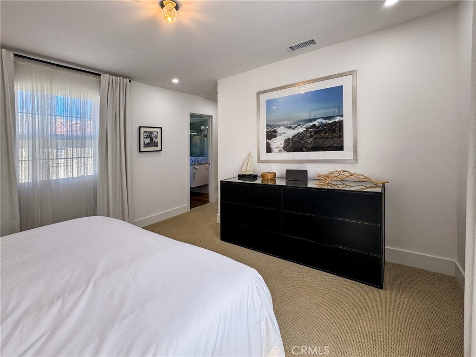
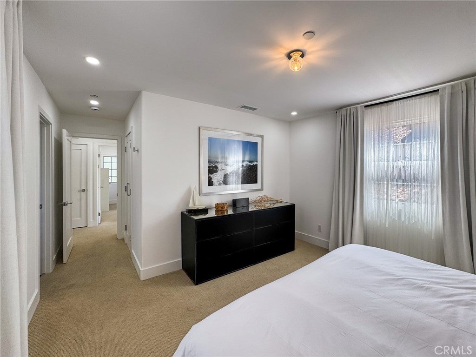
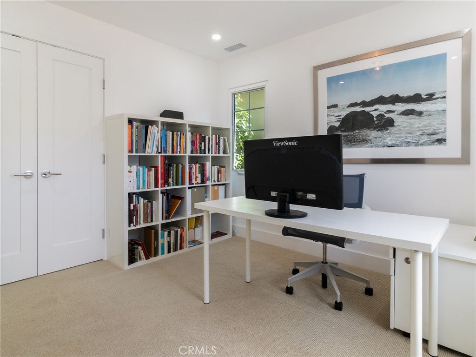
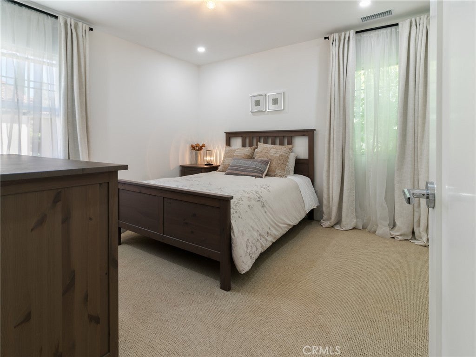
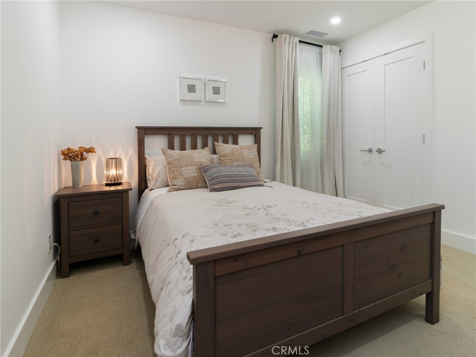
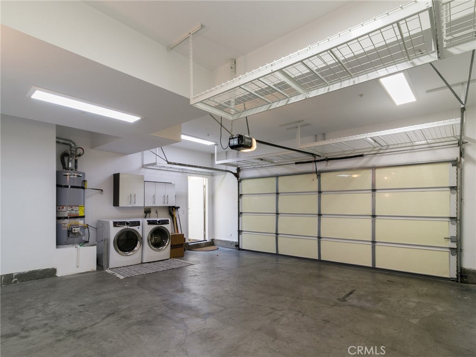
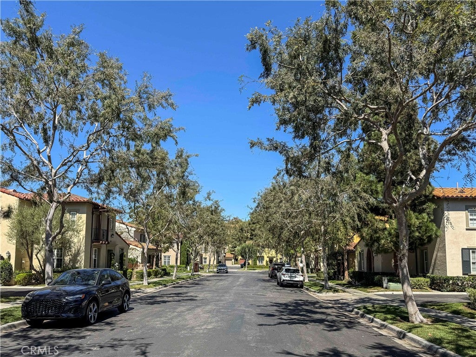
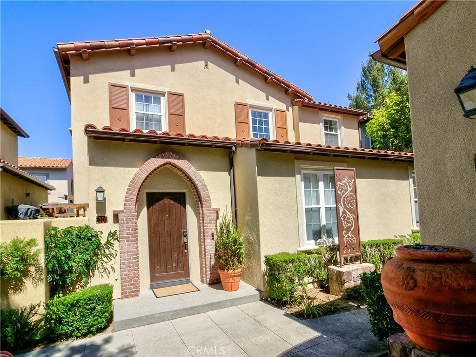
$50,000 PRICE REDUCTION! Experience turnkey luxury in this stunning, fully permitted and meticulously remodeled 3-bedroom, 2.5-bath home in Turtle Ridge’s exclusive gated hillside community. Featuring a 2-car garage, the residence showcases designer finishes throughout, including Richard Marshall hardwood flooring, smooth-finish walls, Benjamin Moore paints, curated RH lighting, and a statement Tom Dixon chandelier.

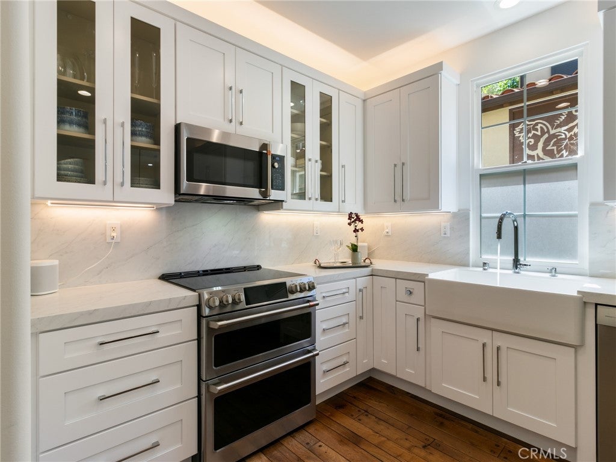
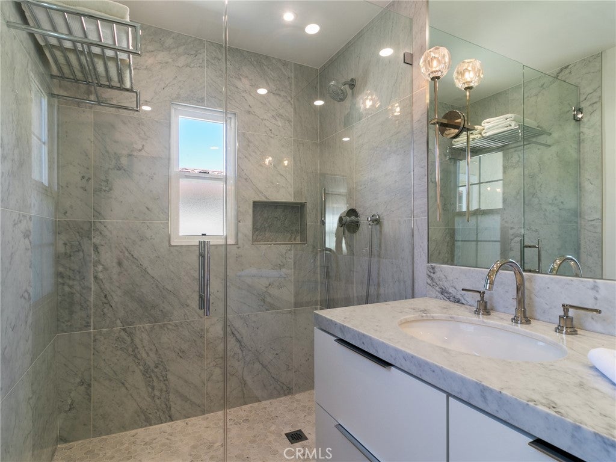
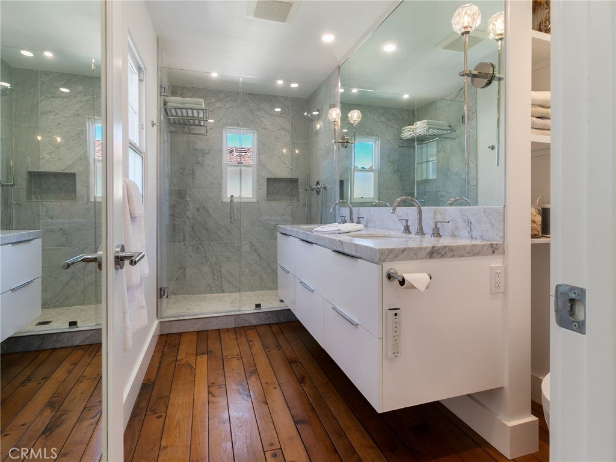
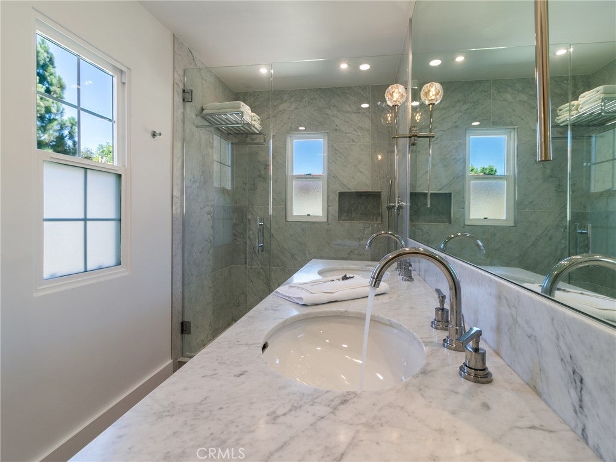
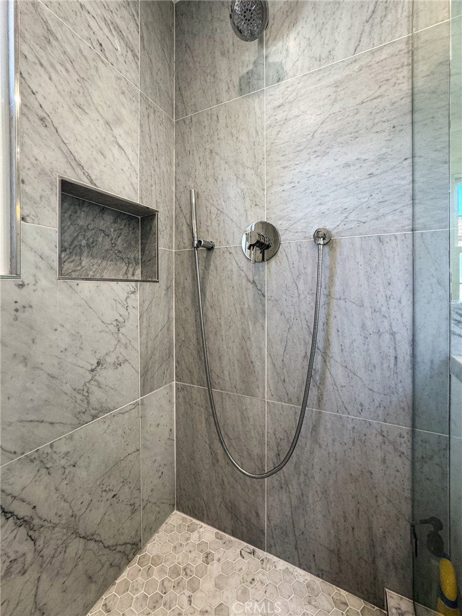
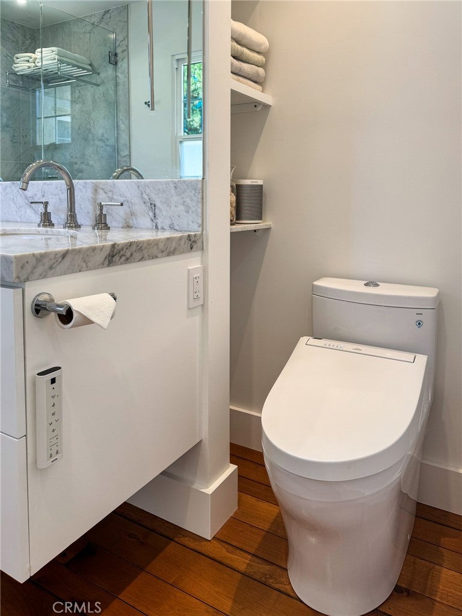
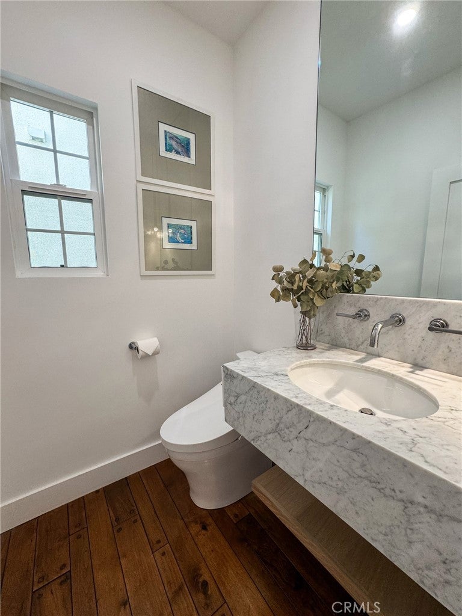
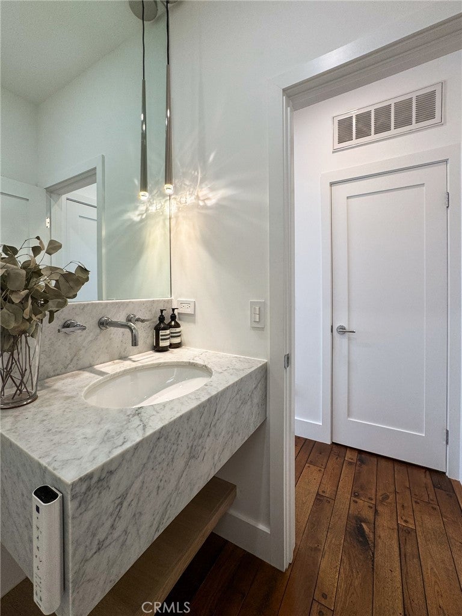
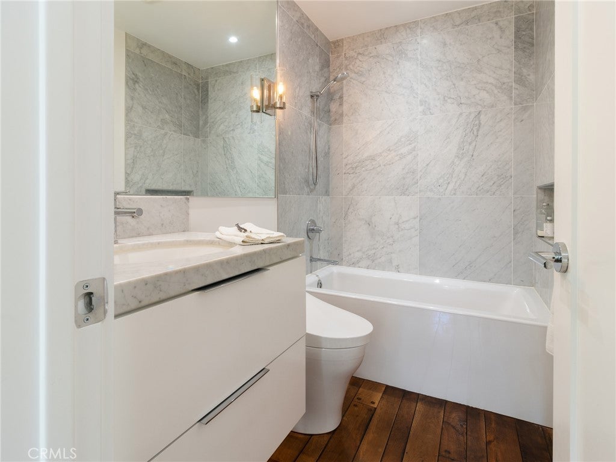
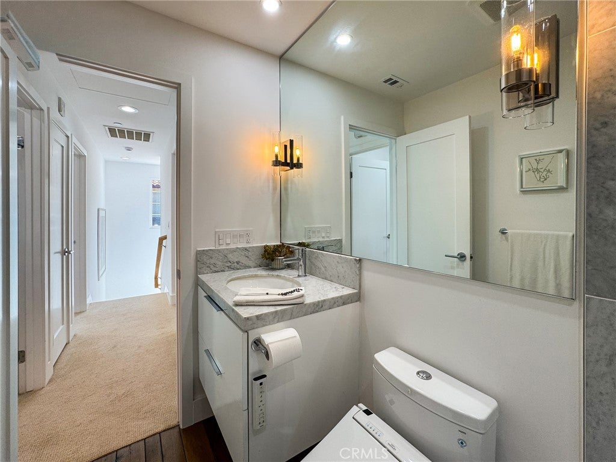
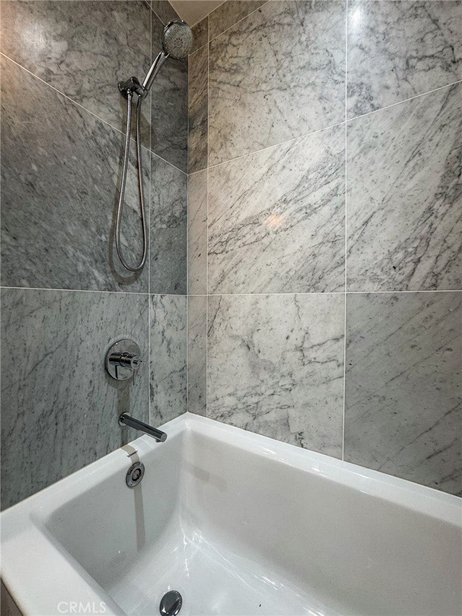
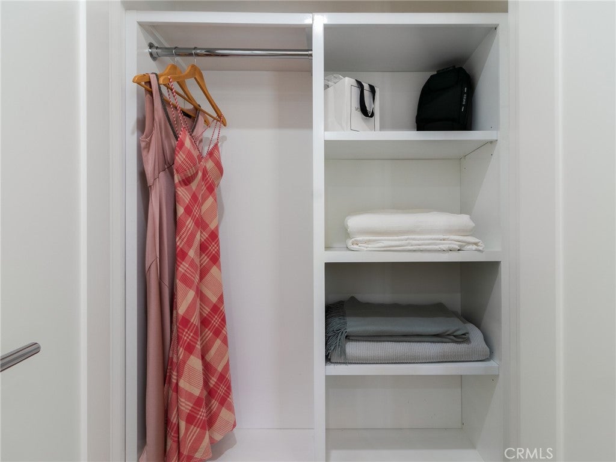
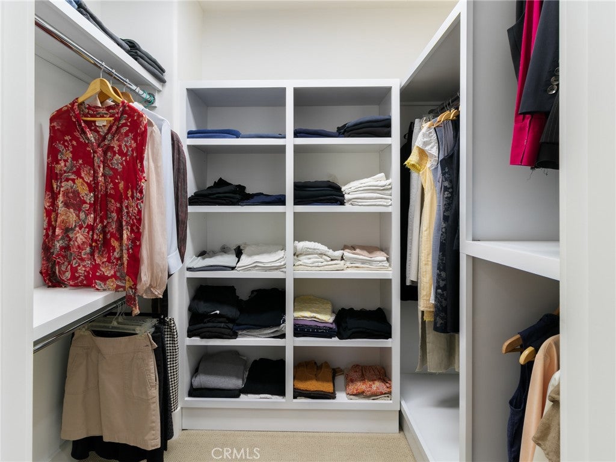
The chef’s kitchen boasts premium quartz countertops, custom cabinetry, a House of Rohl farmhouse sink, touchless faucet, and a matching Café double-oven appliance suite. Upstairs, two beautifully remodeled bathrooms feature Italian Blanco Carrara marble, custom floating vanities, a walk-in shower, soaking tub, and Toto toilets and washlets. A designer powder room, custom closet systems with integrated LED lighting, whole-house PEX re-piping, and a Kind water filtration system complete this exceptional home.

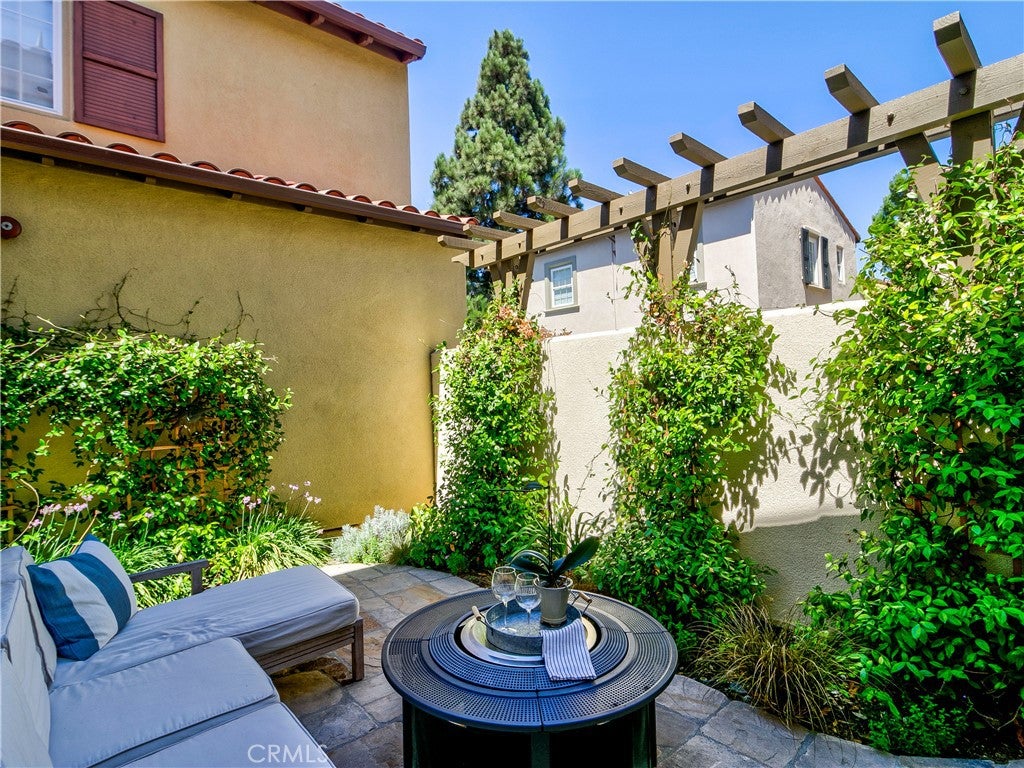
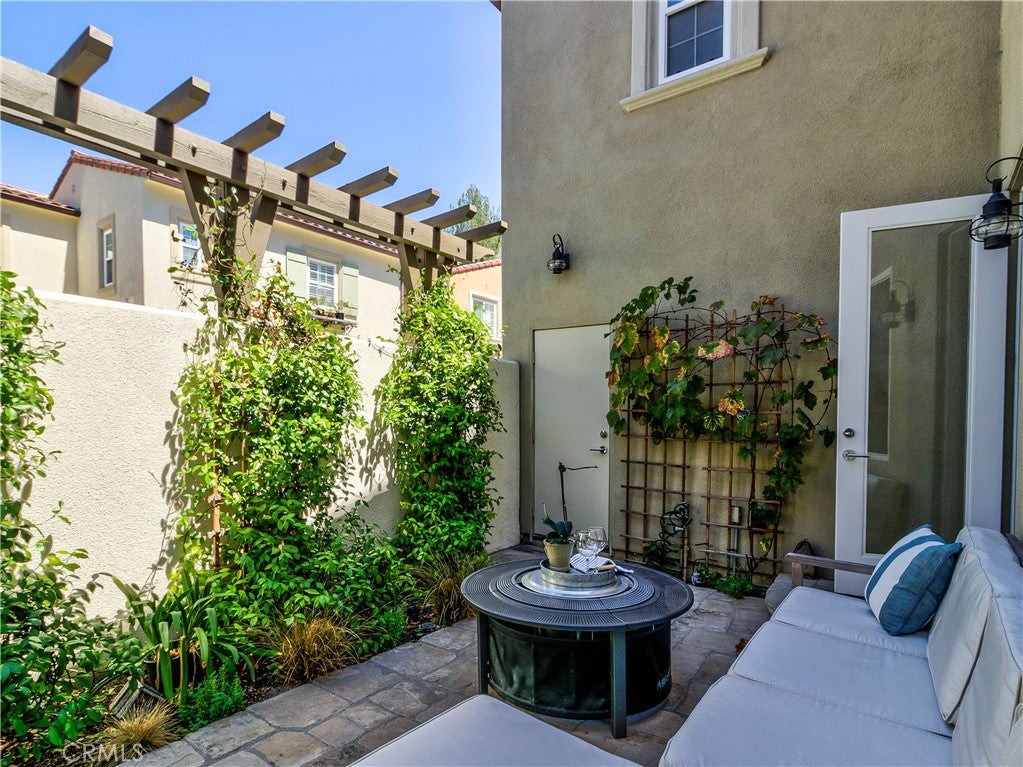
Enjoy peaceful mornings on the private, landscaped patio with European cobblestone paving. Surrounded by rolling hills, parks, and hiking trails, residents also enjoy resort-style community amenities, including pools, cabanas, a spa, kiddie pool, and clubhouse. This exceptional Turtle Ridge home blends refined luxury, modern comfort, privacy, and peace of mind.

Location of 70 Clouds

Map showing 70 Clouds, Irvine, CA 92603 $1,739,000
See more listings in Irvine

70 Clouds property details

Interior

Bedrooms & Bathrooms

  • Bedrooms: 3
  • Bathrooms: 3
  • Full Bathrooms: 2
  • Main Level Bathrooms: 1

Appliances

  • Included: Convection Oven, Double Oven, Dishwasher, Electric Range, Disposal, Microwave, Refrigerator, Range Hood, Self Cleaning Oven, Water Softener, Water Heater, Water Purifier
  • Laundry: Washer Hookup, Gas Dryer Hookup, In Garage

Heating

  • Heating: Central

Cooling

  • Cooling: Central Air

Features

  • Interior Features: Built-in Features, Recessed Lighting, Entrance Foyer, Walk-In Closet(s)
  • Window Features: Double Pane Windows, Screens
  • Flooring: Carpet, Wood
  • Fireplace: No
  • Fireplace Features: None

Interior Area

  • Total Living Area: 1333
  • Unit: Square Feet
  • Source: Assessor

Rooms & Dimensions

Attic

  • Level: Unknown

Kitchen

  • Level: Unknown

Master Bedroom

  • Level: Unknown

Dining Room

  • Level: Unknown

Bathroom

  • Level: Unknown
  • Features: Stone Counters, Soaking Tub

Kitchen

  • Level: Unknown

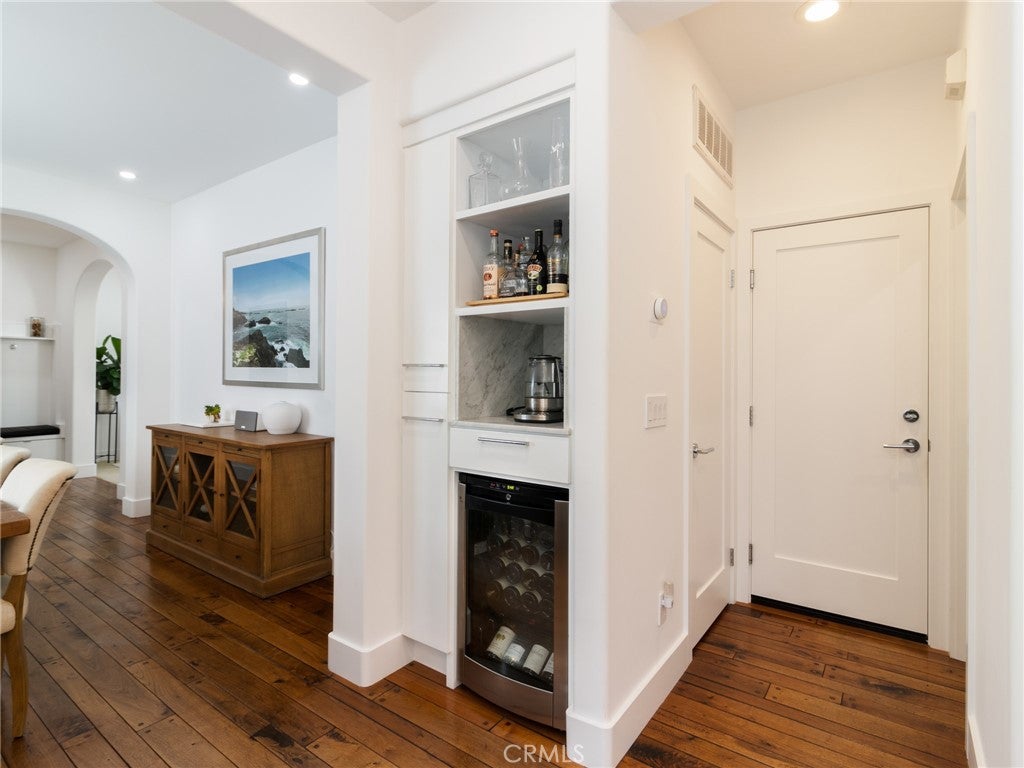
WineCellar

  • Level: Unknown

Foyer

  • Level: Unknown

Living Room

  • Level: Unknown

Other

  • Level: Unknown
  • Features: Walk-In Closet(s)

Bedroom

  • Level: Unknown

EntryFoyer

  • Level: Unknown

Property

Features

  • Exterior Features: Lighting, Rain Gutters
  • Patio & Porch: Patio
  • Security Features: Carbon Monoxide Detector(s), Fire Sprinkler System, Gated Community, Key Card Entry, Smoke Detector(s), 24 Hour Security
  • Has Private Pool: No
  • Pool Features: Community, Fenced, Heated, In Ground, Association
  • Has Spa: Yes
  • Spa Features: Community, In Ground
  • Horses: No

View

  • Has View: Yes
  • View: Hills

Lot

  • Size: 46,674 sq ft
  • Acres: 1.0715
  • Features: Landscaped

Accessibility

  • Levels: Two
  • Entry Level: 1
  • Entry Location: Summit Park Drive
  • Stories: 2

Parking

  • Garage: Yes
  • Total Spaces: 2
  • Parking Features: Attached, Direct Access, Garage, Garage Door Opener
  • Carport: No
  • Open Parking: No

Waterfront

  • Has Waterfront: No

Basement

  • Basement: No

Mobile Home

  • Mobile Home Remains: No

Construction

Type & Style

  • Home Type: Residential
  • Architectural Style: Mediterranean
  • Property Sub Type: Condominium
  • Structure Type: House

Materials

  • Foundation: Slab
  • Roof: Spanish Tile

Builder / Condition

  • Year Built: 2004
  • Condition: Updated/Remodeled
  • New Construction: No
  • Builder: California Pacific Homes Inc
  • Builder Model: Plan 3

Utilities & Green Energy

Utilities

  • Electric on Property: No
  • Electric: 220 Volts in Kitchen
  • Water: Public
  • Sewer: Public Sewer
  • Utilities: Cable Connected, Electricity Connected, Natural Gas Connected, Sewer Connected, Underground Utilities, Water Connected
  • Road Surface Type: Paved

Green Energy

  • Energy Efficient: No

Community & HOA

Community

HOA

  • Has HOA: Yes
  • Amenities: Clubhouse, Barbecue, Pool, Spa/Hot Tub
  • Fee: $296
  • Frequency: Monthly
  • Senior Community: No

Pets

  • Pets Allowed: No

Location

  • Longitude: -117.820848
  • Latitude: 33.621768
  • Directions: Turtle Ridge Drive to Summit Park to Turnleaf. Enter gate to 70 Clouds View.

Land Lease

  • Land Lease: No

School

Elementary

Middle or Junior

Highschool

Tax, Financial & Listing Details

Listing Details

  • List Price: $1,739,000
  • Price Per Square Foot: $1304.58
  • Date on Market:
  • Listing Terms: Cash, Conventional, FHA, VA Loan
  • Home Warranty: No
  • Rent Control: No
  • Status: Active

MLS Details

Tax Details

  • Tax Lot: 12
  • Universal Property ID: US-06059-N-93046626-R-N

Ask a question about 70 Clouds

Hi there — ask anything about this property or the area and the team will get right back to you.

Last checked Source: CRMLSMLS# OC26202485

Local real estate advisory services provided by agent with Eddy Chen Real Estate Group - HARVEST | REAL
Listed by Daisy Chan with Balboa Real Estate, Inc

Based on information from California Regional Multiple Listing Service, Inc. as of 2026 and/or other sources. All data, including all measurements and calculations of area, is obtained from various sources and has not been, and will not be, verified by broker or MLS. All information should be independently reviewed and verified for accuracy. Properties may or may not be listed by the office/agent presenting the information.

You agree to Eddy Chen Real Estate Group - HARVEST | REAL Terms of Use and Privacy Policy. By choosing to contact a property, you also agree that Eddy Chen Real Estate Group - HARVEST | REAL and its associates may call, text, or email you regarding any inquiries or activities you submit through our website. This may involve the use of automated means and prerecorded or artificial voices.

Listings near 70 Clouds