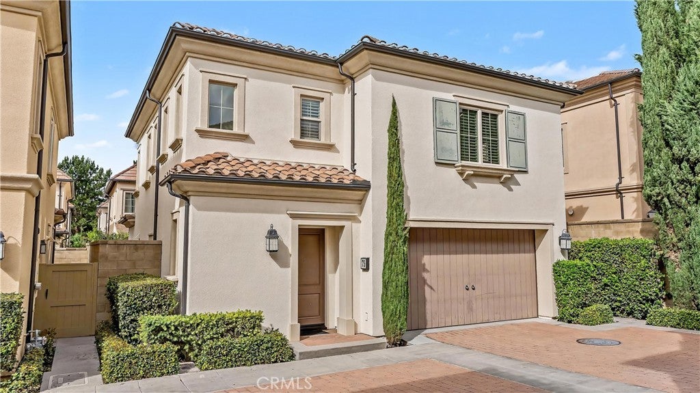
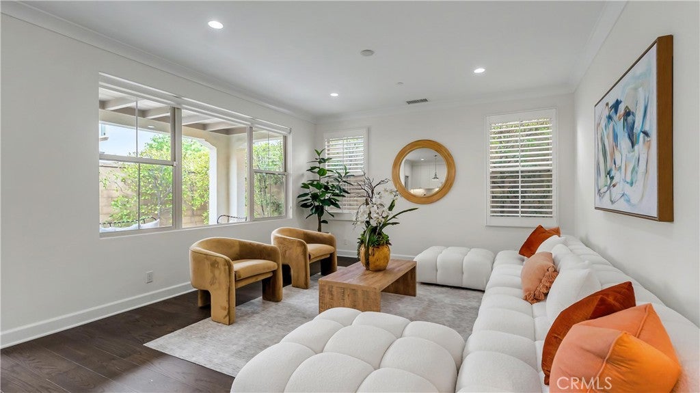
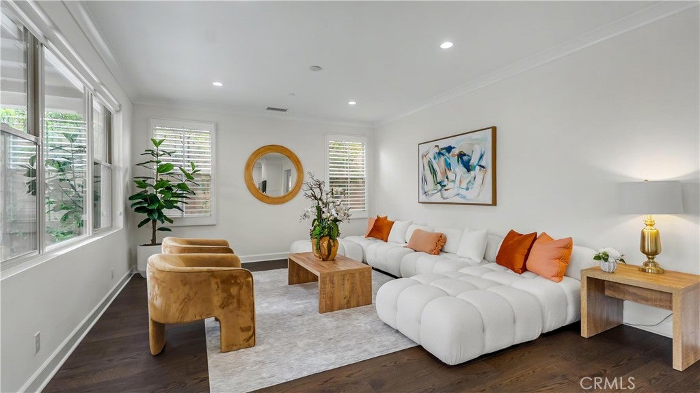
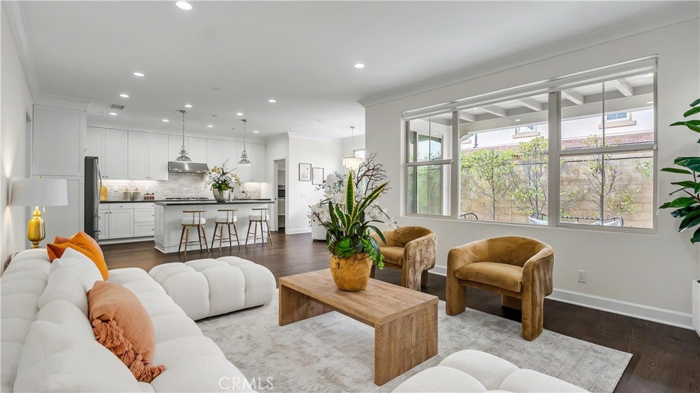
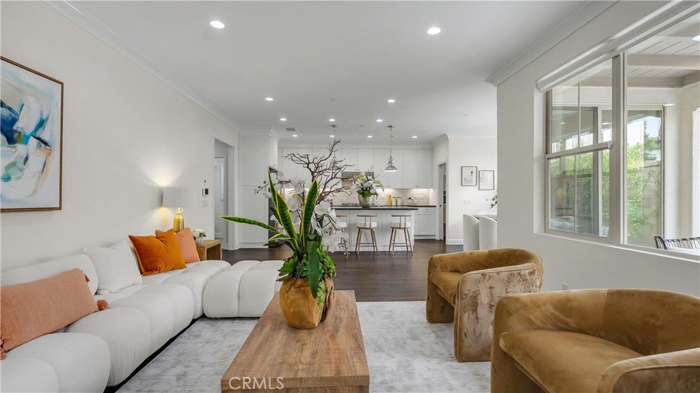
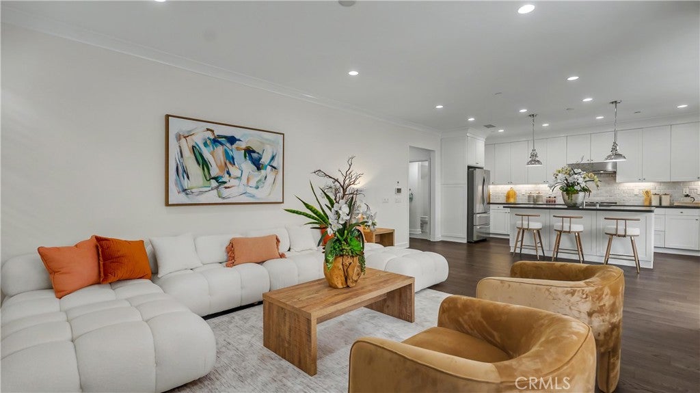
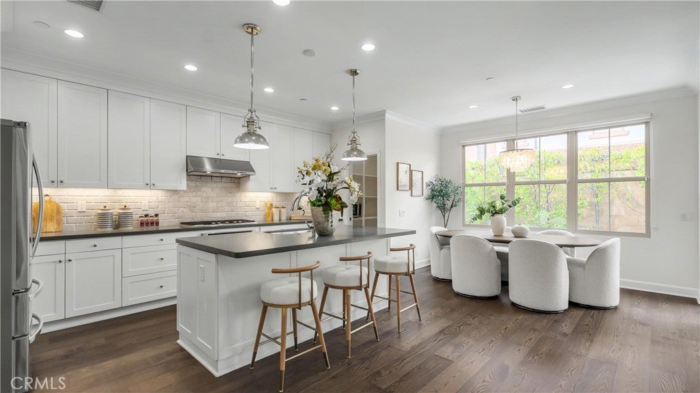
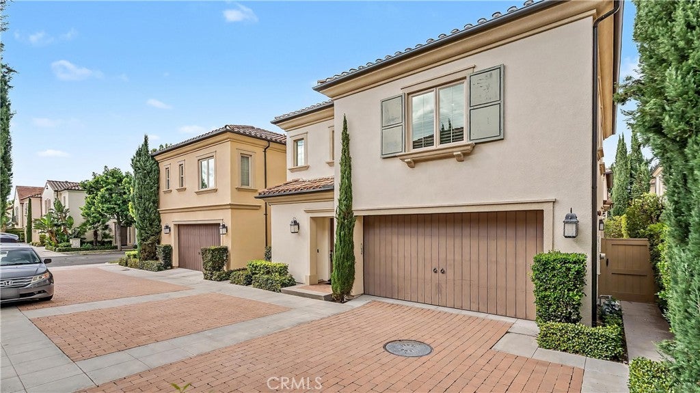
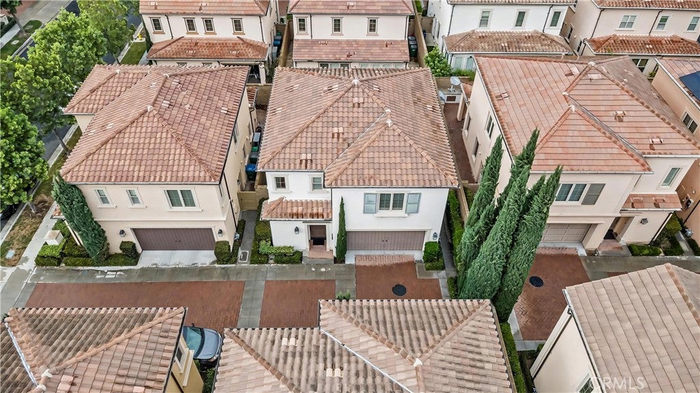
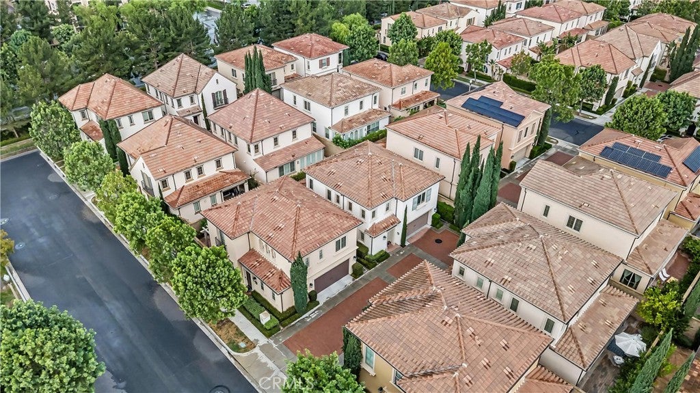
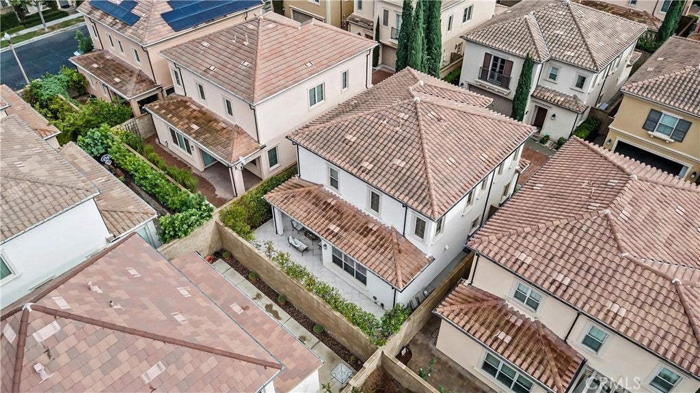
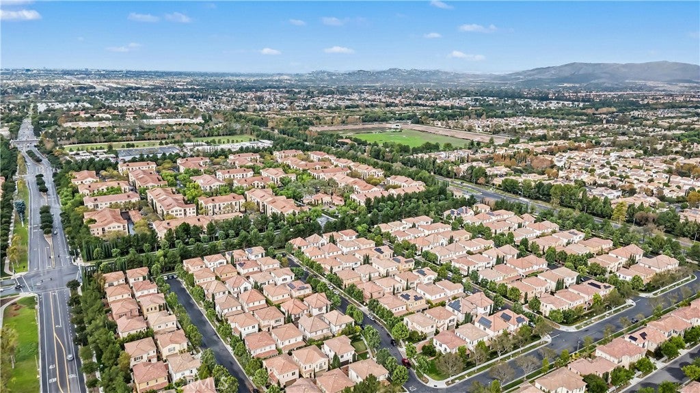
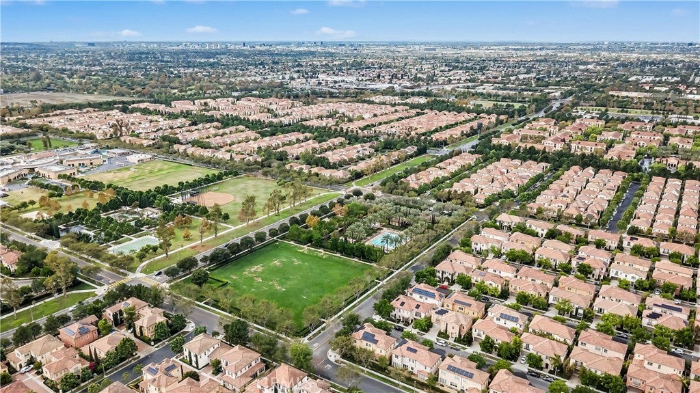
Exceptional Value in Cypress Village! Offered at $1,598,000, this desirable Marigold Plan 3X offers approximately 2,100 sq. ft. of spacious living at just $761 per sq. ft.—an outstanding value in this sought-after Irvine community!
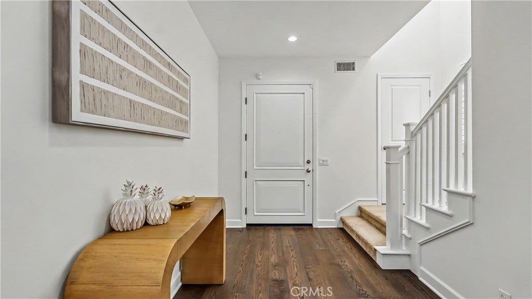
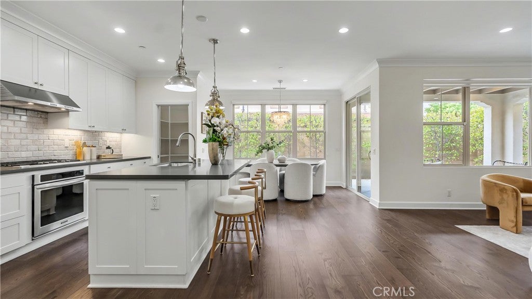
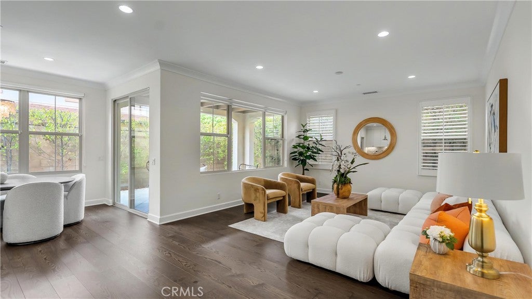
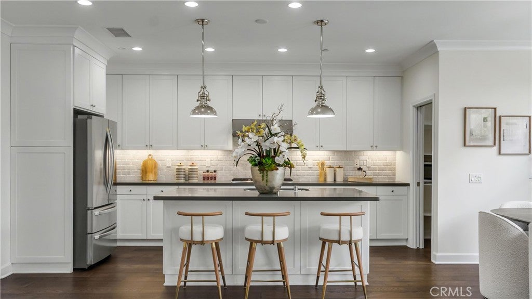
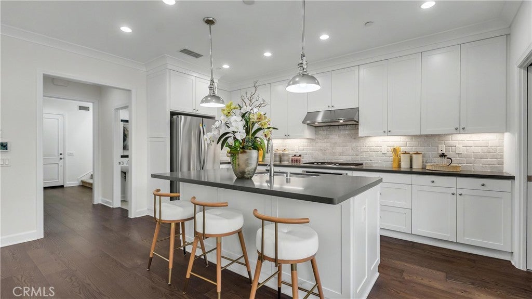
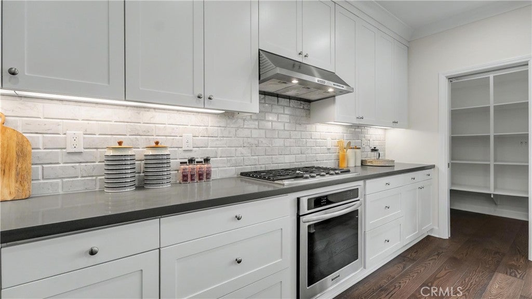
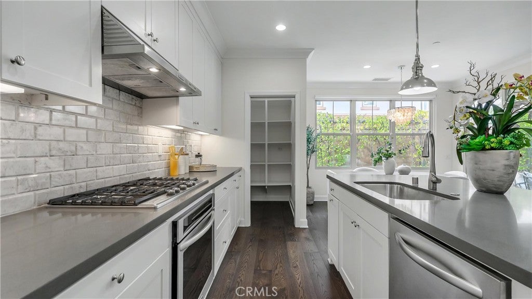
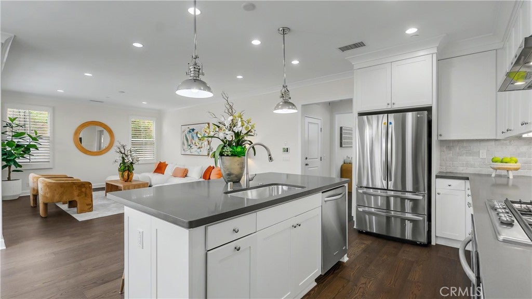
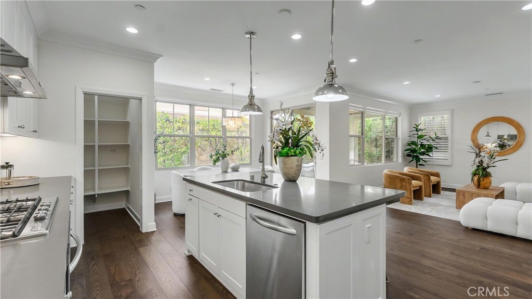
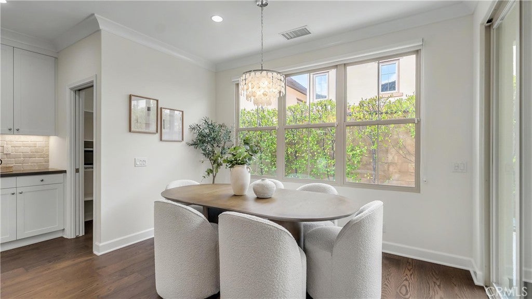
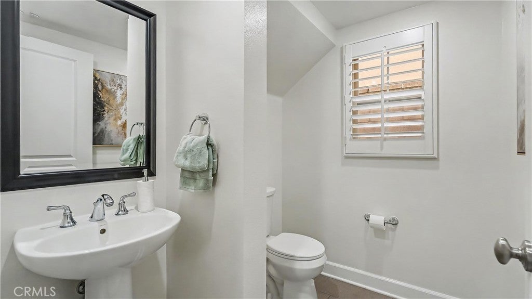
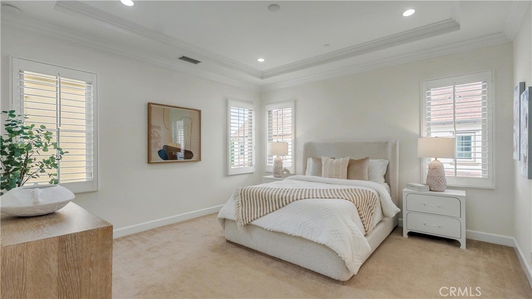
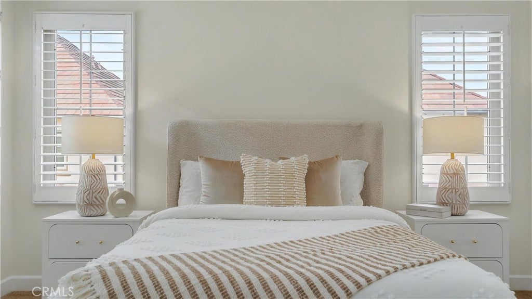
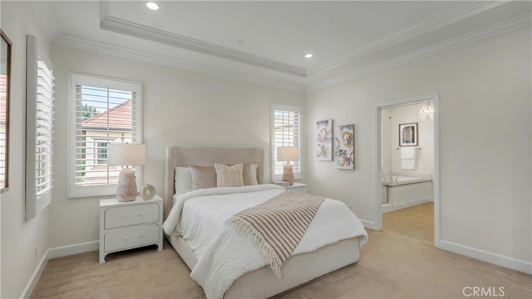
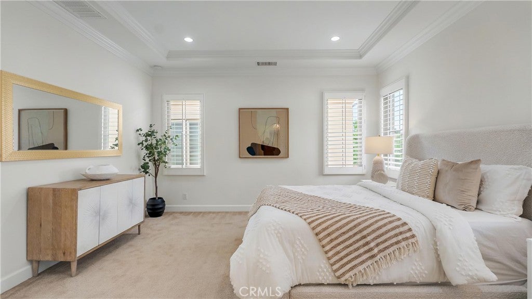
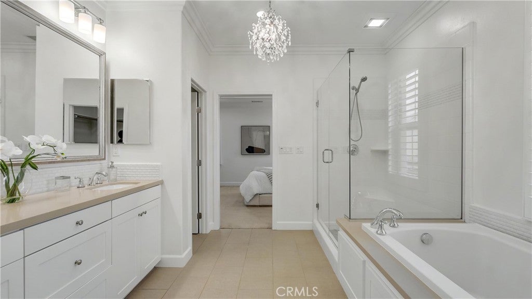
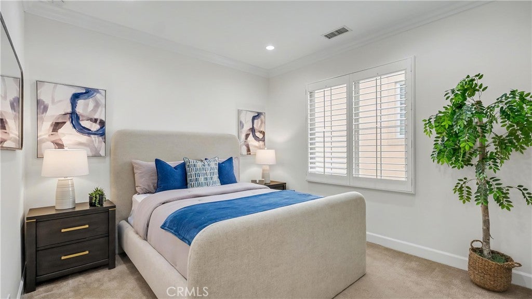
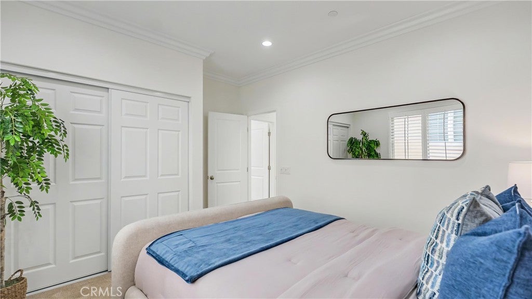
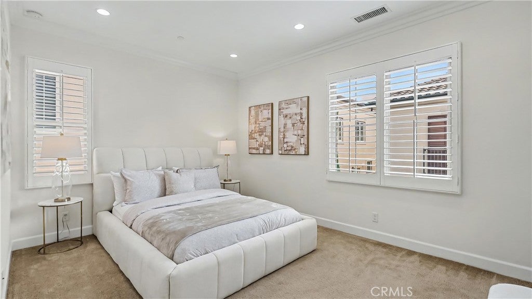
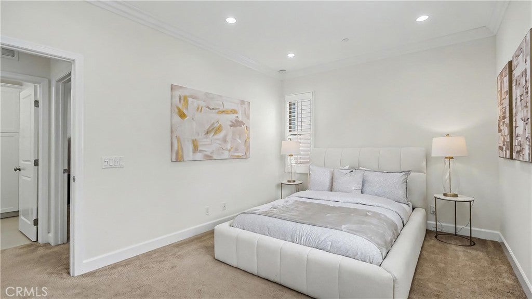
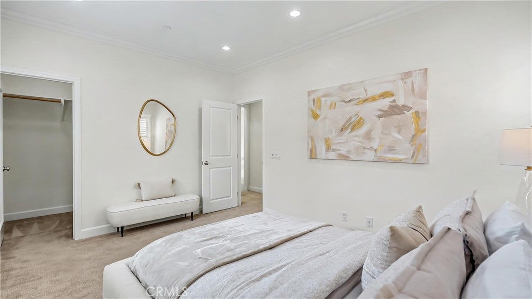
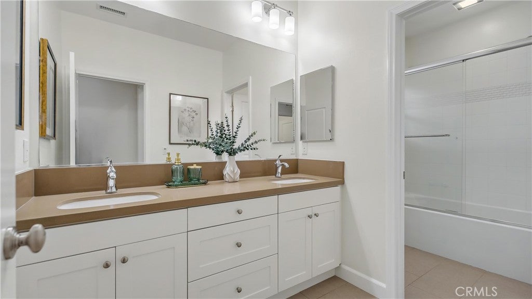
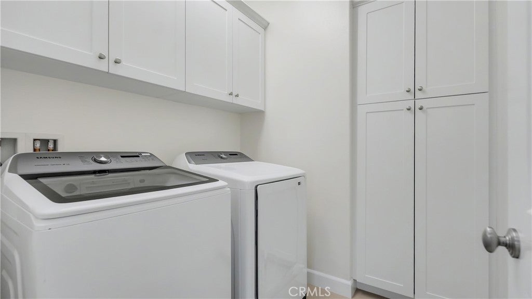
Featuring 3 bedrooms, 2.5 bathrooms, and an open, airy floor plan, this beautiful home showcases rich wood flooring, crown molding, plantation shutters, and a well-appointed kitchen with Caesarstone countertops, custom cabinetry, and a spacious center island.
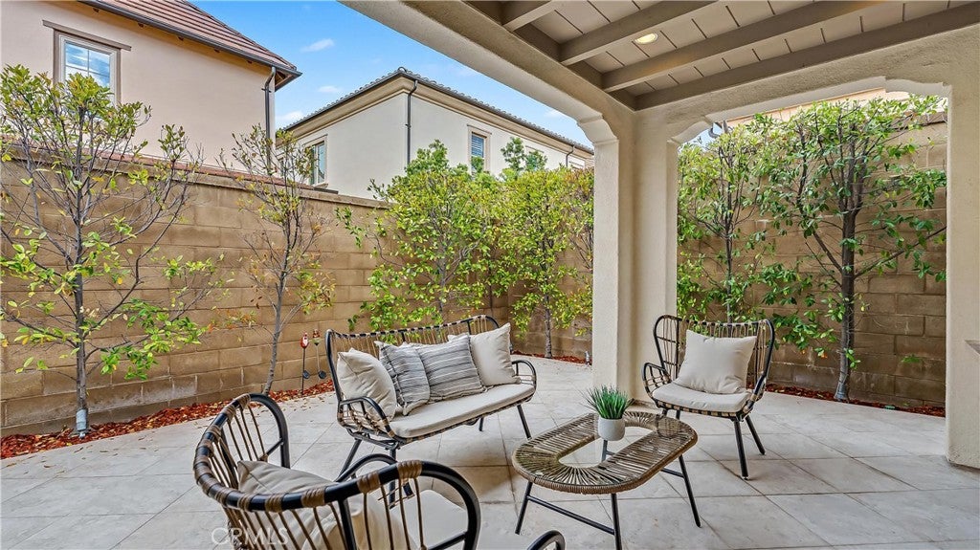
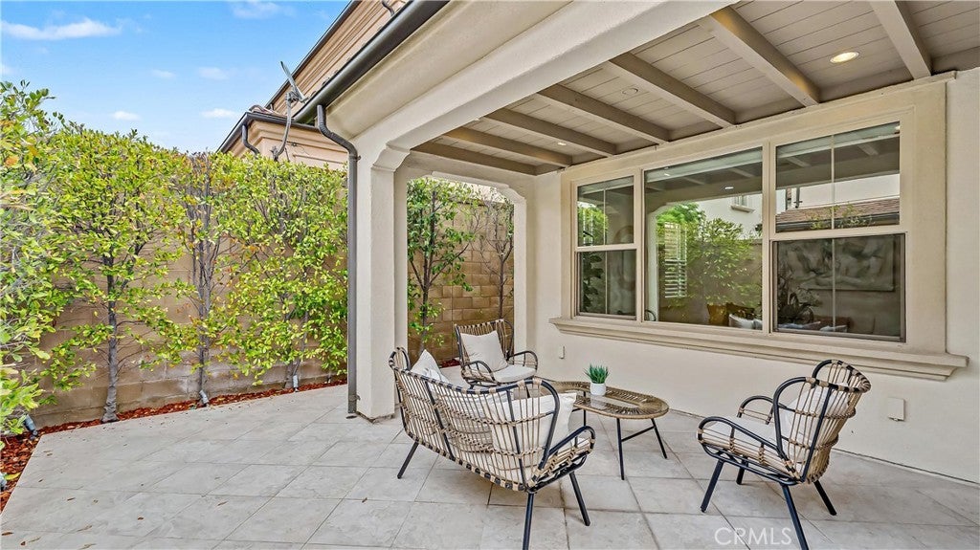
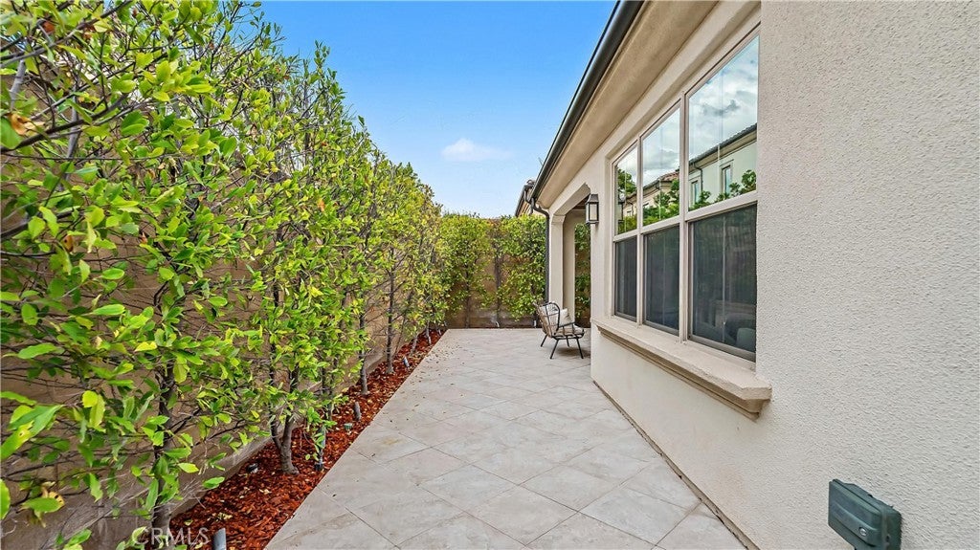
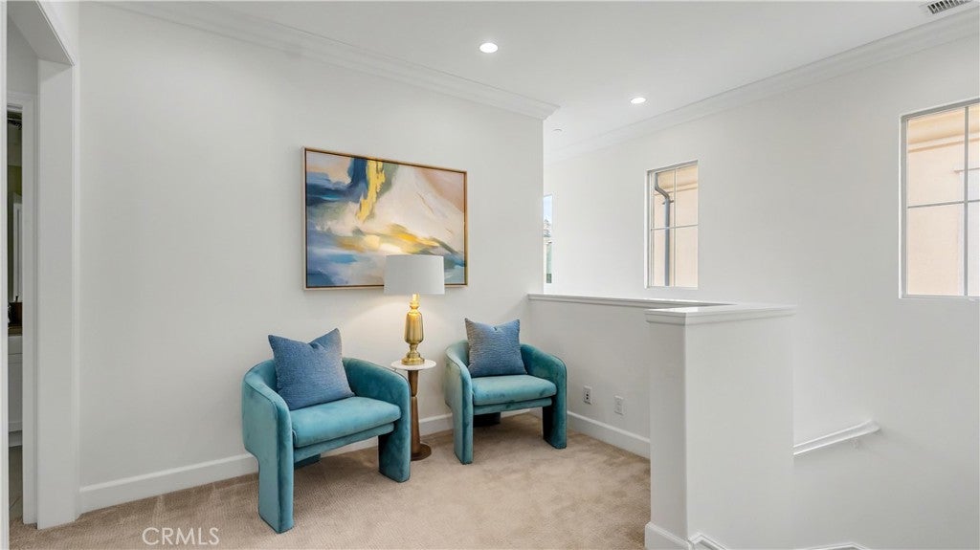
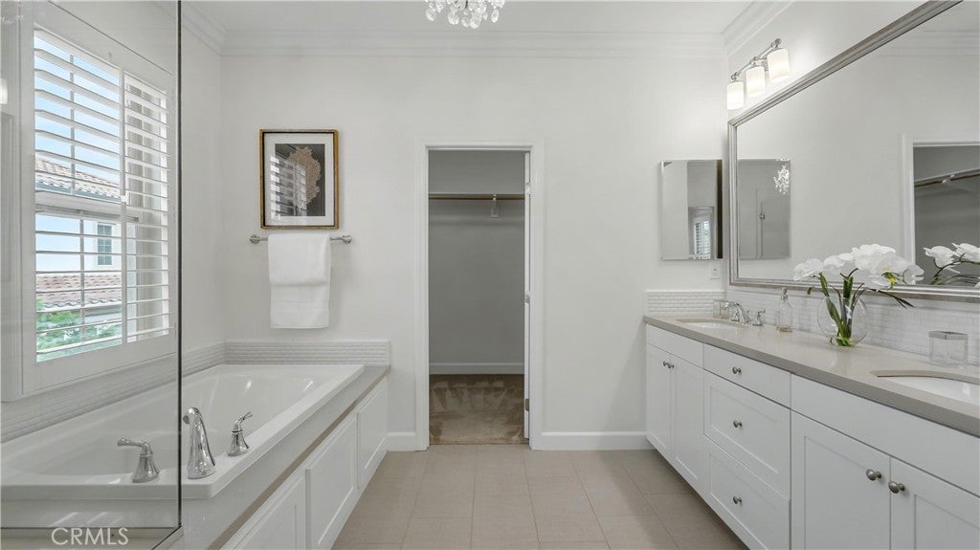
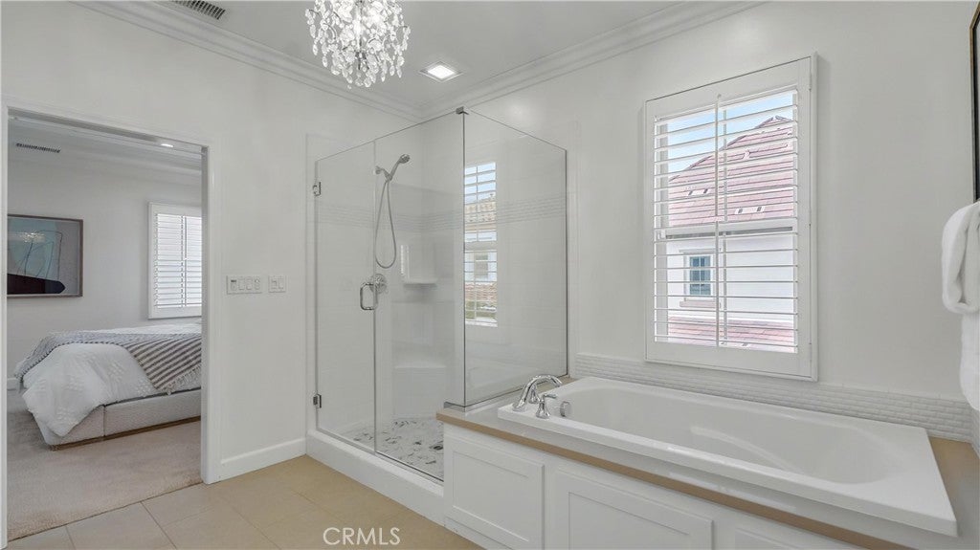
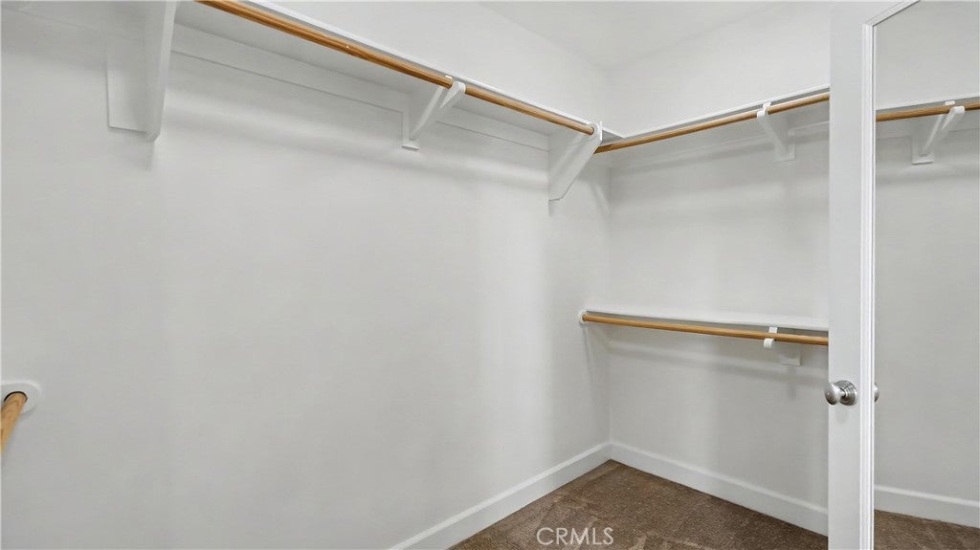
Upstairs offers a generous primary suite, two additional bedrooms, and a convenient tech center. Enjoy the private outdoor space and California Room, perfect for relaxing and entertaining.
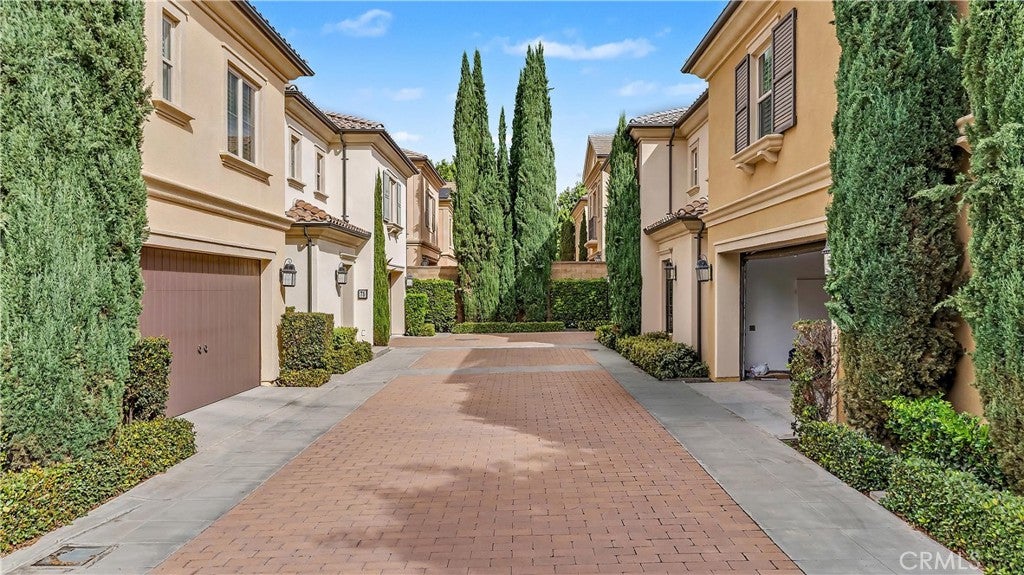
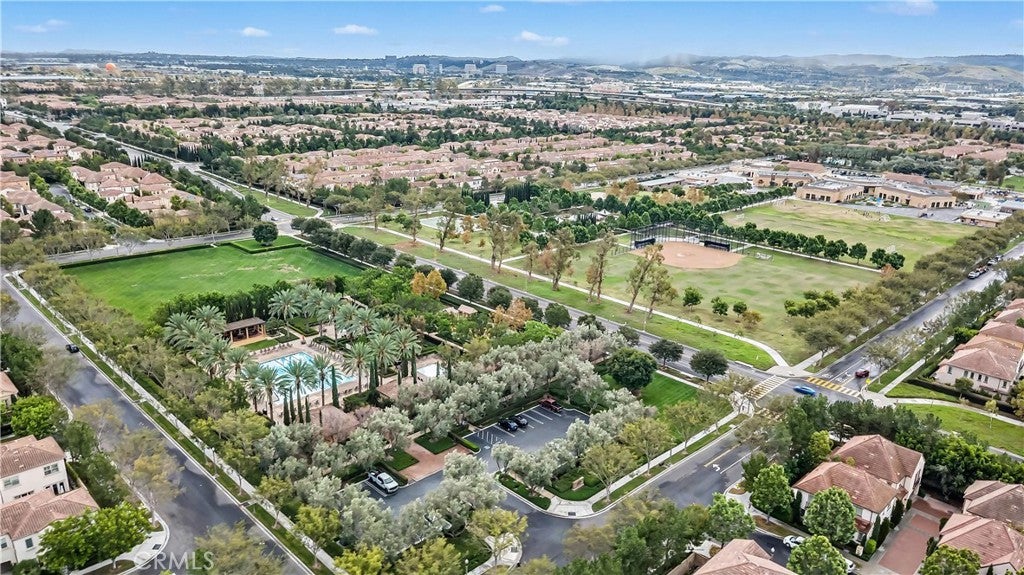
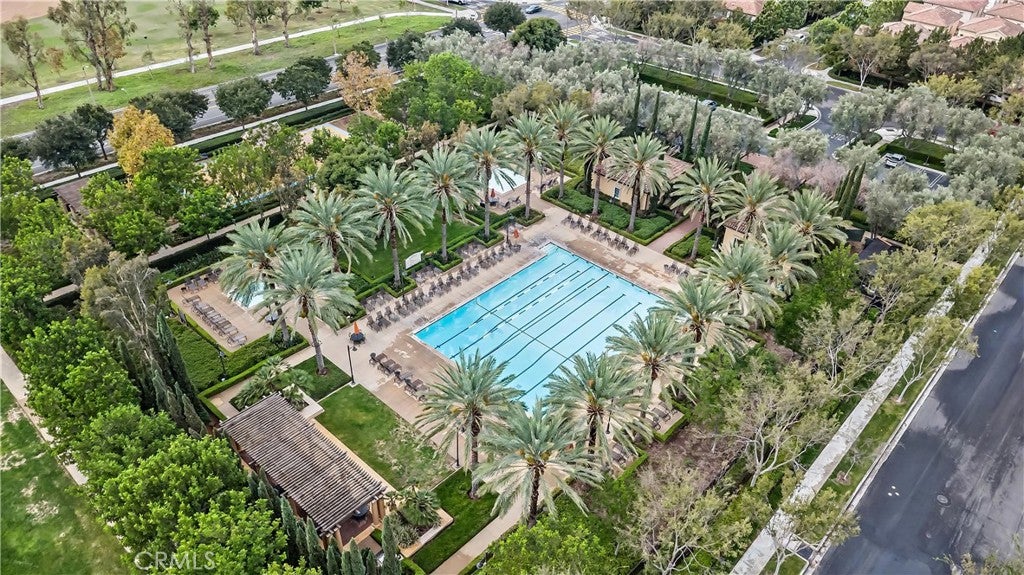
Residents enjoy an impressive collection of resort-style amenities, low HOA dues, and a location that truly captures the best of Irvine living. Community amenities include pools, spa, tennis courts, basketball courts, BBQ areas, playgrounds, and greenbelts. Ideally situated near Cypress Community Park, Cypress Grove Park, Floral Park, and Arbor Park, the home is also just minutes from the Great Park sports complex, award-winning Irvine schools, Cypress Village Shopping Center, 99 Ranch Market, dining, and everyday conveniences. With easy access to the 5 and 133 freeways, this exceptional location offers the perfect balance of tranquility, connectivity, and convenience in one of Irvine’s most desirable neighborhoods.
Hi there — ask anything about this property or the area and the team will get right back to you.

Local real estate advisory services provided by agent with Eddy Chen Real Estate Group - HARVEST | REAL
Listed by Qing Wang with Jc Pacific Corp · Cell: 626-262-1408
Based on information from California Regional Multiple Listing Service, Inc. as of 2026 and/or other sources. All data, including all measurements and calculations of area, is obtained from various sources and has not been, and will not be, verified by broker or MLS. All information should be independently reviewed and verified for accuracy. Properties may or may not be listed by the office/agent presenting the information.
You agree to Eddy Chen Real Estate Group - HARVEST | REAL Terms of Use and Privacy Policy. By choosing to contact a property, you also agree that Eddy Chen Real Estate Group - HARVEST | REAL and its associates may call, text, or email you regarding any inquiries or activities you submit through our website. This may involve the use of automated means and prerecorded or artificial voices.
Step 1 of 2
Create a free account to view all listings, save searches, and get alerts when new homes match.
Step 2 of 2
Tell us how to reach you about homes you like.
Enter your password to sign in as
Create a free account to view all listings, save searches, and get alerts when new homes match.
Already have an account? Sign in
Sign in to your account.
New here? Create an account