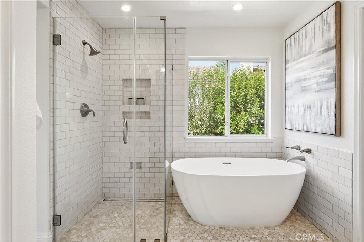
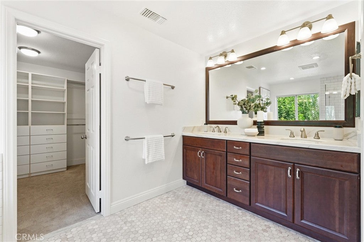
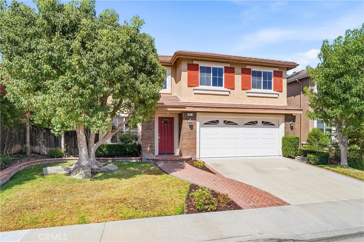
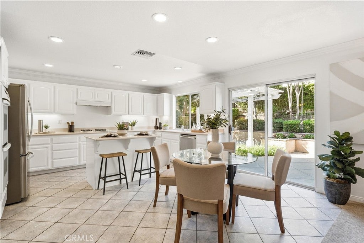
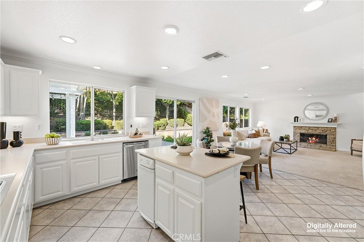
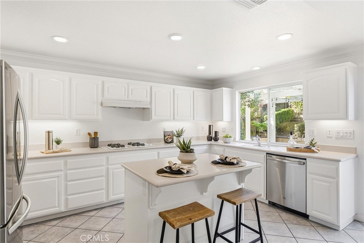
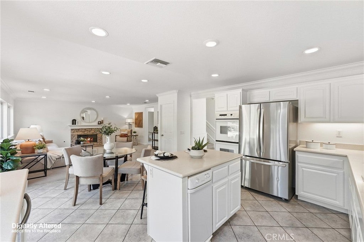
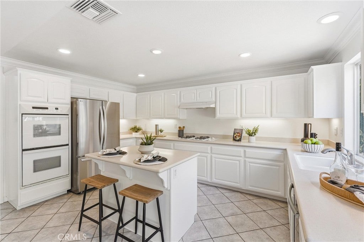
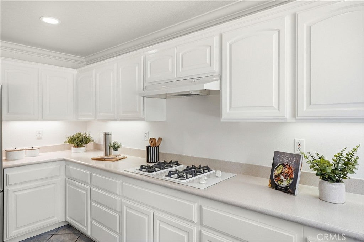
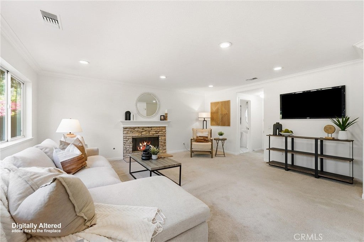
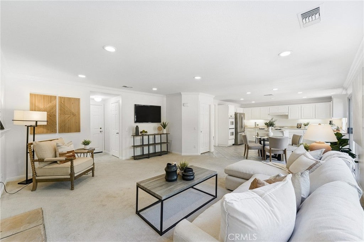
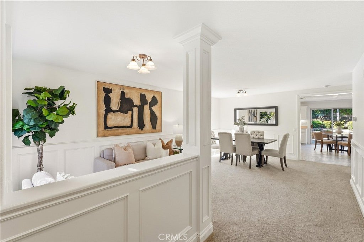
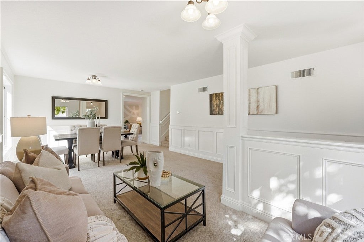
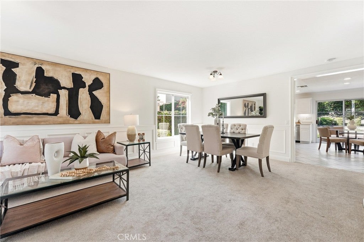
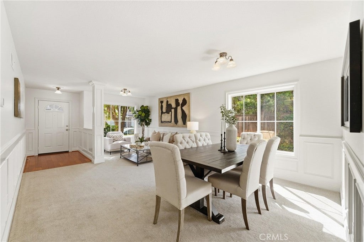
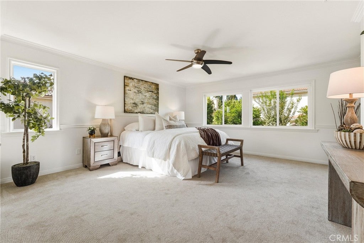
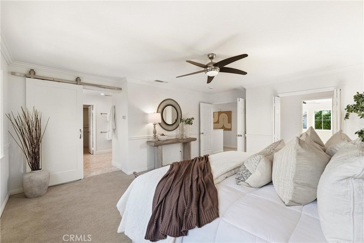
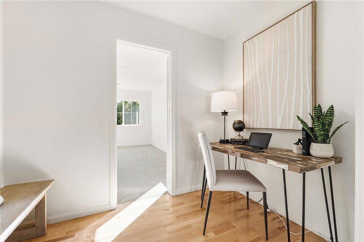
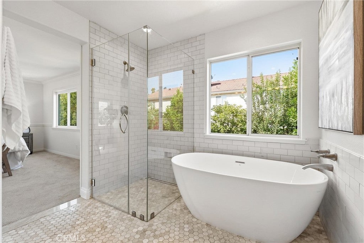
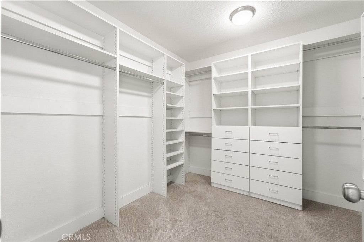
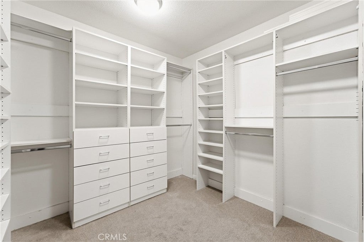
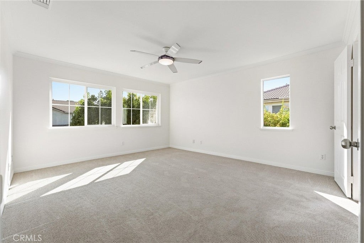
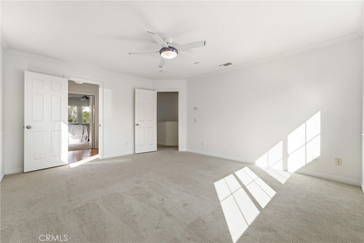
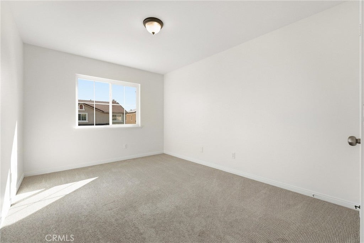
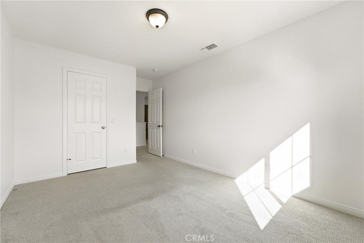
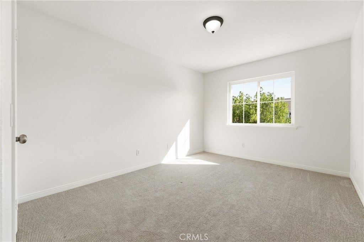
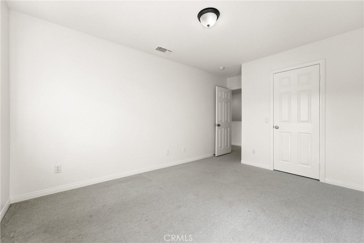
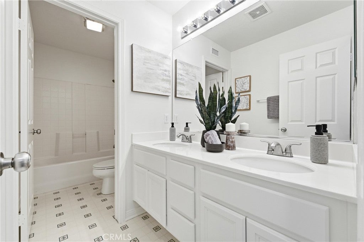
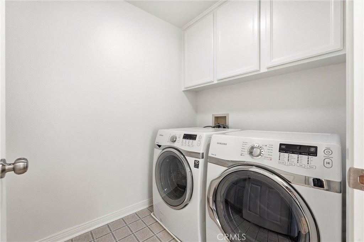
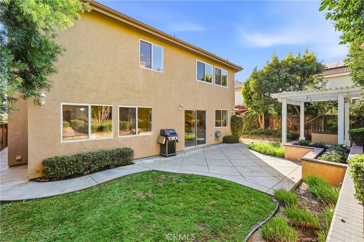
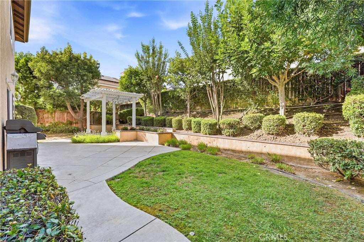
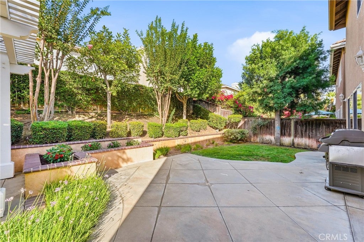
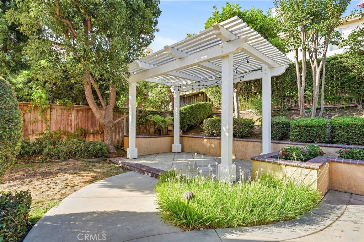
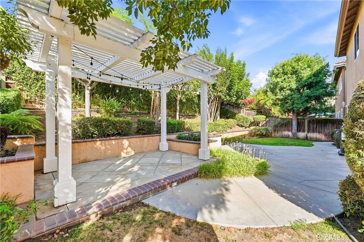
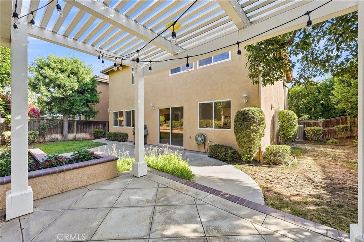
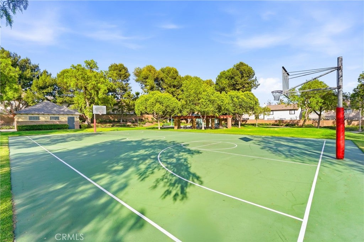
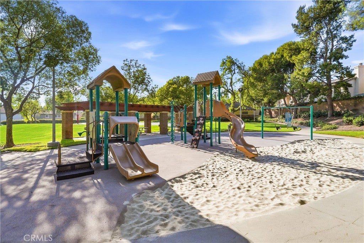
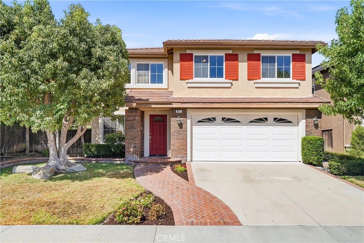
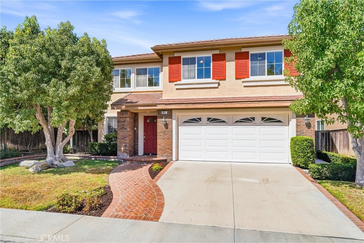
NO HOA in West Irvine, and that’s just the start. 81 Linhaven gives you 4 bedrooms, 2.5 baths and 2,480 sq ft on a 4,890 sq ft lot, zoned for Beckman High in Tustin Unified, without the monthly dues found throughout the neighborhood. That savings stays in your pocket every month you own the home, and you keep the freedom to make the property your own. The primary suite stands apart: a private attached office, ideal for working from home, a home gym or a quiet reading room, plus a fully remodeled spa-style bath with a large soaking tub, a frameless glass walk-in shower, a private toilet room and a walk-in closet with custom built-ins. Fresh interior paint and custom woodwork throughout, including elegant wainscoting, give the home a polished, move-in-ready feel from the moment you walk in. Formal living and dining rooms greet you at the entry, a refined setting for holidays, dinner parties and special occasions. Beyond, the open main living area is built for everyday life: a large kitchen with a center island and walk-in pantry opens to the eat-in dining area and a spacious family room anchored by a cozy fireplace, so whoever is cooking stays part of the conversation. The two-story layout keeps the living and entertaining spaces downstairs and all four bedrooms together upstairs, giving everyone their own space and privacy. Upstairs, three more generously sized bedrooms join the primary suite, along with a dedicated laundry room with a sink and built-in storage, right where the bedrooms are, so no more hauling baskets up and down the stairs. The 2-car attached garage has direct access and an EV charger already in place. Step out back to a private yard finished with elegant hardscape and mature landscaping, with room for weekend barbecues, evening dinners outside or morning coffee in the quiet. Location is the other half of the story. Beyond Beckman High, you’re minutes from Tustin Marketplace, Tustin Ranch Golf Club, neighborhood parks, and popular dining and shopping. Commuters get quick access to the 5 Fwy and the 261 and 241 toll roads, putting you in the heart of Central Orange County with everything close by, from the beaches to the business centers of Irvine. Homes in West Irvine rarely come without an HOA, and fewer still pair that with a remodeled primary suite, a private office and an EV-ready garage. If you’ve been waiting for the right home in this neighborhood, this is the one to see. Schedule your private showing today!
Hi there — ask anything about this property or the area and the team will get right back to you.

Local real estate advisory services provided by agent with Eddy Chen Real Estate Group - HARVEST | REAL
Listed by Jacob Abeelen with T.n.g. Real Estate Consultants · Cell: 714-394-3084
Based on information from California Regional Multiple Listing Service, Inc. as of 2026 and/or other sources. All data, including all measurements and calculations of area, is obtained from various sources and has not been, and will not be, verified by broker or MLS. All information should be independently reviewed and verified for accuracy. Properties may or may not be listed by the office/agent presenting the information.
You agree to Eddy Chen Real Estate Group - HARVEST | REAL Terms of Use and Privacy Policy. By choosing to contact a property, you also agree that Eddy Chen Real Estate Group - HARVEST | REAL and its associates may call, text, or email you regarding any inquiries or activities you submit through our website. This may involve the use of automated means and prerecorded or artificial voices.
Step 1 of 2
Create a free account to view all listings, save searches, and get alerts when new homes match.
Step 2 of 2
Tell us how to reach you about homes you like.
Enter your password to sign in as
Create a free account to view all listings, save searches, and get alerts when new homes match.
Already have an account? Sign in
Sign in to your account.
New here? Create an account