$1,340,000

9 Pinewood, Irvine, CA 92604

4beds
2.5baths2 full baths + 1 half bath
1,850sqft
Quick facts
Single Family Residence 40 Days on Market Built in 1977 $724.32/sqft 439,735 sq ft $157 HOA Dues

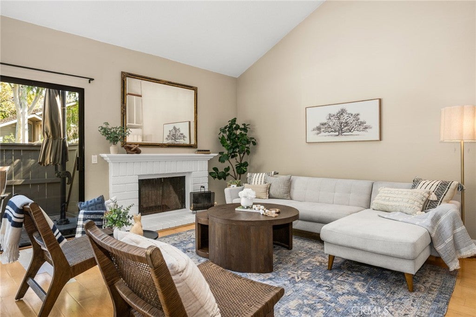
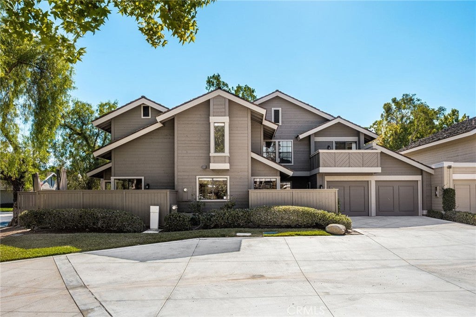
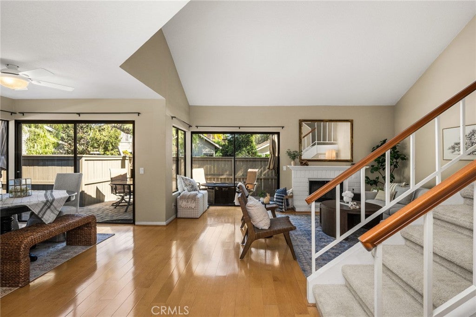
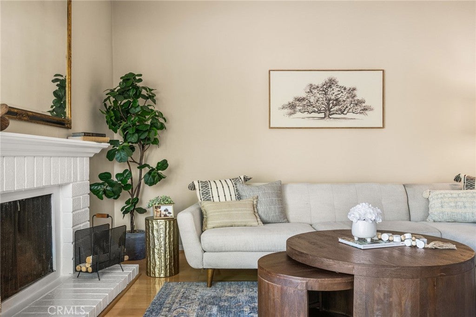
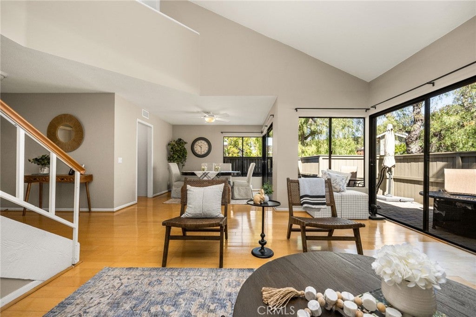
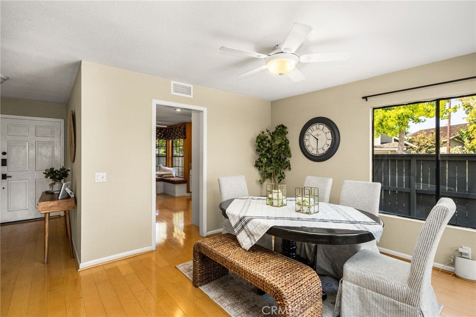
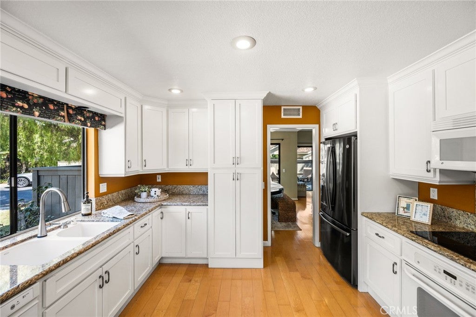
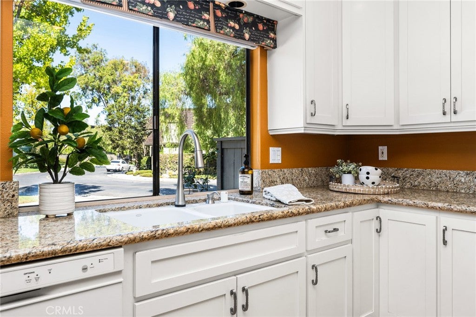
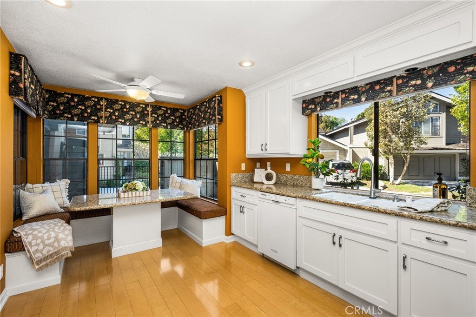
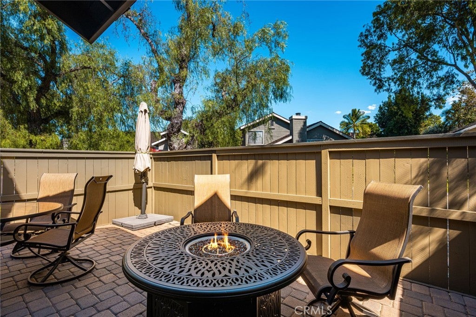
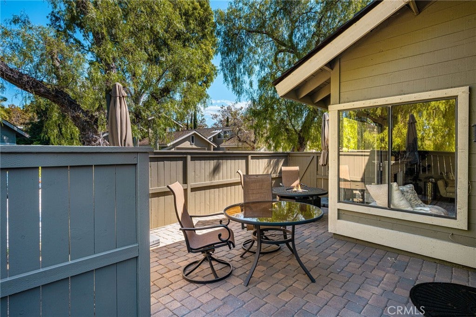
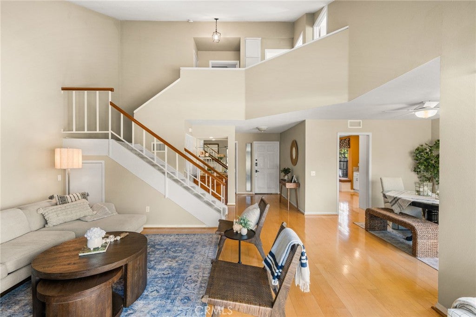
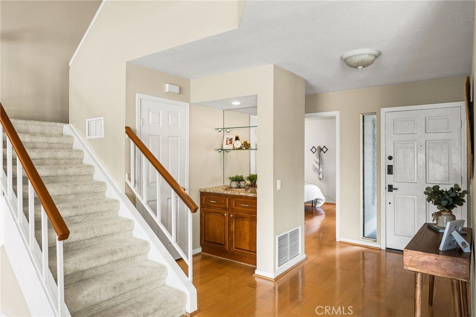
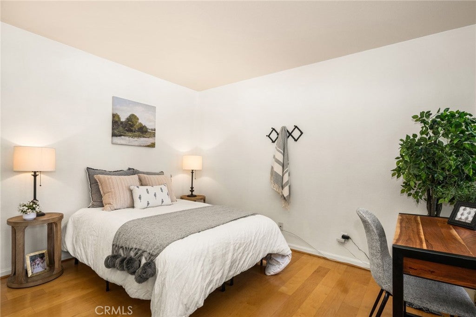
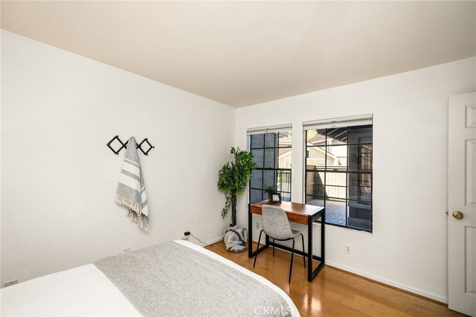
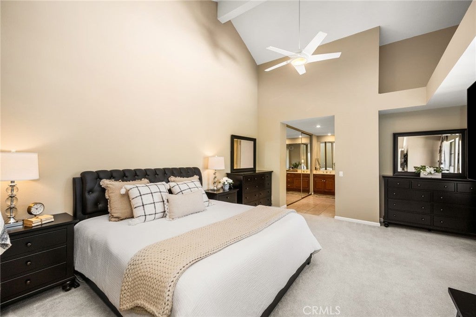
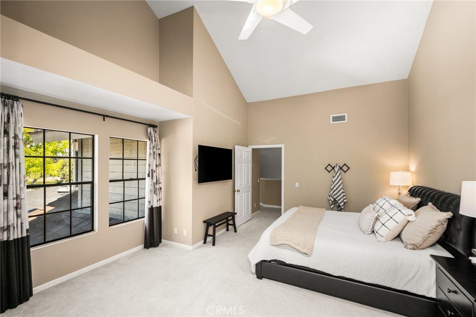
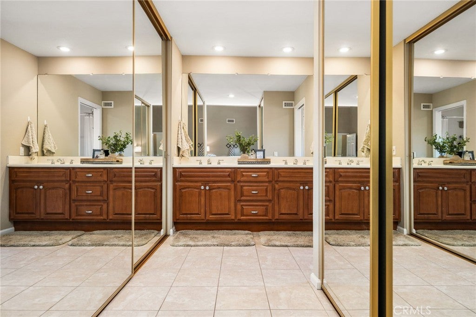
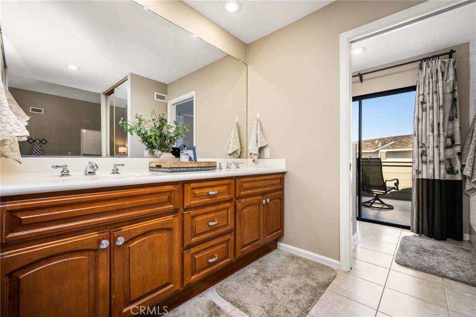
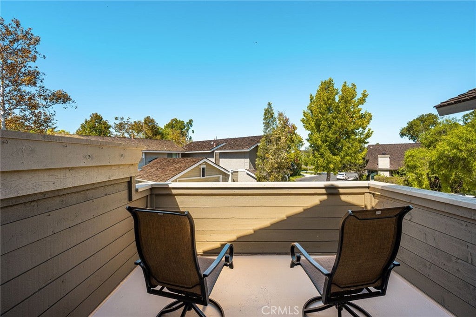
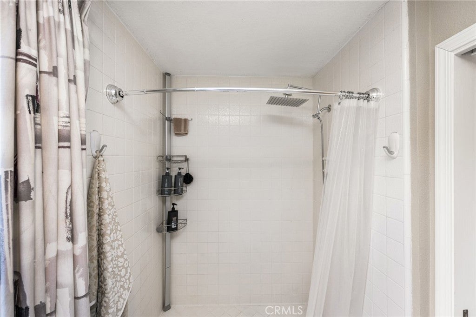
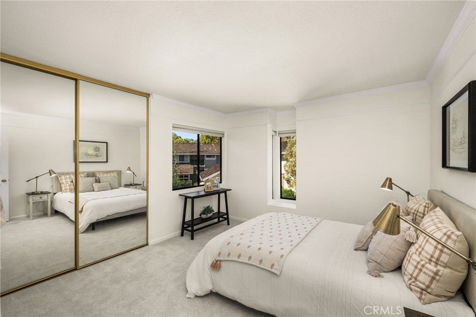
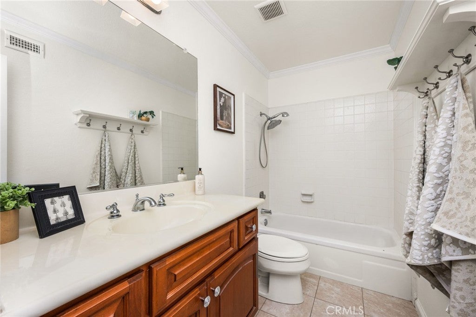
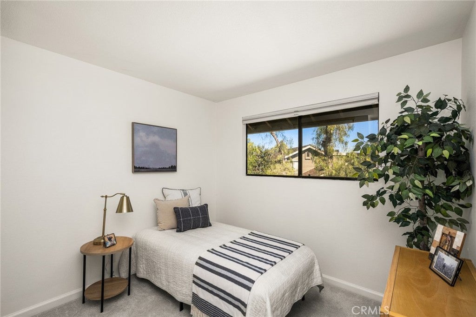
Welcome to this light, bright, and beautifully maintained 1,850-square-foot end-unit 4-bedroom, 3-bath condo in Irvine’s sought-after Woodbridge community! With no neighbors above or below, this inviting home offers exceptional privacy and blends spacious living, thoughtful updates, and a wonderful open floor plan. Step inside to your large living room with soaring ceilings and a cozy fireplace that creates the perfect focal point. The sunny, well-proportioned dining room flows seamlessly into the living space, while a large brick patio extends your living area outdoors, with access from both rooms. A welcoming front patio and new wooden fencing add charm and privacy. The updated kitchen shines with granite countertops, newer cabinets, and a built-in banquette. A built-in microwave, dishwasher, and electric range make your meal preparation easy and convenient. A ground-floor bedroom and updated bathroom add flexibility to the home's smart layout. Upstairs, the spacious, sun-filled main suite offers you a relaxing retreat with updated cabinets and countertops, dual sinks, a walk-in shower, a dedicated dressing area, and two closets. Step onto your freshly painted private deck and enjoy a quiet moment outdoors. Two additional bedrooms and a full bathroom with updated cabinets and countertops complete the home. Enjoy peace of mind with a new tankless water heater and heating and air conditioning systems replaced in 2023. Pride of ownership is evident throughout this well-cared-for property.

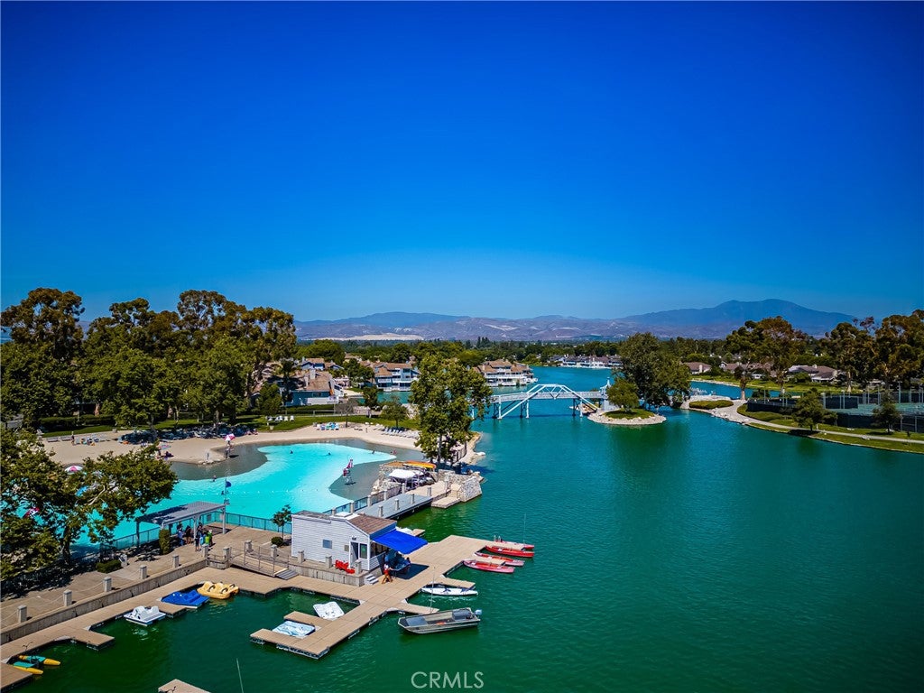
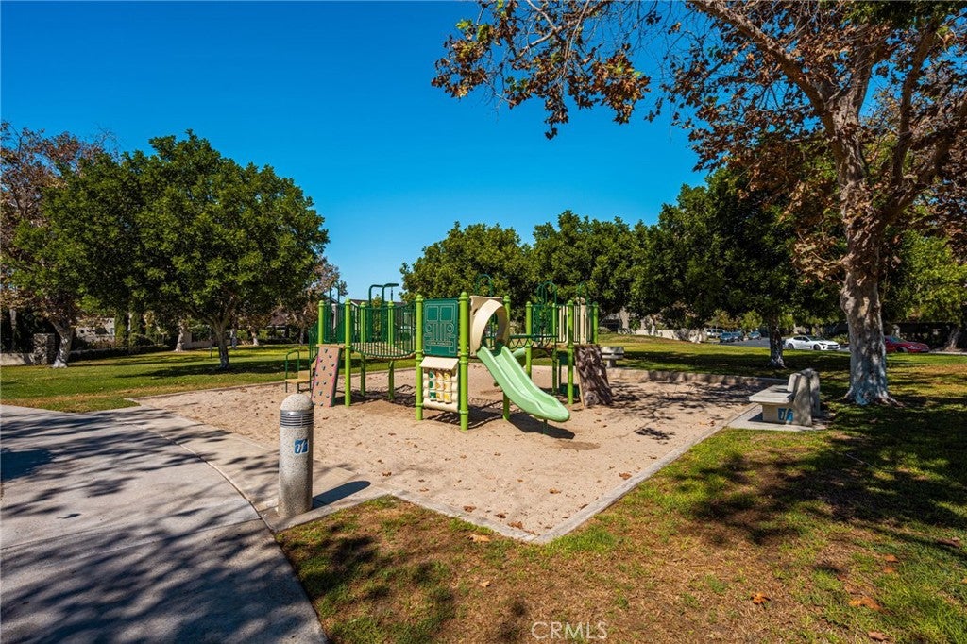
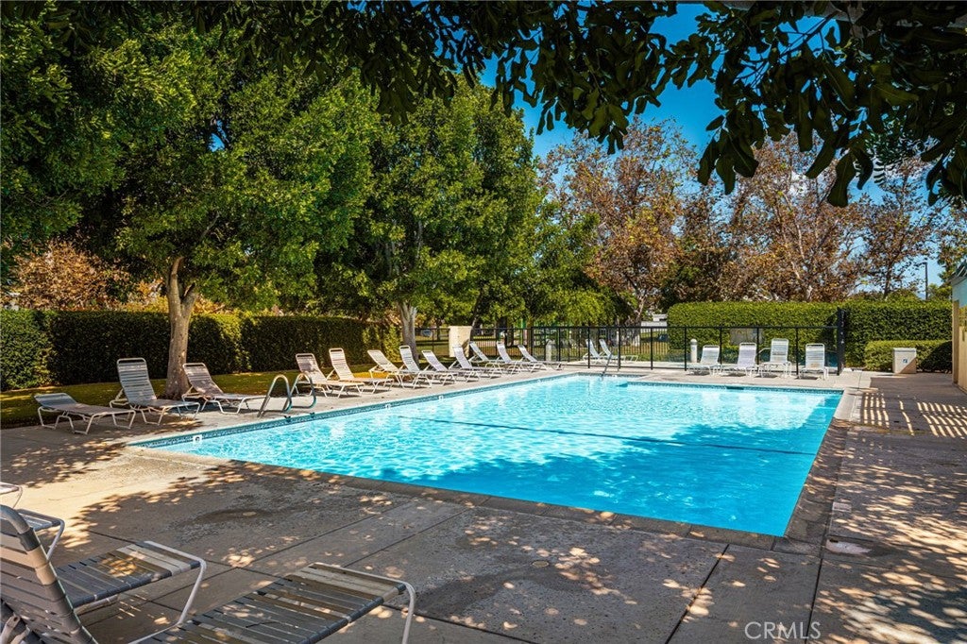
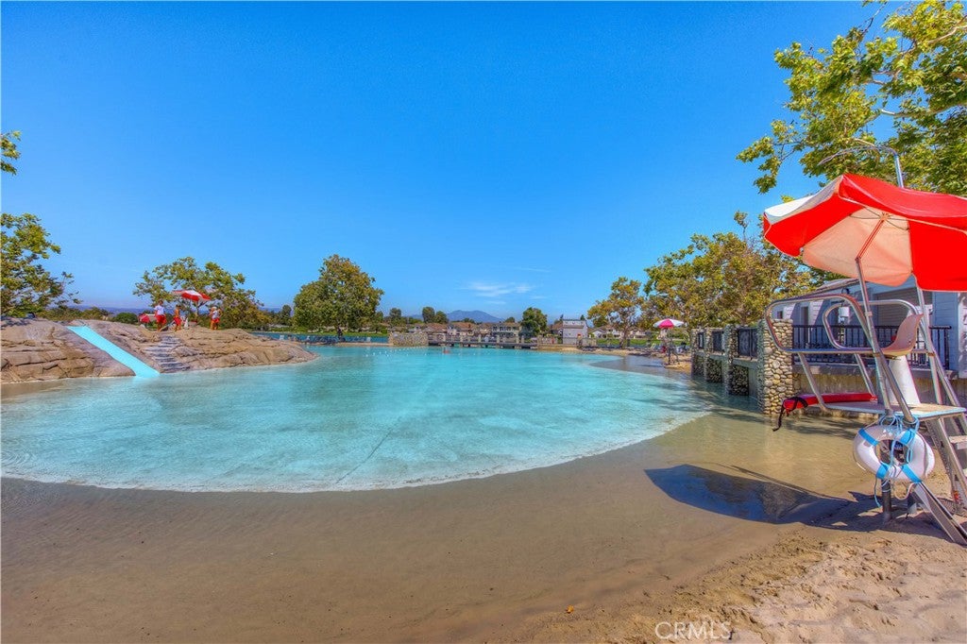
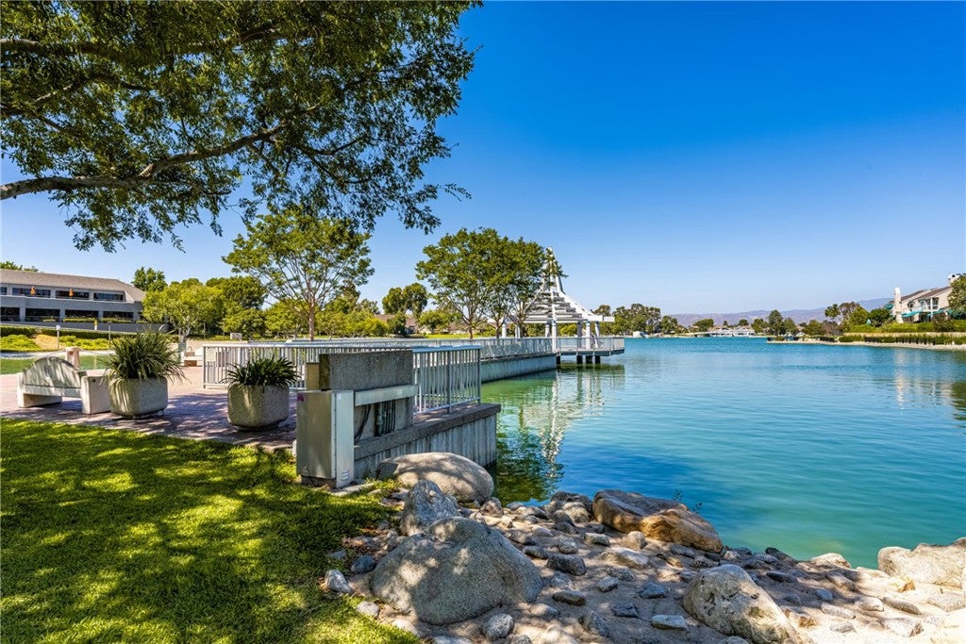
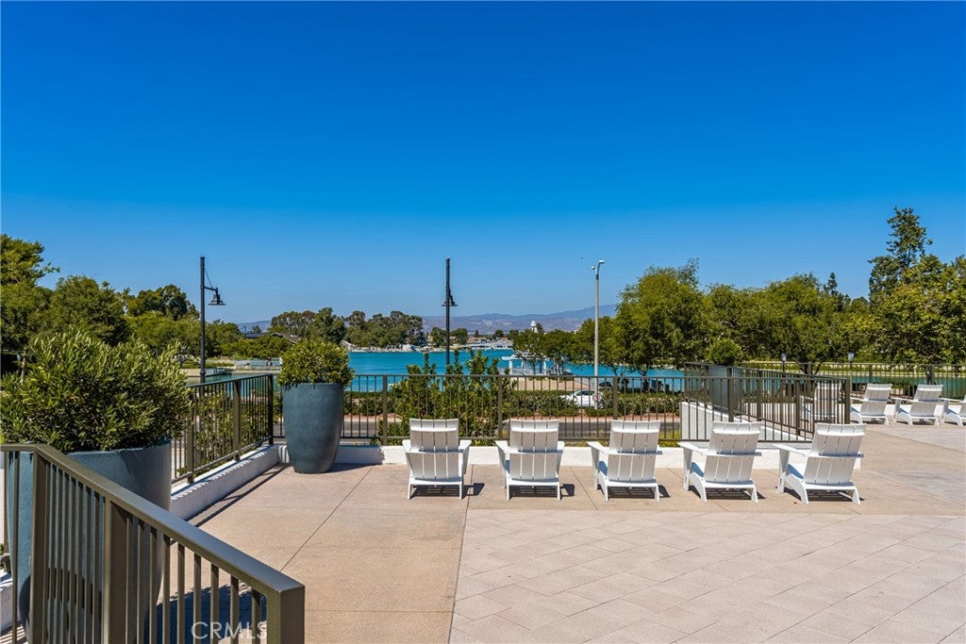
Woodbridge living brings resort-style recreation right to your doorstep! A community pool, park, and playground are just steps away, as are North Lake and the lagoon. Enjoy two lakes with sandy beach lagoons, 20 pools, two tennis and pickleball centers, parks, sports courts, BBQ areas, and a wealth of community activities. Conveniently located near UC Irvine, shopping, the airport, and major freeways, this home puts everyday essentials and local attractions within easy reach. Plus, NO MELLO-ROOS! If you're searching for Irvine homes for sale, don't miss this inviting Woodbridge condo with generous living space, private outdoor areas, modern updates, and access to outstanding community amenities. Discover the comfort, convenience, and charm of Woodbridge living!

Location of 9 Pinewood

Map showing 9 Pinewood, Irvine, CA 92604 $1,340,000
See more listings in Irvine

9 Pinewood property details

Interior

Bedrooms & Bathrooms

  • Bedrooms: 4
  • Bathrooms: 3
  • Full Bathrooms: 2
  • Main Level Bedrooms: 1
  • Main Level Bathrooms: 1

Appliances

  • Included: Dishwasher, Electric Oven, Electric Range, Microwave, Self Cleaning Oven, Tankless Water Heater
  • Laundry: Washer Hookup, Electric Dryer Hookup, Gas Dryer Hookup, In Garage

Heating

  • Heating: Central

Cooling

  • Cooling: Central Air

Features

  • Interior Features: Cathedral Ceiling(s), Eat-in Kitchen, High Ceilings, Open Floorplan, Pantry, Entrance Foyer
  • Flooring: Carpet, Vinyl
  • Fireplace: Yes
  • Fireplace Features: Gas Starter, Living Room

Interior Area

  • Total Living Area: 1850
  • Unit: Square Feet
  • Source: Public Records

Rooms & Dimensions

Bathroom

  • Level: Unknown

Master Bedroom

  • Level: Unknown

Foyer

  • Level: Unknown

Bedroom

  • Level: Unknown

Unknown

  • Level: Unknown

Master Bedroom

  • Level: Unknown

Kitchen

  • Level: Unknown

Dining Room

  • Level: Unknown

Living Room

  • Level: Unknown

Kitchen

  • Level: Unknown

EntryFoyer

  • Level: Unknown

Master Bathroom

  • Level: Unknown

Property

Features

  • Exterior Features: Balcony, Rain Gutters, Dock
  • Patio & Porch: Front Porch, Patio
  • Security Features: Carbon Monoxide Detector(s), Smoke Detector(s)
  • Has Private Pool: No
  • Pool Features: Community, Diving Board, Fenced, Gunite, Heated, In Ground, Lap, Salt Water, Association
  • Has Spa: Yes
  • Spa Features: Community, Gunite, Heated, In Ground
  • Fencing: Wood
  • Horses: No

View

  • Has View: Yes
  • View: Park/Greenbelt, Neighborhood

Lot

  • Size: 439,735 sq ft
  • Acres: 10.0949
  • Features: Corner Lot, Cul-De-Sac

Accessibility

  • Levels: Two
  • Entry Level: 1
  • Entry Location: Front
  • Stories: 2
  • Accessibility Features: Accessible Doors

Parking

  • Garage: Yes
  • Total Spaces: 2
  • Parking Features: Attached, Concrete, Driveway, Garage Faces Front, Garage, Garage Door Opener, On Site, Off Street, Paved, Side By Side
  • Carport: No
  • Open Parking: No

Waterfront

  • Has Waterfront: No
  • Waterfront Features: Lake Privileges, Lake

Basement

  • Basement: No

Mobile Home

  • Mobile Home Remains: No

Construction

Type & Style

  • Home Type: Residential
  • Architectural Style: Contemporary, Craftsman, MidCenturyModern, Modern, PatioHome
  • Property Sub Type: Single Family Residence
  • Structure Type: House

Materials

  • Construction Materials: Stucco, Wood Siding
  • Foundation: Slab
  • Roof: Wood

Builder / Condition

  • Year Built: 1977
  • Condition: Updated/Remodeled
  • New Construction: No
  • Builder: Alkins
  • Builder Model: Brighton

Building

  • Building Exposure: South

Utilities & Green Energy

Utilities

  • Electric on Property: No
  • Water: Public
  • Sewer: Public Sewer
  • Utilities: Cable Available, Electricity Connected, Natural Gas Connected, Sewer Connected, Water Connected
  • Road Surface Type: Paved

Green Energy

  • Energy Efficient: No

Community & HOA

Community

  • Subdivision: Crossing (cs)
  • Zip/Postal Code: 92604
  • City/Town: Irvine
  • City/Region: Irvine-Orange
  • County/Parish: Orange
  • State/Province: CA
  • Country Region: US-CA
  • Features: Curbs, Lake, Park, Street Lights, Sidewalks, Fishing, Pool
  • MLS Area Major: WB - Woodbridge

HOA

  • Has HOA: Yes
  • Amenities: Billiard Room, Clubhouse, Sport Court, Meeting Room, Barbecue, Picnic Area, Playground, Pool, Racquetball, Spa/Hot Tub, Tennis Court(s), Trail(s), Boat Dock
  • Fee: $157
  • Frequency: Monthly
  • Fee 2: $718
  • Frequency 2: Monthly
  • Senior Community: No

Pets

  • Pets Allowed: No

Location

  • Longitude: -117.792124
  • Latitude: 33.685896
  • Directions: W Yale Loop to Shorebird, left on Pinewood

Land Lease

  • Land Lease: No

School

Elementary

Middle or Junior

Highschool

Tax, Financial & Listing Details

Listing Details

  • List Price: $1,340,000
  • Price Per Square Foot: $724.32
  • Date on Market:
  • Listing Terms: Conventional
  • Inclusions: Electronic Front & Garage Door locks, Thermostat
  • Home Warranty: No
  • Rent Control: No
  • Status: Active

MLS Details

Tax Details

  • Tax Lot: 1
  • Universal Property ID: US-06059-N-93526005-R-N

Ask a question about 9 Pinewood

Hi there — ask anything about this property or the area and the team will get right back to you.

Last checked Source: CRMLSMLS# OC26206140

Local real estate advisory services provided by agent with Eddy Chen Real Estate Group - HARVEST | REAL

Listed by Carol Kornievsky with First Team Real Estate · Cell: 9496778222

Based on information from California Regional Multiple Listing Service, Inc. as of 2026 and/or other sources. All data, including all measurements and calculations of area, is obtained from various sources and has not been, and will not be, verified by broker or MLS. All information should be independently reviewed and verified for accuracy. Properties may or may not be listed by the office/agent presenting the information.

You agree to Eddy Chen Real Estate Group - HARVEST | REAL Terms of Use and Privacy Policy. By choosing to contact a property, you also agree that Eddy Chen Real Estate Group - HARVEST | REAL and its associates may call, text, or email you regarding any inquiries or activities you submit through our website. This may involve the use of automated means and prerecorded or artificial voices.

Listings near 9 Pinewood