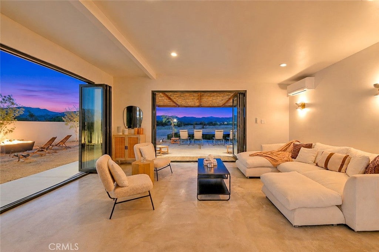
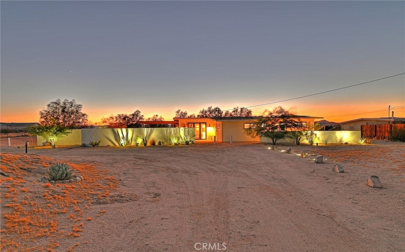
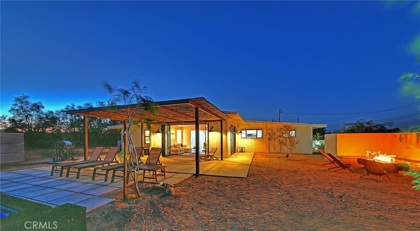
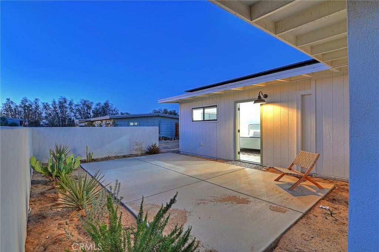
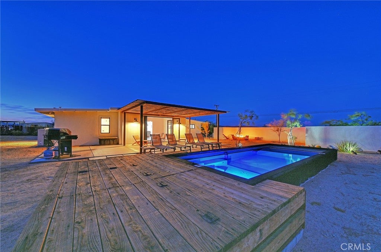
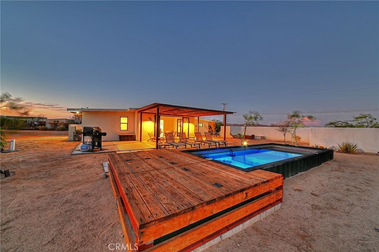
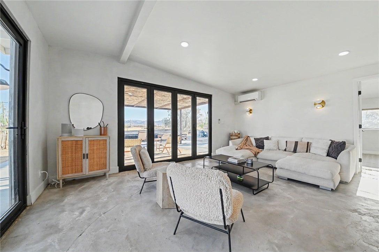
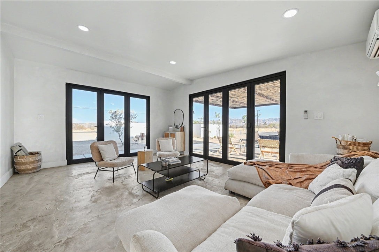
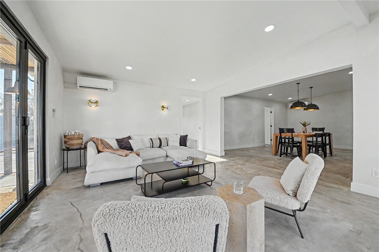
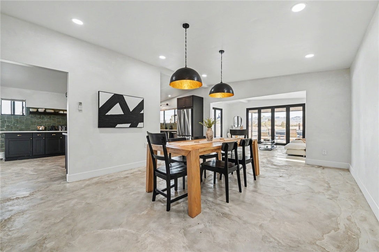
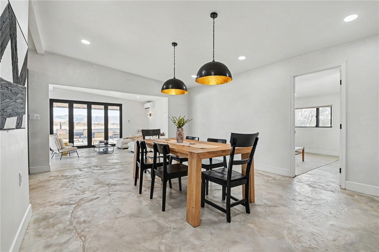
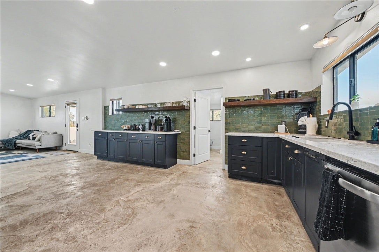
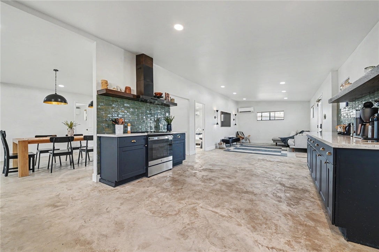
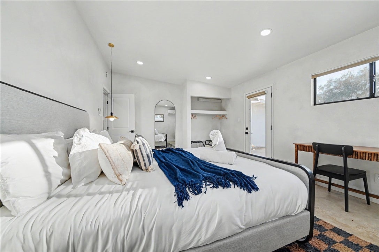
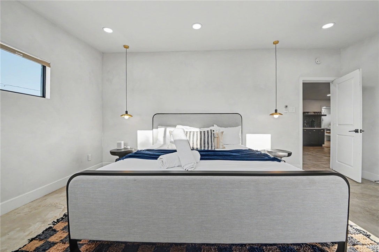
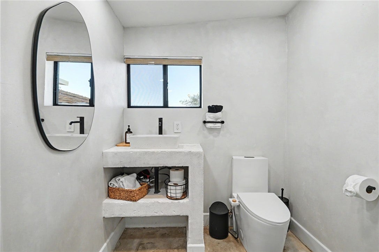
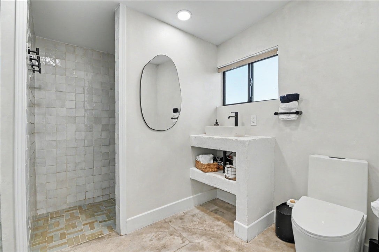
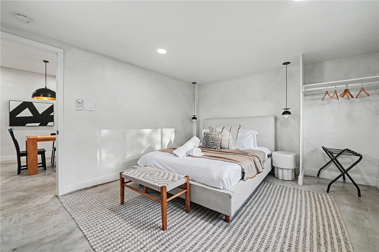
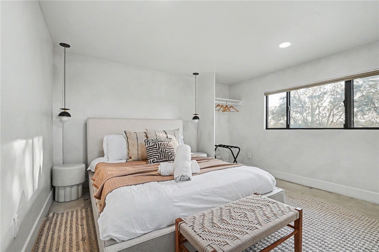
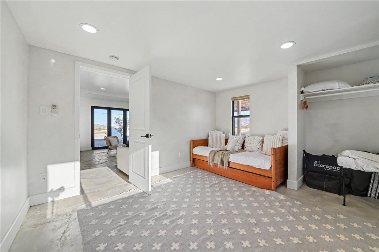
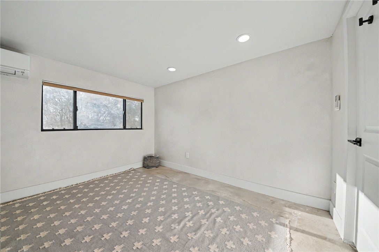
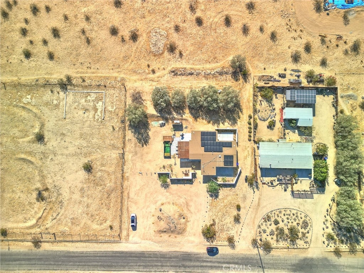
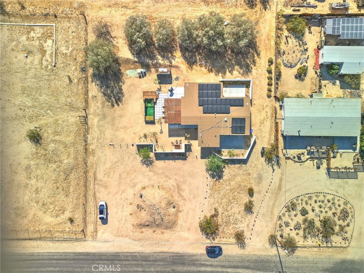
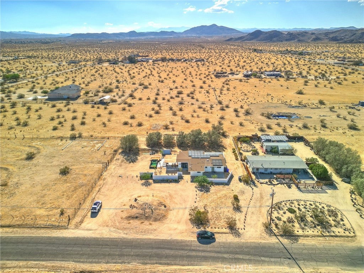
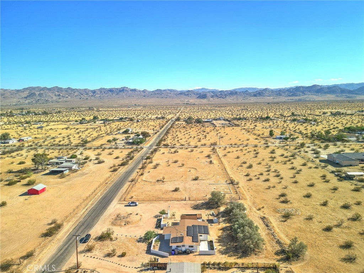
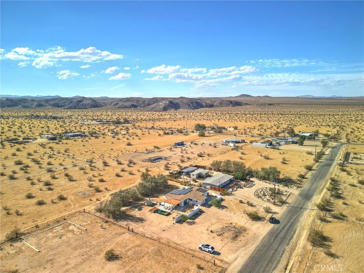
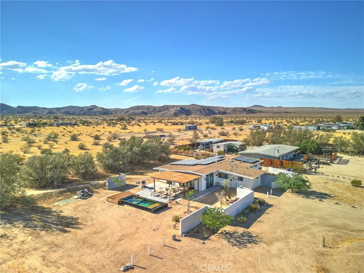
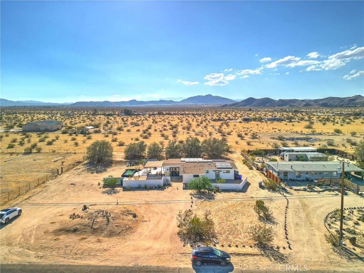
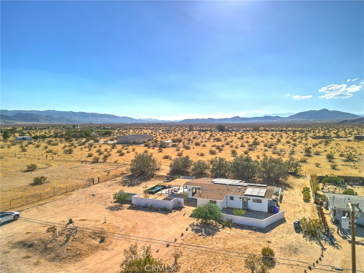
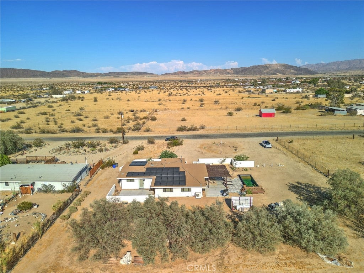
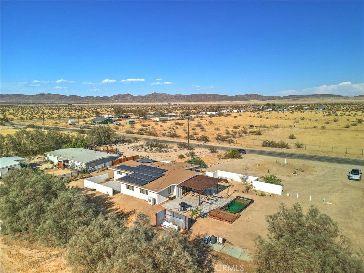
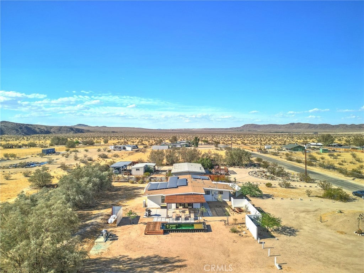
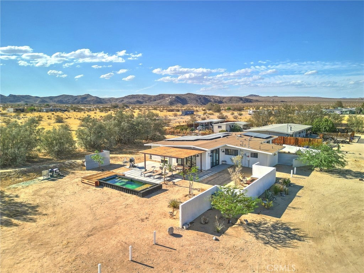
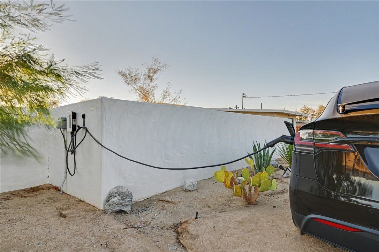
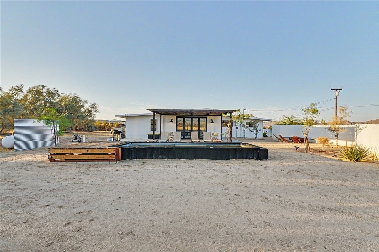
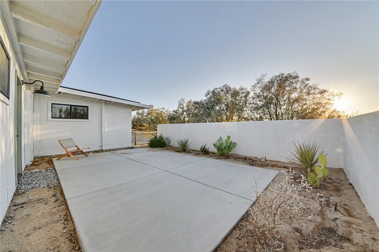
THIS AIRBNB MAKES ALMOST $100K PER YEAR! Set on an exceptional 3-acre parcel in the heart of Joshua Tree, 4610 Sunkist Road is a striking architectural retreat where Mediterranean warmth meets refined desert minimalism. This meticulously reimagined 3-bedroom, 1-bath residence offers 1,568 square feet of thoughtfully curated interiors and is currently operating as a highly successful Airbnb. Every detail has been considered, from smooth plaster walls and polished concrete floors to handcrafted tilework and expansive folding glass doors that seamlessly connect the interiors with the surrounding desert landscape. The open-concept kitchen is flooded with natural light, while two distinct living spaces provide effortless comfort and versatility. The private outdoor environment is equally impressive, featuring a heated Modpool and spa, sculptural fire feature, shaded entertaining areas, mature olive trees, and sweeping views toward the southern mountains. A fully fenced 3-acre setting creates an exceptional sense of privacy and tranquility. Designed for both lifestyle and performance, the property includes 32 owned solar panels, EV charging, and turnkey furnishings, allowing the new owner to step directly into an established hospitality operation. The sale also includes all future Airbnb reservations, providing immediate income potential. Located just 8 minutes from Joshua Tree National Park, this rare offering combines architectural distinction, resort-inspired amenities, and a proven short-term rental business into one extraordinary desert investment.
Hi there — ask anything about this property or the area and the team will get right back to you.

Local real estate advisory services provided by agent with Eddy Chen Real Estate Group - HARVEST | REAL
Listed by Cody Roe with Exp Realty Of California Inc · Cell: 949-433-8164
Based on information from California Regional Multiple Listing Service, Inc. as of 2026 and/or other sources. All data, including all measurements and calculations of area, is obtained from various sources and has not been, and will not be, verified by broker or MLS. All information should be independently reviewed and verified for accuracy. Properties may or may not be listed by the office/agent presenting the information.
You agree to Eddy Chen Real Estate Group - HARVEST | REAL Terms of Use and Privacy Policy. By choosing to contact a property, you also agree that Eddy Chen Real Estate Group - HARVEST | REAL and its associates may call, text, or email you regarding any inquiries or activities you submit through our website. This may involve the use of automated means and prerecorded or artificial voices.
Step 1 of 2
Create a free account to view all listings, save searches, and get alerts when new homes match.
Step 2 of 2
Tell us how to reach you about homes you like.
Enter your password to sign in as
Create a free account to view all listings, save searches, and get alerts when new homes match.
Already have an account? Sign in
Sign in to your account.
New here? Create an account