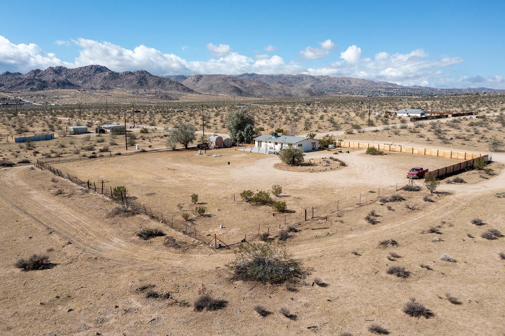
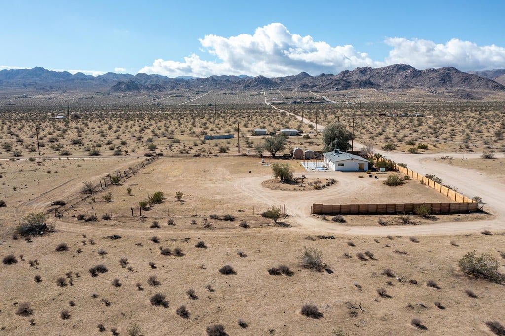
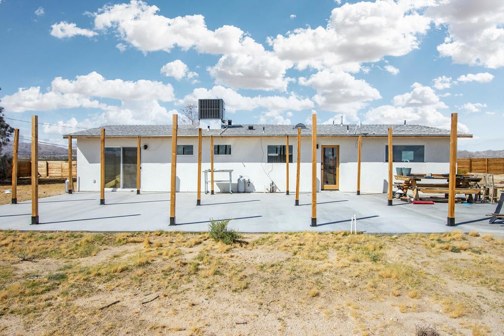
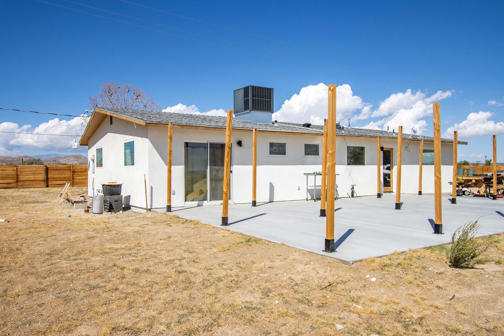
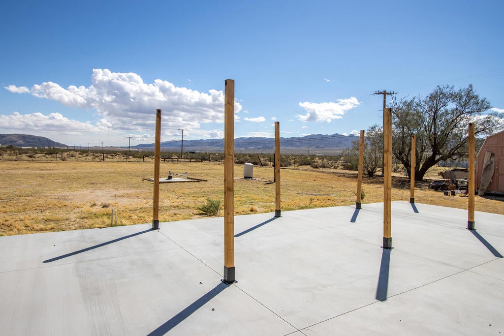
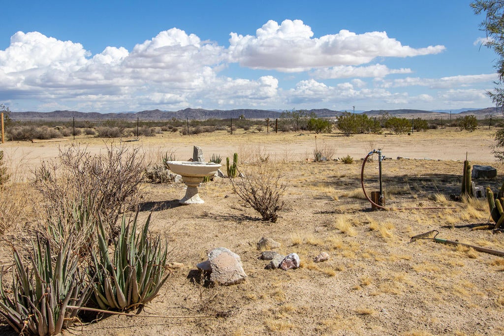
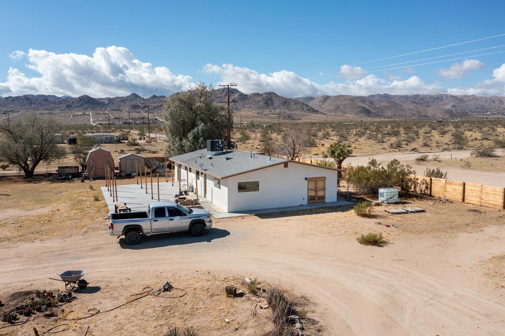
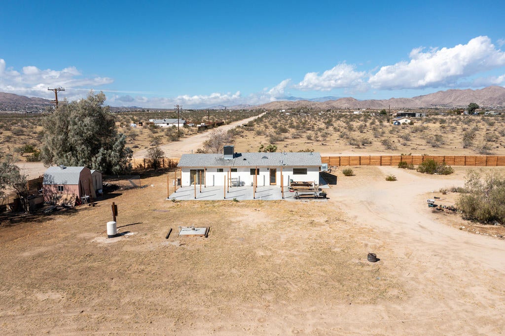
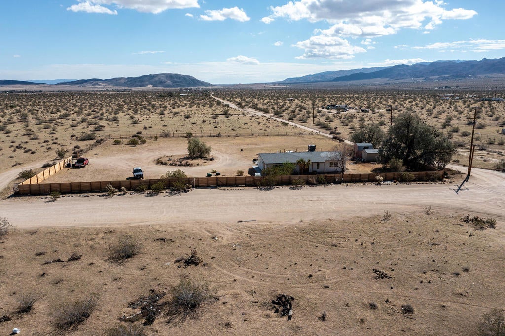
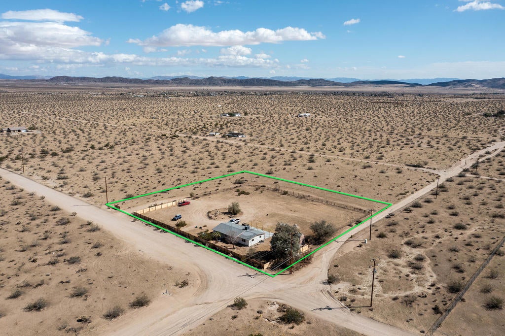
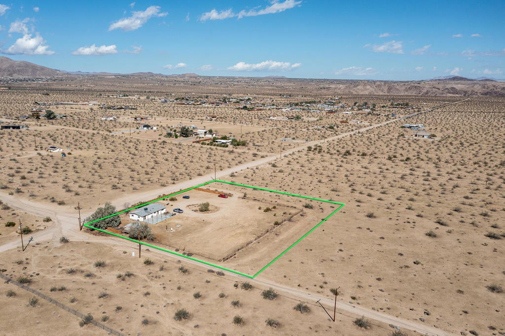
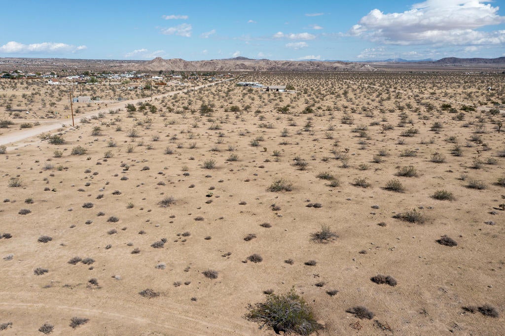
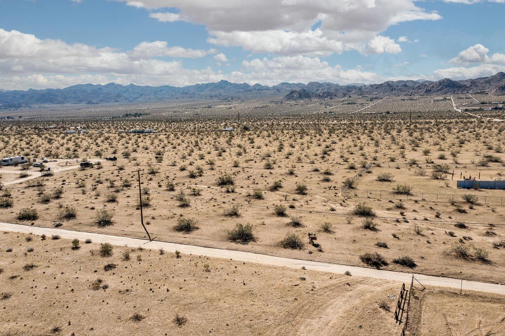
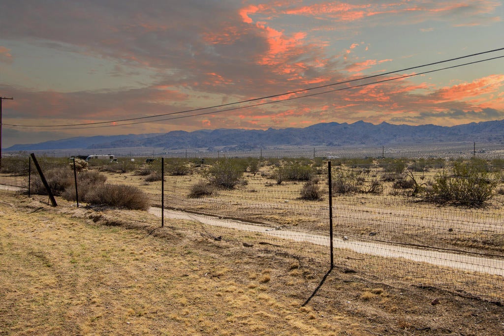
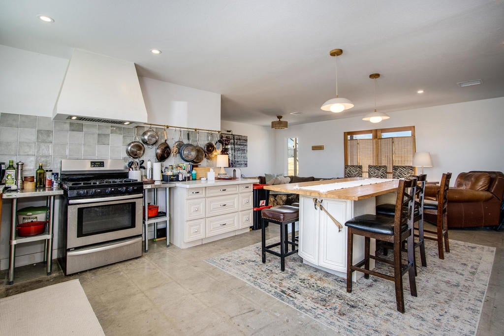
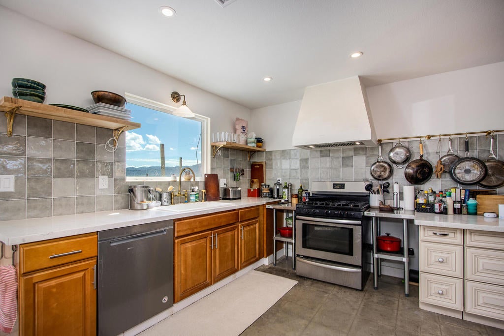
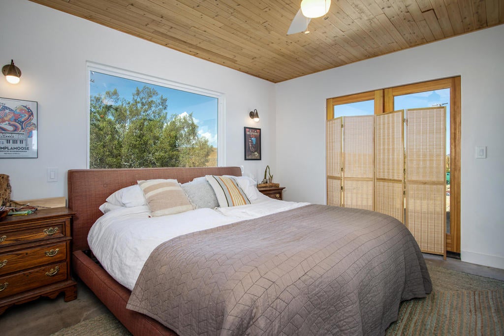
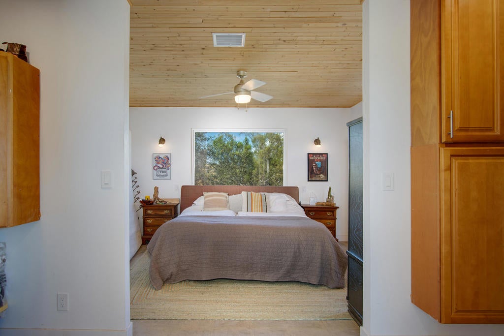
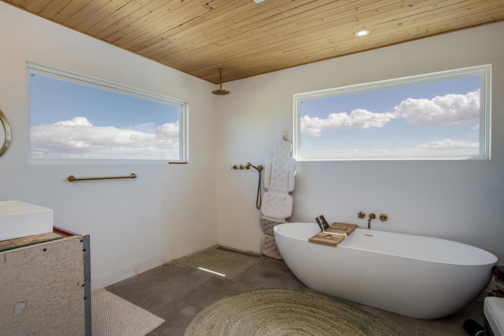
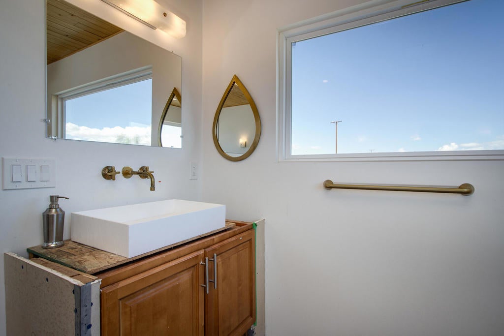
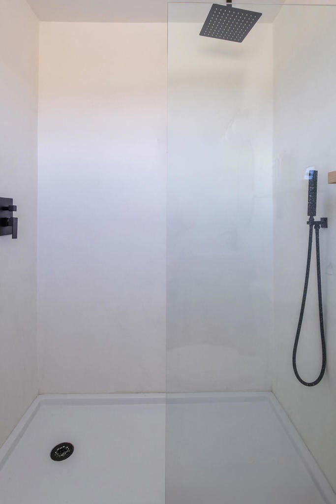
Your oasis to replenish your vitality awaits featuring your own private well water. Breathtaking mountain views frame this beautiful designer remodeled retreat, set on 2.5 acres. A privacy fence leads to the driveway entrance, opening up to a wide circular driveway with ample parking. Spacious living room and open layout with 3 beds and 2 baths. Polished concrete floors, recessed lighting, and central AC. Kitchen with stainless steel refrigerator, tile back splash, long counter tops with substantial cupboards and cabinets space. Pantry alcove. Large master bedroom with pine shiplap ceilings and expansive windows inviting the natural beauty inside. Two more generous sized bedrooms. Master bath with open raindrop shower and Japanese soaking tub pivoted by two long windows. Additional bathroom boasts glass wall open shower and raindrop shower head with hydro wand. Sprawling concrete patio ready for your vision of a lounge, outdoor dining, bar and or outdoor games arcade. Two storage sheds. Private well. Amazing desert sunsets. Vistas of Copper Mtn, Mt Bartlette, Bunker Mtn, and snow caps on Mt. San Gorgonio. Million dollar homes and designer remodels can be seen through the area. More celebrities, artists and musicians are now calling the 92252 zip code home than ever before. 4 miles to off-road adventures in the Joshua Tree lake bed. 3.4 miles to the downtown Joshua Tree strip, with organic restaurants, bars, boutiques, and the JT Farmers Market. 9 miles to the Joshua Tree National Monument's main gate where about 3 million tourists visit annually. 43 miles to Palm Springs. Schedule a showing today!
Hi there — ask anything about this property or the area and the team will get right back to you.

Local real estate advisory services provided by agent with Eddy Chen Real Estate Group - HARVEST | REAL
Listed by Faisal Alserri with Sharon Rose Realty, Inc.
Based on information from California Regional Multiple Listing Service, Inc. as of 2026 and/or other sources. All data, including all measurements and calculations of area, is obtained from various sources and has not been, and will not be, verified by broker or MLS. All information should be independently reviewed and verified for accuracy. Properties may or may not be listed by the office/agent presenting the information.
You agree to Eddy Chen Real Estate Group - HARVEST | REAL Terms of Use and Privacy Policy. By choosing to contact a property, you also agree that Eddy Chen Real Estate Group - HARVEST | REAL and its associates may call, text, or email you regarding any inquiries or activities you submit through our website. This may involve the use of automated means and prerecorded or artificial voices.
Step 1 of 2
Create a free account to view all listings, save searches, and get alerts when new homes match.
Step 2 of 2
Tell us how to reach you about homes you like.
Enter your password to sign in as
Create a free account to view all listings, save searches, and get alerts when new homes match.
Already have an account? Sign in
Sign in to your account.
New here? Create an account