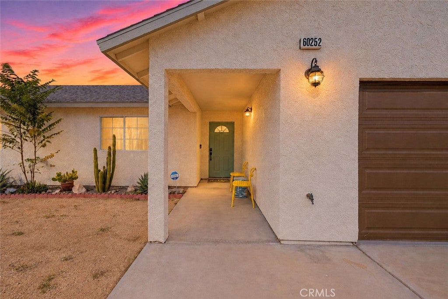
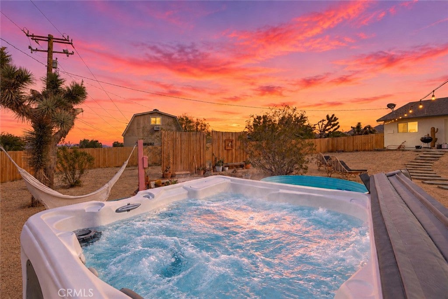
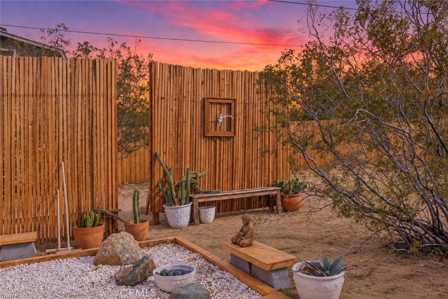
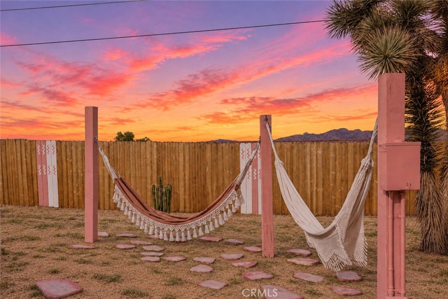
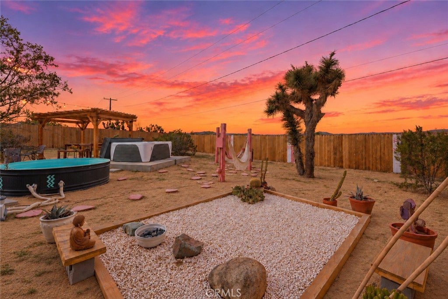
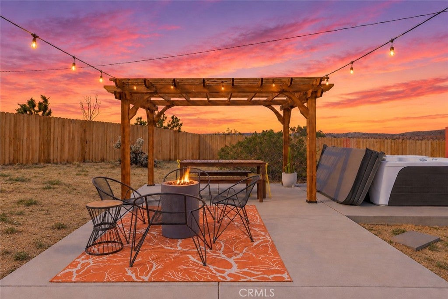
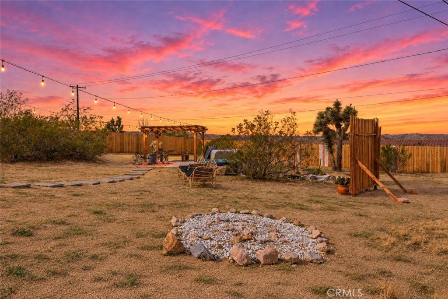
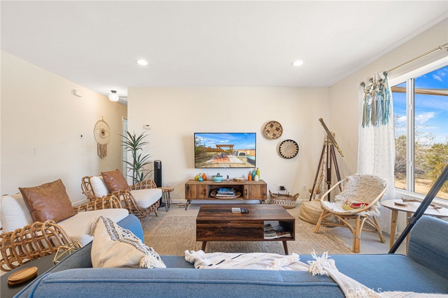
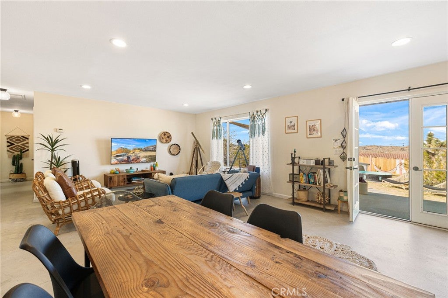
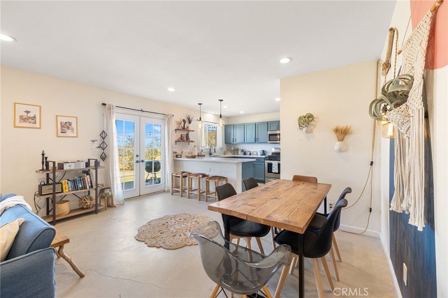
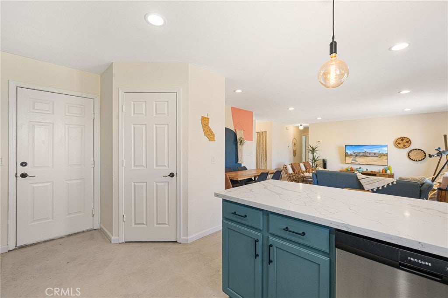
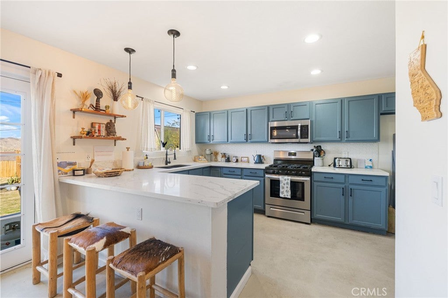
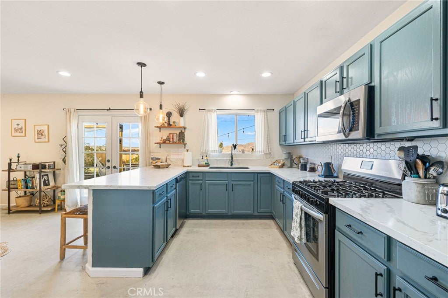
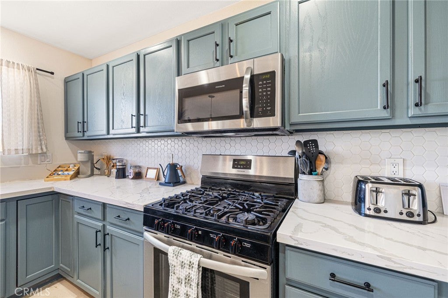
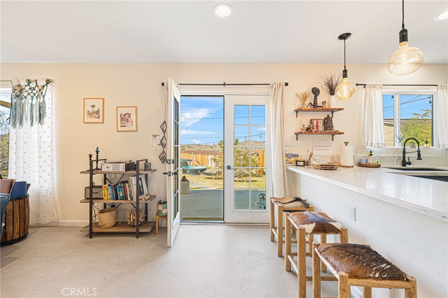
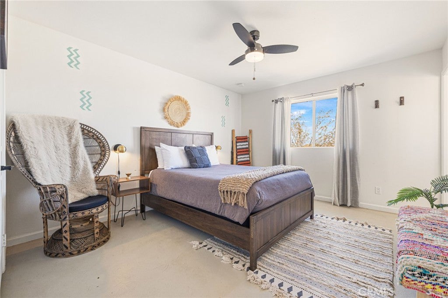
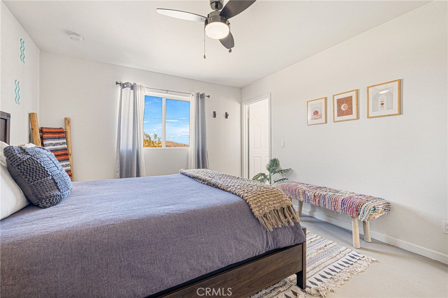
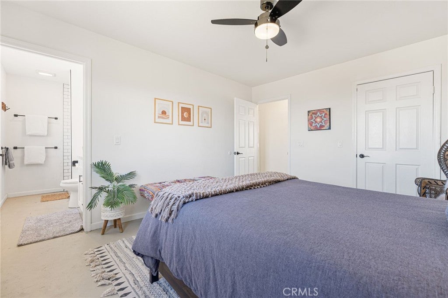
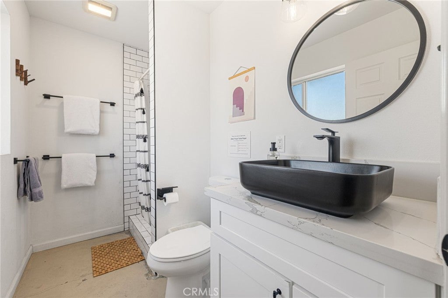
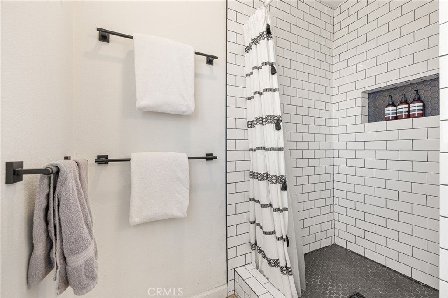
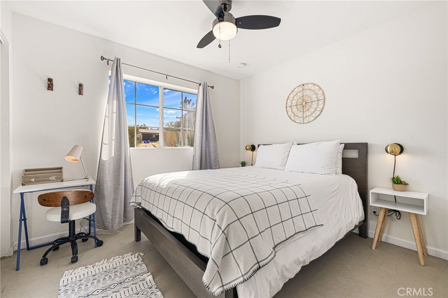
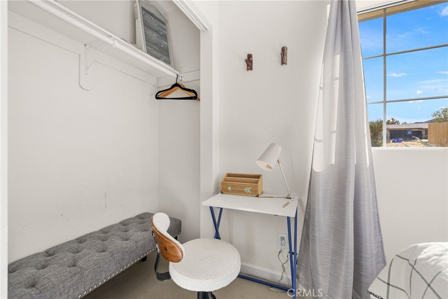
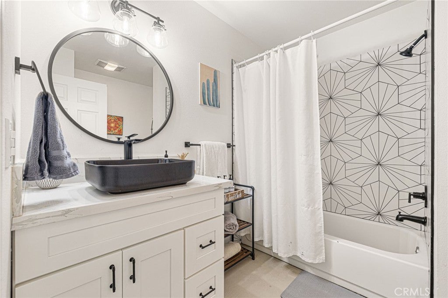
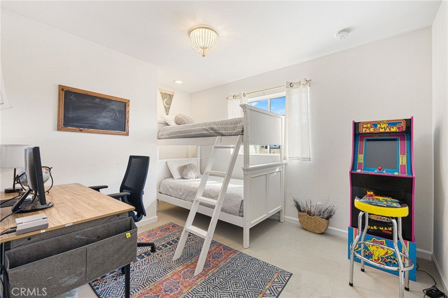
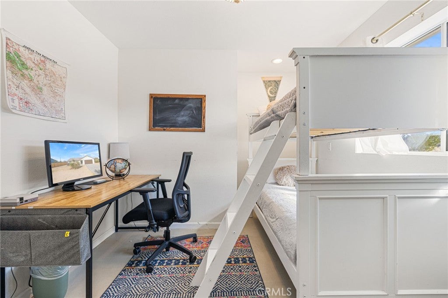
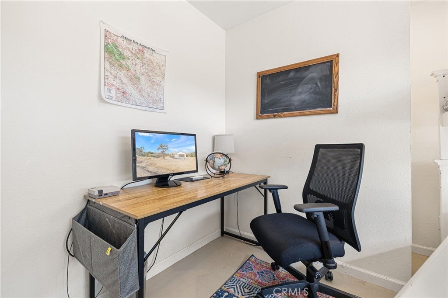
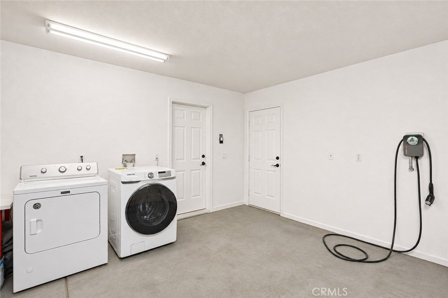
Welcome to this fully furnished, remodeled short-term rental in Joshua Tree’s desirable Lower Friendly Hills neighborhood. With estimated gross revenue of over $69,000 this thoughtfully upgraded property offers an appealing investment opportunity while remaining well suited as a primary residence or vacation home. Situated on nearly half an acre, this 3-bedroom, 2-bath home blends modern finishes with a relaxed BoHo style. Designed for comfort and connection, the open-concept floor plan features inviting living and dining areas, concrete flooring throughout, and a beautifully updated kitchen with stainless steel appliances, upgraded countertops and cabinetry, breakfast bar seating, and a walk-in pantry. Both bathrooms feature custom finishes and oversized walk-in showers, while dedicated workspaces and a Ms. Pac-Man arcade game add convenience and entertainment. The expansive fenced backyard offers a memorable desert retreat with a private hot tub, seasonal cowboy tub, fire pit, pergola-shaded dining area, furnished patios, hammocks, and a zen garden—perfect for enjoying desert sunsets and starlit evenings. An attached two-car garage and mature landscaping complete the property. Located minutes from Joshua Tree Village, local shops and dining, and the entrance to Joshua Tree National Park, this turnkey home offers a welcoming base for enjoying the High Desert’s natural beauty and vibrant artistic community.
Hi there — ask anything about this property or the area and the team will get right back to you.

Local real estate advisory services provided by agent with Eddy Chen Real Estate Group - HARVEST | REAL
Listed by Keith Powers with Alta Realty Group Ca, Inc · Cell: 714-402-1357
Based on information from California Regional Multiple Listing Service, Inc. as of 2026 and/or other sources. All data, including all measurements and calculations of area, is obtained from various sources and has not been, and will not be, verified by broker or MLS. All information should be independently reviewed and verified for accuracy. Properties may or may not be listed by the office/agent presenting the information.
You agree to Eddy Chen Real Estate Group - HARVEST | REAL Terms of Use and Privacy Policy. By choosing to contact a property, you also agree that Eddy Chen Real Estate Group - HARVEST | REAL and its associates may call, text, or email you regarding any inquiries or activities you submit through our website. This may involve the use of automated means and prerecorded or artificial voices.
Step 1 of 2
Create a free account to view all listings, save searches, and get alerts when new homes match.
Step 2 of 2
Tell us how to reach you about homes you like.
Enter your password to sign in as
Create a free account to view all listings, save searches, and get alerts when new homes match.
Already have an account? Sign in
Sign in to your account.
New here? Create an account