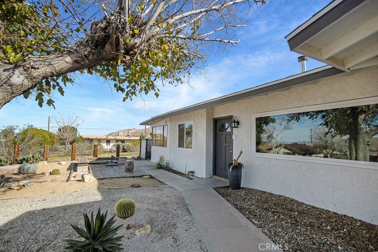
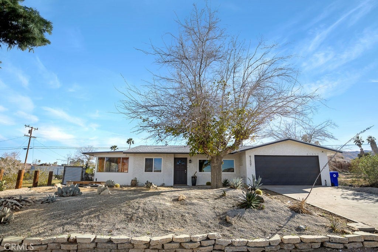
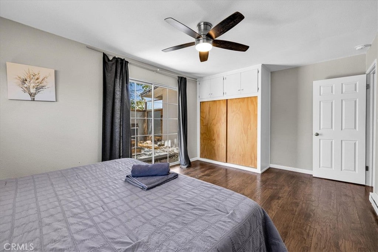
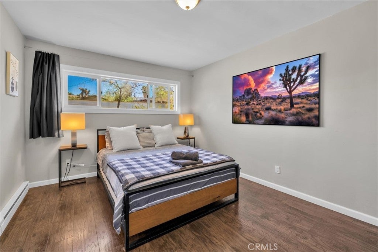
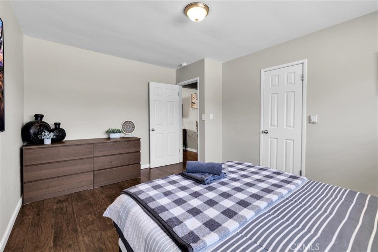
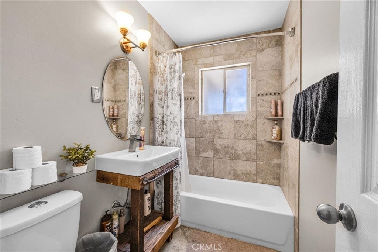
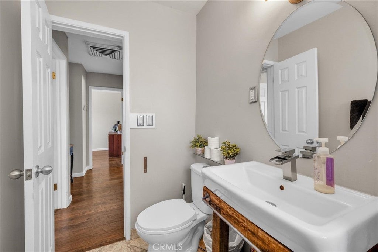
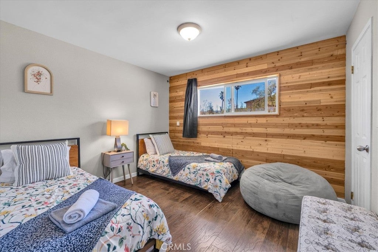
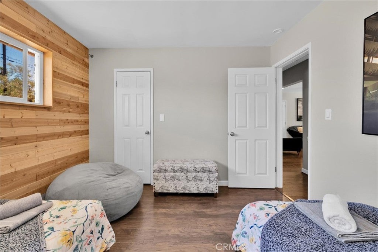
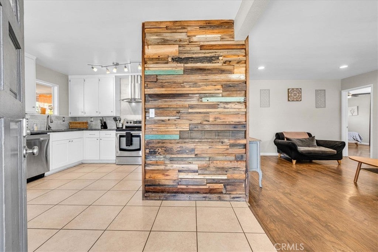
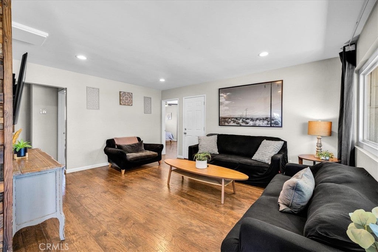
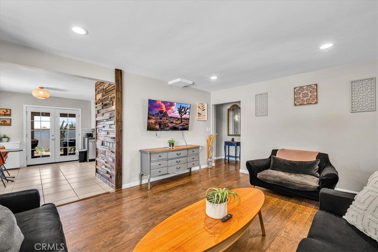
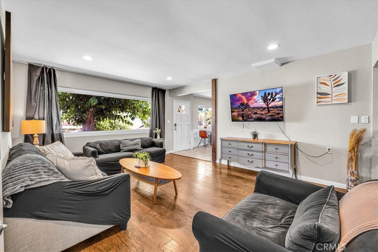
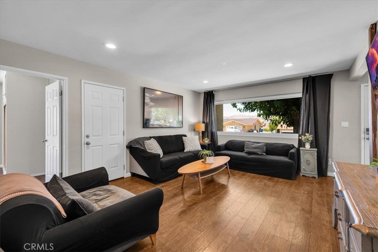
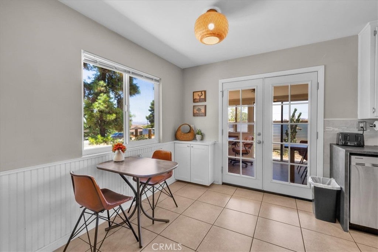
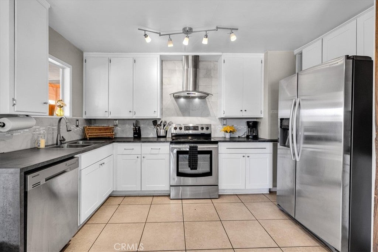
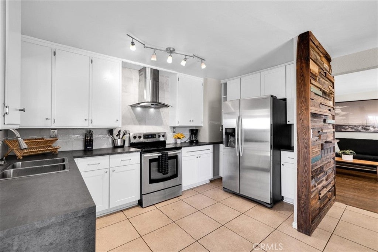
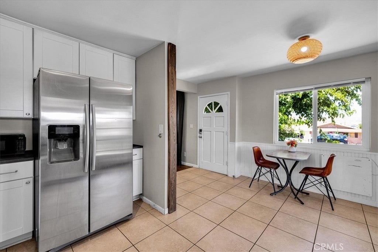
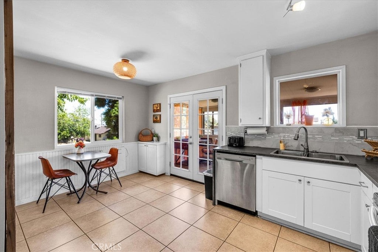
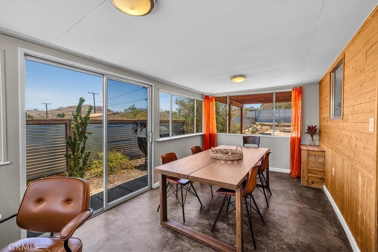
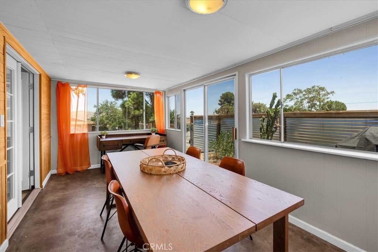
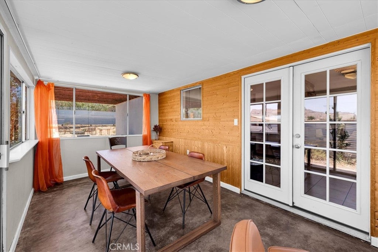
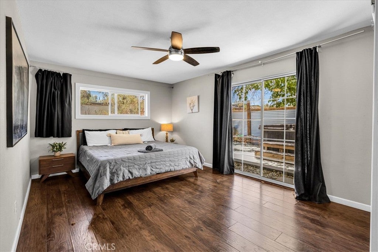
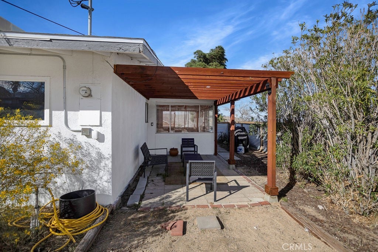
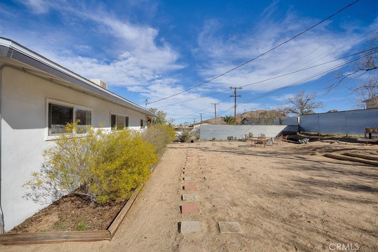
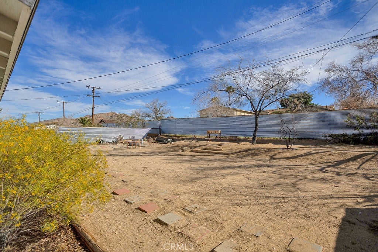
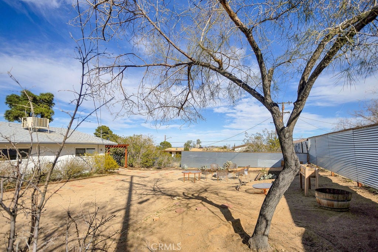
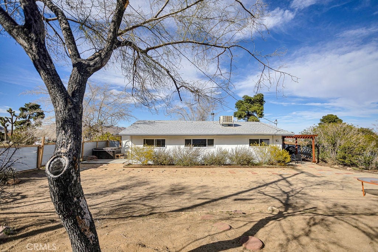
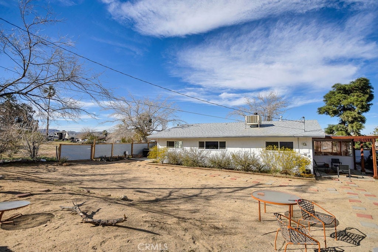
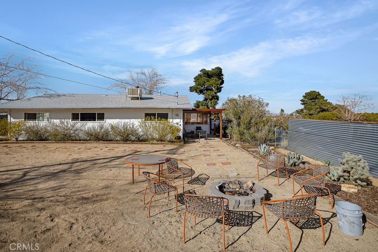
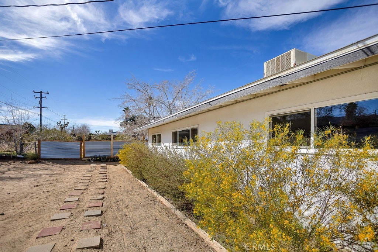
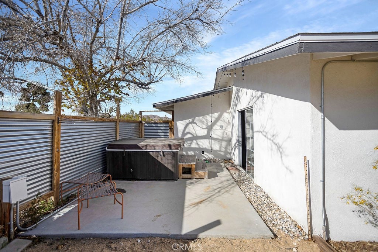
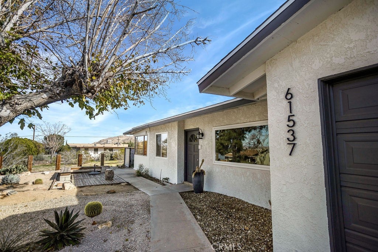
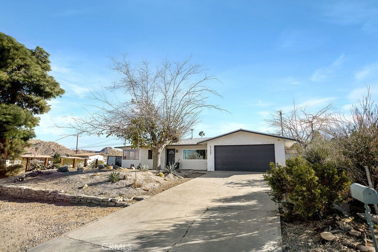
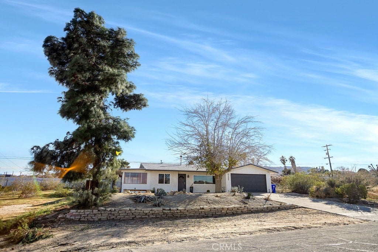
Welcome to your desert retreat in the heart of Joshua Tree Village! This beautifully updated three-bedroom home offers an inviting blend of comfort, character, and modern touches, all just minutes from downtown Joshua Tree and the entrance to Joshua Tree National Park. Step inside to discover a bright and welcoming interior featuring upgraded laminate flooring, rustic wood accent walls, and a thoughtfully refreshed kitchen with updated cabinetry, sleek waterfall-edge countertops, and a stylish backsplash. Three comfortable bedrooms provide plenty of space, while the light-filled sunroom offers additional flexibility as a home office, creative studio, or peaceful relaxation space. The primary bedroom features direct access to a private outdoor spa, creating the perfect setting to unwind beneath the desert stars. Outside, enjoy a fully fenced backyard with desert-inspired landscaping and a patio area ideal for entertaining, outdoor dining, or simply soaking up the sunshine. An attached two-car garage provides convenient parking and additional storage. With its desirable Village location, inviting outdoor spaces, and updated interior, this property offers an excellent opportunity for a full-time residence, weekend escape, or personal desert sanctuary. Discover the charm and convenience of Joshua Tree living!
Hi there — ask anything about this property or the area and the team will get right back to you.

Local real estate advisory services provided by agent with Eddy Chen Real Estate Group - HARVEST | REAL
Listed by Madelaine LaVoie with Cherie Miller & Associates · Cell: 760-401-3374
Based on information from California Regional Multiple Listing Service, Inc. as of 2026 and/or other sources. All data, including all measurements and calculations of area, is obtained from various sources and has not been, and will not be, verified by broker or MLS. All information should be independently reviewed and verified for accuracy. Properties may or may not be listed by the office/agent presenting the information.
You agree to Eddy Chen Real Estate Group - HARVEST | REAL Terms of Use and Privacy Policy. By choosing to contact a property, you also agree that Eddy Chen Real Estate Group - HARVEST | REAL and its associates may call, text, or email you regarding any inquiries or activities you submit through our website. This may involve the use of automated means and prerecorded or artificial voices.
Step 1 of 2
Create a free account to view all listings, save searches, and get alerts when new homes match.
Step 2 of 2
Tell us how to reach you about homes you like.
Enter your password to sign in as
Create a free account to view all listings, save searches, and get alerts when new homes match.
Already have an account? Sign in
Sign in to your account.
New here? Create an account