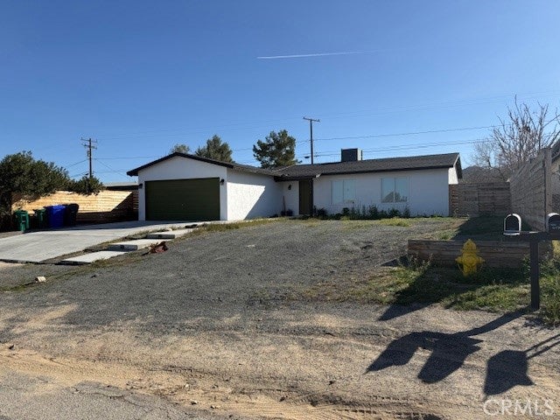
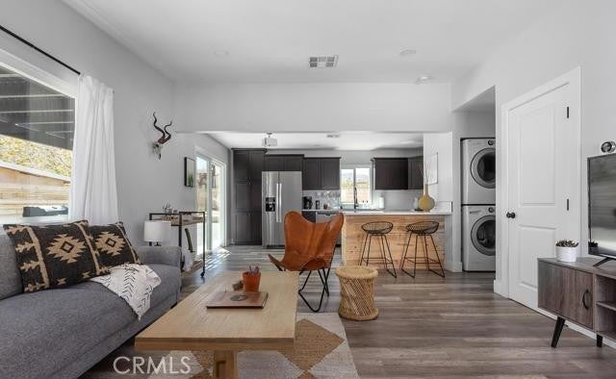
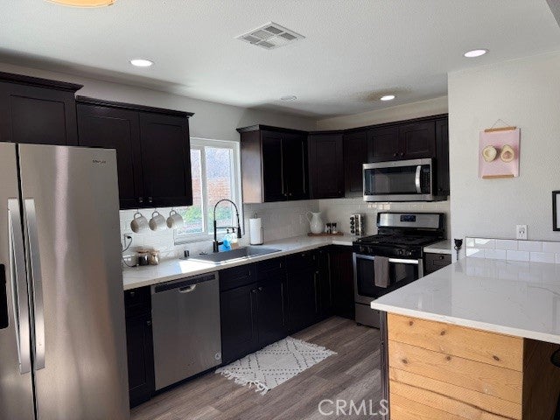
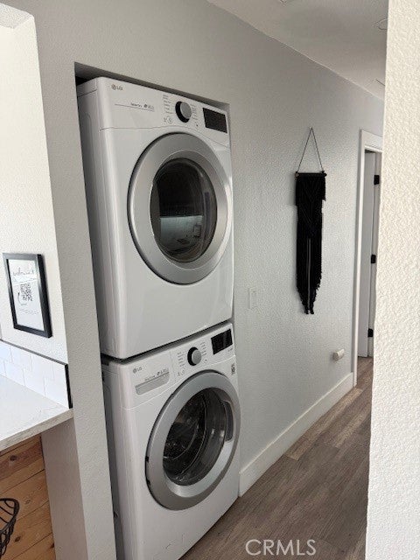
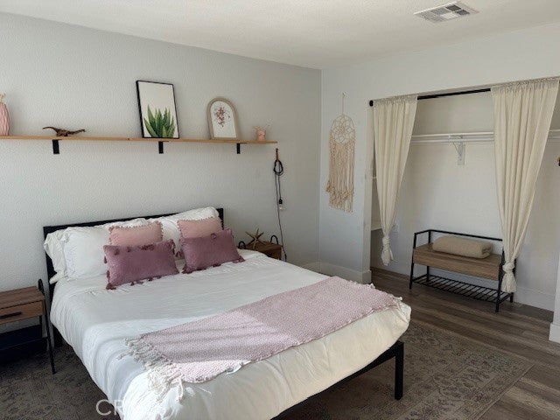
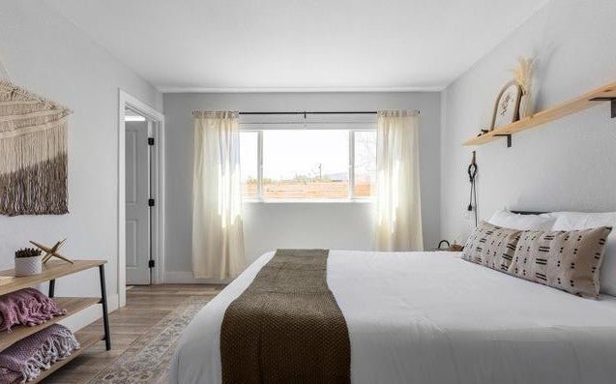
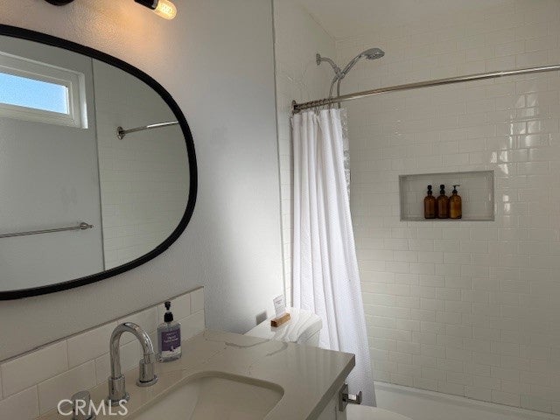
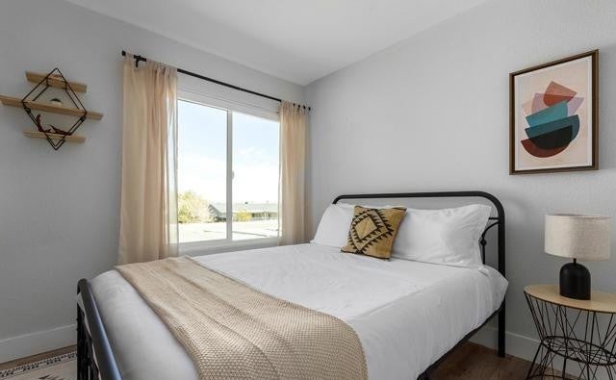
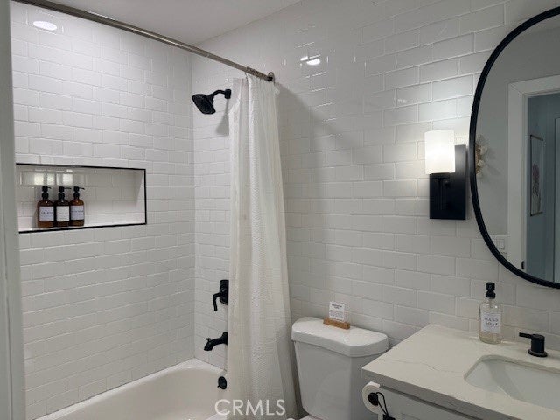
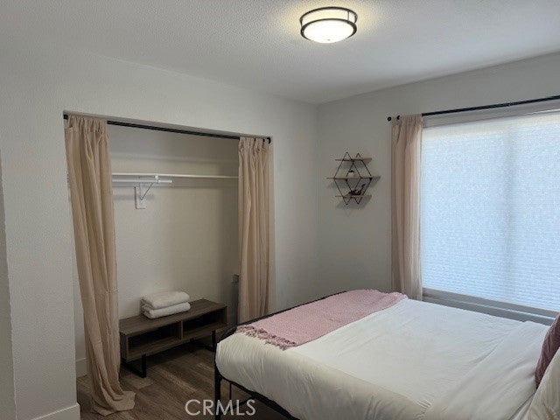
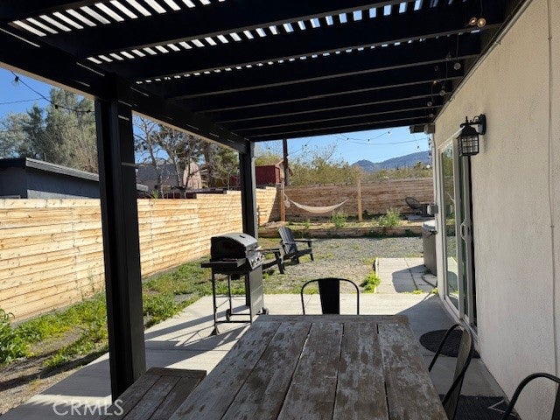
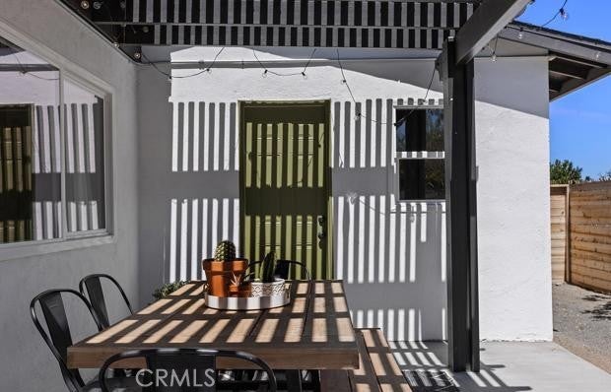
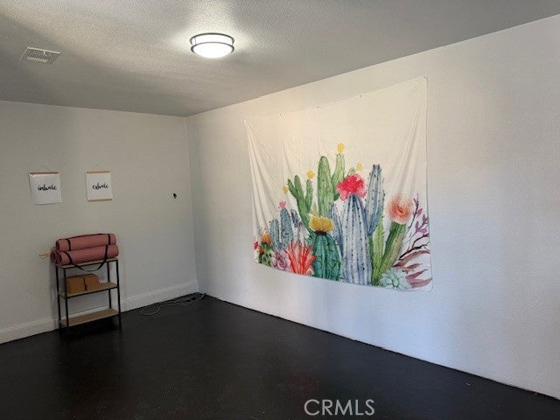
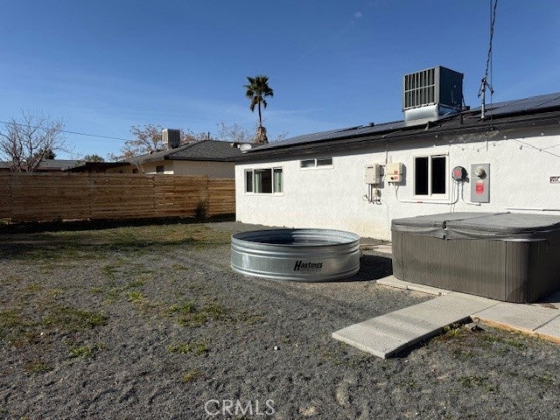
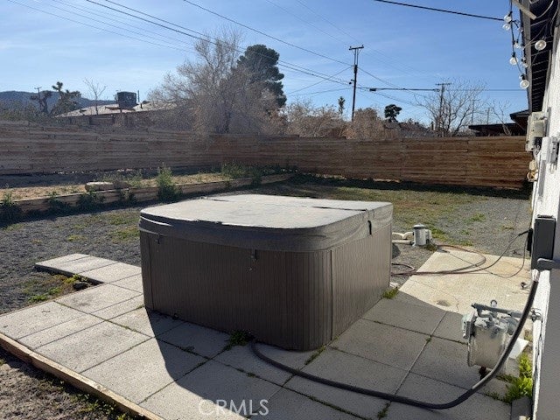
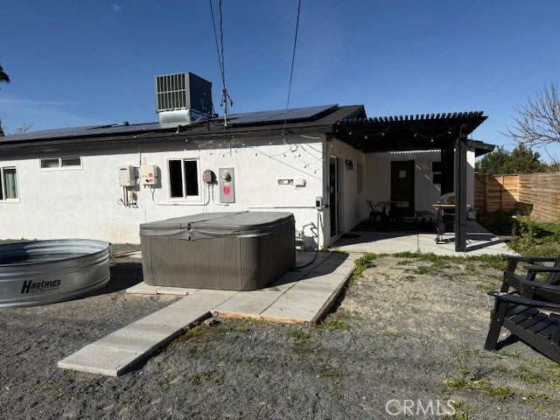
Enjoy this serene desert retreat. A thoughtfully reimagined three-bedroom, two-bath desert retreat ideally situated in Joshua Tree Village. Recently remodeled, the home blends curated comfort with everyday convenience, located just minutes from the entrance to Joshua Tree National Park. Inside, the residence offers a warm and inviting living area complemented by a contemporary kitchen designed for both functionality and style. Outdoors, the layered backyard creates a private oasis, complete with a hot tub, cowboy pool, hammock, and a dedicated pergola-covered dining patio, perfect for enjoying the tranquil desert setting under open skies. The property features a fully fenced yard and a highly walkable neighborhood with easy access to local restaurants, boutique shops, and the popular Saturday farmer’s market. The attached two-car garage has been partially converted into a flexible yoga and fitness space, ideal for wellness-focused living. Offered as a turnkey opportunity, the home may be delivered with furnishings included, making it well-suited as a primary residence, vacation getaway, or income-producing investment. The property is currently operating as a successful Airbnb, with a transferable license available. Recent upgrades—including a newer electrical panel, solar lease, EV charger, and central HVAC enhance both efficiency and long-term comfort. This is a rare opportunity to own a serene and income-generating retreat in one of Southern California’s most desirable desert communities.
Hi there — ask anything about this property or the area and the team will get right back to you.

Local real estate advisory services provided by agent with Eddy Chen Real Estate Group - HARVEST | REAL
Listed by Speedy Watson with First Team Real Estate · Cell: 310-766-1412
Based on information from California Regional Multiple Listing Service, Inc. as of 2026 and/or other sources. All data, including all measurements and calculations of area, is obtained from various sources and has not been, and will not be, verified by broker or MLS. All information should be independently reviewed and verified for accuracy. Properties may or may not be listed by the office/agent presenting the information.
You agree to Eddy Chen Real Estate Group - HARVEST | REAL Terms of Use and Privacy Policy. By choosing to contact a property, you also agree that Eddy Chen Real Estate Group - HARVEST | REAL and its associates may call, text, or email you regarding any inquiries or activities you submit through our website. This may involve the use of automated means and prerecorded or artificial voices.
Step 1 of 2
Create a free account to view all listings, save searches, and get alerts when new homes match.
Step 2 of 2
Tell us how to reach you about homes you like.
Enter your password to sign in as
Create a free account to view all listings, save searches, and get alerts when new homes match.
Already have an account? Sign in
Sign in to your account.
New here? Create an account