
 For sale
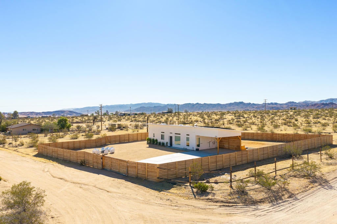
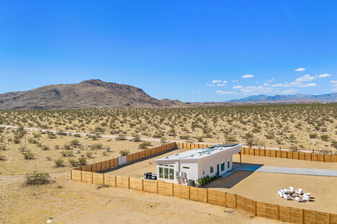
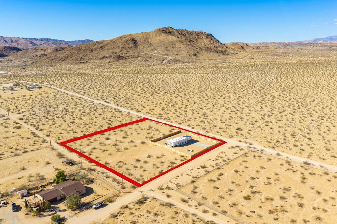
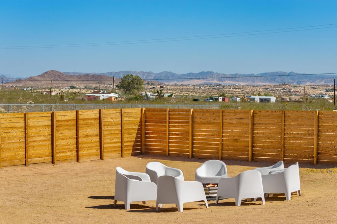
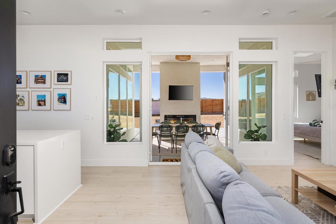
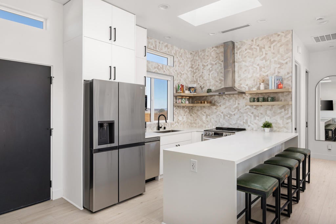
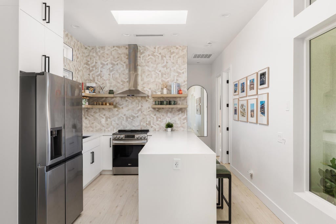
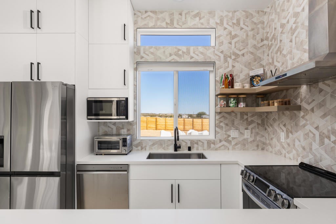
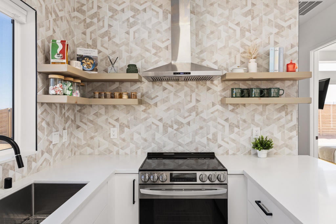
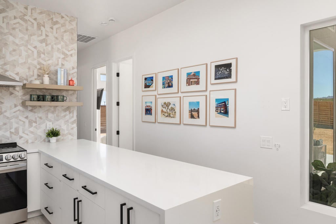
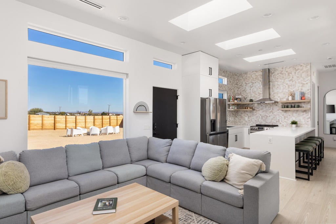
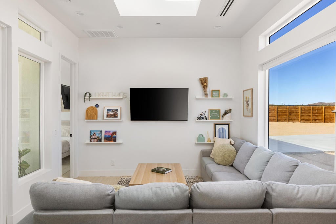
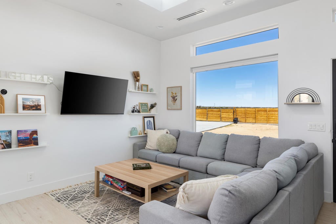
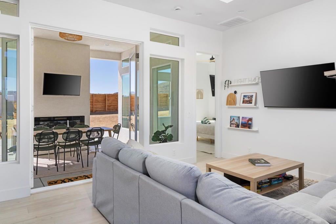
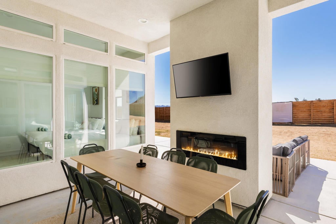
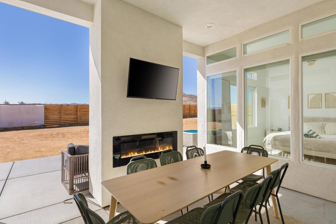
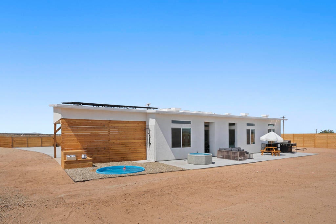
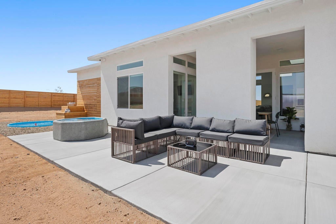
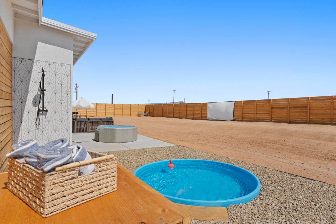
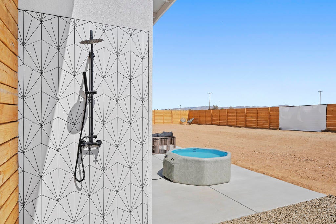
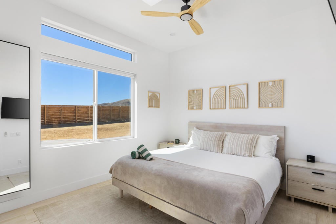
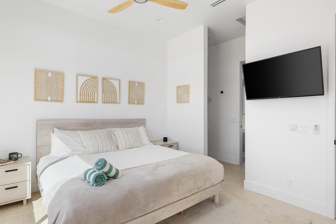
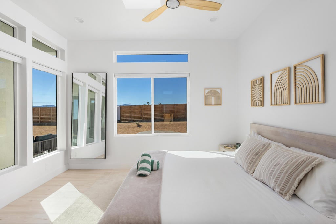
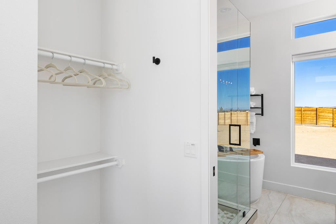
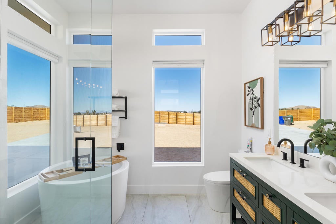
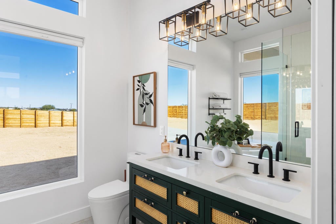
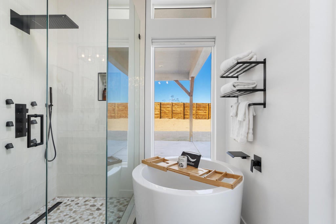
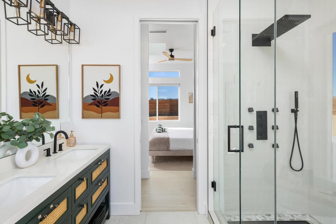
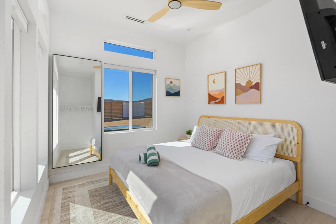
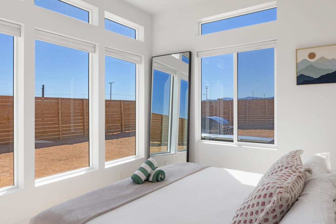
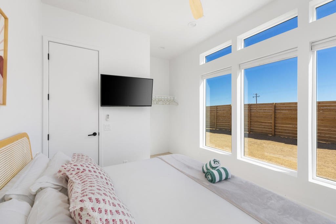
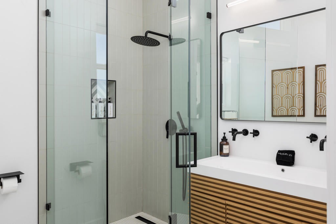
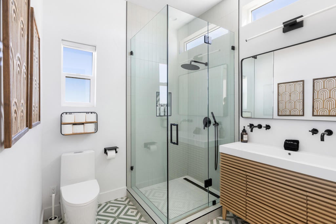
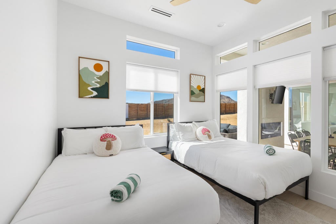
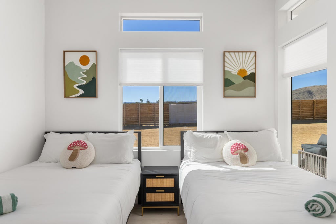
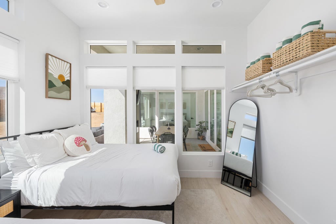
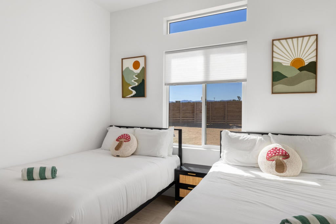
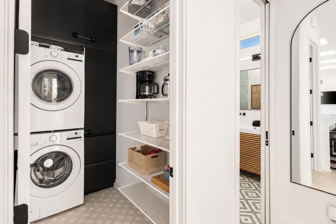
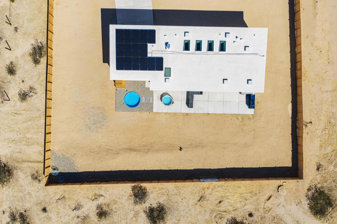
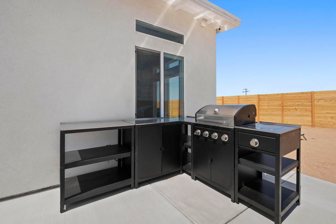
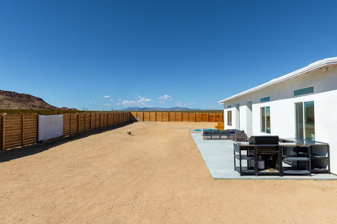

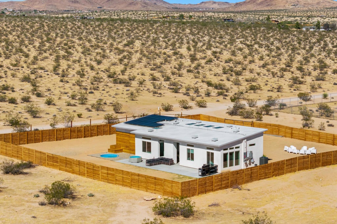
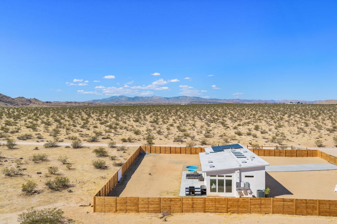
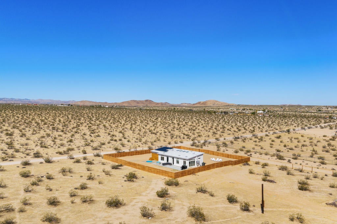
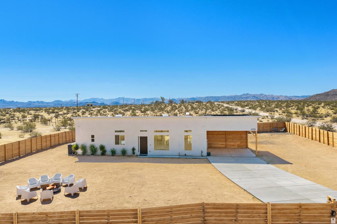
Completed in 2024, this contemporary desert retreat blends modern design, efficiency, comfort, and exceptional privacy on 2.5 acres of desert landscape. The home welcomes you with 10ft soaring ceilings, abundant natural light, and a thoughtfully designed open floor plan. A beautifully appointed kitchen anchors the living space, featuring custom cabinetry, a striking tile accent wall, and an impressive 12-foot peninsula with generous seating. The spacious primary suite is filled with natural light and features an automated skylight cover and a spa-inspired bath with separate soaking tub and shower. Two generously sized guest bedrooms occupy the opposite wing, sharing a stylish, well-appointed bath. Outside, a covered patio creates an inviting setting for alfresco dining and evenings beside the fireplace, while a cowboy tub and jacuzzi offer the perfect opportunity to unwind beneath the desert stars. The home occupies a private, fully fenced portion of the 2.5-acre parcel, secured by an automatic gated entry, while the surrounding acreage offers abundant space for future expansion or additional amenities. Additional highlights include 15 owned solar panels with battery backup, a two-car carport, walk-in pantry, and indoor laundry.
Hi there — ask anything about this property or the area and the team will get right back to you.

Local real estate advisory services provided by agent with Eddy Chen Real Estate Group - HARVEST | REAL
Listed by Reagan Richter with Compass
Based on information from California Regional Multiple Listing Service, Inc. as of 2026 and/or other sources. All data, including all measurements and calculations of area, is obtained from various sources and has not been, and will not be, verified by broker or MLS. All information should be independently reviewed and verified for accuracy. Properties may or may not be listed by the office/agent presenting the information.
You agree to Eddy Chen Real Estate Group - HARVEST | REAL Terms of Use and Privacy Policy. By choosing to contact a property, you also agree that Eddy Chen Real Estate Group - HARVEST | REAL and its associates may call, text, or email you regarding any inquiries or activities you submit through our website. This may involve the use of automated means and prerecorded or artificial voices.
Step 1 of 2
Create a free account to view all listings, save searches, and get alerts when new homes match.
Step 2 of 2
Tell us how to reach you about homes you like.
Enter your password to sign in as
Create a free account to view all listings, save searches, and get alerts when new homes match.
Already have an account? Sign in
Sign in to your account.
New here? Create an account