Price cut: $10K (10/13)
$415,000

61726 Hilltop, Joshua Tree, CA 92252

3beds
1.75baths1 full baths + 1 half bath
1,375sqft
Quick facts
Single Family Residence 68 Days on Market Built in 1958 $301.82/sqft 80,150 sq ft

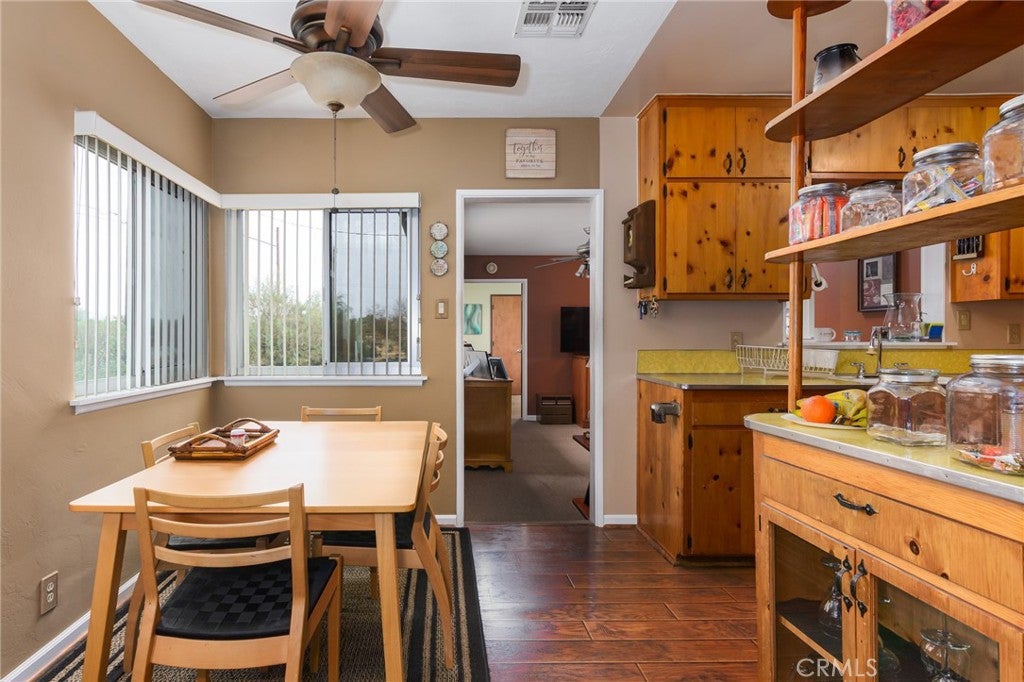
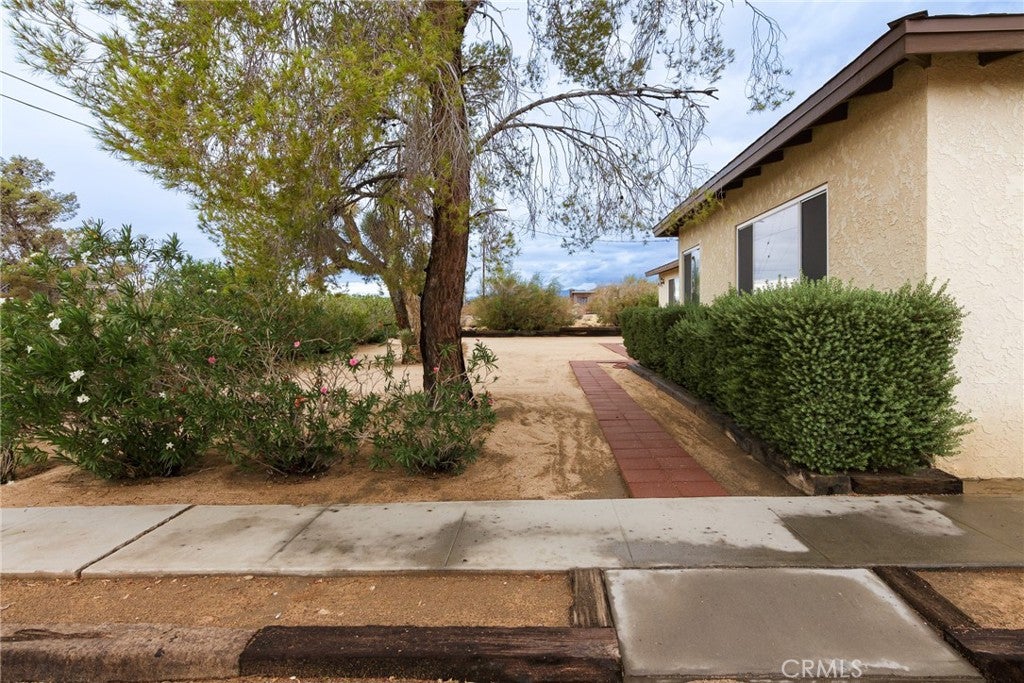
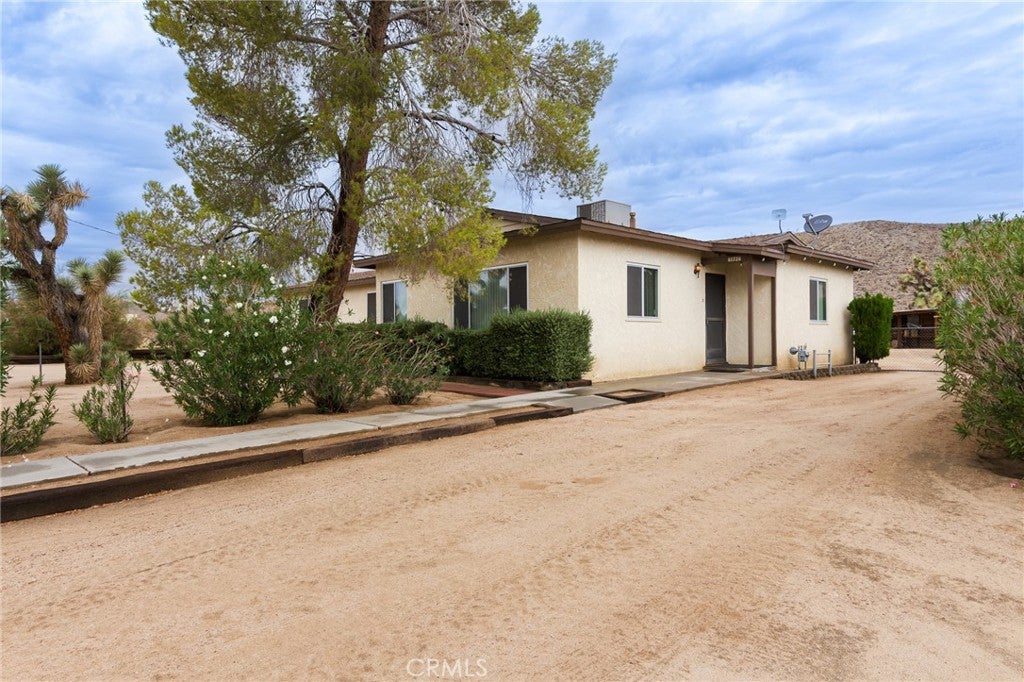
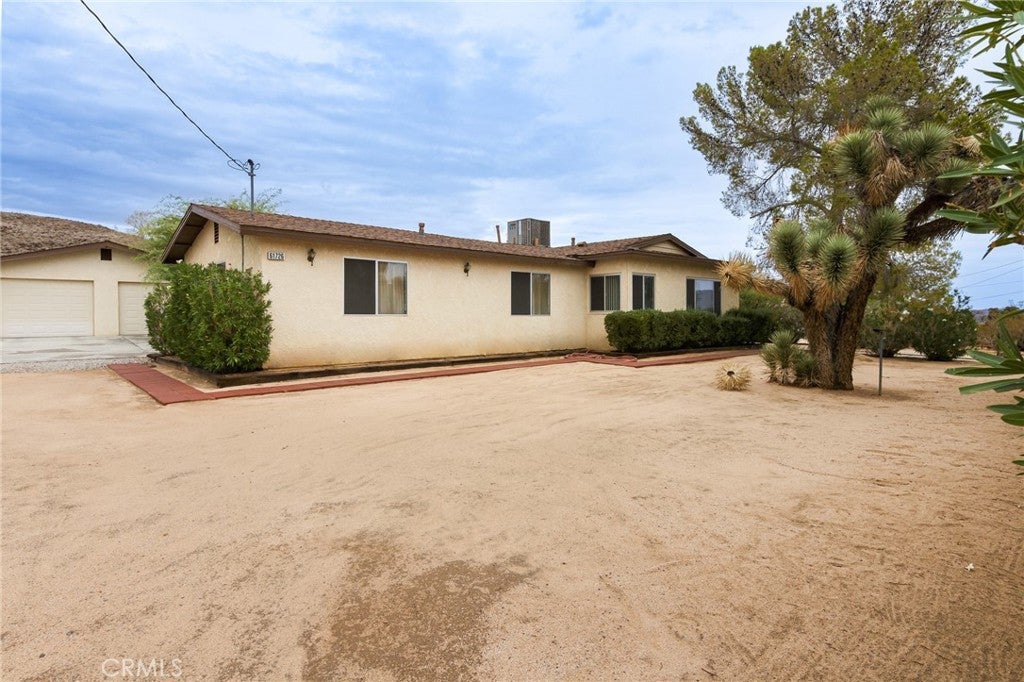
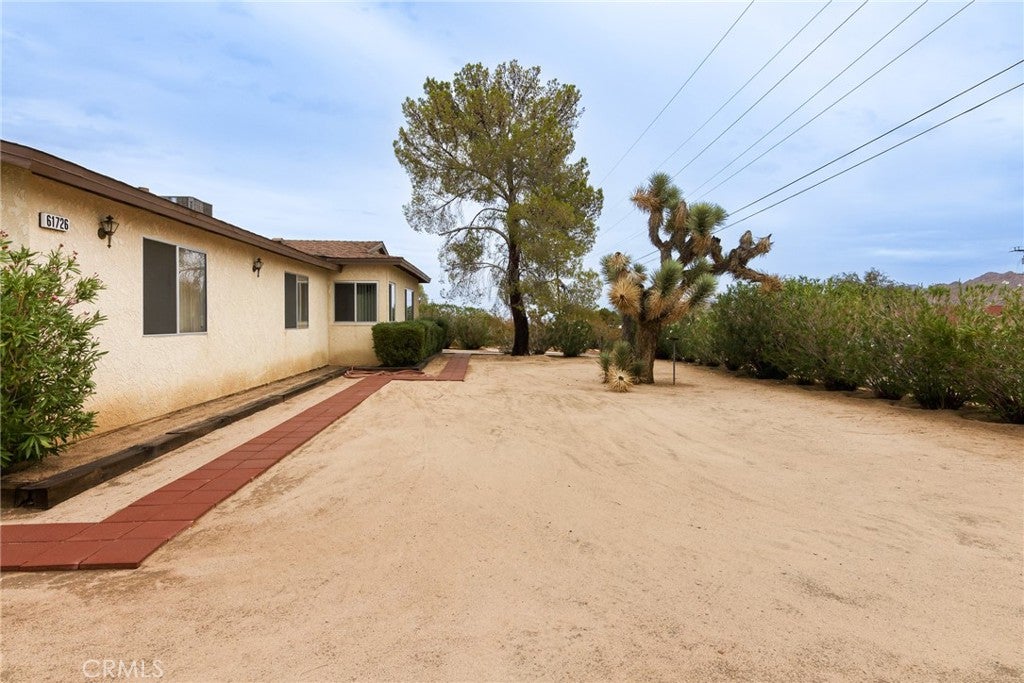
Great Opportunity! NEW PRICE! Quintessential Joshua Tree living in this wonderful 3 bedroom 2 bathroom home, built in 1958 with so many original features that have been lovingly preserved. Pride of ownership shines throughout, creating that rare feeling of a home that has been cherished. Original knotty pine cabinetry, classic formica countertops, and vintage detail blend beautifully with the newer vinyl plank flooring. This 1375 sq. ft home offers a split floor plan and a quaint den that adds that special homey warm feeling. Set on a large 1.84 acre lot that backs up to the North Mountain with gorgeous desert and mountain views that allow for a wonderful sense of privacy and space. Are you a car enthusiast, hobbyist or in need of work space, then you will love the 672 sq. ft detached 4 car garage; a standout feature. Fully finished with cabinets and a work area for versatility. A long concrete driveway leads directly to the garage for easy access. Two sheds and a shipping container are also included. Located close to Joshua Tree Village, yet tucked away from the main traffic offering the best of both worlds. Whether you're looking for a full time home, desert getaway, creative retreat, or simply a space with room to breath, this special home offers something that is increasingly hard to find. That feeling of home the minute you walk through the door.

Call today for your private showing.

Location of 61726 Hilltop

Map showing 61726 Hilltop, Joshua Tree, CA 92252 $415,000
See more listings in Joshua Tree

61726 Hilltop property details

Interior

Bedrooms & Bathrooms

  • Bedrooms: 3
  • Bathrooms: 2
  • Full Bathrooms: 1
  • Main Level Bedrooms: 3
  • Main Level Bathrooms: 2

Appliances

  • Included: Refrigerator, Water Heater
  • Laundry: Outside

Heating

  • Heating: Central, Natural Gas

Cooling

  • Cooling: Central Air

Features

  • Interior Features: Ceiling Fan(s), Laminate Counters, Walk-In Closet(s)
  • Flooring: Carpet, Laminate
  • Fireplace: No
  • Fireplace Features: None

Interior Area

  • Total Living Area: 1375
  • Unit: Square Feet
  • Source: Assessor

Rooms & Dimensions

Kitchen

  • Level: Unknown

Kitchen

  • Level: Unknown
  • Features: Laminate Counters

Family Room

  • Level: Unknown

Master Bathroom

  • Level: Unknown

Master Bedroom

  • Level: Unknown

Living Room

  • Level: Unknown

Kitchen

  • Level: Unknown

Bathroom

  • Level: Unknown

Other

  • Level: Unknown
  • Features: Walk-In Closet(s)

Property

Features

  • Patio & Porch: Covered
  • Has Private Pool: No
  • Pool Features: None
  • Has Spa: No
  • Spa Features: None
  • Fencing: Chain Link
  • Horses: No
  • Horse Amenities: Riding Trail

View

  • Has View: Yes
  • View: Desert, Hills, Mountain(s), Panoramic

Lot

  • Size: 80,150 sq ft
  • Acres: 1.84
  • Features: Desert Back, Front Yard, Paved, Rectangular Lot

Accessibility

  • Levels: One
  • Entry Level: 100
  • Entry Location: South
  • Stories: 1

Parking

  • Garage: Yes
  • Total Spaces: 4
  • Parking Features: Driveway, Garage Faces Front, Garage, RV Access/Parking
  • Carport: No
  • Open Parking: No

Waterfront

  • Has Waterfront: No

Basement

  • Basement: No

Mobile Home

  • Mobile Home Remains: No

Construction

Type & Style

  • Home Type: Residential
  • Property Sub Type: Single Family Residence
  • Structure Type: House

Materials

  • Construction Materials: Stucco
  • Roof: Composition, Shingle

Builder / Condition

  • Year Built: 1958
  • New Construction: No

Utilities & Green Energy

Utilities

  • Electric on Property: No
  • Water: Public
  • Sewer: Septic Tank
  • Utilities: Cable Available, Electricity Connected, Natural Gas Connected, Water Connected
  • Road Surface Type: Paved

Green Energy

  • Energy Efficient: No

Community & HOA

Community

HOA

  • Has HOA: No
  • Senior Community: No

Pets

  • Pets Allowed: No

Location

  • Longitude: -116.316833
  • Latitude: 34.146289
  • Directions: Hwy 62 to Sunset. North on Sunset to Hilltop. Right on Hilltop. First house on left.

Land Lease

  • Land Lease: No

School

Highschool

Tax, Financial & Listing Details

Listing Details

  • List Price: $415,000
  • Price Per Square Foot: $301.82
  • Date on Market:
  • Listing Terms: Cash, Conventional, FHA, USDA Loan
  • Home Warranty: No
  • Rent Control: No
  • Status: Active

MLS Details

Tax Details

  • Tax Lot: 1
  • Universal Property ID: US-06071-N-0603301070000-R-N

Ask a question about 61726 Hilltop

Hi there — ask anything about this property or the area and the team will get right back to you.

Last checked Source: CRMLSMLS# JT26199971

Local real estate advisory services provided by agent with Eddy Chen Real Estate Group - HARVEST | REAL

Listed by Stacey Nounnan with Exp Realty Of Southern California, Inc. · Cell: 760-221-2526

Based on information from California Regional Multiple Listing Service, Inc. as of 2026 and/or other sources. All data, including all measurements and calculations of area, is obtained from various sources and has not been, and will not be, verified by broker or MLS. All information should be independently reviewed and verified for accuracy. Properties may or may not be listed by the office/agent presenting the information.

You agree to Eddy Chen Real Estate Group - HARVEST | REAL Terms of Use and Privacy Policy. By choosing to contact a property, you also agree that Eddy Chen Real Estate Group - HARVEST | REAL and its associates may call, text, or email you regarding any inquiries or activities you submit through our website. This may involve the use of automated means and prerecorded or artificial voices.

Listings near 61726 Hilltop