$445,000

61828 Crest Circle Drive, Joshua Tree, CA 92252

2beds
1bath
898sqft
Quick facts
Single Family Residence 27 Days on Market Built in 1988 $495.55/sqft 12,197 sq ft

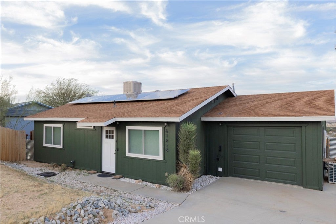
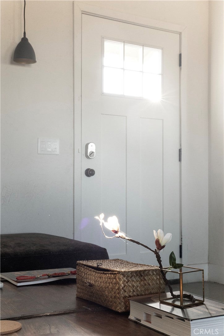
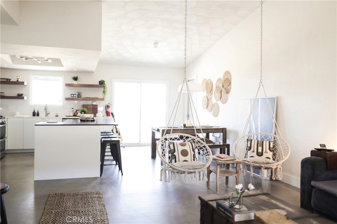
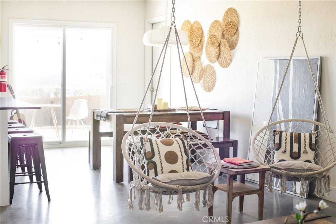
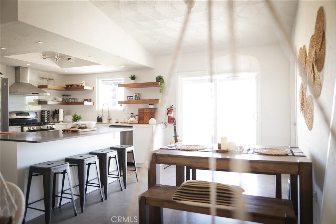
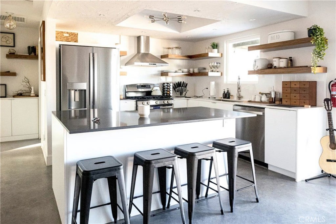
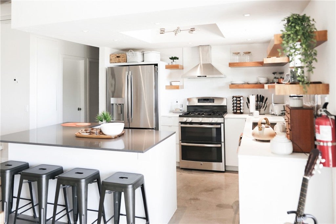
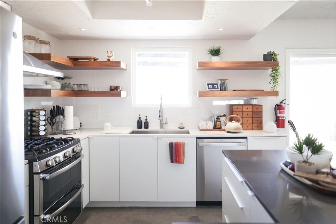
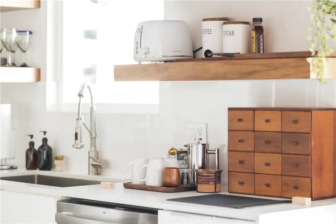
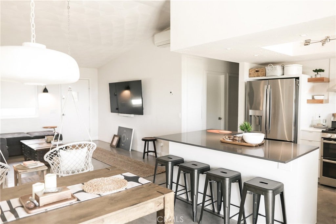
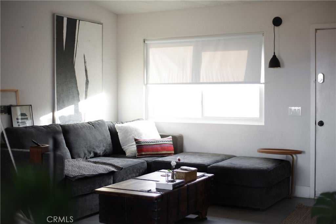
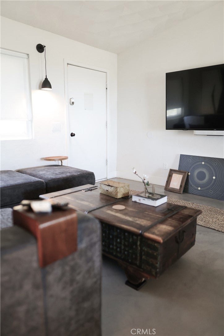
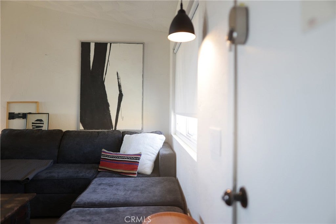
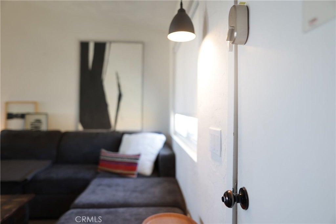
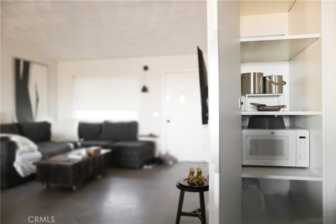
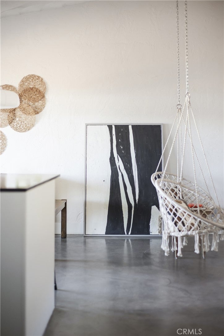
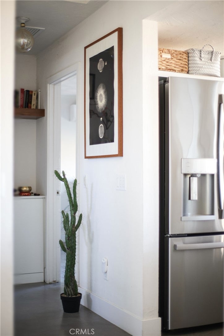
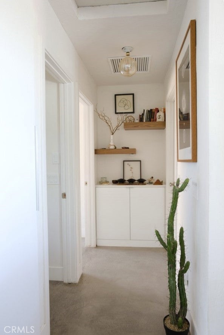
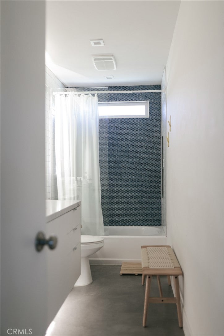
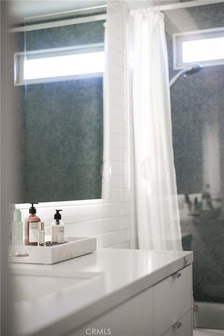
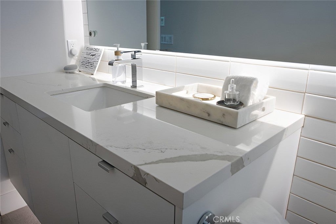
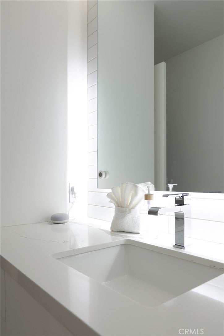
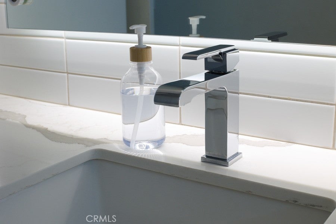
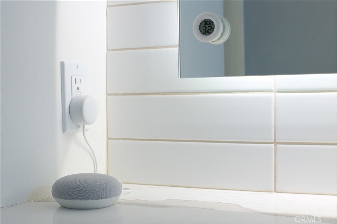
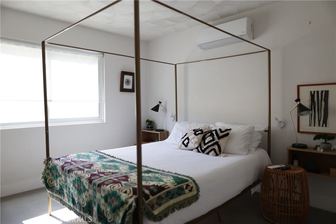
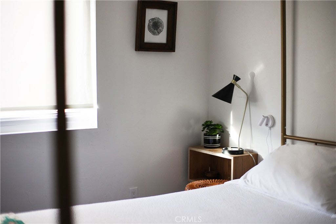
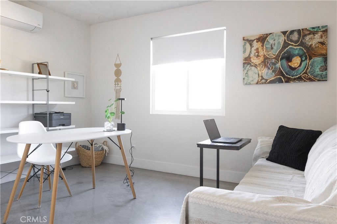
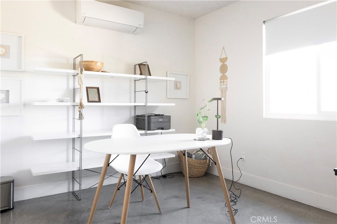
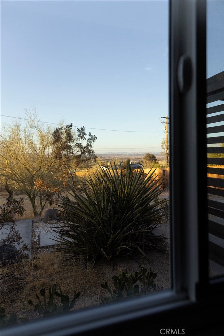
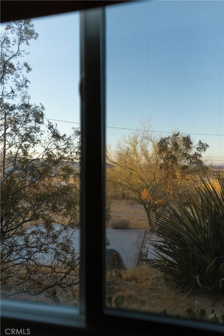
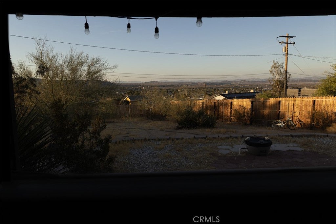
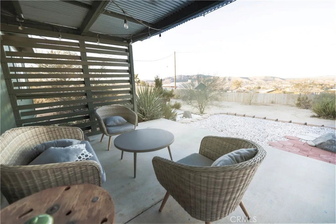
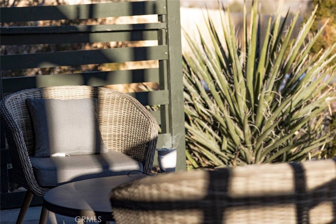
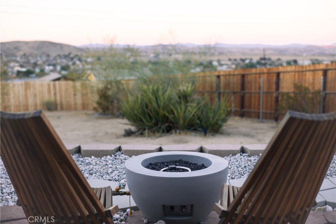
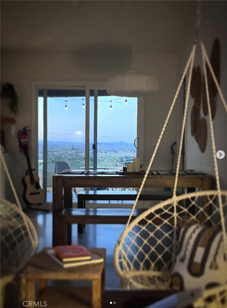
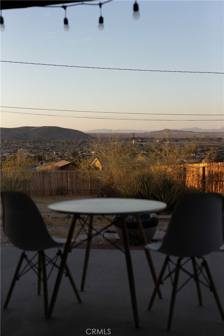
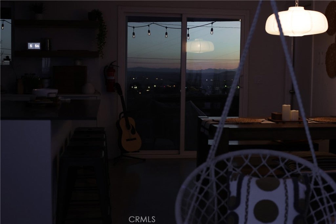
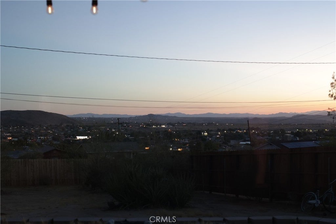
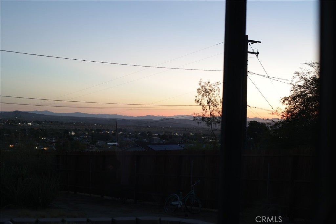
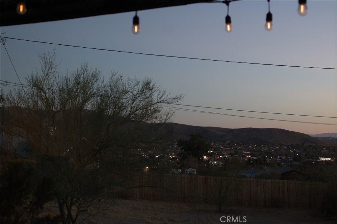
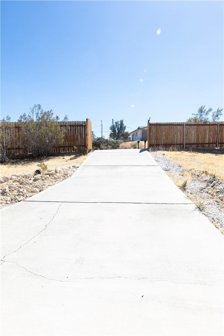
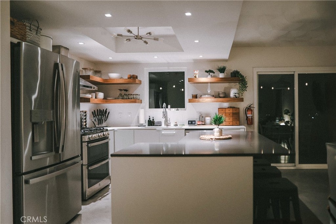
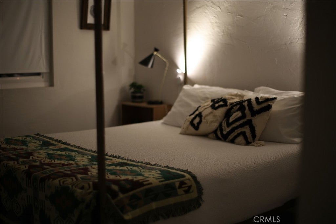
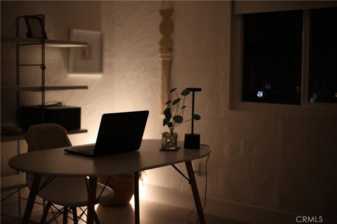
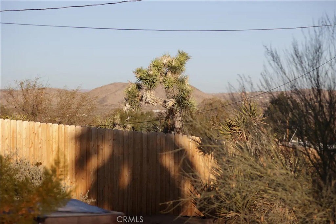
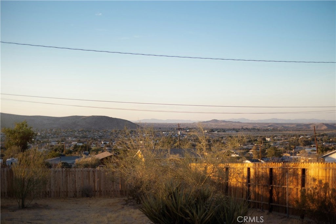
Welcome to this turn-key, eco-smart modern cottage in Joshua Tree Village! Fully renovated and beautifully furnished, this home offers an ideal balance of open space and total privacy. Enjoy panoramic mountain views from fully fenced front and back yards, thoughtfully lined with mature trees for seclusion. The sleek interior features polished concrete floors, granite countertops, double-pane windows, updated appliances, and new main systems. Features include owned solar power, full home automation, and high-speed Starlink internet. Step outside to an expansive deck ready for a pool or spa. Includes a 1-car garage equipped with a 220V/20A EV charger, plus a brand-new washer and dryer. Walking distance to village dining and shops, and minutes from the National Park entrance. Perfect as a primary retreat or a turn-key investment opportunity! Seller offering credit toward buyer closing costs or rate buydown with acceptable offer.

Location of 61828 Crest Circle Drive

Map showing 61828 Crest Circle Drive, Joshua Tree, CA 92252 $445,000
See more listings in Joshua Tree

61828 Crest Circle Drive property details

Interior

Bedrooms & Bathrooms

  • Bedrooms: 2
  • Bathrooms: 1
  • Full Bathrooms: 1
  • Main Level Bedrooms: 1
  • Main Level Bathrooms: 1

Appliances

  • Included: Double Oven, Dishwasher, Gas Cooktop, Gas Oven, Gas Range, Gas Water Heater, Microwave, Refrigerator, Self Cleaning Oven, Vented Exhaust Fan, Dryer, Washer
  • Laundry: Washer Hookup, Electric Dryer Hookup, Gas Dryer Hookup, Inside, In Garage

Heating

  • Heating: Electric, Humidity Control, Zoned

Cooling

  • Cooling: Evaporative Cooling, Electric, Wall/Window Unit(s), Zoned, Attic Fan

Features

  • Interior Features: Breakfast Bar, Eat-in Kitchen, Granite Counters, High Ceilings, Open Floorplan, Pantry, Storage, Smart Home
  • Window Features: ENERGY STAR Qualified Windows, Insulated Windows, Screens
  • Fireplace: No
  • Fireplace Features: None

Interior Area

  • Total Living Area: 898
  • Unit: Square Feet
  • Source: Assessor

Rooms & Dimensions

Dining Room

  • Level: Unknown

Bedroom

  • Level: Unknown

ArtStudio

  • Level: Unknown

EntryFoyer

  • Level: Unknown

Living Room

  • Level: Unknown

Bathroom

  • Level: Unknown
  • Features: Granite Counters

Master Bedroom

  • Level: Unknown

Office

  • Level: Unknown

Master Bathroom

  • Level: Unknown

Property

Features

  • Security Features: Carbon Monoxide Detector(s), Smoke Detector(s)
  • Has Private Pool: No
  • Pool Features: None
  • Has Spa: Yes
  • Spa Features: See Remarks
  • Fencing: Privacy, Wood
  • Horses: No
  • Other: Intercom

View

  • Has View: Yes
  • View: Mountain(s), Valley

Lot

  • Size: 12,197 sq ft
  • Acres: 0.28
  • Dimensions: 0.28 acres

Accessibility

  • Levels: One
  • Entry Level: 1
  • Entry Location: first
  • Stories: 1

Parking

  • Garage: Yes
  • Total Spaces: 1
  • Parking Features: Attached, Concrete, Driveway, Garage Faces Front, Garage, Guest, Heated Garage, On Site, Paved, Deck, Private
  • Carport: Yes
  • Carport Spaces: 1
  • Open Parking: No
  • Open Parking Spaces: 2

Waterfront

  • Has Waterfront: No

Basement

  • Basement: No

Mobile Home

  • Mobile Home Remains: No

Construction

Type & Style

  • Home Type: Residential
  • Property Sub Type: Single Family Residence
  • Structure Type: House

Materials

  • Construction Materials: Concrete
  • Foundation: Concrete Perimeter, Permanent
  • Roof: Shingle

Builder / Condition

  • Year Built: 1988
  • Condition: Updated/Remodeled
  • New Construction: No

Building

  • Building Exposure: South

Utilities & Green Energy

Utilities

  • Electric on Property: No
  • Electric: 220 Volts in Garage, 220 Volts in Laundry
  • Sewer: Septic Tank
  • Utilities: Electricity Available, Electricity Connected, Natural Gas Available, Natural Gas Connected, Water Available, Water Connected
  • Road Surface Type: Paved

Green Energy

  • Energy Efficient: Doors, Windows
  • Energy Generation: Solar

Community & HOA

Community

HOA

  • Has HOA: No
  • Senior Community: No

Pets

  • Pets Allowed: No

Location

  • Longitude: -116.31458197
  • Latitude: 34.12537898
  • Directions: Resi

Land Lease

  • Land Lease: No

School

Middle or Junior

Highschool

Tax, Financial & Listing Details

Listing Details

  • List Price: $445,000
  • Price Per Square Foot: $495.55
  • Date on Market:
  • Listing Terms: Cash, Conventional, Owner May Carry, USDA Loan, VA Loan
  • Inclusions: All Fixtures, appliances and furniture
  • Furnished: Furnished
  • Home Warranty: No
  • Rent Control: No
  • Status: Active

MLS Details

Tax Details

  • Tax Lot: 15
  • Universal Property ID: US-06071-N-0603041200000-R-N

Ask a question about 61828 Crest Circle Drive

Hi there — ask anything about this property or the area and the team will get right back to you.

Last checked Source: CRMLSMLS# SW26222054

Local real estate advisory services provided by agent with Eddy Chen Real Estate Group - HARVEST | REAL
Listed by Jessica Ma with Dalton Wade, Inc. · Cell: 909-699-0521

Based on information from California Regional Multiple Listing Service, Inc. as of 2026 and/or other sources. All data, including all measurements and calculations of area, is obtained from various sources and has not been, and will not be, verified by broker or MLS. All information should be independently reviewed and verified for accuracy. Properties may or may not be listed by the office/agent presenting the information.
You agree to Eddy Chen Real Estate Group - HARVEST | REAL Terms of Use and Privacy Policy. By choosing to contact a property, you also agree that Eddy Chen Real Estate Group - HARVEST | REAL and its associates may call, text, or email you regarding any inquiries or activities you submit through our website. This may involve the use of automated means and prerecorded or artificial voices.

Listings near 61828 Crest Circle Drive