 For sale
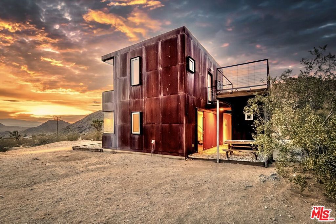
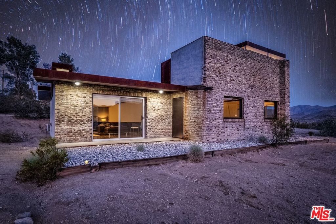
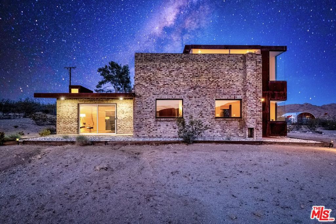
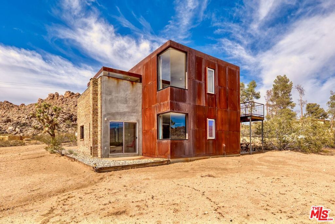
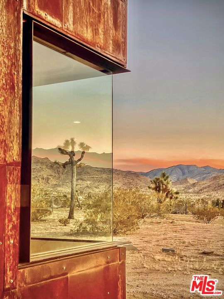
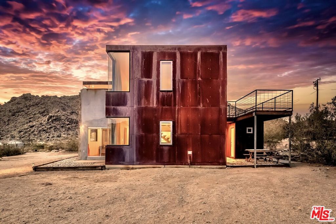
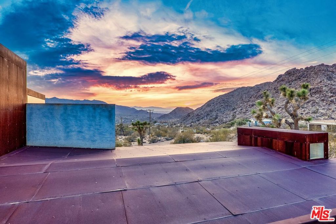
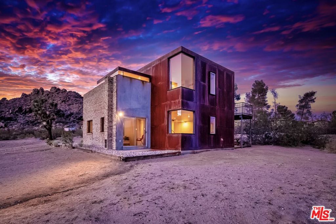
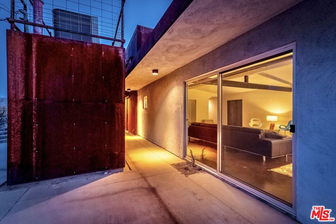
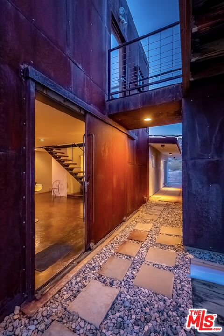
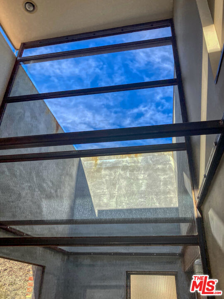
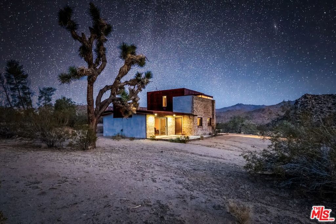
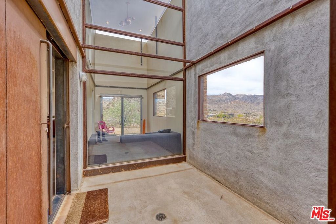
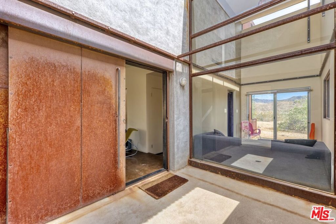
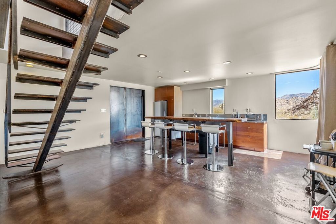
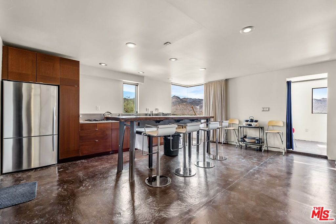
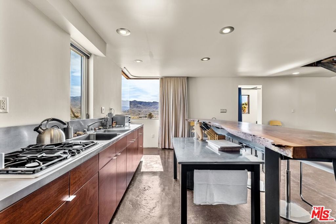
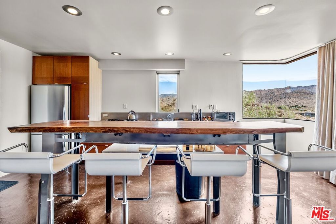
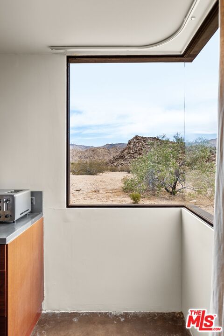
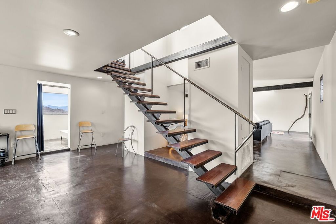
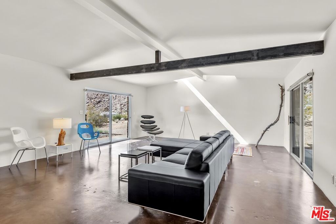
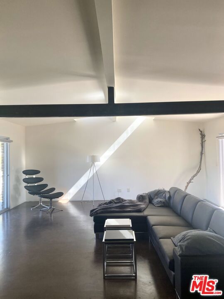
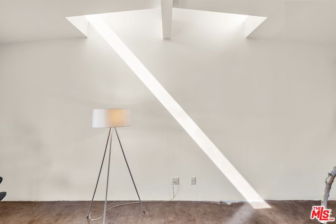
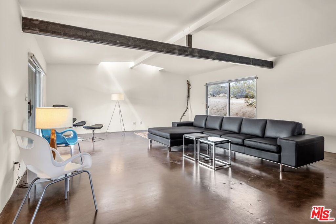
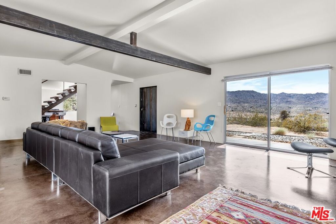
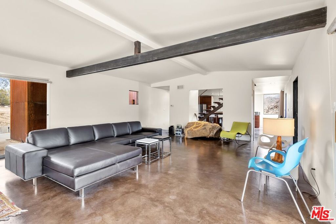
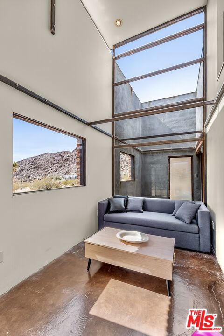
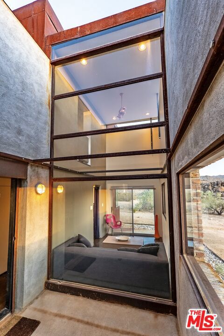
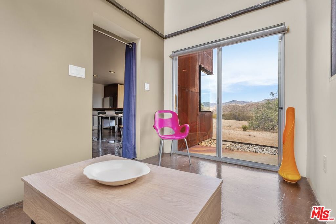
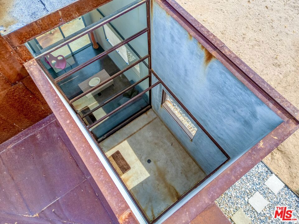
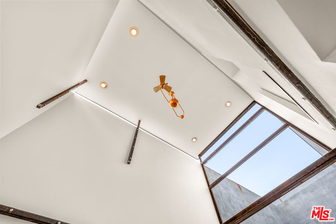
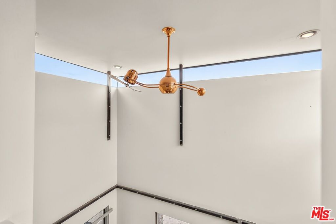
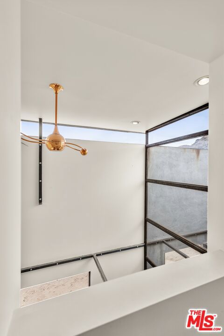
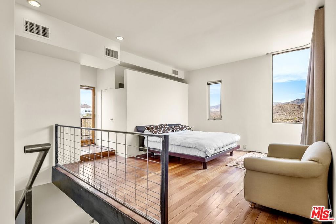
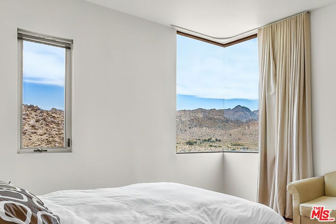
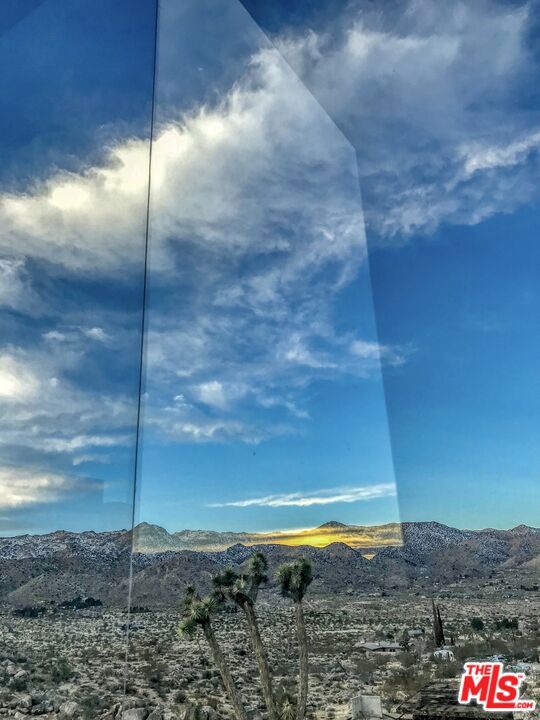
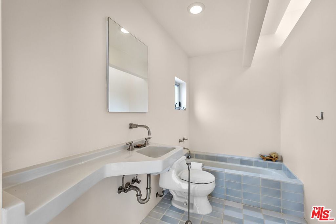
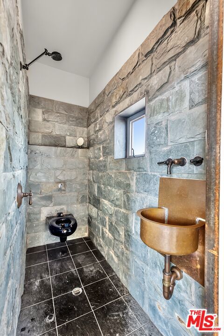
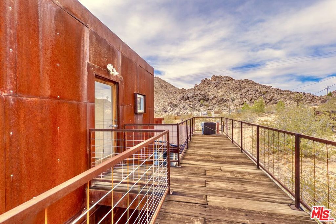
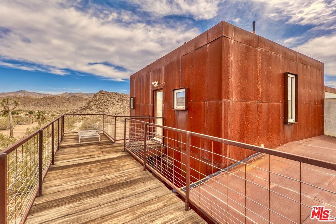
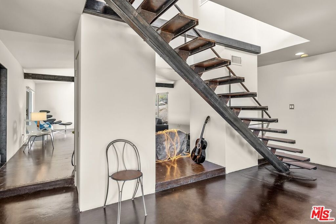
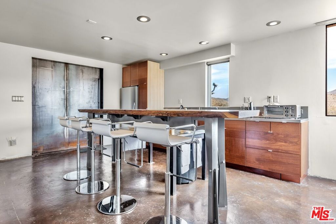
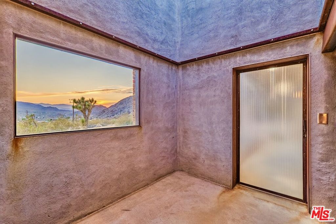
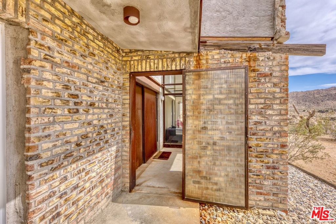
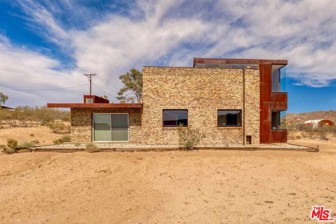
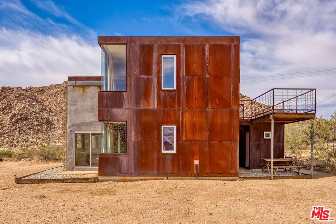
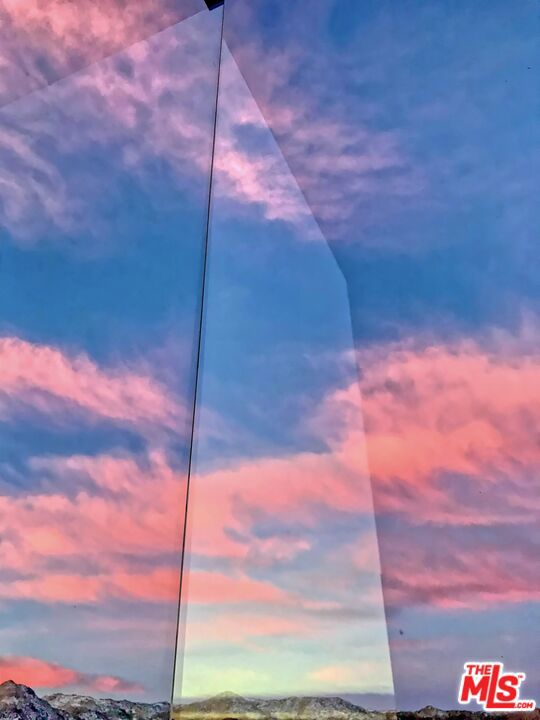
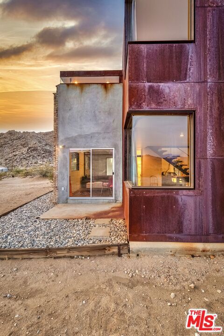
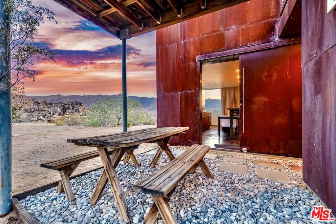
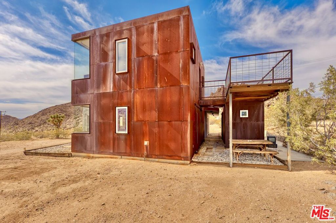
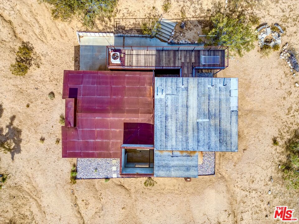
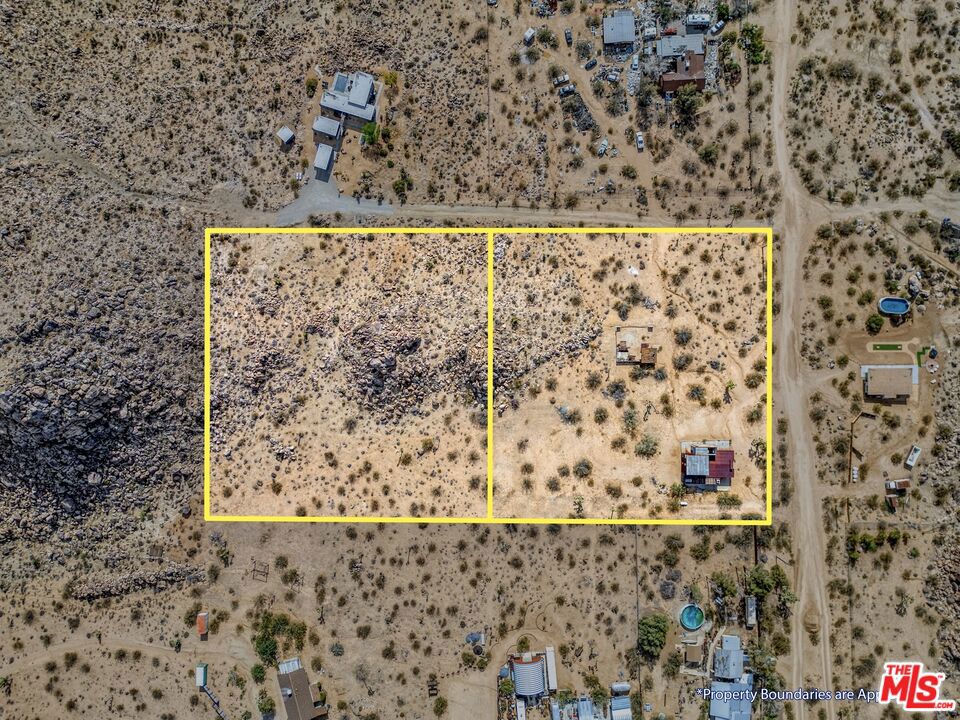
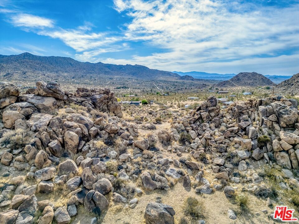
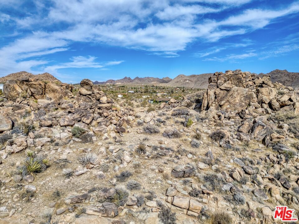
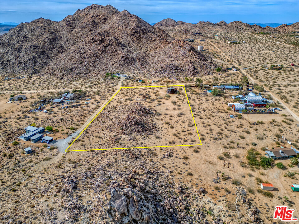
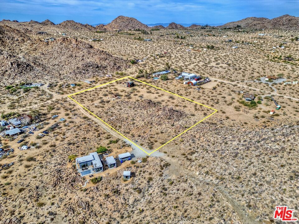
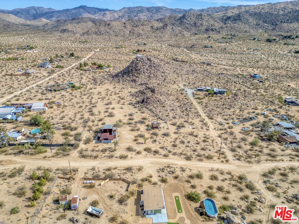
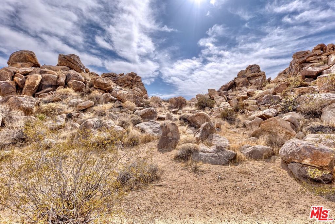
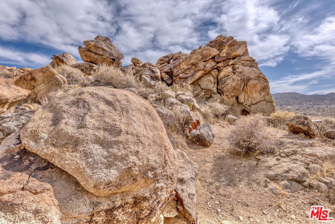
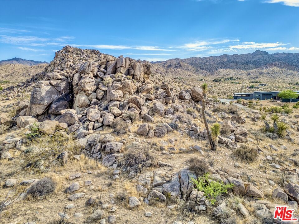
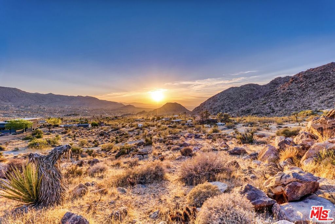
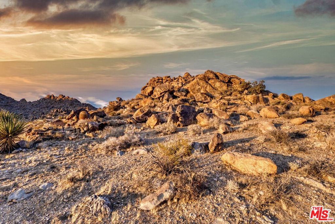
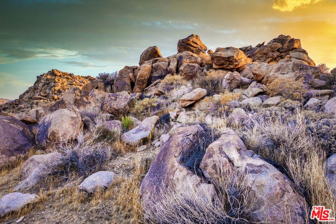
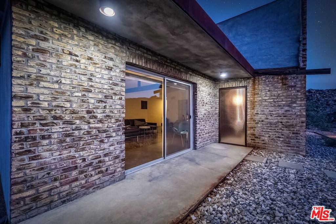
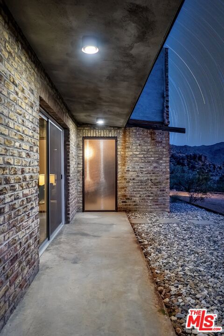
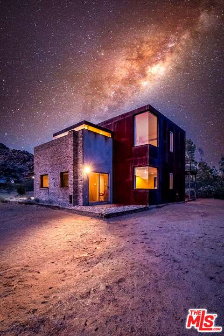
First time on the market: the prestigious Rotohouse, in the exclusive Monument Manor neighborhood of Joshua Tree, California. This organic architectural treasure is just a mile to the entrance of the popular Joshua Tree National Park, sitting between two large mounds of boulders enhanced by spectacular sunset vistas. House designed by world-class architect Michael Rotondi in 2007 and renovated over the course of 10 years. The main entrance is through a custom glass door entering a fun open-air atrium. The sophisticated floorplan incorporates 2 stories 1,845 sq feet, with 10ft. ceiling in the upstairs bedroom and 14ft. high opening on downstairs bedroom, three bathrooms, two in the master suite, his and hers. Characterized by simple forms and open volumes, the main addition is a cube 25 feet on each side. Adjacent to that is a long, narrow storage building with a roof deck pointing to a phenomenal spectacle of heaped rocks and sexy Pinto Mountains. Raw and handcrafted, the rugged exterior wrapped in corten steel set the trend for hi-desert buildings. Mondo central air eases extreme desert climate offering perfect comfort throughout. Every custom window frames extraordinary and enchanting wild desert scenery. The included adjoining 2.5 acre parcel is priceless on it's own. It offers the perfect location for a potential second epic dwelling; perhaps on piers, so as to offer infinite vistas east and west. With this purchase you are not just buying a house but the true character that inspires the Joshua Tree nature and lifestyle.
Hi there — ask anything about this property or the area and the team will get right back to you.

Local real estate advisory services provided by agent with Eddy Chen Real Estate Group - HARVEST | REAL
Listed by Edo Brizio with Pellego, Inc.
Based on information from California Regional Multiple Listing Service, Inc. as of 2026 and/or other sources. All data, including all measurements and calculations of area, is obtained from various sources and has not been, and will not be, verified by broker or MLS. All information should be independently reviewed and verified for accuracy. Properties may or may not be listed by the office/agent presenting the information.
You agree to Eddy Chen Real Estate Group - HARVEST | REAL Terms of Use and Privacy Policy. By choosing to contact a property, you also agree that Eddy Chen Real Estate Group - HARVEST | REAL and its associates may call, text, or email you regarding any inquiries or activities you submit through our website. This may involve the use of automated means and prerecorded or artificial voices.
Step 1 of 2
Create a free account to view all listings, save searches, and get alerts when new homes match.
Step 2 of 2
Tell us how to reach you about homes you like.
Enter your password to sign in as
Create a free account to view all listings, save searches, and get alerts when new homes match.
Already have an account? Sign in
Sign in to your account.
New here? Create an account