Price cut: $14K (10/26)
$345,000

63700 29 Palms, Joshua Tree, CA 92252

3beds
2baths
1,481sqft
Quick facts
Single Family Residence 72 Days on Market Built in 1964 $232.95/sqft 39,200 sq ft

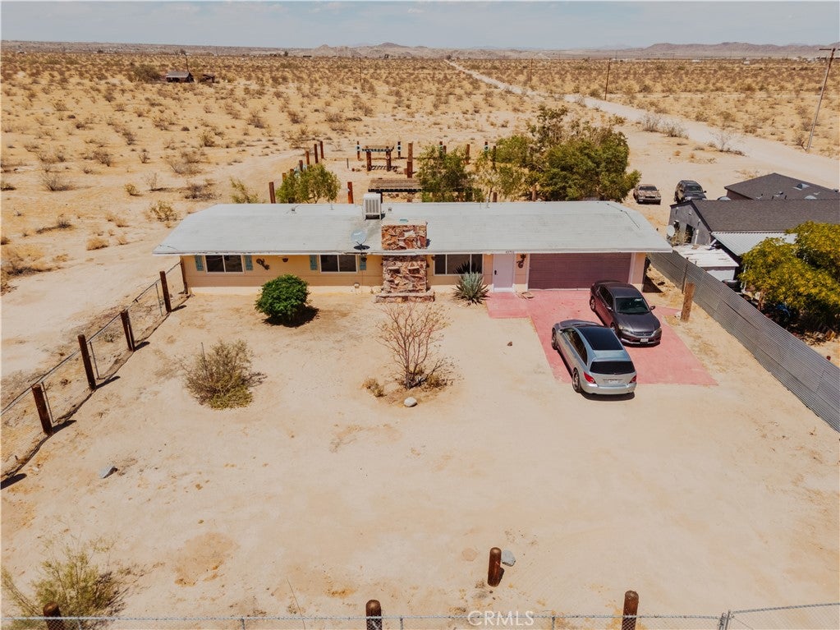
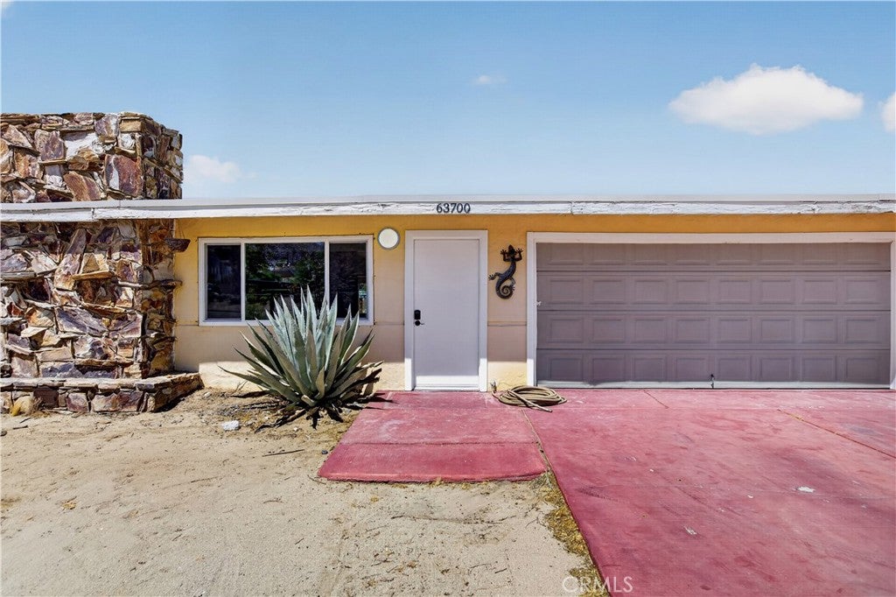
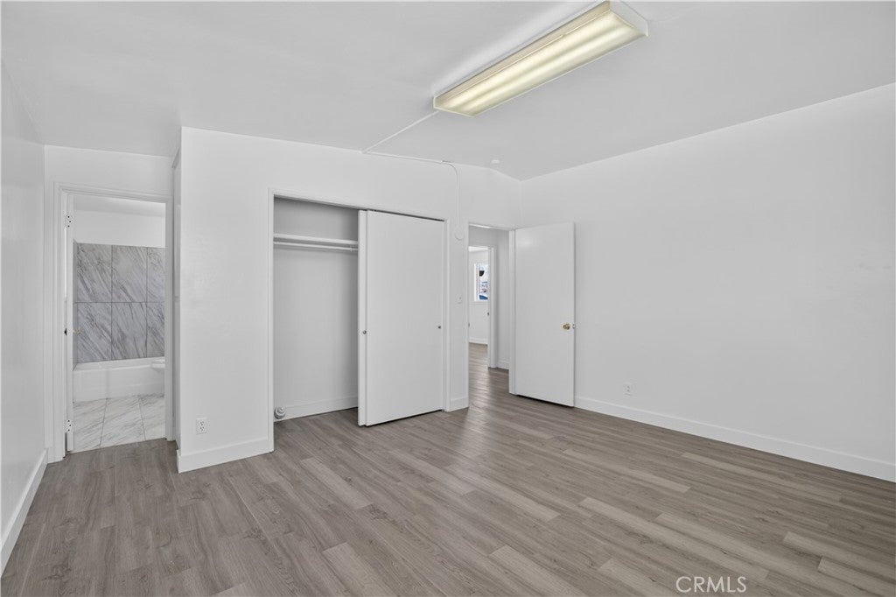
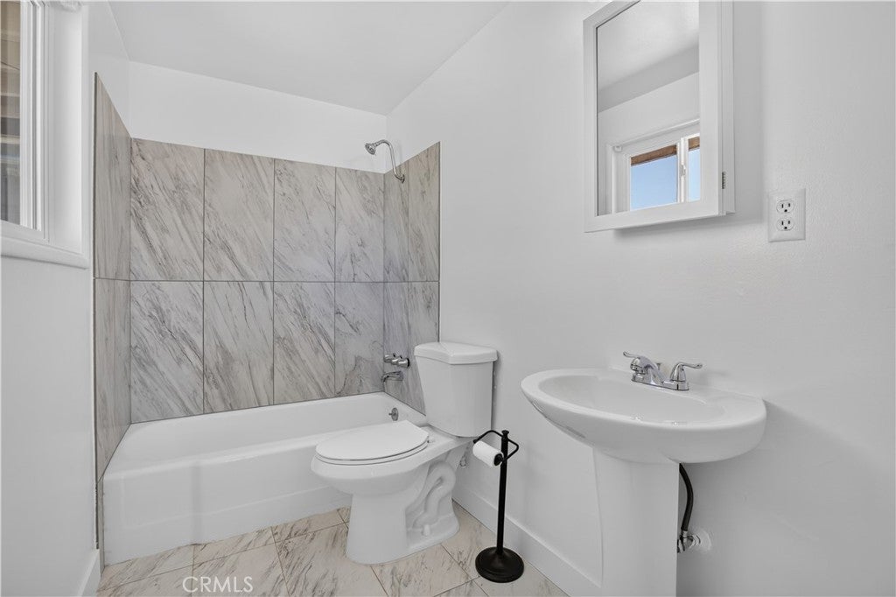
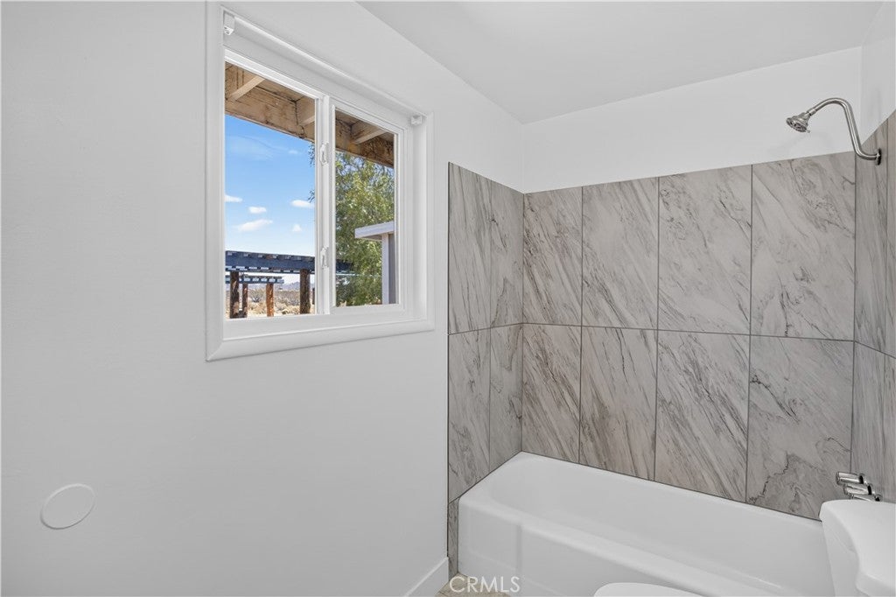
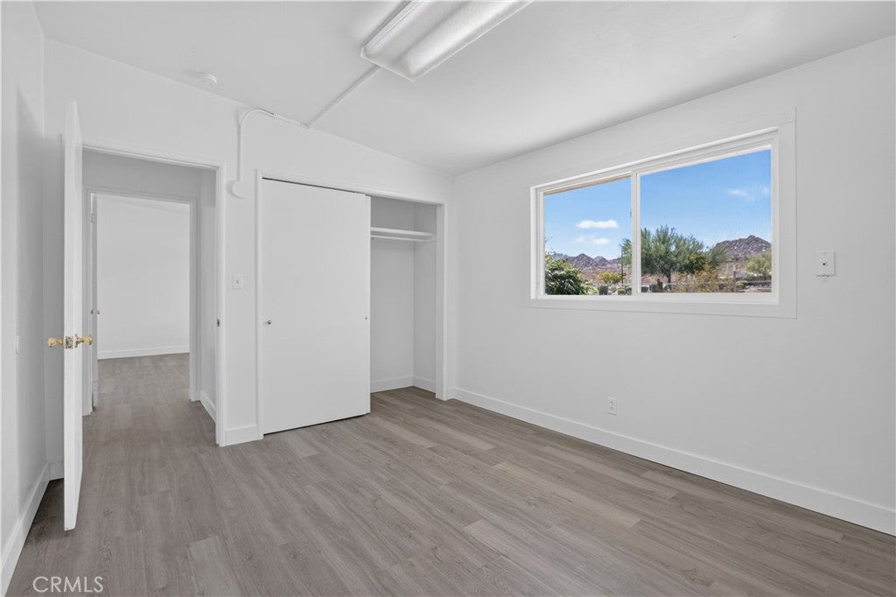
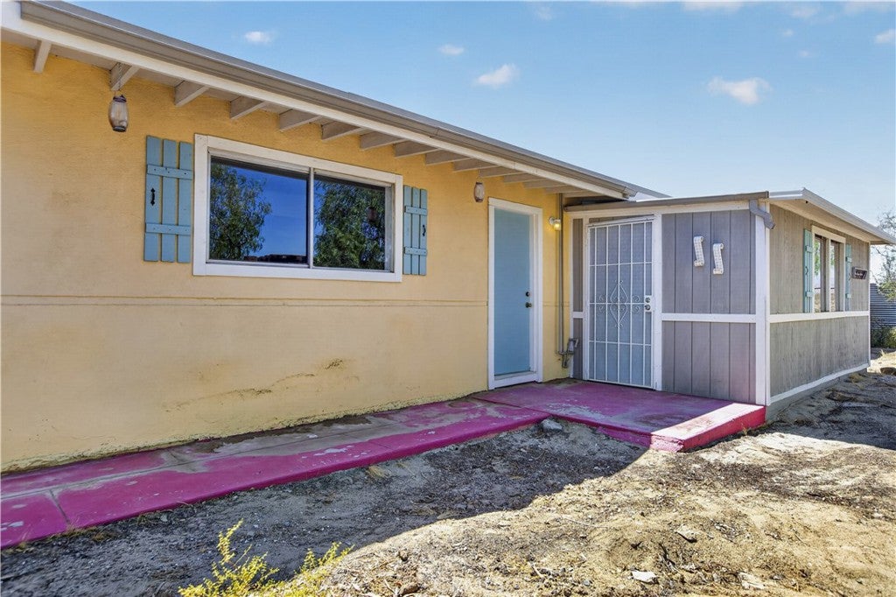
Welcome to Your Dream Home in Joshua Tree!!! ***Mid Century Modern tastefully Remodeled and ready for your special touches***

Slice of paradise-Priced to sell!!! Must see and compare for your $$$ Make this your own private compound and enjoy for years to come.

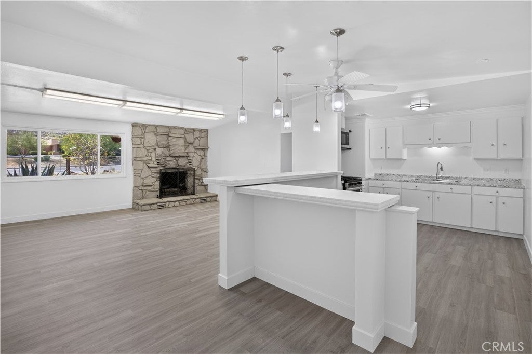
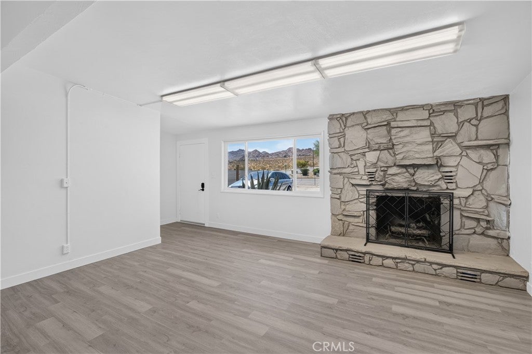
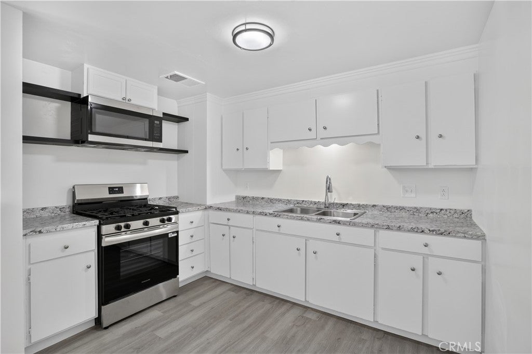
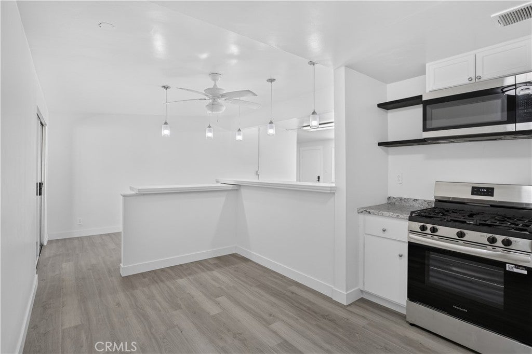
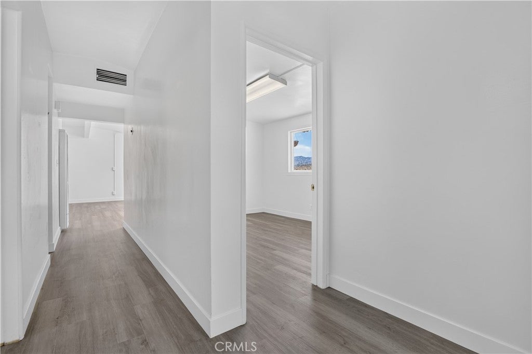
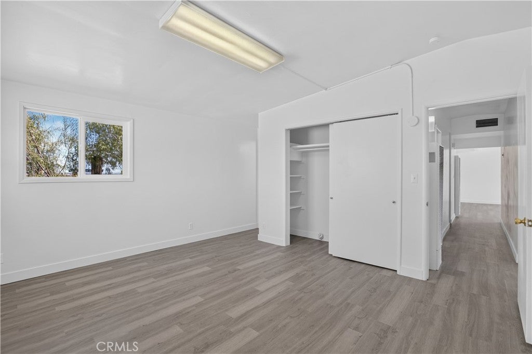
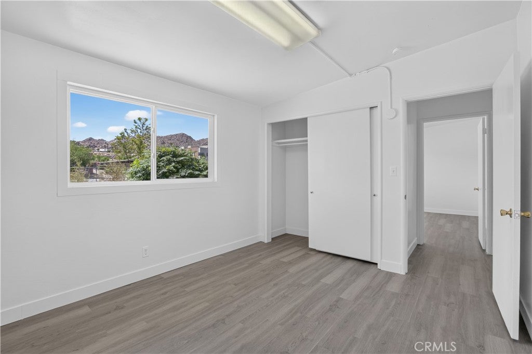
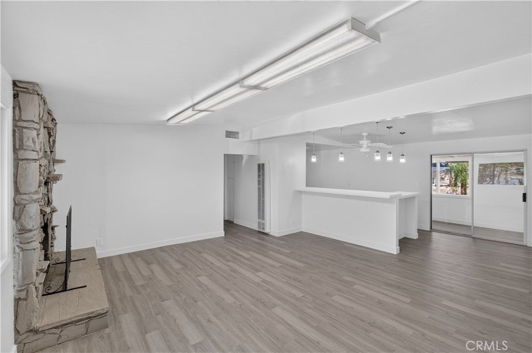
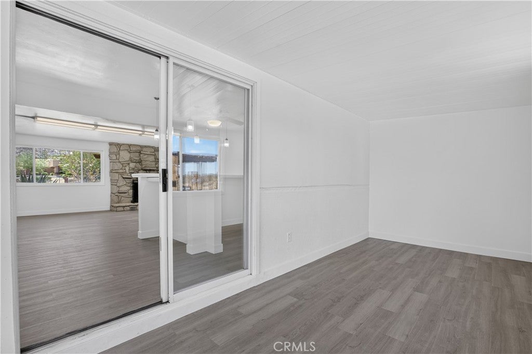
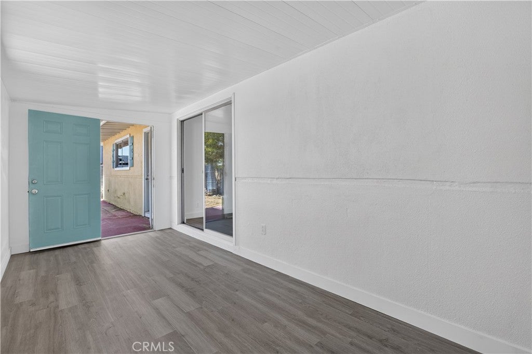
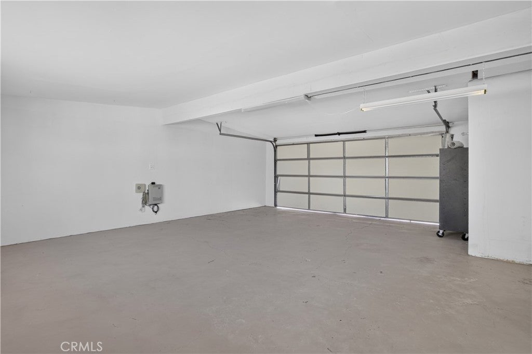
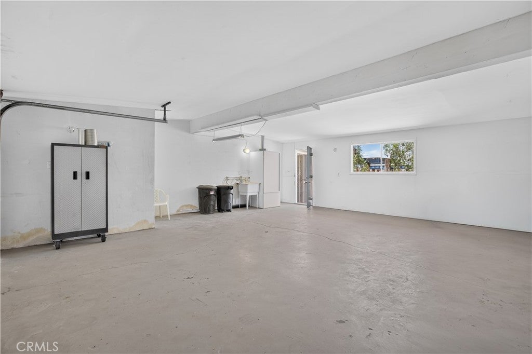
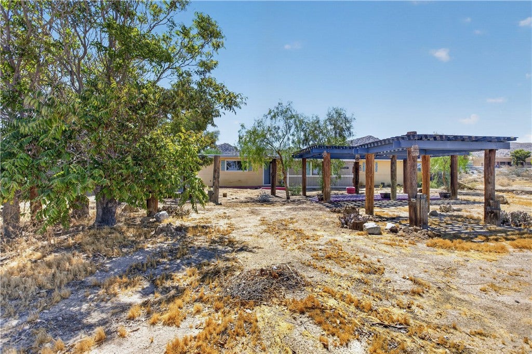
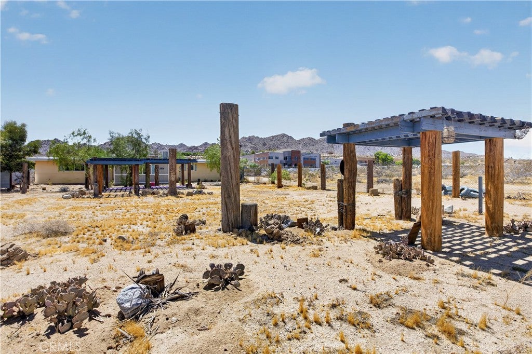
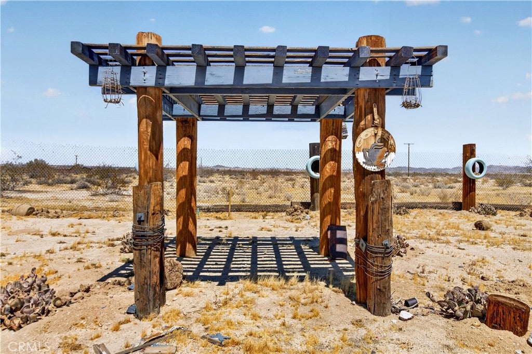
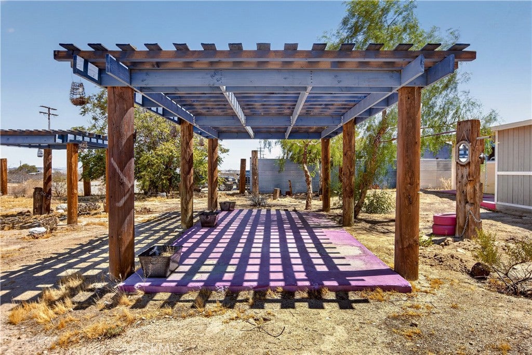
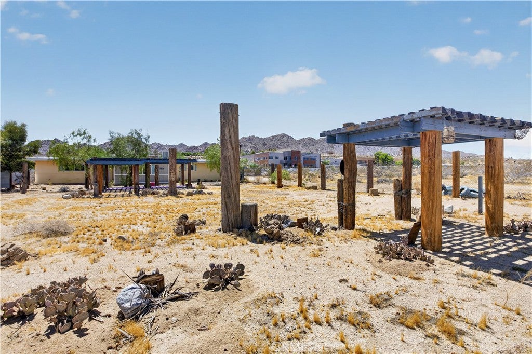
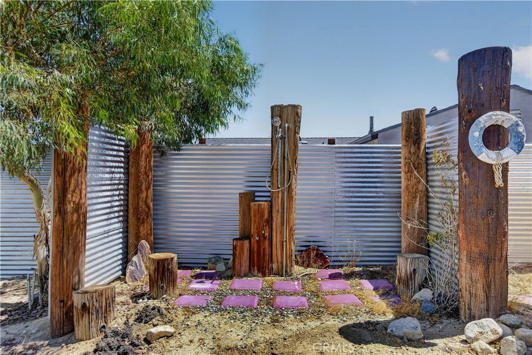
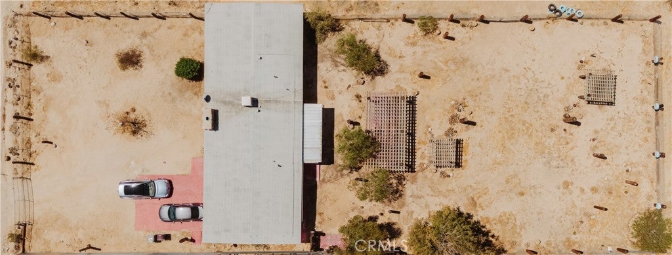
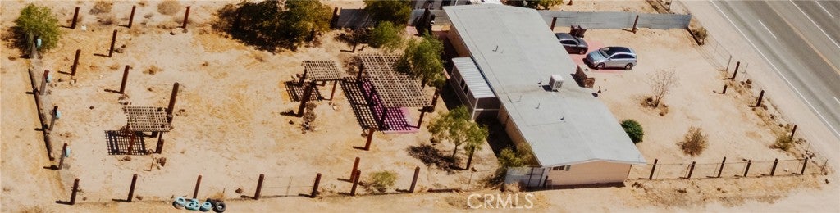
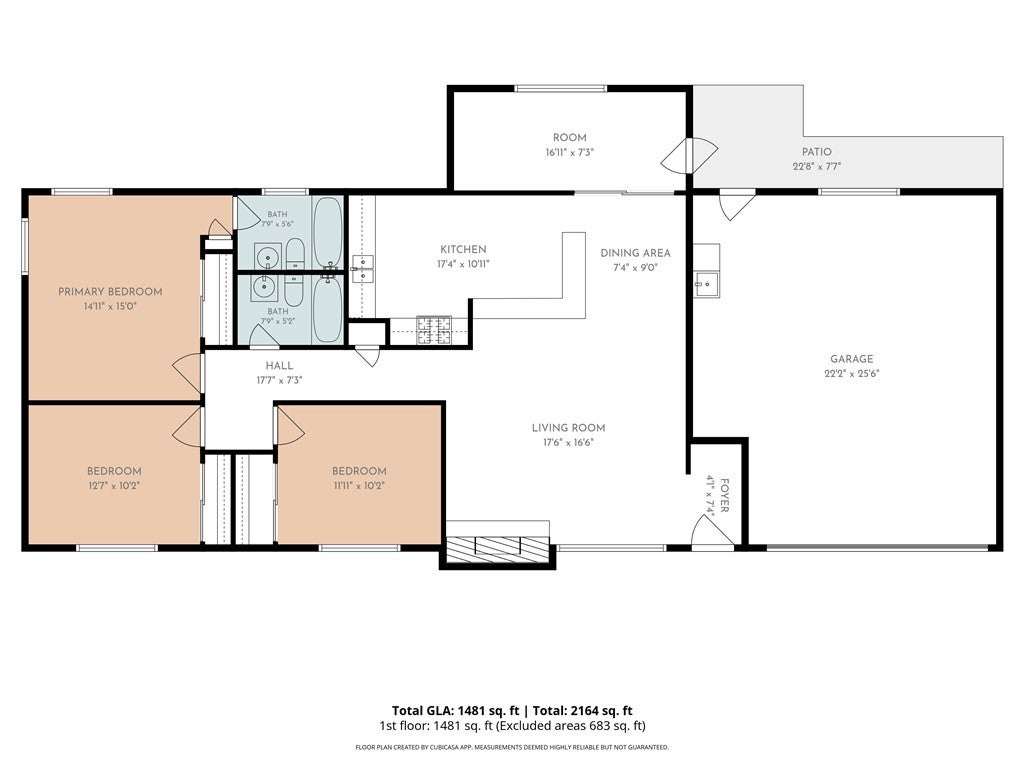
Just outside of town with space, privacy and gorgeous views sits this gem with 3 spacious bedrooms, 2 baths, Large kitchen, Open Living Room with fireplace, Bonus Room, oversized 2 car garage with laundry hook-ups and so many options and creative spaces abound all on a large, fenced in lot. Minutes from town and the world famous Joshua Tree National Park and major shopping all close by. Space for your Tour bus? Additional parking-YES!!! Host an event-join in on the music festivals or just relax and enjoy. So many options!!! You can have it all with this rare opportunity!

Location of 63700 29 Palms

Map showing 63700 29 Palms, Joshua Tree, CA 92252 $345,000
See more listings in Joshua Tree

63700 29 Palms property details

Interior

Bedrooms & Bathrooms

  • Bedrooms: 3
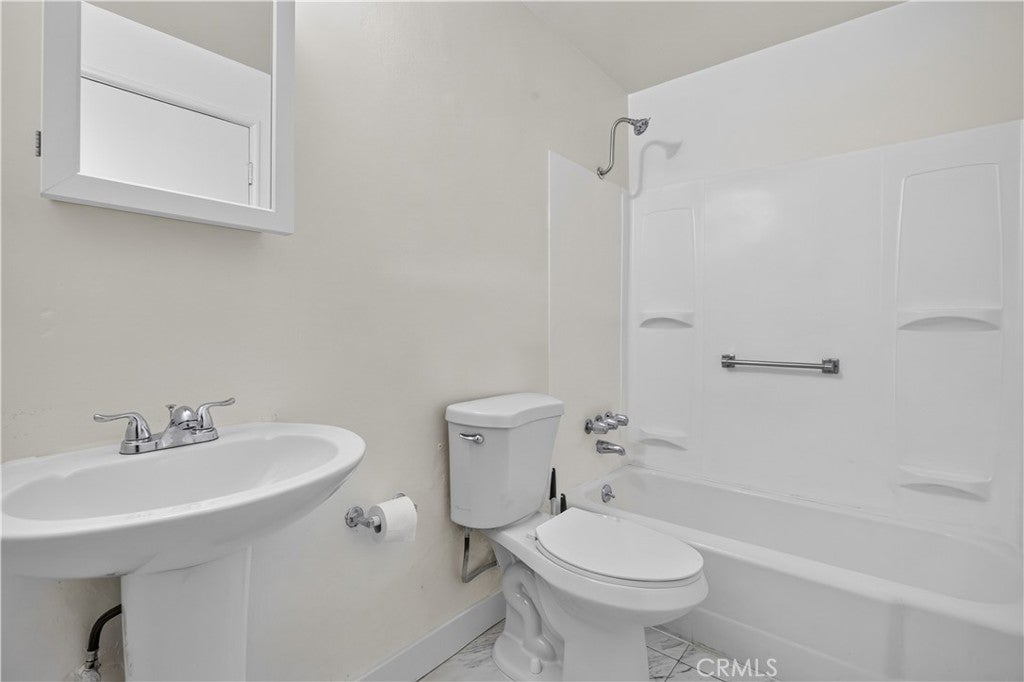
  • Bathrooms: 2
  • Full Bathrooms: 2
  • Main Level Bedrooms: 3
  • Main Level Bathrooms: 2

Appliances

  • Included: Free-Standing Range, Gas Oven, Gas Range, Gas Water Heater, Microwave, Vented Exhaust Fan, Water Heater
  • Laundry: Washer Hookup, Gas Dryer Hookup, Inside, In Garage

Heating

  • Heating: Wall Furnace

Features

  • Interior Features: Breakfast Bar, Built-in Features, Ceiling Fan(s), Open Floorplan, Storage, Master Downstairs
  • Window Features: Double Pane Windows, Screens
  • Flooring: Laminate, Tile
  • Fireplace: Yes
  • Fireplace Features: Living Room

Interior Area

  • Total Living Area: 1481
  • Unit: Square Feet
  • Source: Other

Rooms & Dimensions

Master Bedroom

  • Level: Unknown

Bedroom

  • Level: Unknown

Kitchen

  • Level: Unknown

Kitchen

  • Level: Unknown

EntryFoyer

  • Level: Unknown

CenterHall

  • Level: Unknown

Master Bedroom

  • Level: Unknown

Bathroom

  • Level: Unknown

Living Room

  • Level: Unknown

Master Bathroom

  • Level: Unknown

Property

Features

  • Exterior Features: Lighting
  • Patio & Porch: Rear Porch, Enclosed, Patio
  • Security Features: Carbon Monoxide Detector(s), Smoke Detector(s)
  • Has Private Pool: No
  • Pool Features: None
  • Has Spa: No
  • Spa Features: None
  • Fencing: Chain Link, Privacy, See Remarks
  • Horses: No

View

  • Has View: Yes
  • View: Desert, Hills, Mountain(s), Neighborhood, Trees/Woods

Lot

  • Size: 39,200 sq ft
  • Acres: 0.8999
  • Features: Desert Back, Desert Front, Front Yard, Near Public Transit

Accessibility

  • Levels: One
  • Entry Level: 1
  • Entry Location: Front Door
  • Stories: 1
  • Accessibility Features: Safe Emergency Egress from Home, Accessible Entrance

Parking

  • Garage: Yes
  • Total Spaces: 2
  • Parking Features: Attached, Driveway, Garage Faces Front, Garage, Gated, On Site, Oversized, Private, See Remarks
  • Carport: No
  • Open Parking: No
  • Open Parking Spaces: 6

Waterfront

  • Has Waterfront: No

Basement

  • Basement: No

Mobile Home

  • Mobile Home Remains: No

Construction

Type & Style

  • Home Type: Residential
  • Architectural Style: MidCenturyModern, SeeRemarks
  • Property Sub Type: Single Family Residence
  • Structure Type: House

Materials

  • Construction Materials: Concrete, Stucco
  • Foundation: Slab
  • Roof: Composition

Builder / Condition

  • Year Built: 1964
  • Condition: Updated/Remodeled
  • New Construction: No

Utilities & Green Energy

Utilities

  • Electric on Property: No
  • Water: Public
  • Sewer: Septic Tank
  • Utilities: Electricity Available, Natural Gas Available, Water Available
  • Road Surface Type: Paved

Green Energy

  • Energy Efficient: No

Community & HOA

Community

HOA

  • Has HOA: No
  • Senior Community: No

Pets

  • Pets Allowed: No

Location

  • Longitude: -116.273858
  • Latitude: 34.135452
  • Directions: Just outside of Town off HWY 62/Cross streets Sunburst Sunfair/Mojave Ranch Rd/La Ferney

Land Lease

  • Land Lease: No

School

Highschool

Tax, Financial & Listing Details

Listing Details

  • List Price: $345,000
  • Price Per Square Foot: $232.95
  • Date on Market:
  • Listing Terms: Cash, Conventional, FHA, Submit
  • Furnished: Unfurnished
  • Home Warranty: No
  • Rent Control: No
  • Status: Active

MLS Details

Tax Details

  • Tax Lot: 46
  • Universal Property ID: US-06071-N-0604141460000-R-N

Ask a question about 63700 29 Palms

Hi there — ask anything about this property or the area and the team will get right back to you.

Last checked Source: CRMLSMLS# SB26195832

Local real estate advisory services provided by agent with Eddy Chen Real Estate Group - HARVEST | REAL

Listed by Paula Oliver with Dream Home 4 U Inc. · Cell: 310-344-5613

Based on information from California Regional Multiple Listing Service, Inc. as of 2026 and/or other sources. All data, including all measurements and calculations of area, is obtained from various sources and has not been, and will not be, verified by broker or MLS. All information should be independently reviewed and verified for accuracy. Properties may or may not be listed by the office/agent presenting the information.

You agree to Eddy Chen Real Estate Group - HARVEST | REAL Terms of Use and Privacy Policy. By choosing to contact a property, you also agree that Eddy Chen Real Estate Group - HARVEST | REAL and its associates may call, text, or email you regarding any inquiries or activities you submit through our website. This may involve the use of automated means and prerecorded or artificial voices.

Listings near 63700 29 Palms