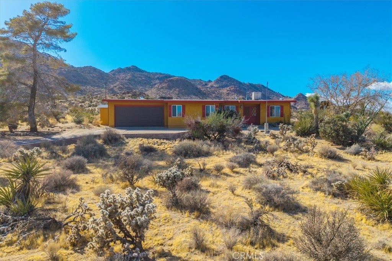
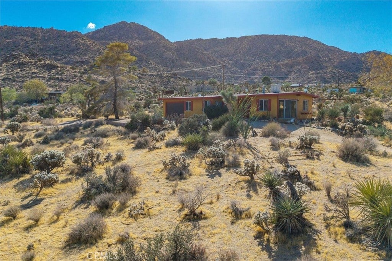
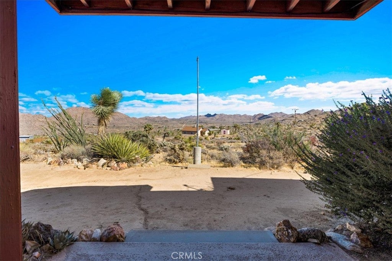
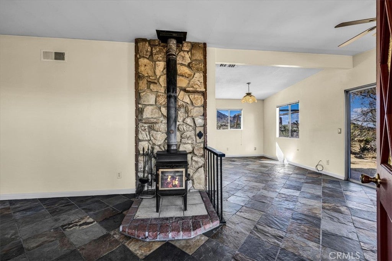
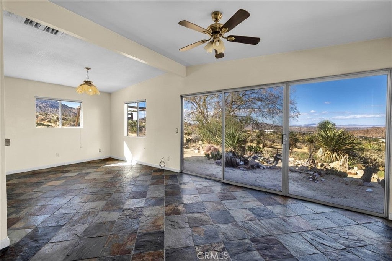
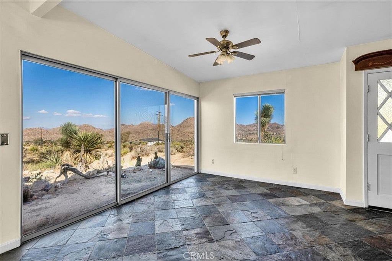
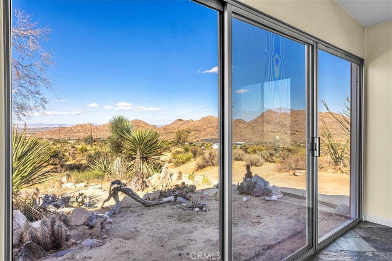
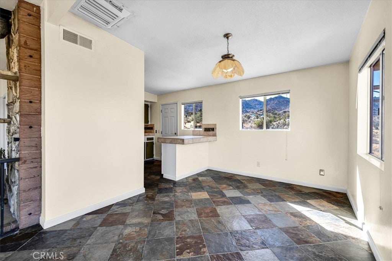
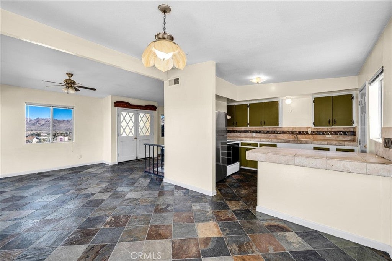
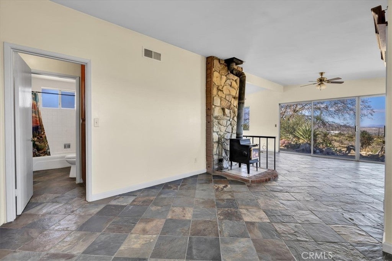
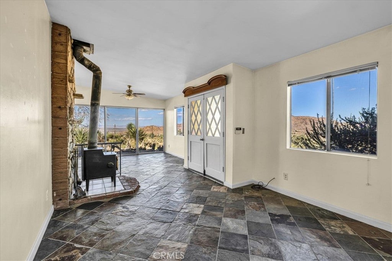
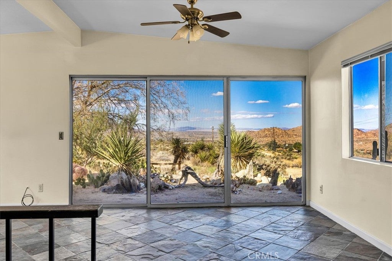
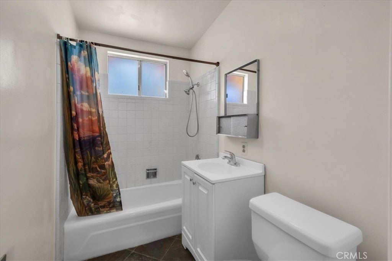
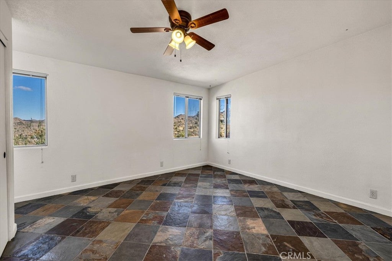
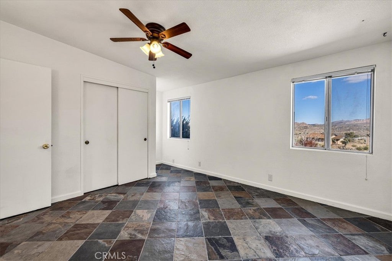
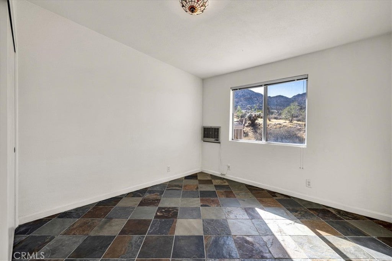
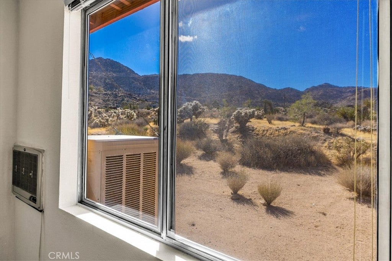
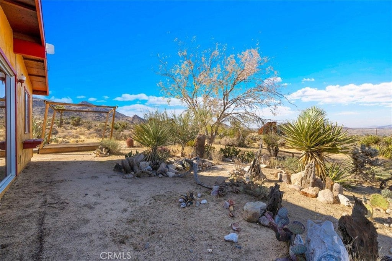
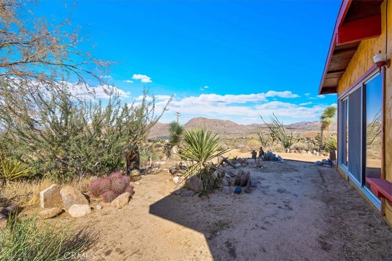
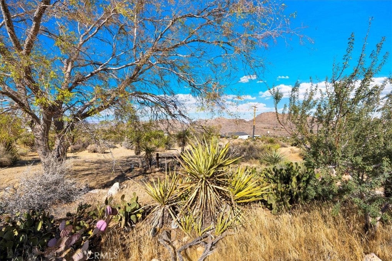
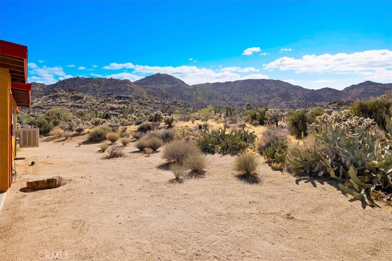
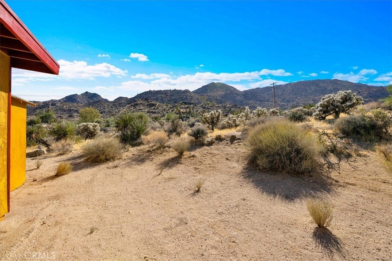
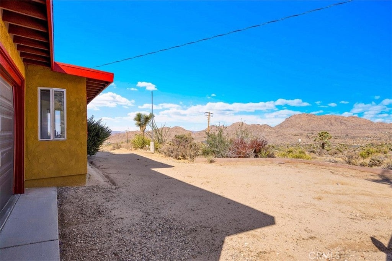
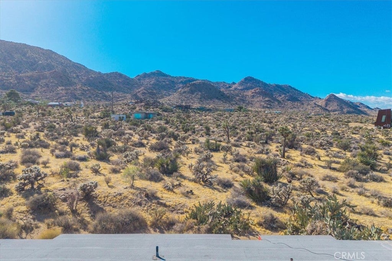
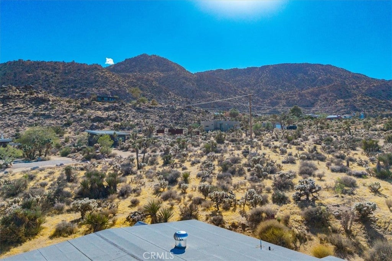
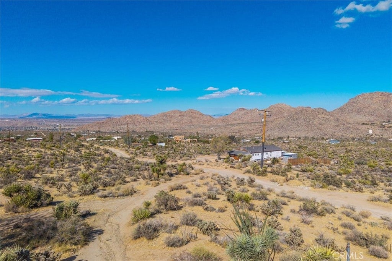
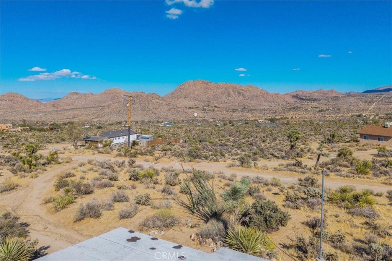
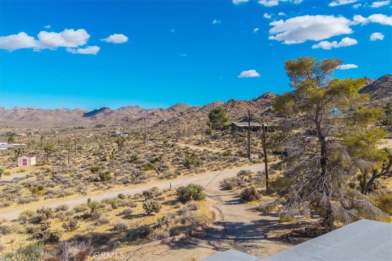
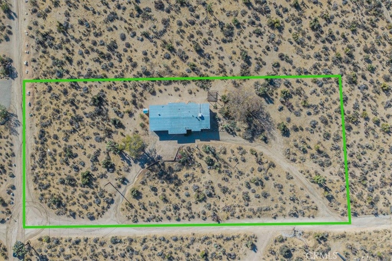
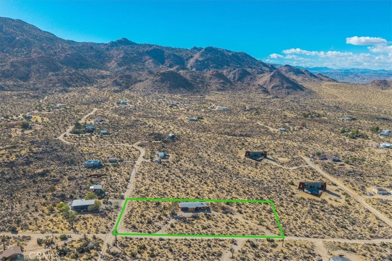
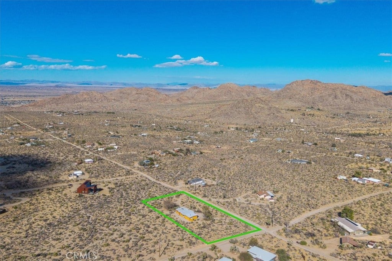
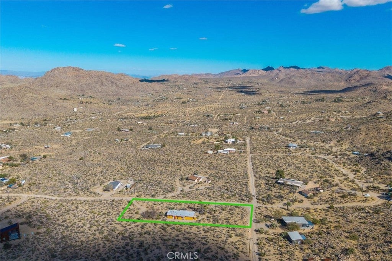
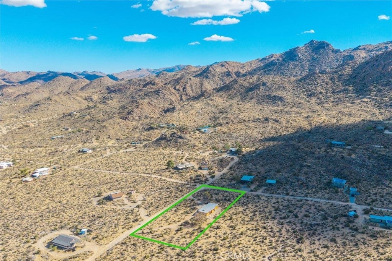
Discover the beauty of high desert living in Joshua Tree's desirable Monument Manor neighborhood! Situated on 1.25 acres surrounded by native desert vegetation, mature Joshua trees, and sweeping mountain vistas, this charming 2-bedroom, 2-bath home offers an inviting retreat in one of the area's most scenic settings.
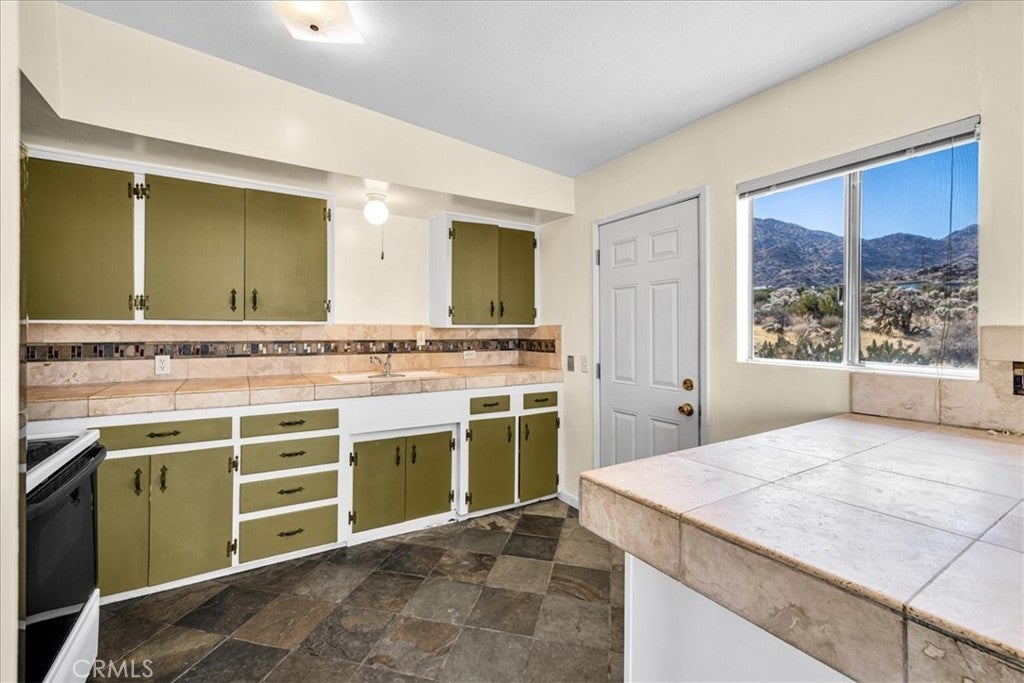
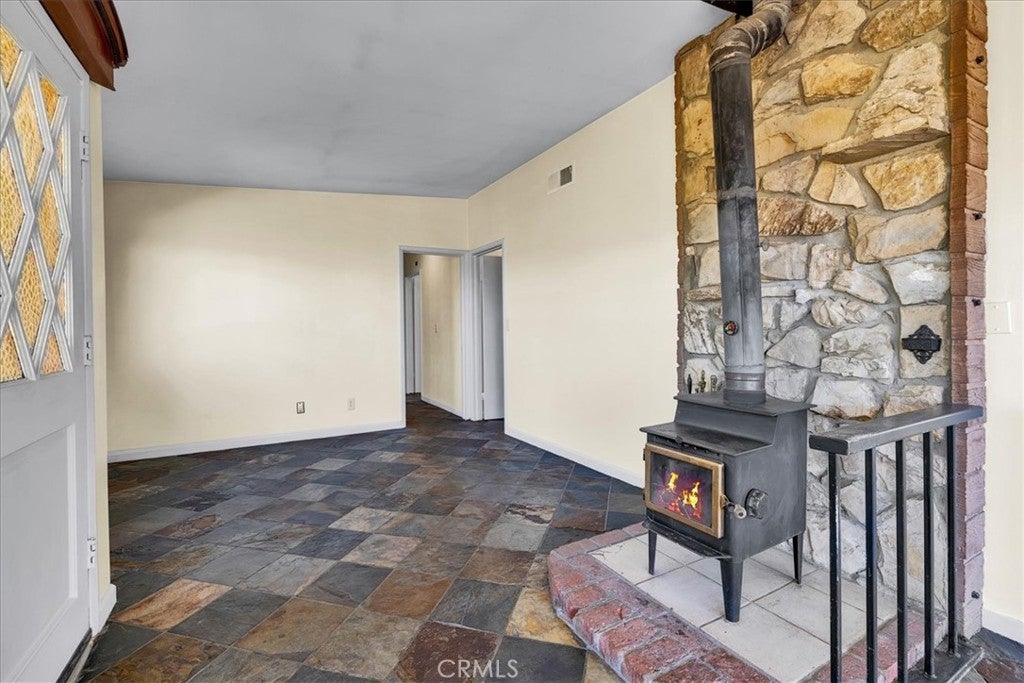
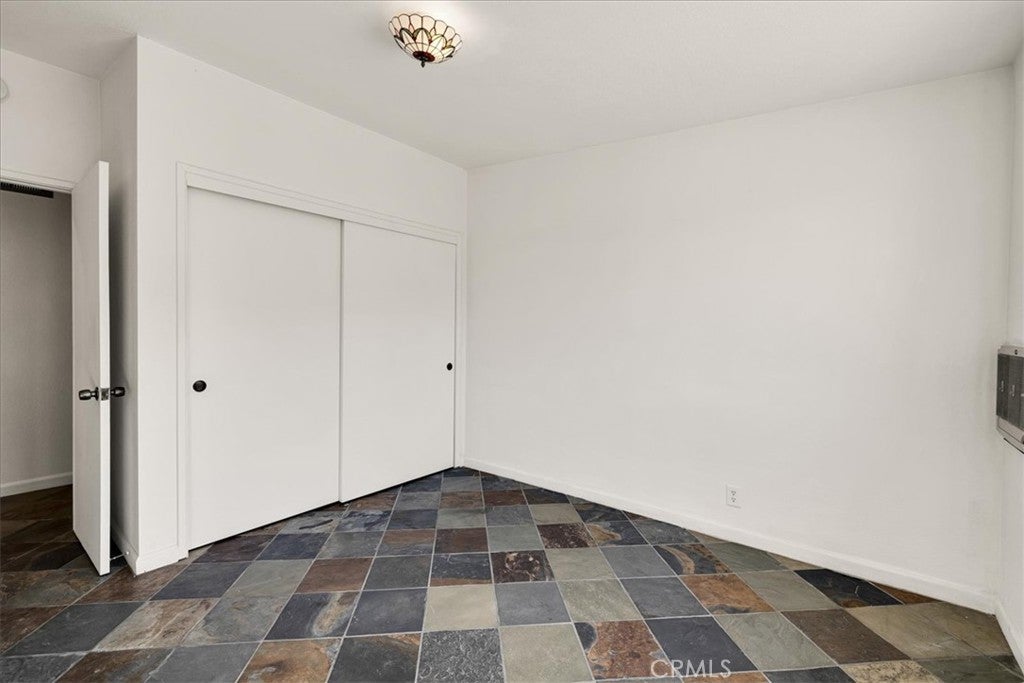
Inside, 1,122 square feet of living space features an open, light-filled layout with distinctive natural stone tile flooring, a cozy wood-burning stove, and expansive sliding glass doors that frame spectacular desert views. The kitchen offers generous counter space, a convenient center island, and an adjoining dining area, creating a comfortable setting for everyday living and entertaining.
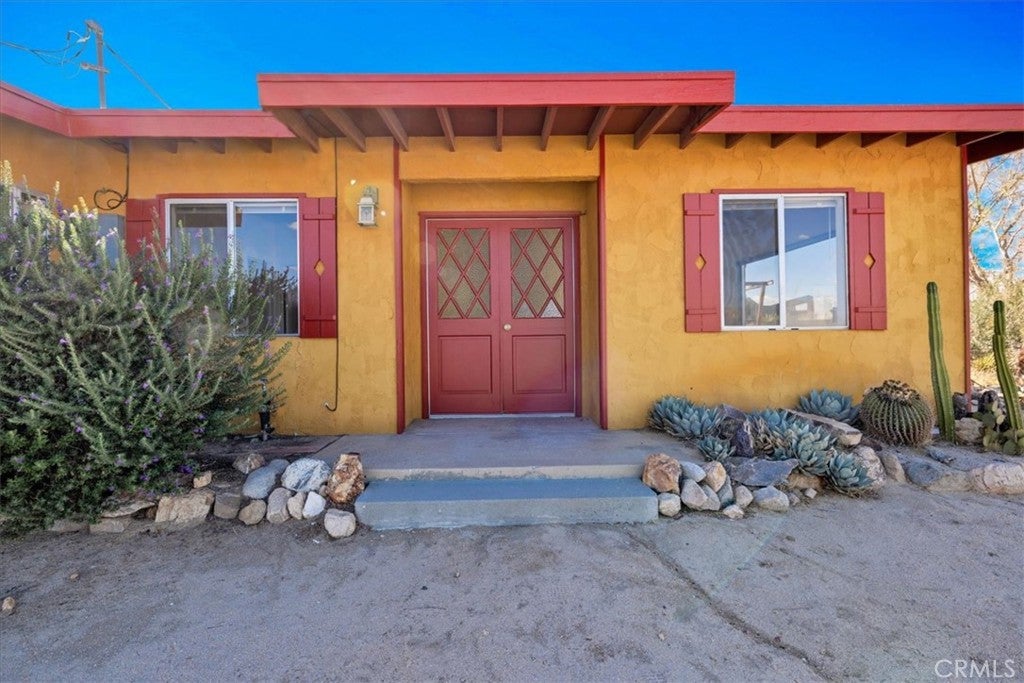
Outside, the property's colorful Southwestern-inspired exterior complements the surrounding landscape, while established desert plantings, natural rock accents, and a freestanding wooden deck provide opportunities to enjoy the peaceful surroundings. Whether you're taking in the mountain views, watching the changing colors of the desert sky, or simply enjoying the tranquility of your own acreage, this property captures the character of Joshua Tree living.
Additional highlights include an attached two-car garage and plenty of room to appreciate the natural beauty of the property. Located in the sought-after Monument Manor area near Joshua Tree National Park, this home offers an appealing combination of desert charm, scenic surroundings, and convenient access to the area's outdoor attractions.
Hi there — ask anything about this property or the area and the team will get right back to you.

Local real estate advisory services provided by agent with Eddy Chen Real Estate Group - HARVEST | REAL
Listed by Madelaine LaVoie with Cherie Miller & Associates · Cell: 760-401-3374
Based on information from California Regional Multiple Listing Service, Inc. as of 2026 and/or other sources. All data, including all measurements and calculations of area, is obtained from various sources and has not been, and will not be, verified by broker or MLS. All information should be independently reviewed and verified for accuracy. Properties may or may not be listed by the office/agent presenting the information.
You agree to Eddy Chen Real Estate Group - HARVEST | REAL Terms of Use and Privacy Policy. By choosing to contact a property, you also agree that Eddy Chen Real Estate Group - HARVEST | REAL and its associates may call, text, or email you regarding any inquiries or activities you submit through our website. This may involve the use of automated means and prerecorded or artificial voices.
Step 1 of 2
Create a free account to view all listings, save searches, and get alerts when new homes match.
Step 2 of 2
Tell us how to reach you about homes you like.
Enter your password to sign in as
Create a free account to view all listings, save searches, and get alerts when new homes match.
Already have an account? Sign in
Sign in to your account.
New here? Create an account