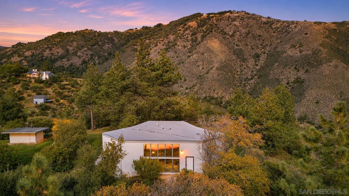
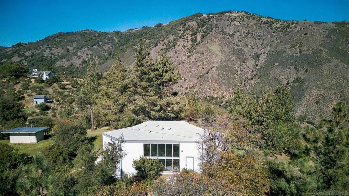
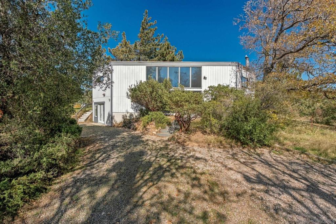
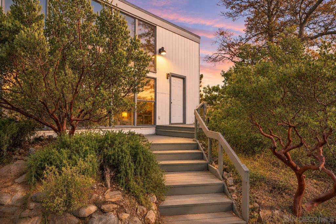
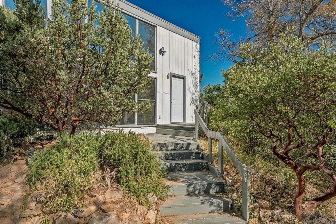
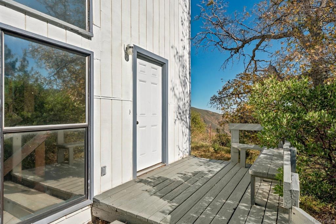
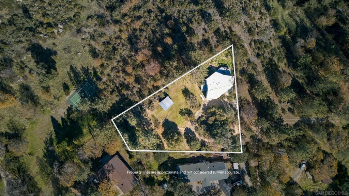
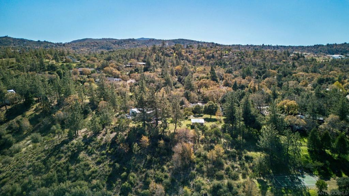
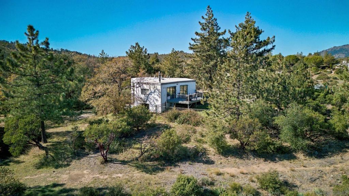
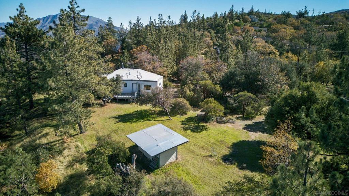
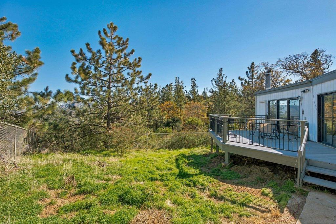
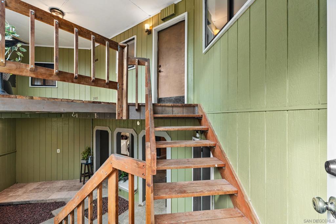
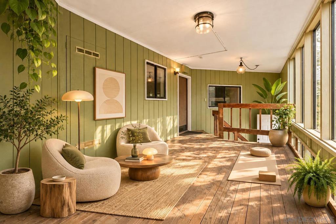
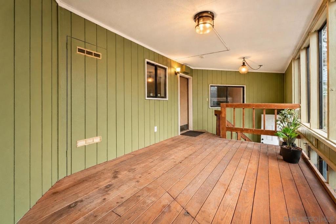
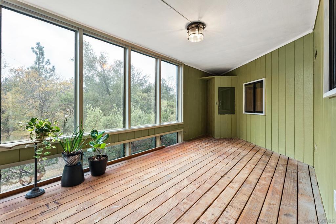
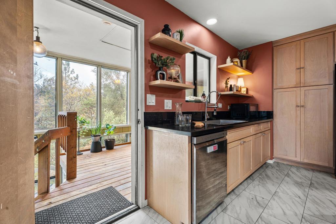
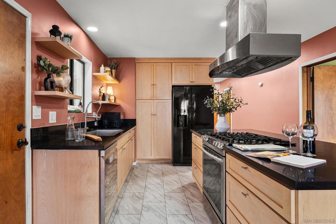
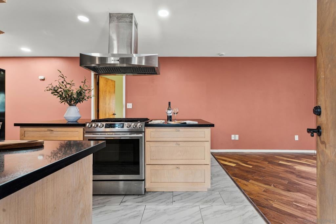
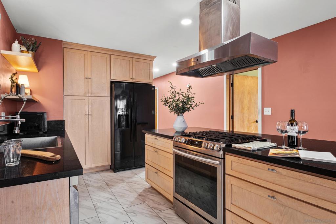
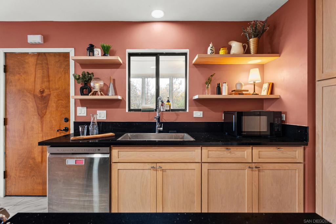
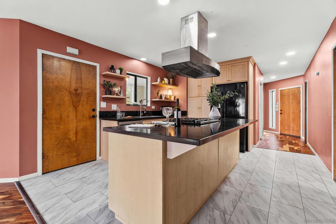
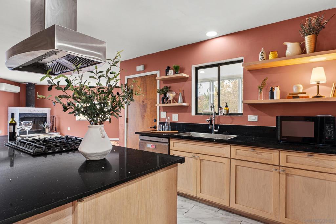
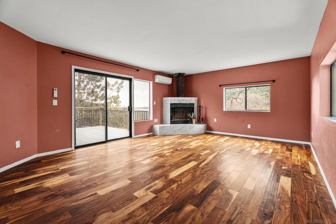
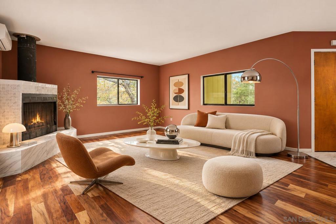
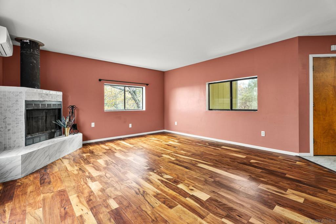
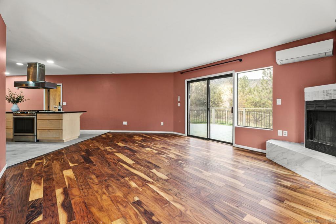
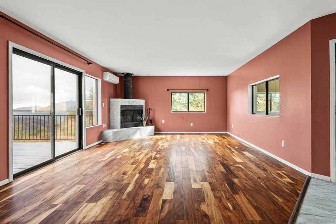
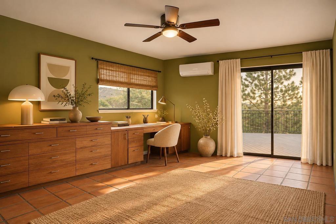
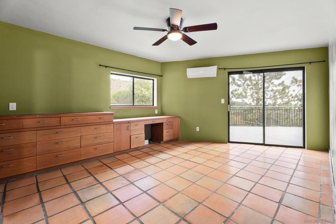
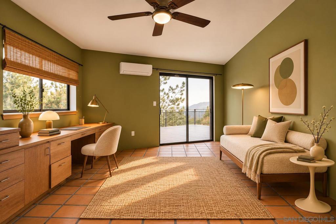
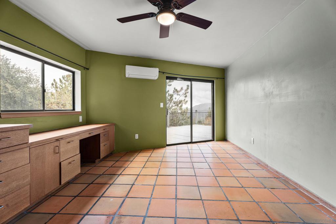
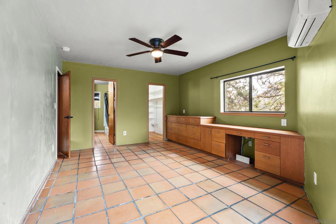
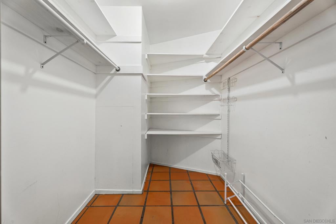
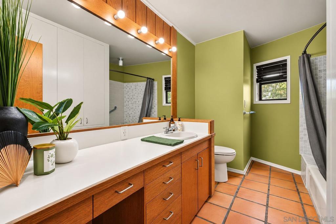
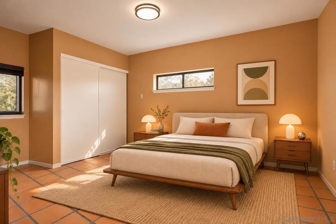
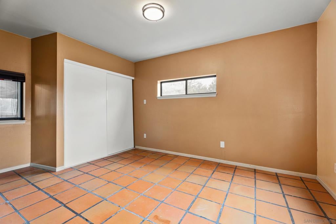
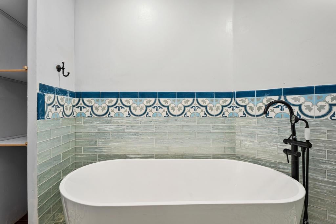
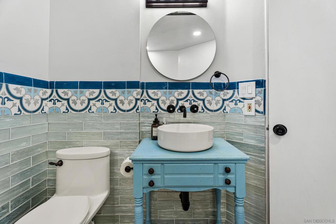
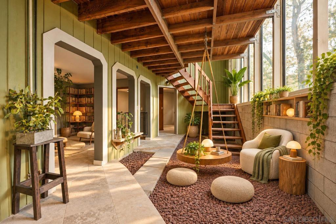
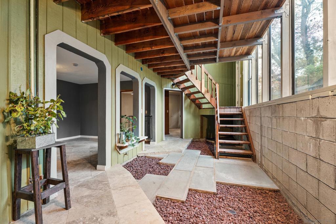
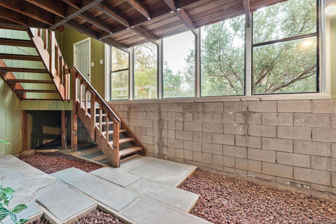
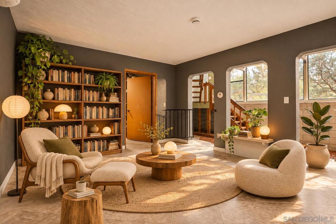
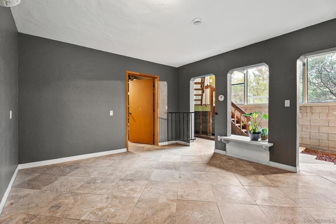
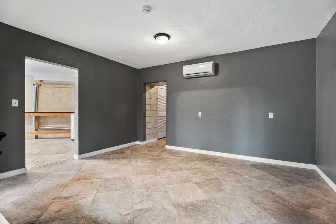
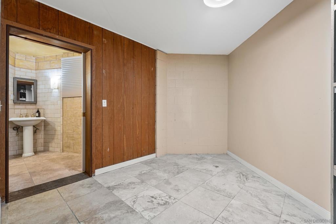
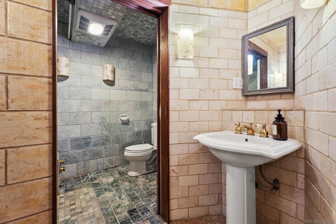
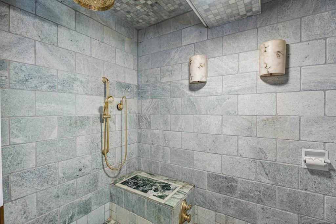
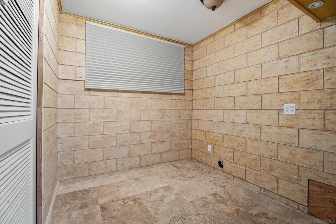
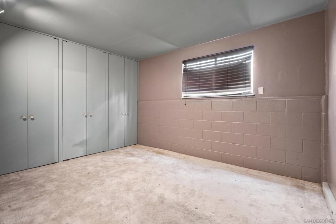
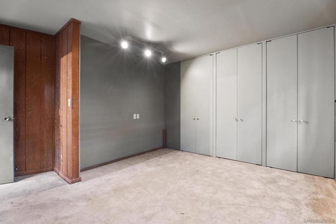
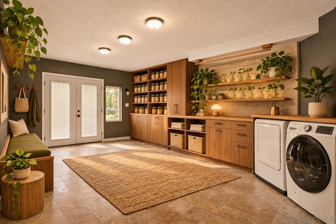
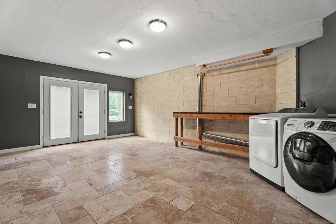
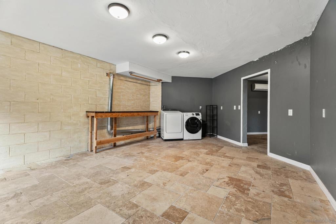
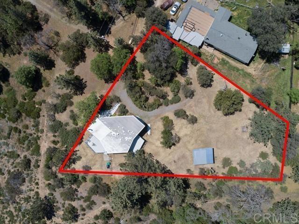
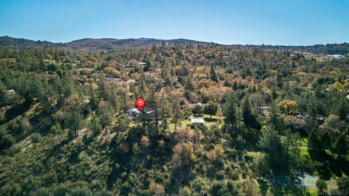
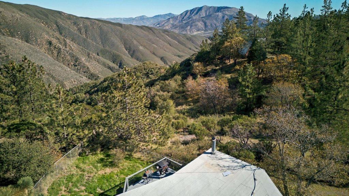
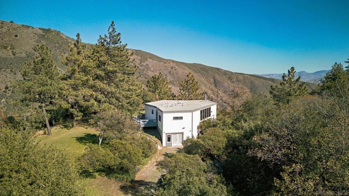
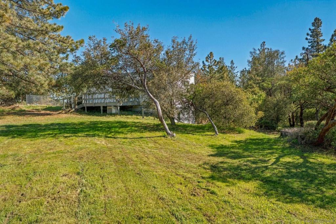
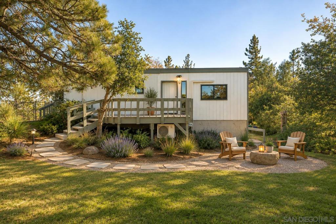
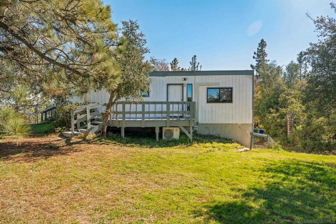
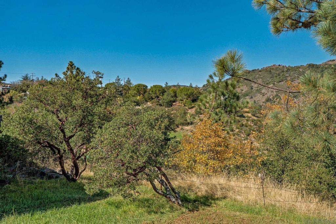
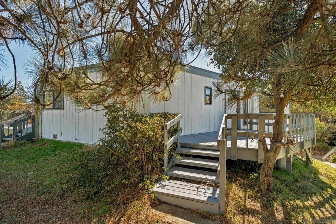
Discover a distinctive modern garden chalet nestled among towering pines, oaks, and mature manzanita in Julian's desirable Whispering Pines neighborhood. Privately situated behind a gated entrance, this custom home offers sweeping views of Volcan Mountain and beyond to the Borrego desert. Its crisp white exterior creates a striking contrast against the surrounding greenery, complemented by natural rock landscaping and established plantings. The interior offers 3 bedrooms and 3 bathrooms in its existing configuration, a unique garden atrium room, custom built-in cabinetry, an integrated writing desk, modern appliances, and updated countertops. Mid-century modern influences, an operating dumbwaiter, and versatile living spaces add character and functionality, while a walk-out basement and spa bath enhance the home's appeal. Two outdoor decks invite relaxation and enjoyment of the expansive views. A fenced area, level side yard, and separate storage shed offer added functionality. Natural stone retaining walls and rosemary hedges line the driveway loop for easy turnaround. Surrounded by natural beauty and wildlife, this private retreat captures Julian mountain living with a distinctly modern point of view. **Note:** County assessor records reflect 2 bedrooms, 2 bathrooms, and 1,144 sq. ft. Additional rooms and improvements are not reflected in assessor records. Buyer to verify square footage, permits, and room configuration.
Hi there — ask anything about this property or the area and the team will get right back to you.

Local real estate advisory services provided by agent with Eddy Chen Real Estate Group - HARVEST | REAL
Listed by Lisa Alvarado with Orchard Realty, Inc.
Based on information from California Regional Multiple Listing Service, Inc. as of 2026 and/or other sources. All data, including all measurements and calculations of area, is obtained from various sources and has not been, and will not be, verified by broker or MLS. All information should be independently reviewed and verified for accuracy. Properties may or may not be listed by the office/agent presenting the information.
You agree to Eddy Chen Real Estate Group - HARVEST | REAL Terms of Use and Privacy Policy. By choosing to contact a property, you also agree that Eddy Chen Real Estate Group - HARVEST | REAL and its associates may call, text, or email you regarding any inquiries or activities you submit through our website. This may involve the use of automated means and prerecorded or artificial voices.
Step 1 of 2
Create a free account to view all listings, save searches, and get alerts when new homes match.
Step 2 of 2
Tell us how to reach you about homes you like.
Enter your password to sign in as
Create a free account to view all listings, save searches, and get alerts when new homes match.
Already have an account? Sign in
Sign in to your account.
New here? Create an account