Price cut: $10K (11/15)Open: Thu 11-4pm (11/19)
$479,990

9857 Crossbay Loop 308, Jurupa Valley, CA 92509

2beds
2.5baths2 full baths + 1 half bath
1,148sqft
Quick facts
Condominium 10 Days on Market Built in 2026 $418.11/sqft $440 HOA Dues

Welcome to **9857 Crossbay Loop, Unit 308, Jurupa Valley** at Ivory—a brand-new townhome offering modern living in a community where convenience meets a more relaxed way of life. Experience a different pace of living in Jurupa Valley, with open spaces, scenic trails, and a welcoming neighborhood atmosphere, all while staying close to shopping, dining, commuter routes, and freeway access.

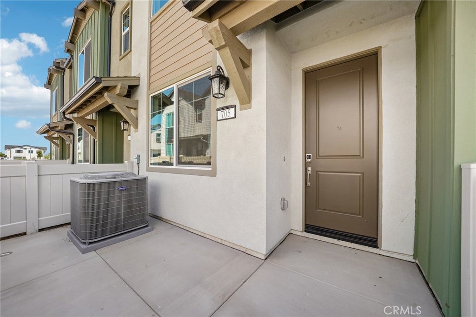
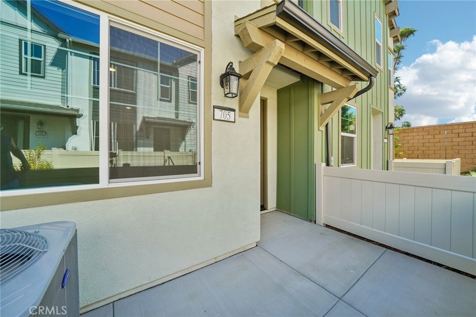
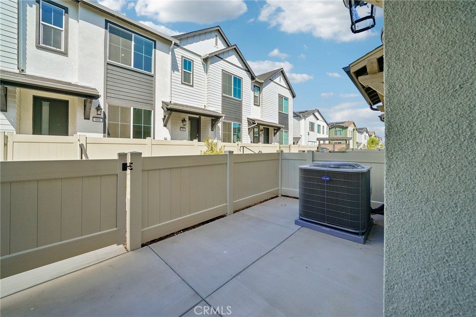
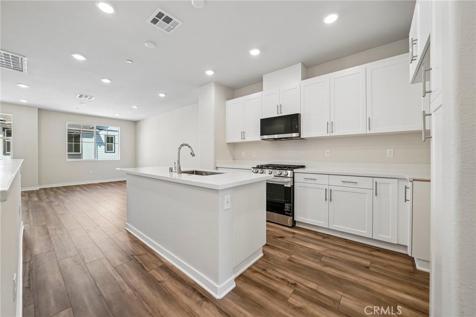
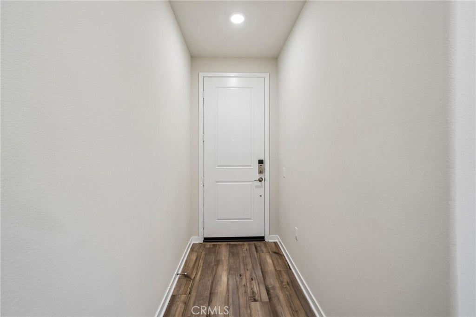
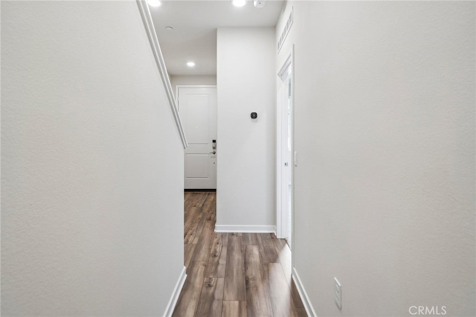
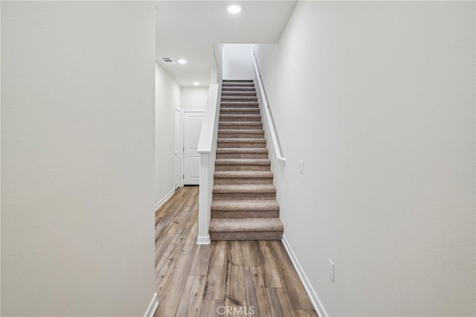
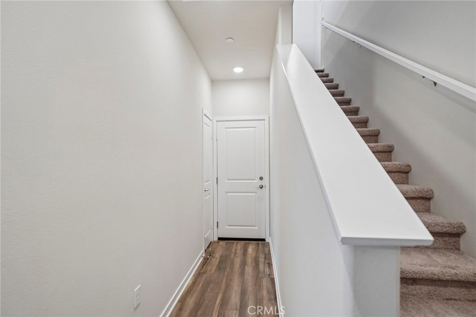
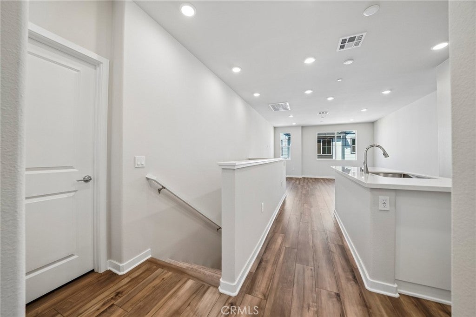
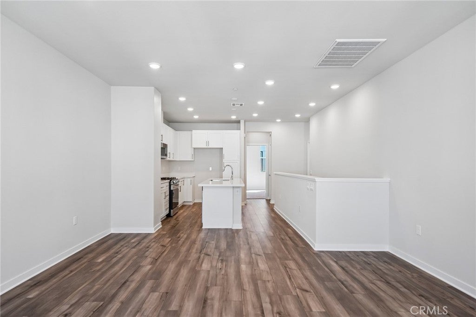
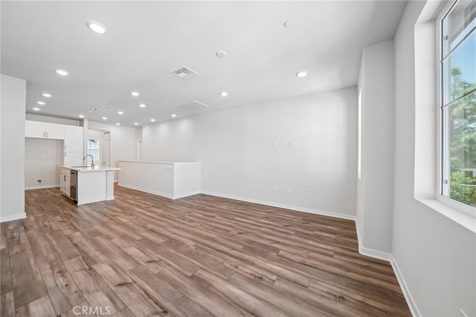
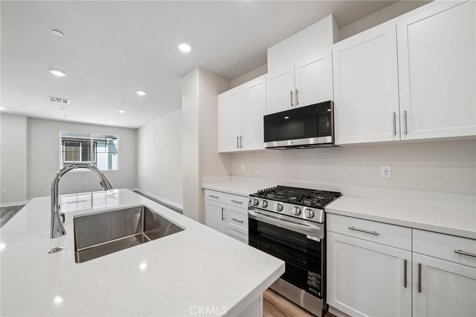
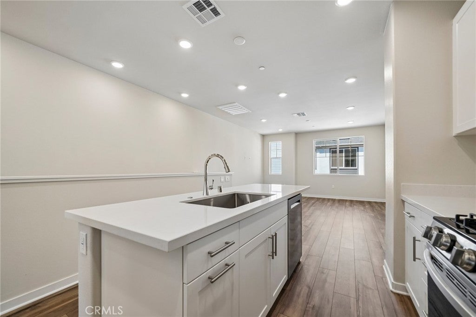
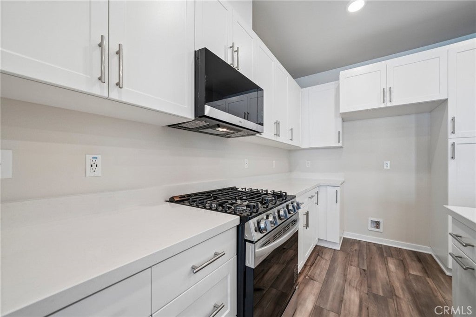
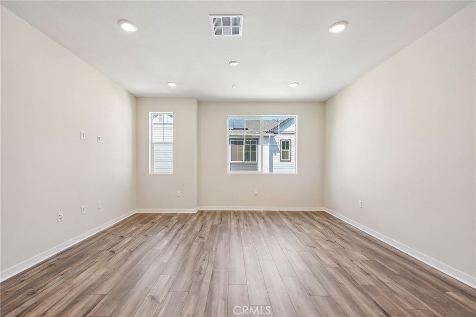
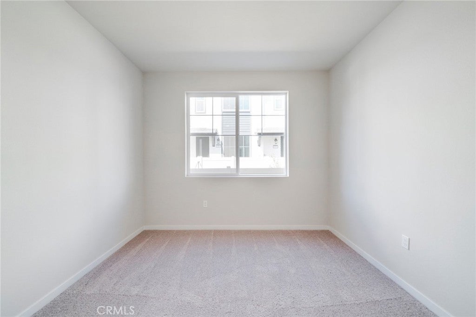
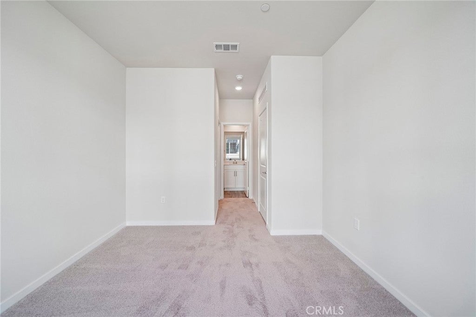
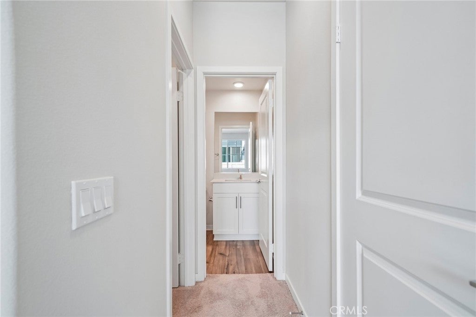
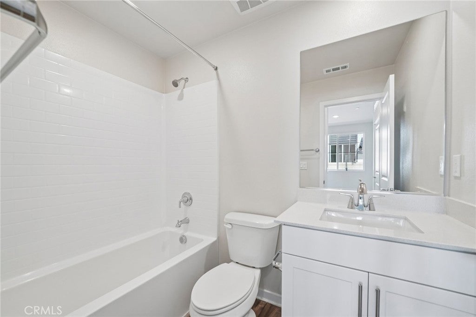
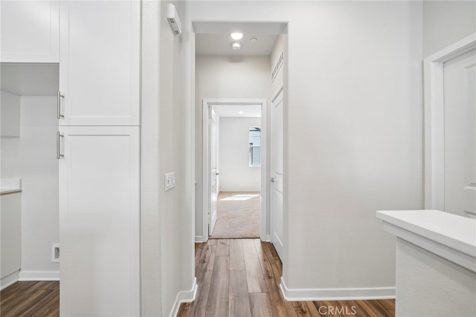
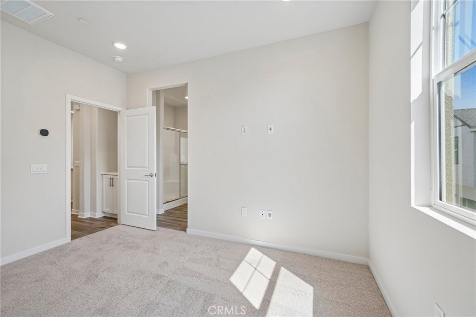
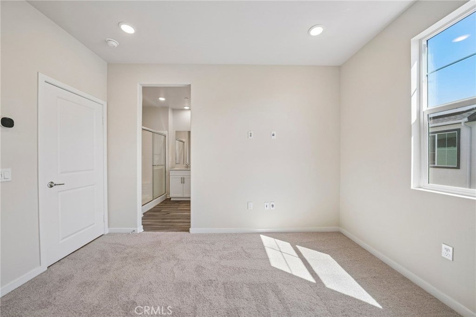
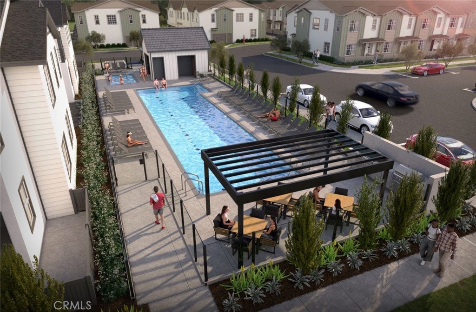
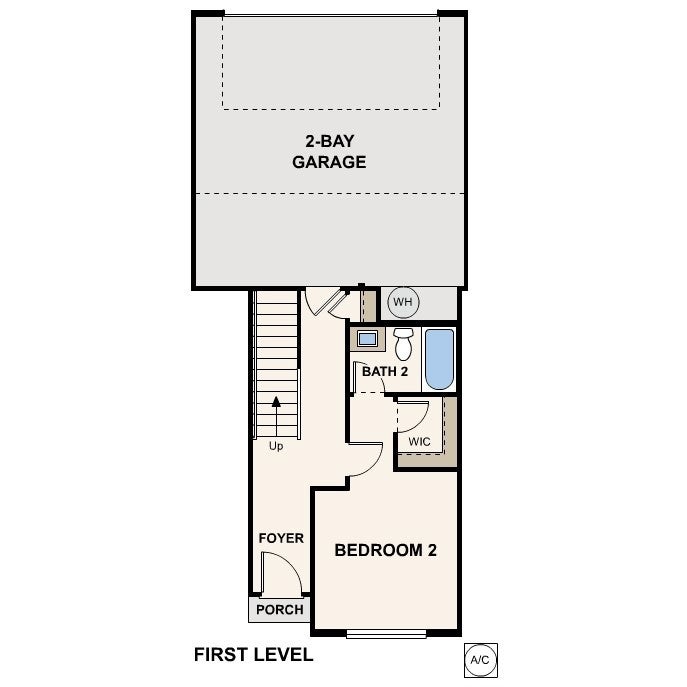
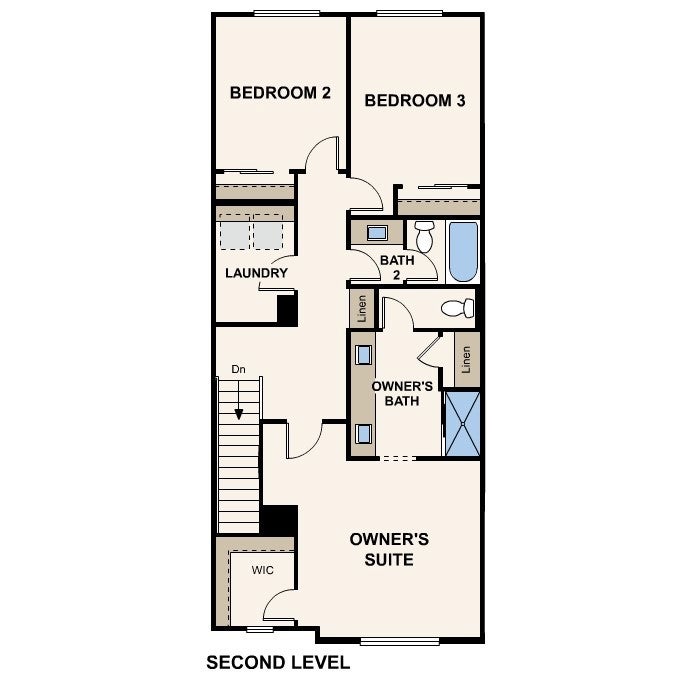
This Plan One home offers 1,148 sq. ft. with 2 bedrooms, 2.5 baths, and an attached 2-car garage. The first-floor bedroom with private bath provides flexibility for guests, a home office, or a personal retreat. Upstairs, the open-concept kitchen and great room feature white cabinetry, quartz countertops, LG stainless steel appliances, and a spacious island. Enjoy luxury vinyl plank flooring, a private patio, and community amenities including a pool, shade structures, and BBQ area.

Open houses at 9857 Crossbay Loop 308

Wednesday, November 18 · 2–4pm

In person · no appointment needed

Thursday, November 19 · 11am–4pm

In person · no appointment needed

Friday, November 20 · 11am–4pm

In person · no appointment needed

Saturday, November 21 · 11am–4pm

In person · no appointment needed

Sunday, November 22 · 11am–4pm

In person · no appointment needed

Location of 9857 Crossbay Loop 308

Map showing 9857 Crossbay Loop 308, Jurupa Valley, CA 92509 $479,990
See more listings in Jurupa Valley

9857 Crossbay Loop 308 property details

Interior

Bedrooms & Bathrooms

  • Bedrooms: 2
  • Bathrooms: 3
  • Full Bathrooms: 2

Appliances

  • Included: Dishwasher, Electric Water Heater, Disposal, Gas Range, Microwave
  • Laundry: Gas Dryer Hookup, Inside, Laundry Room, Upper Level

Heating

  • Heating: Central

Cooling

  • Cooling: Central Air

Features

  • Interior Features: Eat-in Kitchen, Open Floorplan, Recessed Lighting
  • Flooring: Carpet, Vinyl
  • Fireplace: No
  • Fireplace Features: None

Interior Area

  • Total Living Area: 1148
  • Unit: Square Feet

Video & Virtual Tour

Rooms & Dimensions

Kitchen

  • Level: Unknown
  • Features: Kitchen Island

Family Room

  • Level: Unknown

Bathroom

  • Level: Unknown
  • Features: Low Flow Plumbing Fixtures

Bedroom

  • Level: Unknown

Laundry

  • Level: Unknown

Loft

  • Level: Unknown

Kitchen

  • Level: Unknown

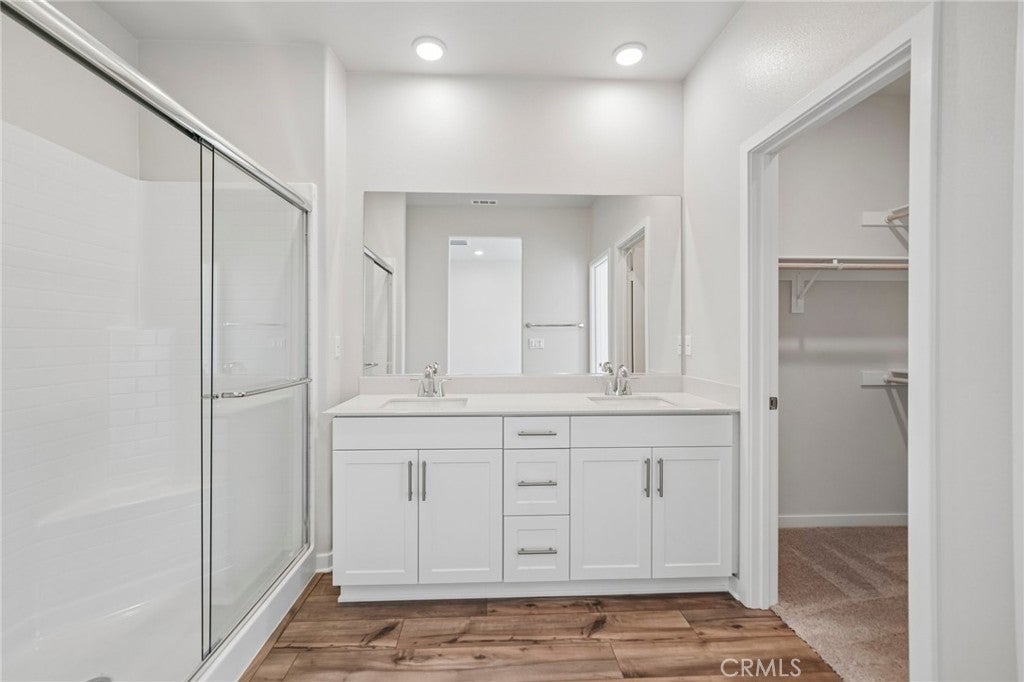
Master Bedroom

  • Level: Unknown

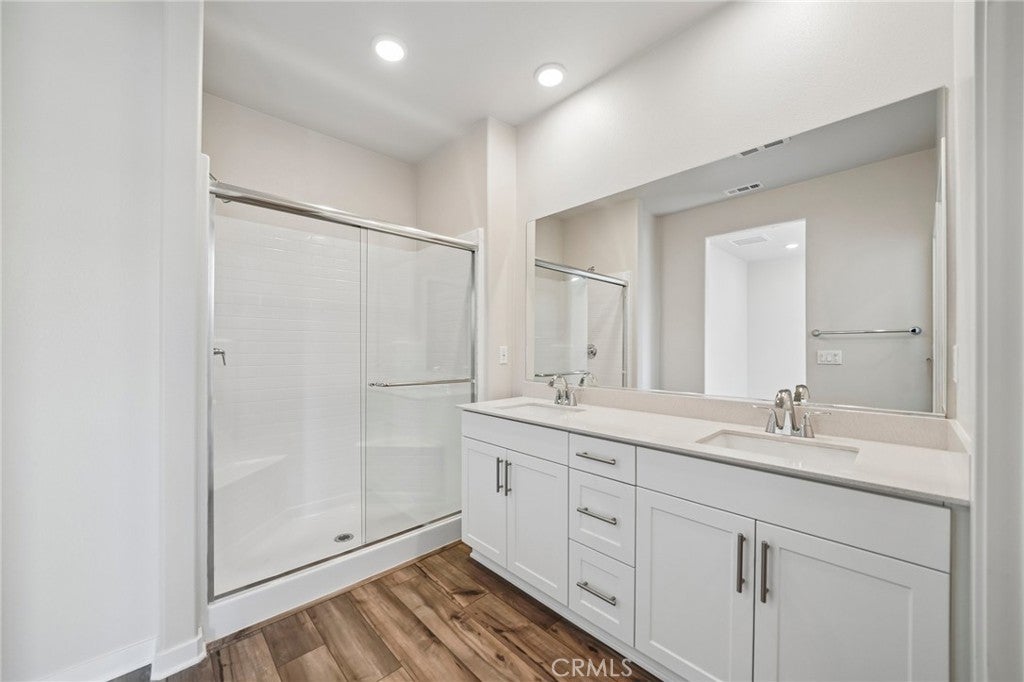
Master Bathroom

  • Level: Unknown

Property

Features

  • Patio & Porch: Front Porch
  • Has Private Pool: No
  • Pool Features: Community, Association
  • Has Spa: Yes
  • Spa Features: Community
  • Horses: No

View

  • Has View: No
  • View: None

Accessibility

  • Levels: Two
  • Entry Level: 1
  • Entry Location: 1
  • Stories: 2

Parking

  • Garage: Yes
  • Total Spaces: 2
  • Parking Features: Attached
  • Carport: No
  • Open Parking: No

Waterfront

  • Has Waterfront: No

Basement

  • Basement: No

Mobile Home

  • Mobile Home Remains: No

Construction

Type & Style

  • Home Type: Residential
  • Property Sub Type: Condominium
  • Structure Type: Multi Family

Materials

  • Construction Materials: Stucco

Builder / Condition

  • Year Built: 2026
  • Condition: New Construction
  • New Construction: Yes
  • Builder: Century Communities

Utilities & Green Energy

Utilities

  • Electric on Property: No
  • Water: Public
  • Sewer: Public Sewer
  • Utilities: Electricity Connected, Natural Gas Connected, Sewer Connected, Water Connected
  • Road Surface Type: Paved

Green Energy

  • Energy Efficient: No

Community & HOA

Community

HOA

  • Has HOA: Yes
  • Amenities: Barbecue, Pool
  • Fee: $440
  • Frequency: Monthly
  • Senior Community: No

Pets

  • Pets Allowed: No

Location

  • Longitude: -117.496649
  • Latitude: 33.974193
  • Directions: 15 fwy exit East on Limonite Ave,turn right on Beach Street

Land Lease

  • Land Lease: No

School

Highschool

Tax, Financial & Listing Details

Listing Details

  • List Price: $479,990
  • Price Per Square Foot: $418.11
  • Date on Market:
  • Listing Terms: Cash, Conventional, FHA, VA Loan
  • Home Warranty: No
  • Rent Control: No
  • Status: Active

MLS Details

Tax Details

  • Tax Lot: 14

Ask a question about 9857 Crossbay Loop 308

Hi there — ask anything about this property or the area and the team will get right back to you.

Last checked Source: CRMLSMLS# CV26240192

Local real estate advisory services provided by agent with Eddy Chen Real Estate Group - HARVEST | REAL

Listed by Wesley Bennett with Bmc Realty Advisors · Cell: 949-386-6476

Based on information from California Regional Multiple Listing Service, Inc. as of 2026 and/or other sources. All data, including all measurements and calculations of area, is obtained from various sources and has not been, and will not be, verified by broker or MLS. All information should be independently reviewed and verified for accuracy. Properties may or may not be listed by the office/agent presenting the information.

You agree to Eddy Chen Real Estate Group - HARVEST | REAL Terms of Use and Privacy Policy. By choosing to contact a property, you also agree that Eddy Chen Real Estate Group - HARVEST | REAL and its associates may call, text, or email you regarding any inquiries or activities you submit through our website. This may involve the use of automated means and prerecorded or artificial voices.

Listings near 9857 Crossbay Loop 308