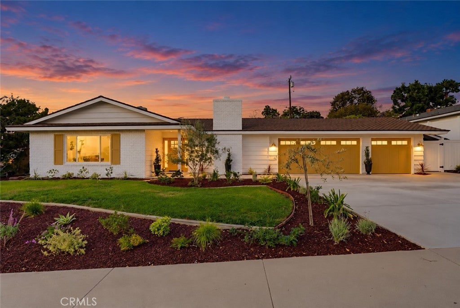
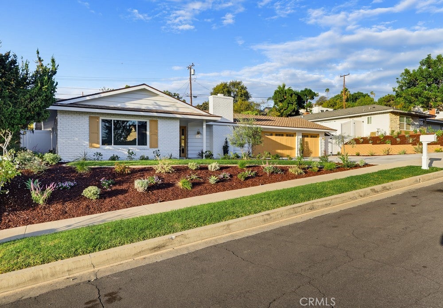
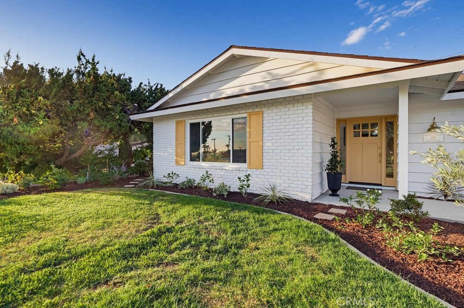
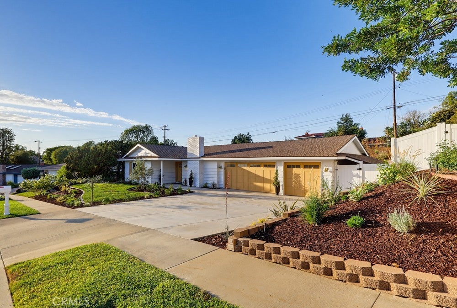
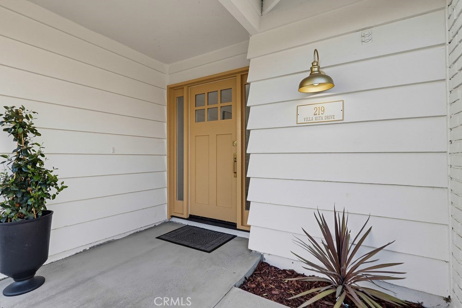
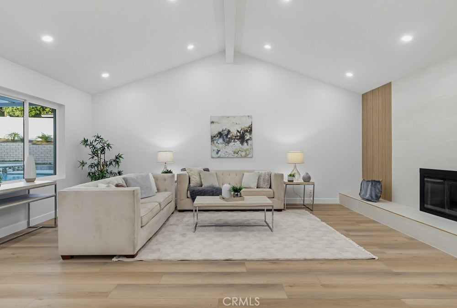
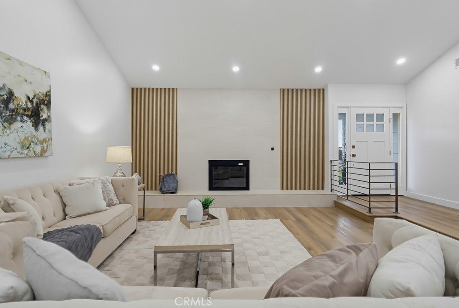
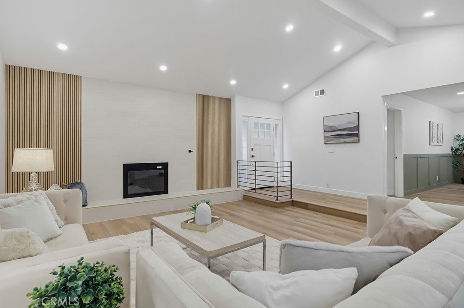
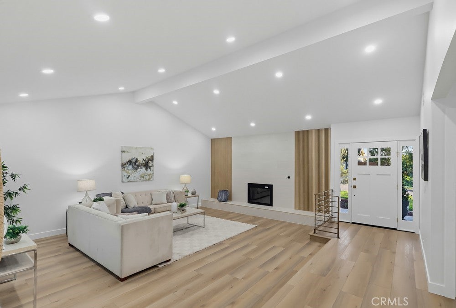
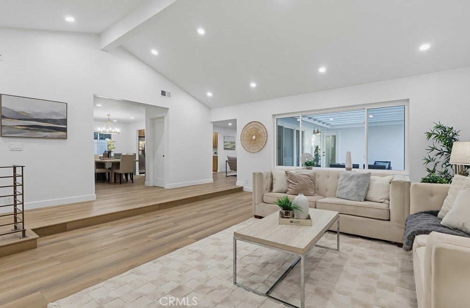
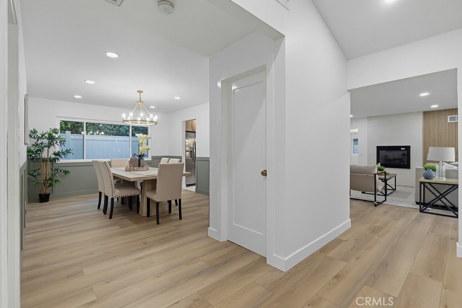
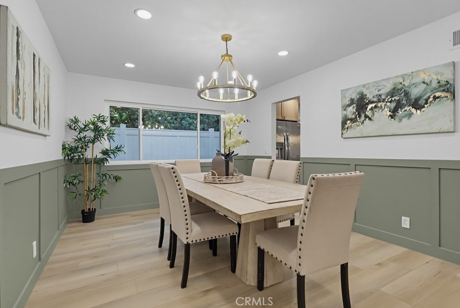
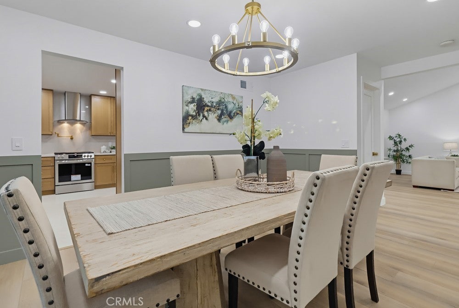
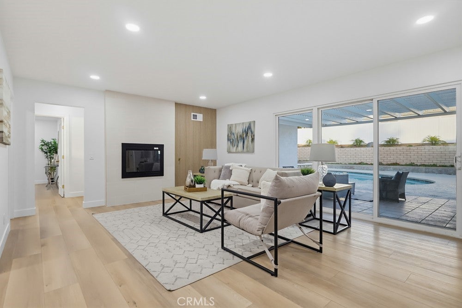
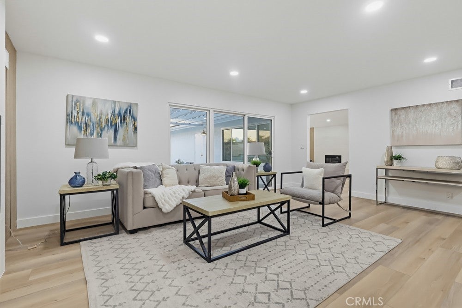
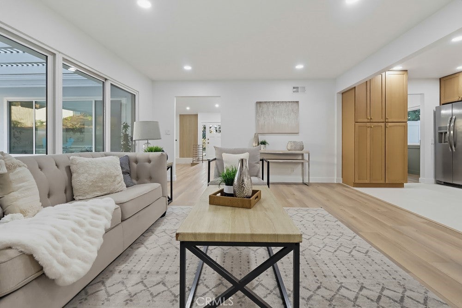
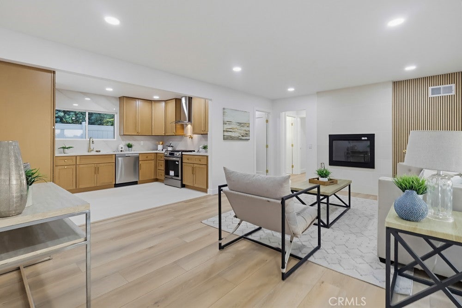
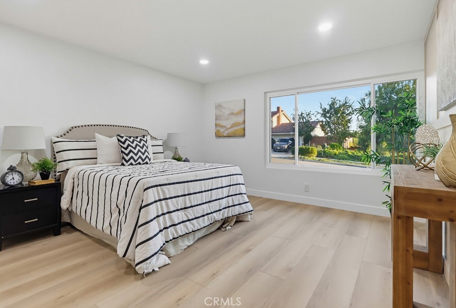
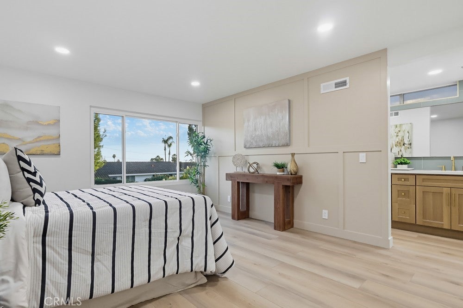
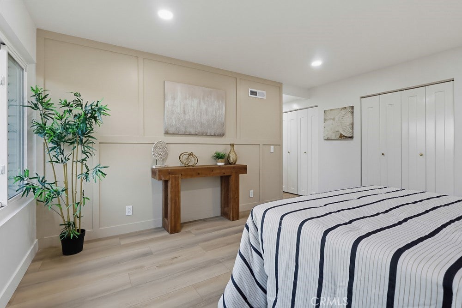
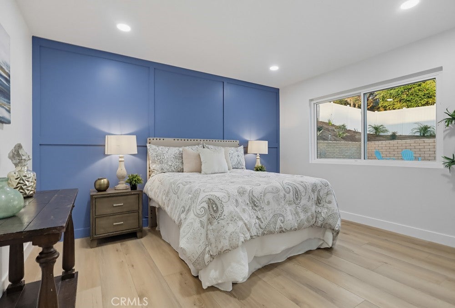
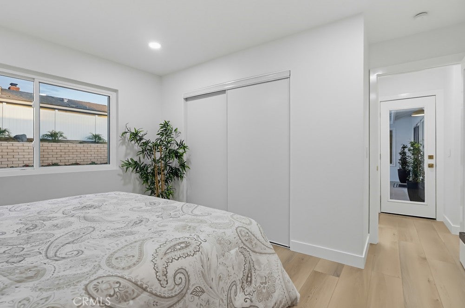
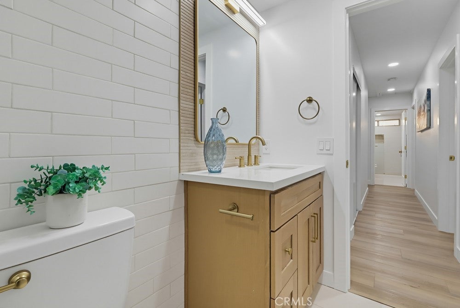
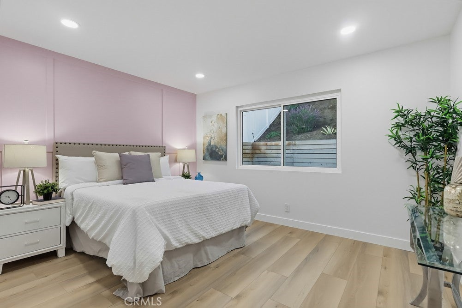
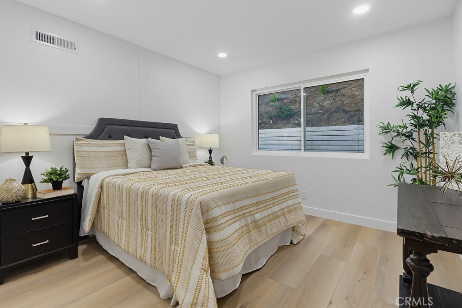
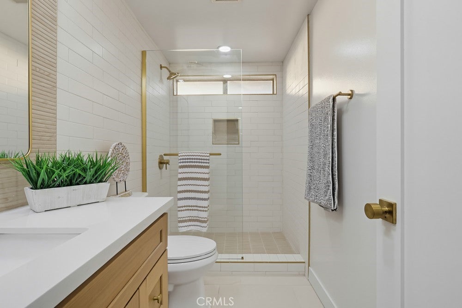
Welcome to 219 Villa Rita Drive, a beautifully refreshed single-story home offering 4 bedrooms, 3 bathrooms, and an expansive lot. The interior features vaulted ceilings, recessed lighting, fresh interior paint, luxury vinyl flooring, and a built-in fireplace with a tile accent wall. Separate living and family rooms, along with a formal dining room, provide distinct spaces for everyday living and entertaining.
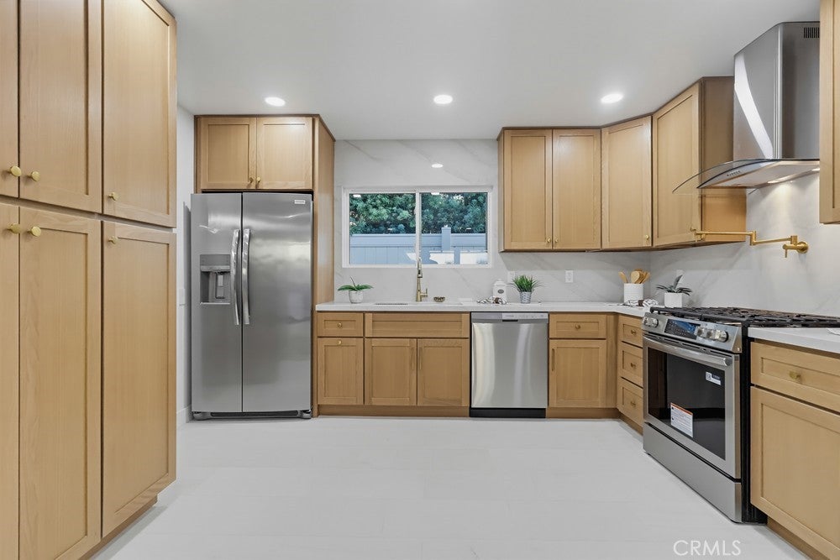
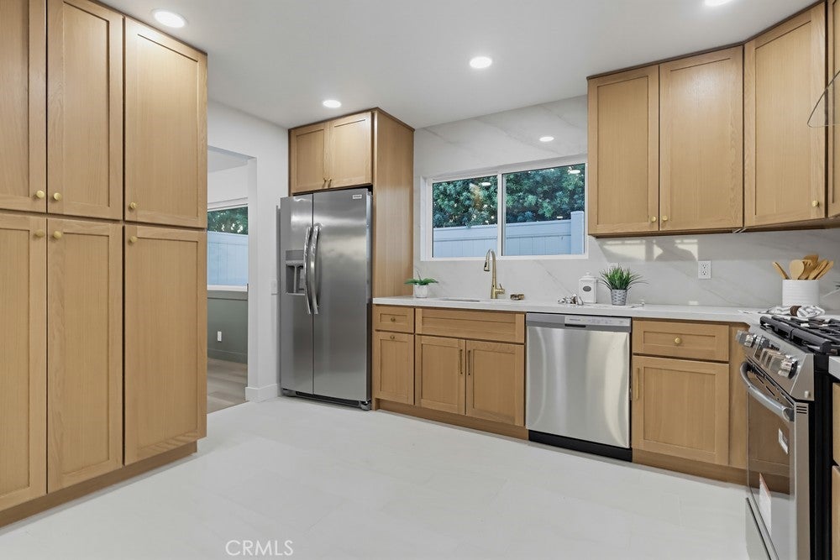
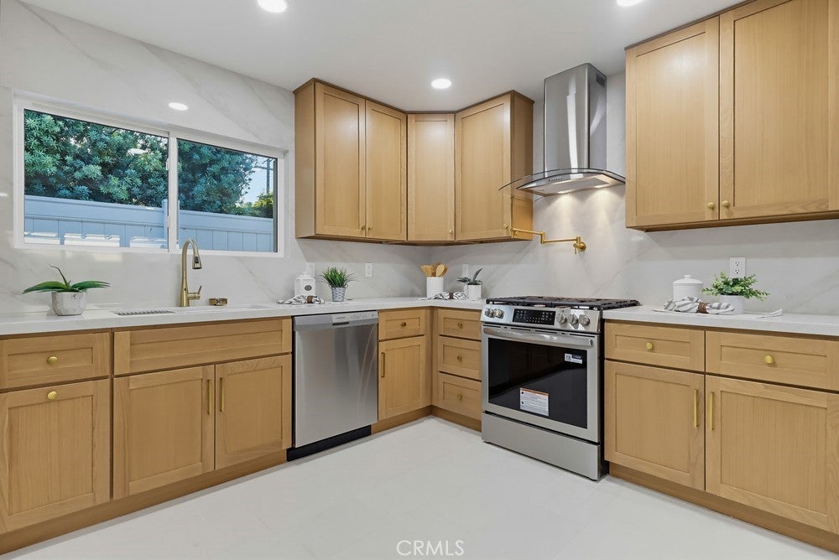
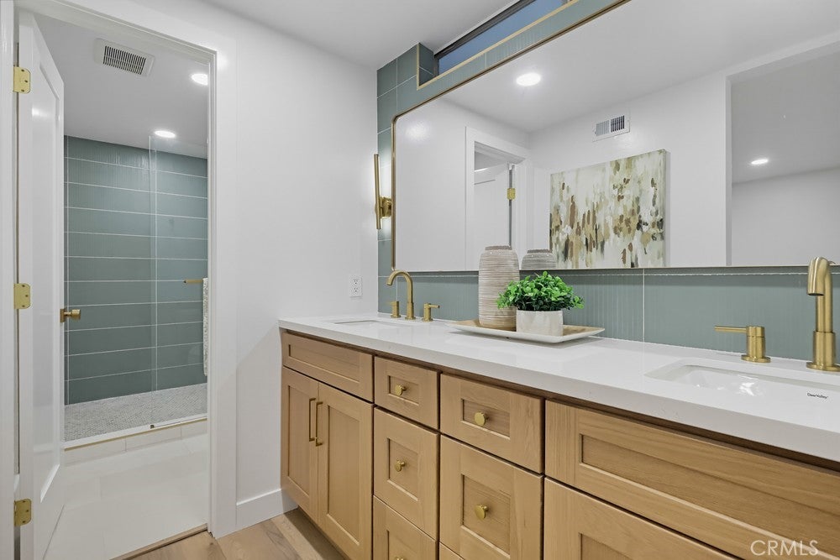
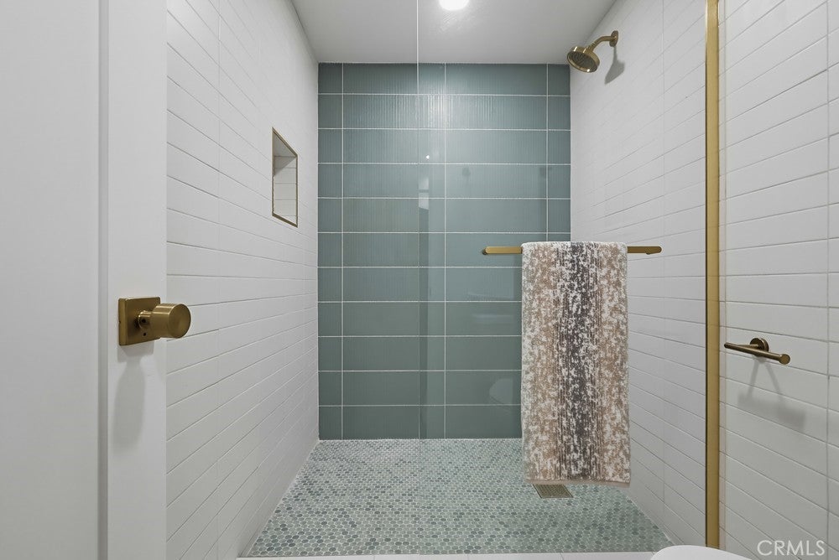
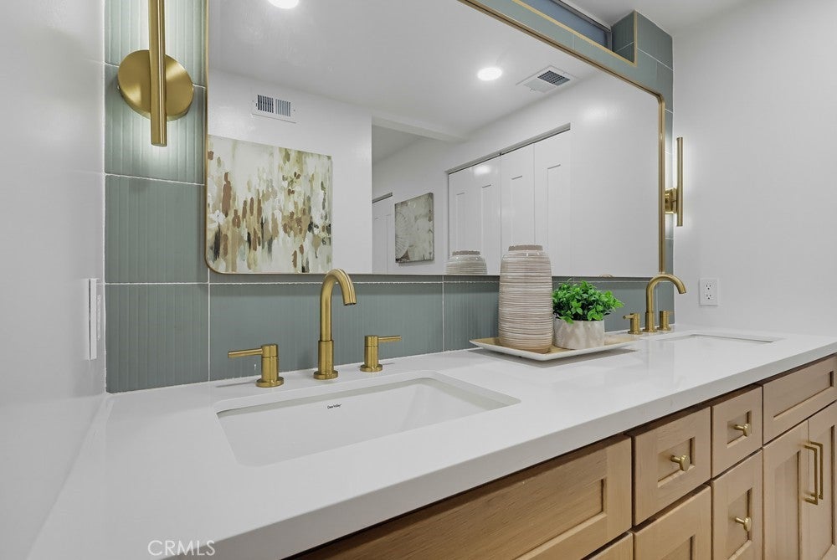
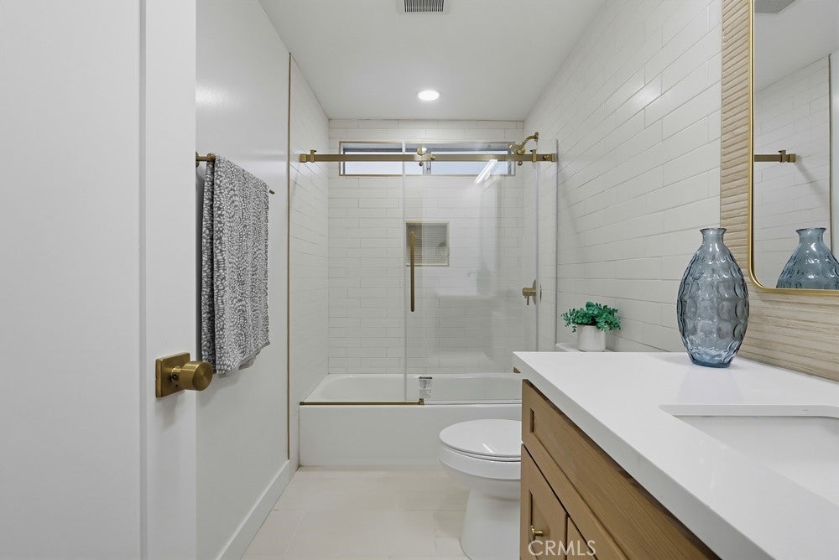
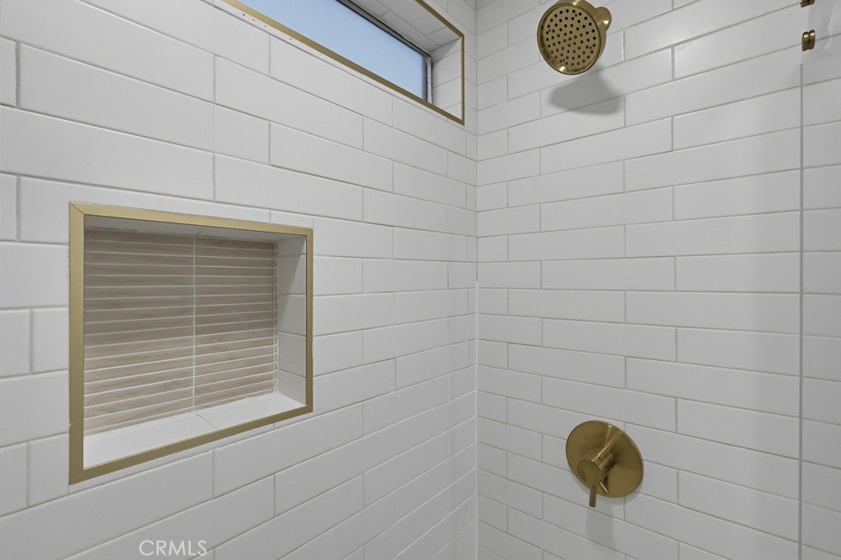
The updated kitchen features new cabinetry, quartz countertops and backsplash, a pot filler, and new stainless steel appliances. All 3 bathrooms feature white subway tile, recessed shower niches, and glass shower enclosures, while the primary bathroom includes a double-sink vanity.
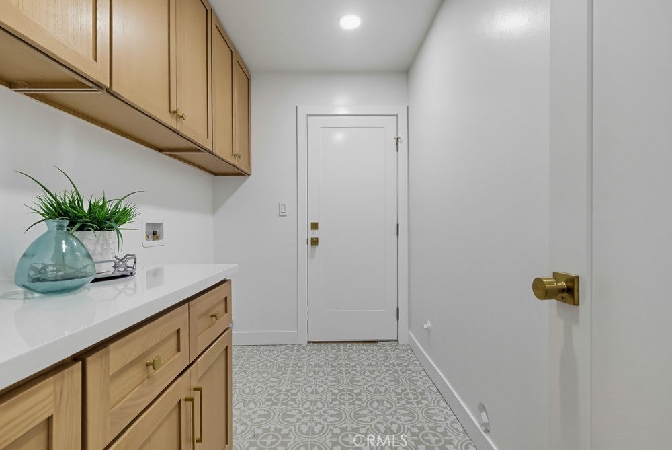
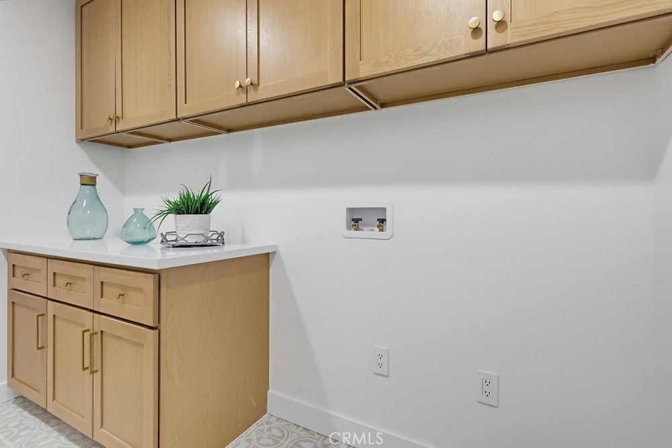
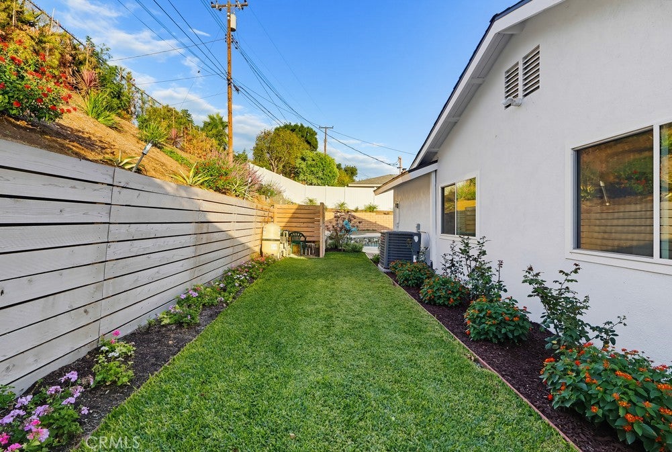
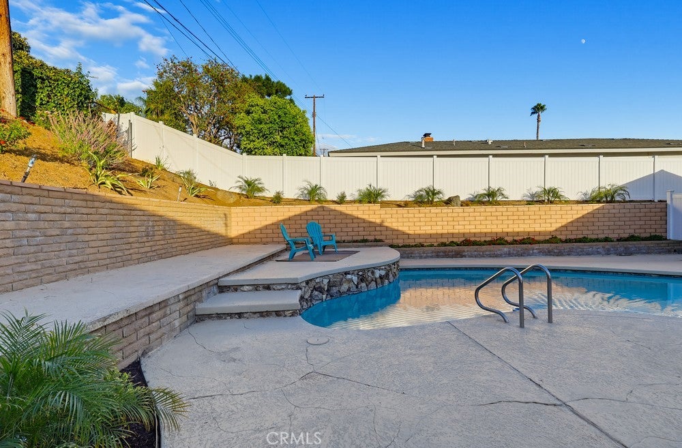
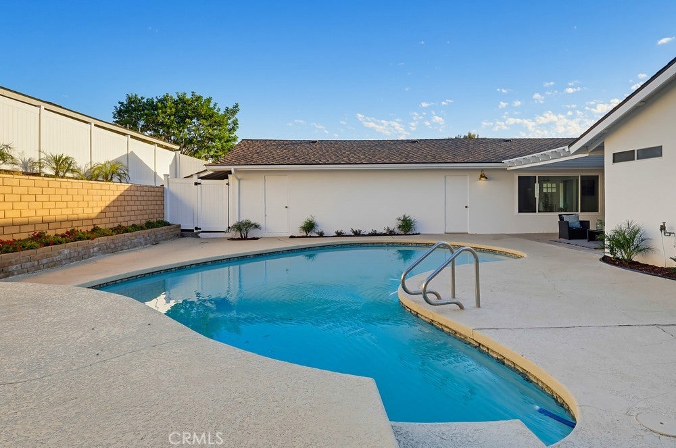
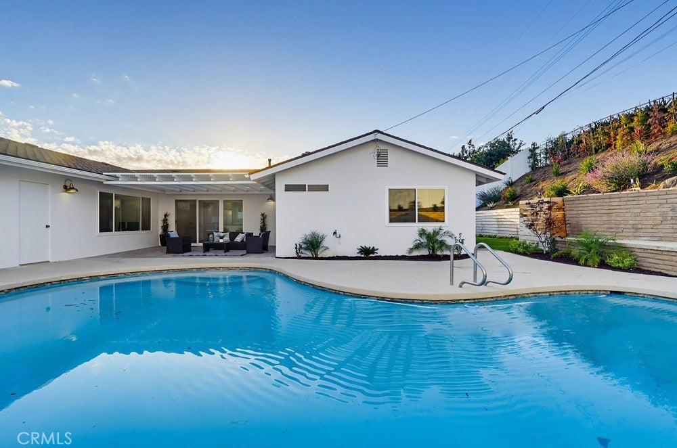
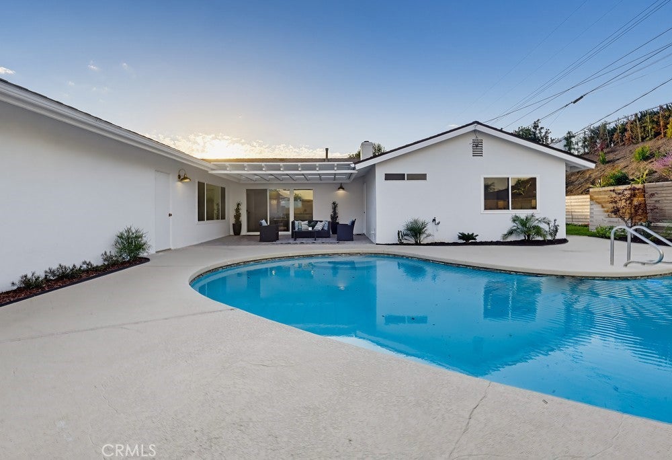
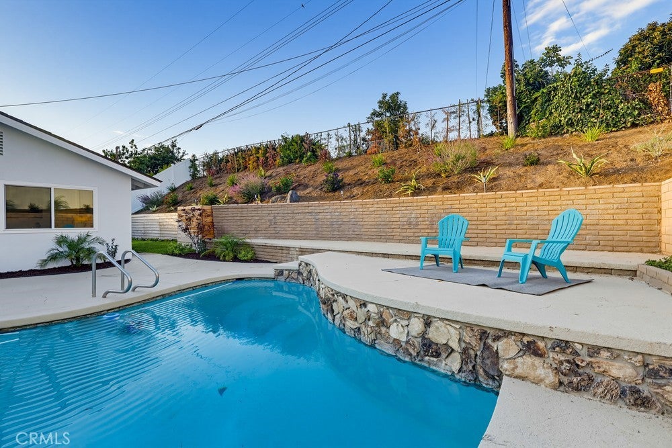
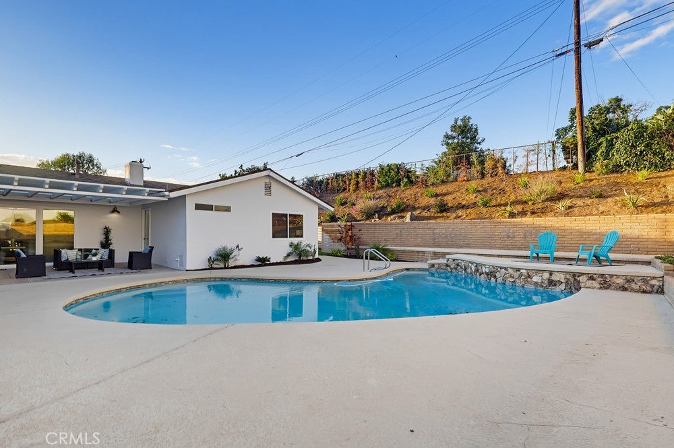
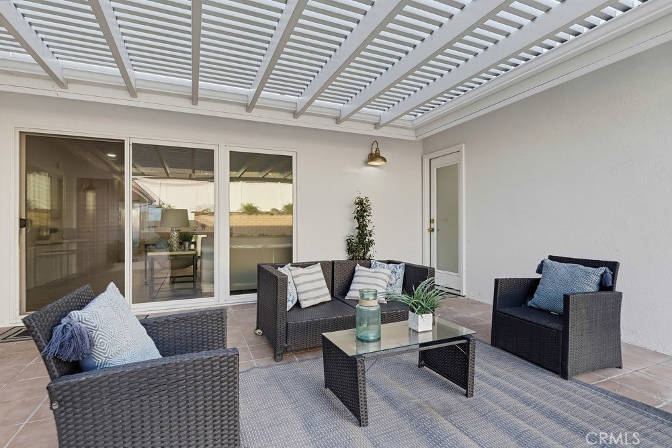
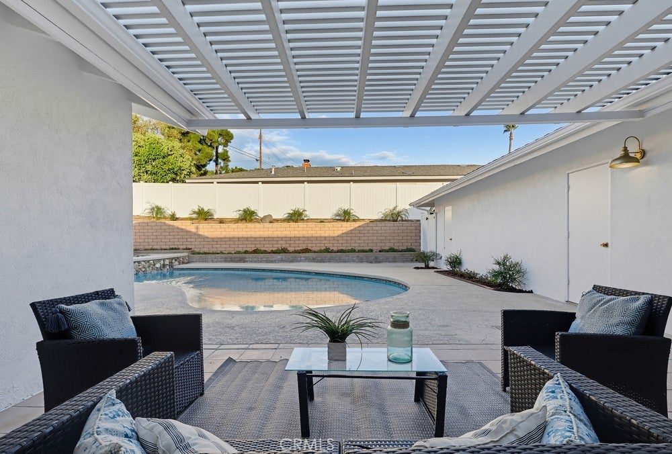
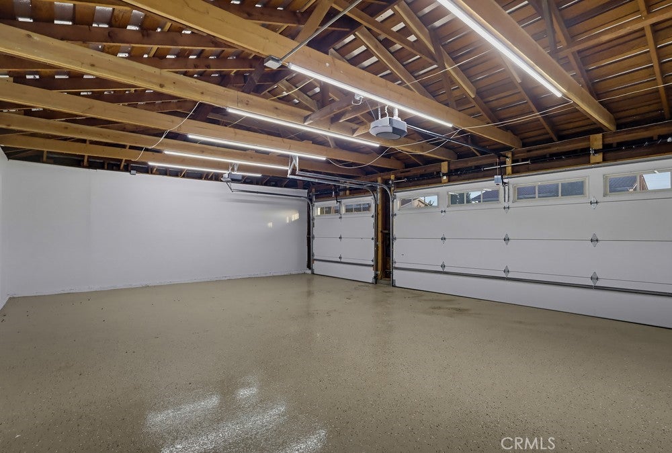
The backyard features a swimming pool, a spacious concrete deck, and a covered patio with space for outdoor dining and seating. A separate laundry area includes cabinetry and counter space. The front exterior features fresh paint, new landscaping, a wide concrete driveway, and an attached 3-car garage.
Located in a highly desirable La Habra Heights neighborhood near local parks, shopping, dining, and recreation, including La Habra Marketplace, Westridge Shopping Plaza, La Bonita Park, and the Children's Museum of La Habra. Schedule a visit to see this home in person.
Hi there — ask anything about this property or the area and the team will get right back to you.

Local real estate advisory services provided by agent with Eddy Chen Real Estate Group - HARVEST | REAL
Listed by Theresa La Roche with Keller Williams Coastal Prop. · Cell: 562-907-9900
Based on information from California Regional Multiple Listing Service, Inc. as of 2026 and/or other sources. All data, including all measurements and calculations of area, is obtained from various sources and has not been, and will not be, verified by broker or MLS. All information should be independently reviewed and verified for accuracy. Properties may or may not be listed by the office/agent presenting the information.
You agree to Eddy Chen Real Estate Group - HARVEST | REAL Terms of Use and Privacy Policy. By choosing to contact a property, you also agree that Eddy Chen Real Estate Group - HARVEST | REAL and its associates may call, text, or email you regarding any inquiries or activities you submit through our website. This may involve the use of automated means and prerecorded or artificial voices.
Step 1 of 2
Create a free account to view all listings, save searches, and get alerts when new homes match.
Step 2 of 2
Tell us how to reach you about homes you like.
Enter your password to sign in as
Create a free account to view all listings, save searches, and get alerts when new homes match.
Already have an account? Sign in
Sign in to your account.
New here? Create an account