Price cut: $30K (10/28)
$750,000

43607 Bordeaux, La Quinta, CA 92253

4beds
2baths
2,254sqft
Quick facts
Single Family Residence 38 Days on Market Built in 2003 $332.74/sqft 10,454 sq ft $210 HOA Dues

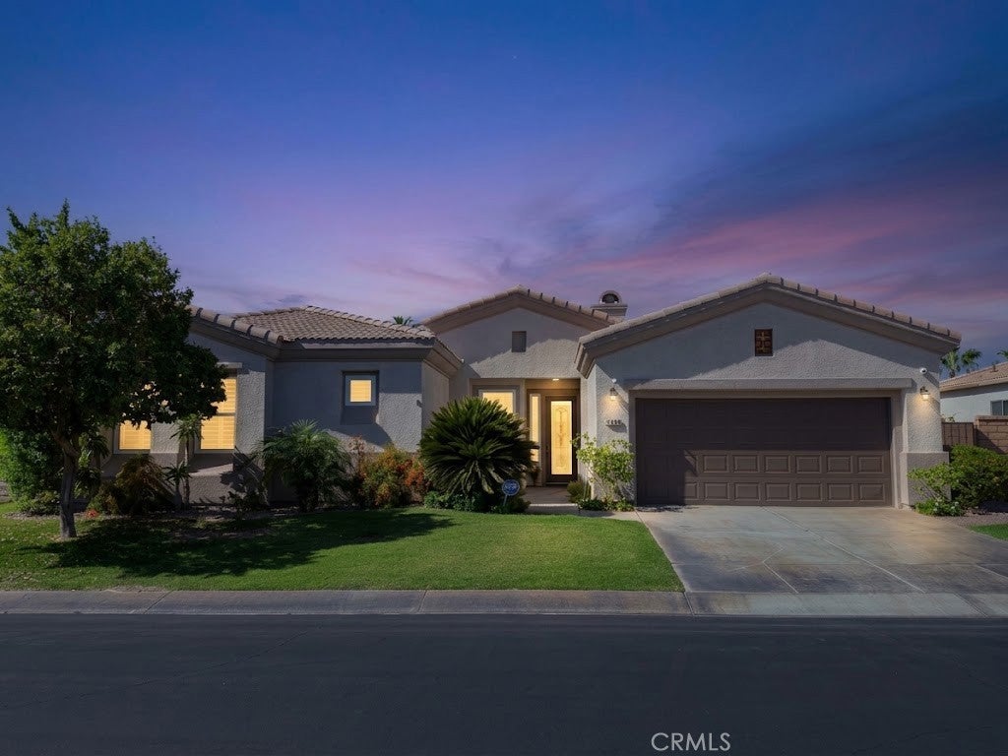
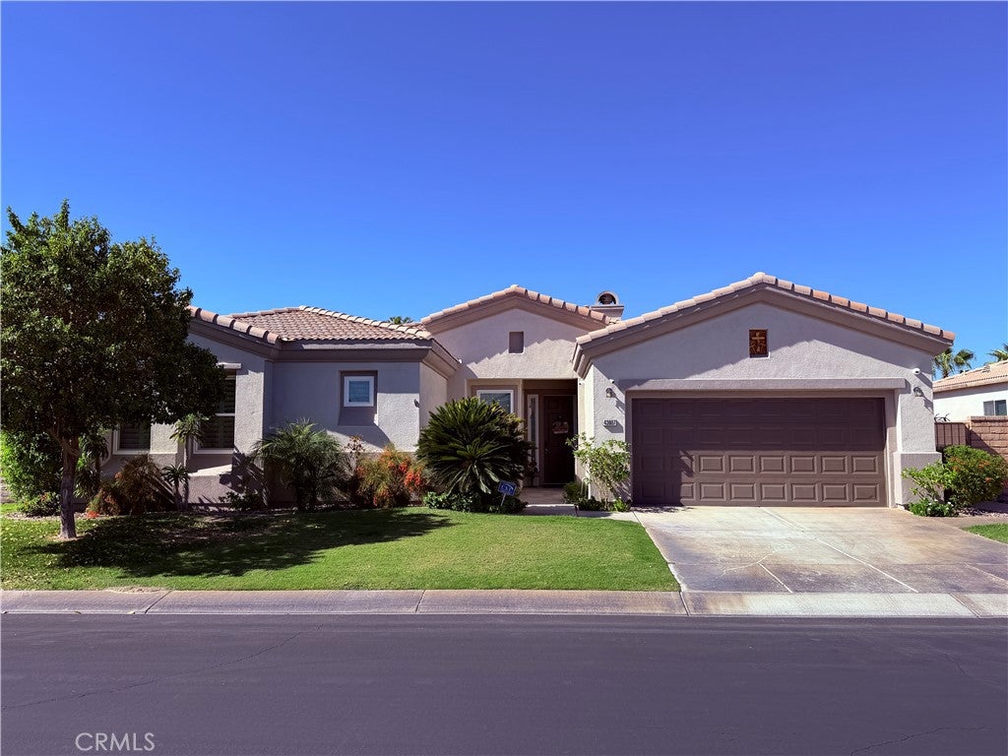
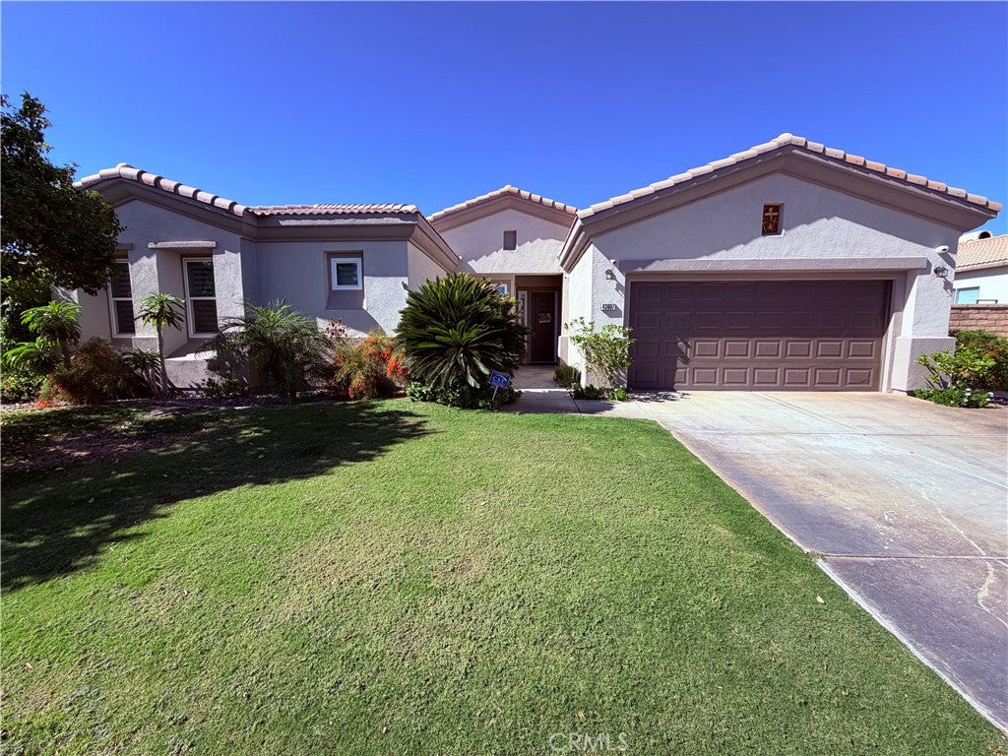
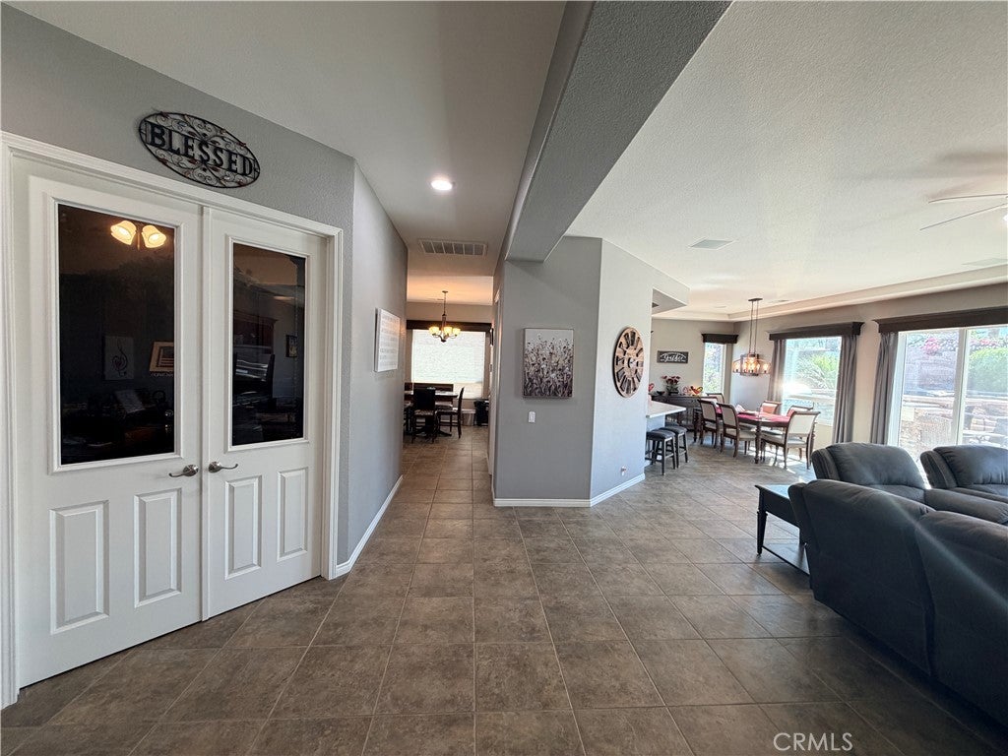
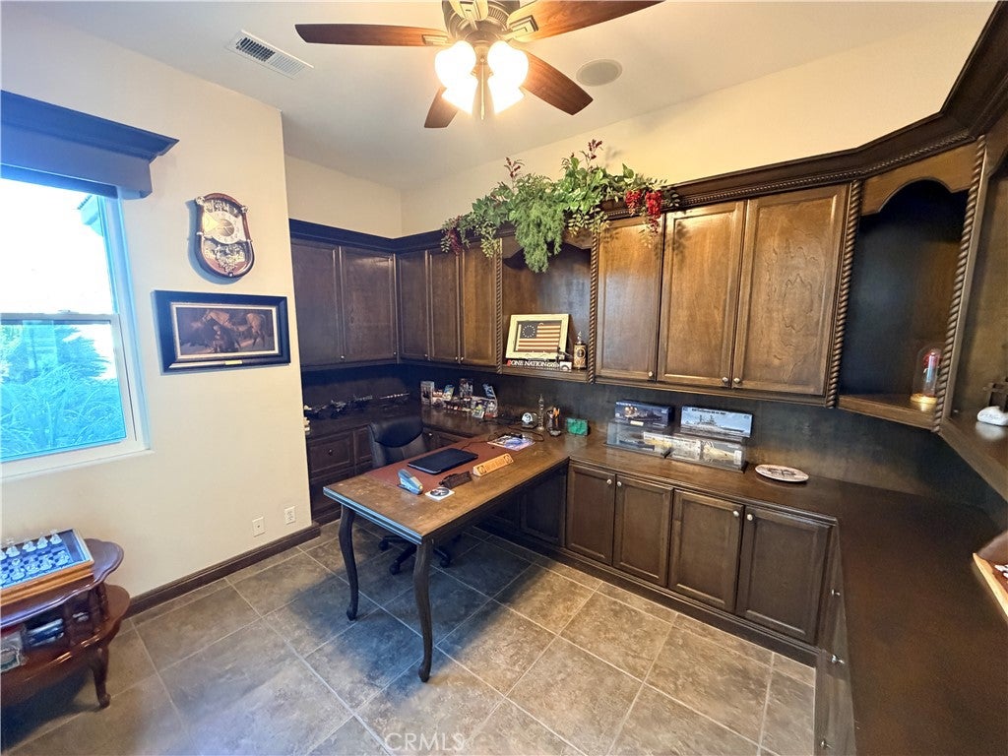
Welcome to your Dream Desert Oasis! Perfectly situated in the desirable La Quinta gated community of Esplanade, this meticulously updated open floorplan home combines sophisticated design, high-end modern upgrades, and the ultimate Southern California indoor-outdoor lifestyle. The remodeled kitchen features quartz countertops, updated appliances, a walk-in pantry, ample cabinetry, and seamless flow into the open-concept living area designed for comfort and entertaining. A formal dining area flows into the living room with a fireplace, making it easy to gather for family dinners or movie nights. The spacious primary suite opens directly to the pool patio. On the opposite end, a long hallway leads to two comfortable bedrooms that share a full bath with double sinks. The 4th bedroom has been thoughtfully transformed into a custom executive workspace, perfect for remote professionals.

Step outside into your private resort-style backyard, featuring a refreshing saltwater pool/spa with upgraded colored lighting and waterfall, a pool lounge area, an outdoor BBQ grill for al fresco dining, and an elevated fire pit for unforgettable cozy desert evenings under the stars. Enjoy immersive sound with surround sound throughout the home and backyard, plus peace of mind with hardwired security cameras. Conveniently located near top-rated golf, dining, and outdoor recreation.

Recent high-value improvements in excess of $69,000 include a whole-house water softening system, a new dual-zone 16 SEER A/C system to keep you cool year-round, Freshly painted interior and exterior featuring a durable two-coat finish, complemented by all-new Anlin dual-pane windows and sliding glass doors, Outfitted with premium Hunter Douglas Duette LiteRise and PowerView Light Filtering and Room Darkening Shades add effortless convenience and light control throughout.

HOA dues of $210/month include cable, Wi-Fi, gated security, and access to a community park as well as IID electric service providing lower-cost electricity. See attached supplement for IID Comparison table. Optional furnishings are available for purchase, making this a ready-to-enjoy or turn-key investment opportunity.

Boasting majestic mountain views, top-tier efficiency upgrades, and ultimate resort-style amenities, this property delivers the pinnacle of Coachella Valley living.

Location of 43607 Bordeaux

Map showing 43607 Bordeaux, La Quinta, CA 92253 $750,000
See more listings in La Quinta

43607 Bordeaux property details

Interior

Bedrooms & Bathrooms

  • Bedrooms: 4
  • Bathrooms: 2
  • Full Bathrooms: 2
  • Main Level Bedrooms: 3
  • Main Level Bathrooms: 2

Appliances

  • Included: Convection Oven, Double Oven, Dishwasher, Gas Cooktop, Disposal, Gas Oven, Gas Range, Gas Water Heater, Microwave, Refrigerator, Water Softener, Water Heater, Water Purifier, Dryer, Washer
  • Laundry: Laundry Room

Heating

  • Heating: Central, ENERGY STAR Qualified Equipment, Forced Air, Fireplace(s), Natural Gas

Cooling

  • Cooling: Central Air, Dual, ENERGY STAR Qualified Equipment, Zoned

Features

  • Interior Features: Breakfast Bar, Built-in Features, Ceiling Fan(s), Crown Molding, High Ceilings, Open Floorplan, Pantry, Recessed Lighting, Smart Home, Wired for Sound, Walk-In Closet(s), Master Downstairs
  • Window Features: Window Coverings, Blinds, Double Pane Windows, Drapes, ENERGY STAR Qualified Windows, Low Emissivity Windows, Screens
  • Flooring: Carpet, Tile
  • Fireplace: Yes
  • Fireplace Features: Gas, Living Room

Interior Area

  • Total Living Area: 2254
  • Unit: Square Feet
  • Source: Assessor

Rooms & Dimensions

Living Room

  • Level: Unknown

Bathroom

  • Level: Unknown

Master Bedroom

  • Level: Unknown

Dining Room

  • Level: Unknown

Other

  • Level: Unknown
  • Features: Walk-In Closet(s)

Bedroom

  • Level: Unknown

Kitchen

  • Level: Unknown

Kitchen

  • Level: Unknown
  • Features: Kitchen Island

Pantry

  • Level: Unknown

Office

  • Level: Unknown

Master Bedroom

  • Level: Unknown

Great Room

  • Level: Unknown

Laundry

  • Level: Unknown

Property

Features

  • Exterior Features: Barbecue, Rain Gutters, Fire Pit
  • Security Features: Security System, Carbon Monoxide Detector(s), Security Gate, Gated Community, Key Card Entry, Smoke Detector(s)
  • Has Private Pool: Yes
  • Pool Features: Private, Heated, In Ground, Salt Water, Waterfall
  • Has Spa: Yes
  • Spa Features: Heated, In Ground, Private
  • Fencing: Block
  • Horses: No

View

  • Has View: Yes
  • View: Mountain(s), Pool

Lot

  • Size: 10,454 sq ft
  • Acres: 0.24
  • Features: Back Yard, Front Yard, Sprinklers In Rear, Sprinklers In Front, Landscaped

Accessibility

  • Levels: One
  • Entry Level: 1
  • Entry Location: Ground Level
  • Stories: 1

Parking

  • Garage: Yes
  • Total Spaces: 2
  • Parking Features: Attached, Concrete, Direct Access, Driveway, Garage Faces Front, Garage, Garage Door Opener, Side By Side
  • Carport: No
  • Open Parking: No

Waterfront

  • Has Waterfront: No

Basement

  • Basement: No

Mobile Home

  • Mobile Home Remains: No

Construction

Type & Style

  • Home Type: Residential
  • Property Sub Type: Single Family Residence
  • Structure Type: House

Materials

  • Construction Materials: Stucco
  • Foundation: Slab
  • Roof: Tile

Builder / Condition

  • Year Built: 2003
  • Condition: Updated/Remodeled
  • New Construction: No
  • Builder: Lennar Homes

Utilities & Green Energy

Utilities

  • Electric on Property: No
  • Water: Public
  • Sewer: Public Sewer
  • Utilities: Cable Available, Cable Connected, Electricity Connected, Natural Gas Connected, Sewer Connected, Water Connected
  • Road Surface Type: Paved

Green Energy

  • Energy Efficient: Exposure/Shade, HVAC, Thermostat, Windows

Community & HOA

Community

HOA

  • Has HOA: Yes
  • Amenities: Other, Trail(s), Cable TV
  • Fee: $210
  • Frequency: Monthly
  • Senior Community: No

Pets

  • Pets Allowed: No

Location

  • Longitude: -116.272397
  • Latitude: 33.731957
  • Directions: East on I10, right on Jefferson, right in Fred Warning, right into front gate!

Land Lease

  • Land Lease: No

School

Elementary

Middle or Junior

Highschool

Tax, Financial & Listing Details

Listing Details

  • List Price: $750,000
  • Price Per Square Foot: $332.74
  • Date on Market:
  • Listing Terms: Cash, Conventional, 1031 Exchange
  • Home Warranty: No
  • Rent Control: No
  • Status: Active

MLS Details

Tax Details

  • Tax Lot: 97
  • Universal Property ID: US-06065-N-609580019-R-N

Ask a question about 43607 Bordeaux

Hi there — ask anything about this property or the area and the team will get right back to you.

Last checked Source: CRMLSMLS# OC26221635

Local real estate advisory services provided by agent with Eddy Chen Real Estate Group - HARVEST | REAL

Listed by Ramin Ostowari with Coldwell Banker Realty · Cell: 949-230-7231

Based on information from California Regional Multiple Listing Service, Inc. as of 2026 and/or other sources. All data, including all measurements and calculations of area, is obtained from various sources and has not been, and will not be, verified by broker or MLS. All information should be independently reviewed and verified for accuracy. Properties may or may not be listed by the office/agent presenting the information.

You agree to Eddy Chen Real Estate Group - HARVEST | REAL Terms of Use and Privacy Policy. By choosing to contact a property, you also agree that Eddy Chen Real Estate Group - HARVEST | REAL and its associates may call, text, or email you regarding any inquiries or activities you submit through our website. This may involve the use of automated means and prerecorded or artificial voices.

Listings near 43607 Bordeaux