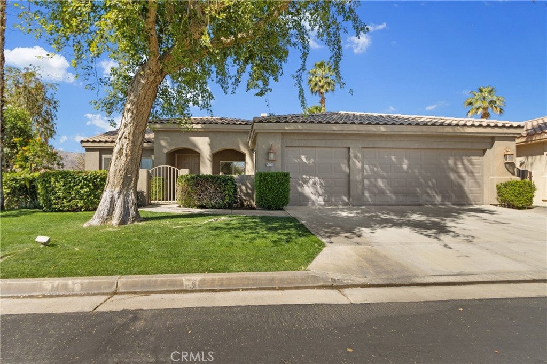
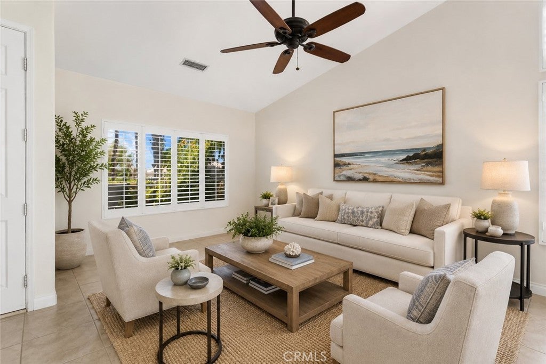
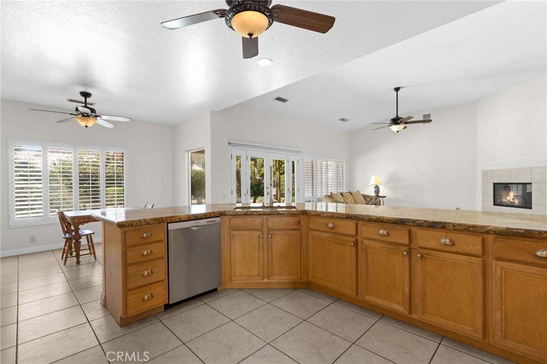
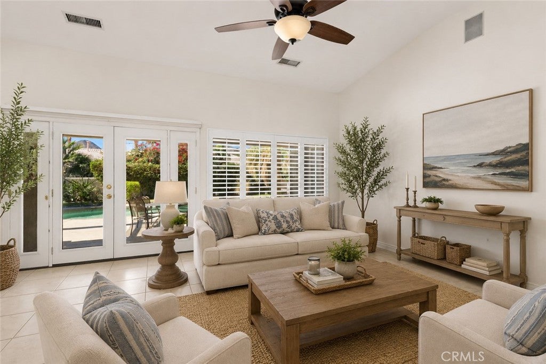
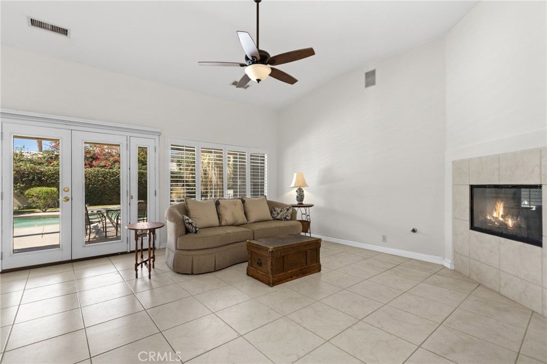
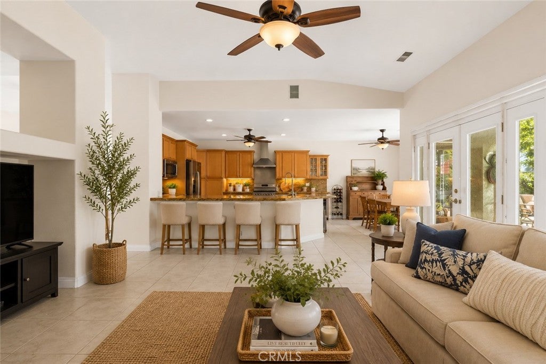
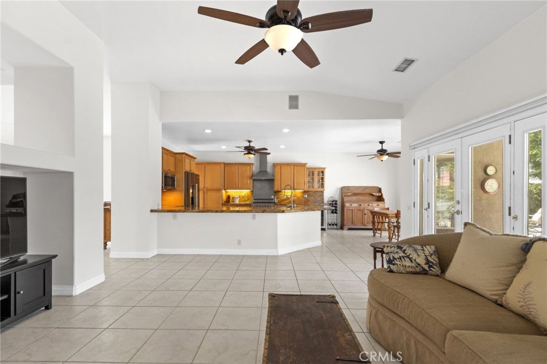
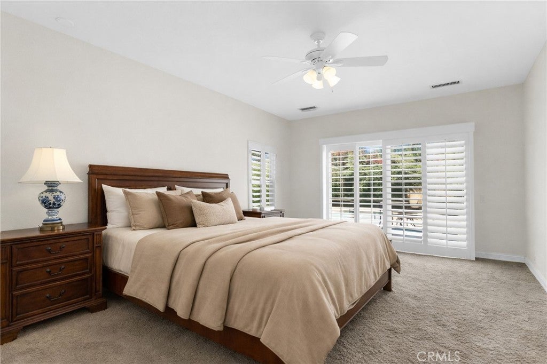
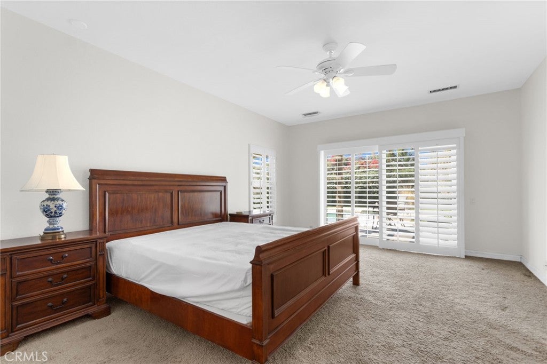
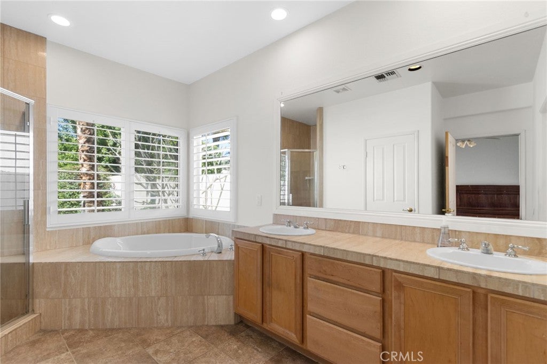
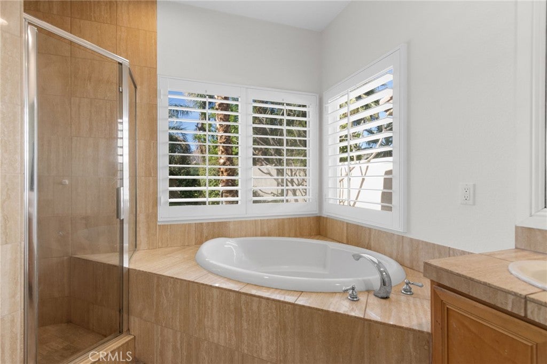
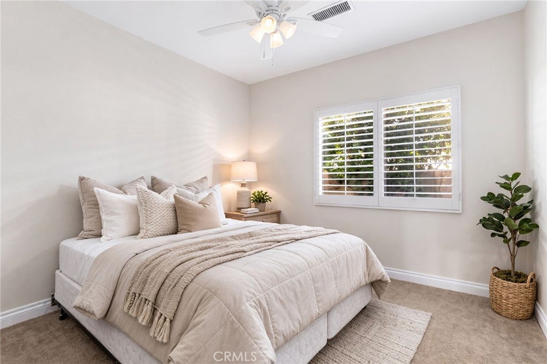
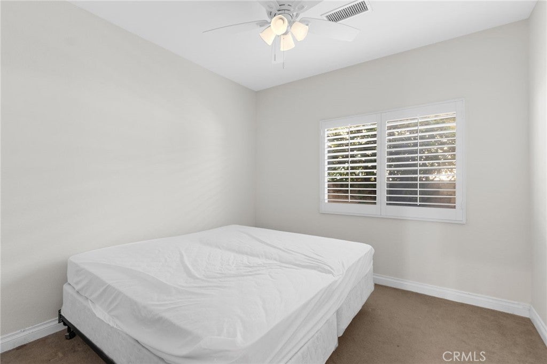
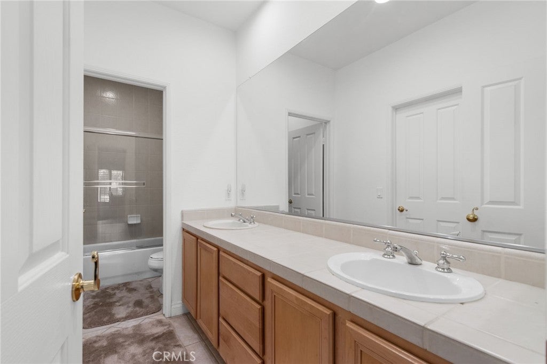
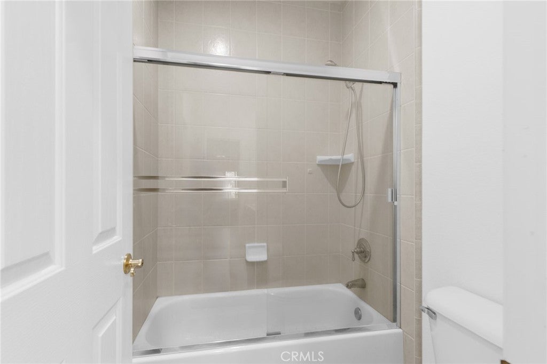
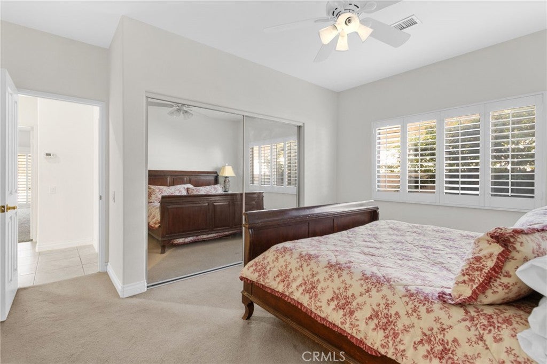
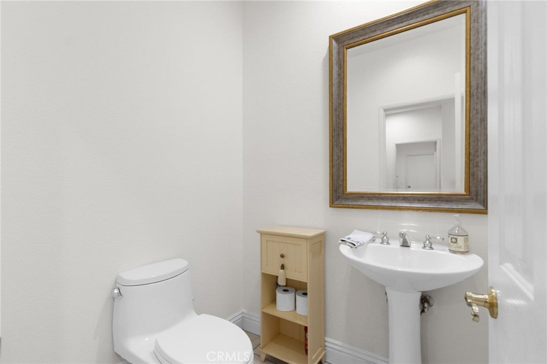
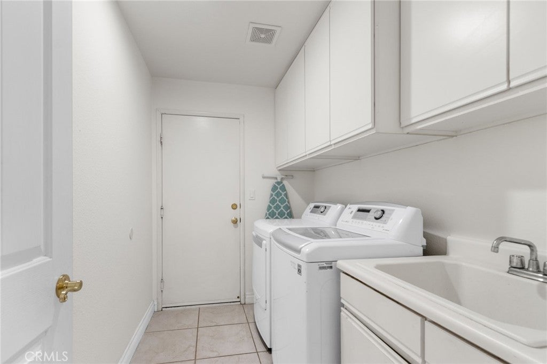
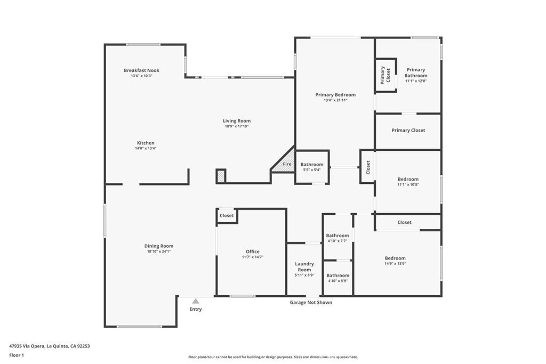
This Lake La Quinta residence is ideally situated on a premium oversized corner lot with sweeping southwestern mountain views. The thoughtfully designed floor plan offers three bedrooms plus a dedicated office or optional fourth bedroom, along with formal living and dining areas and a separate family room with fireplace, creating an ideal layout for both everyday living and entertaining.
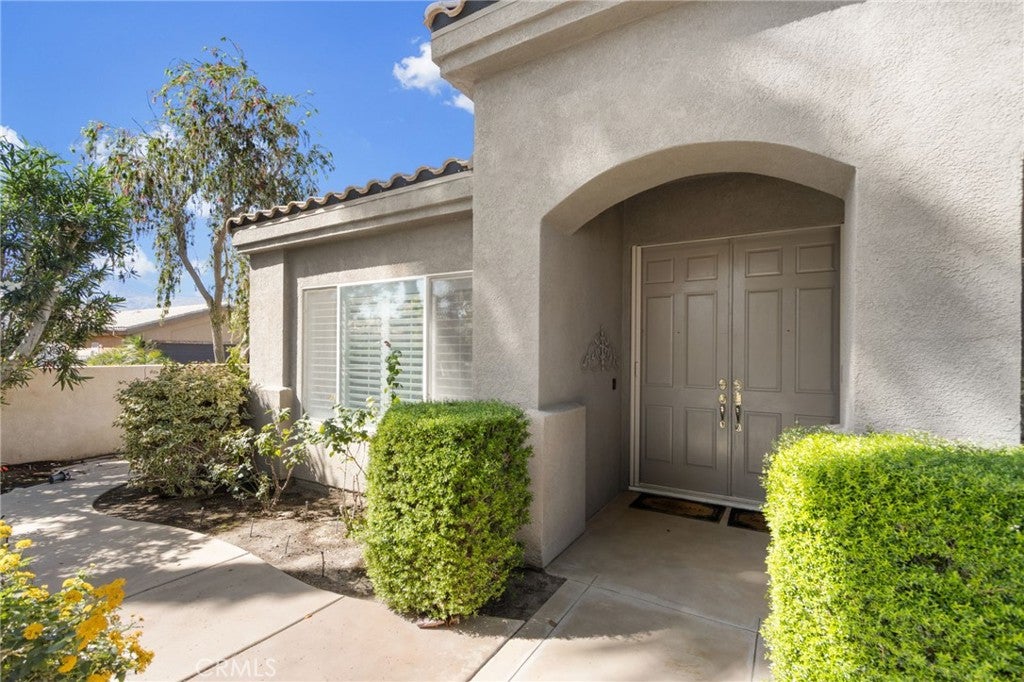
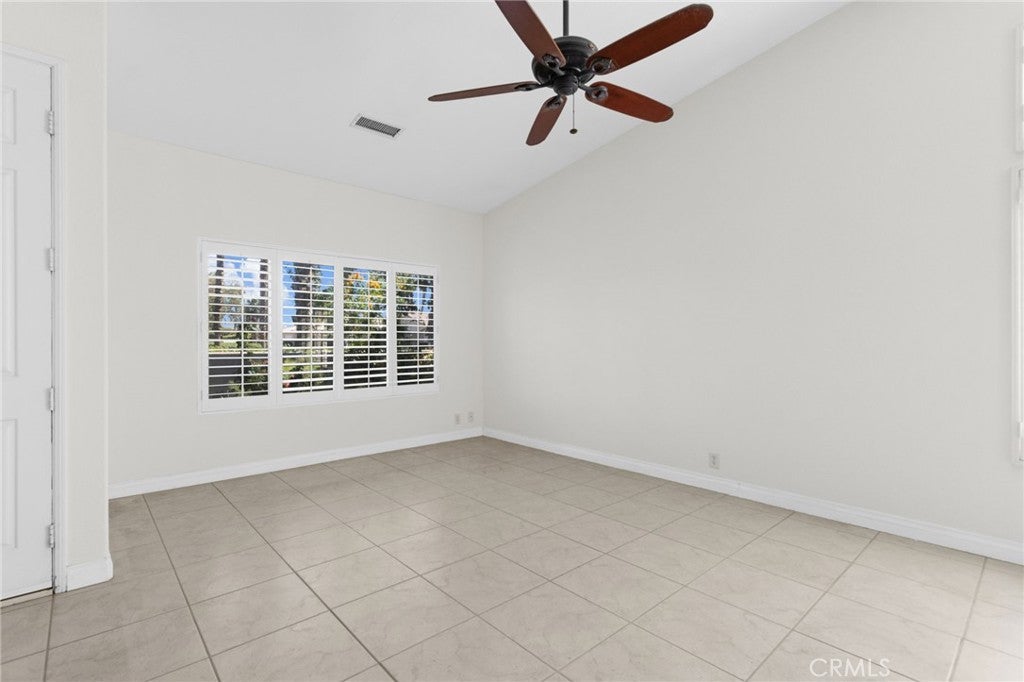
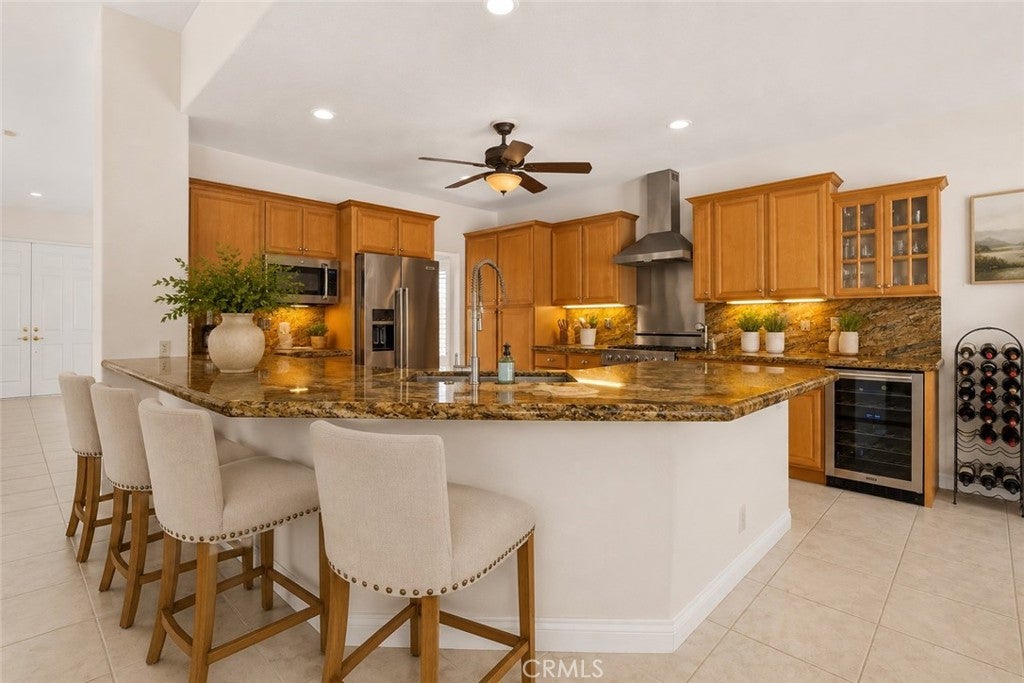
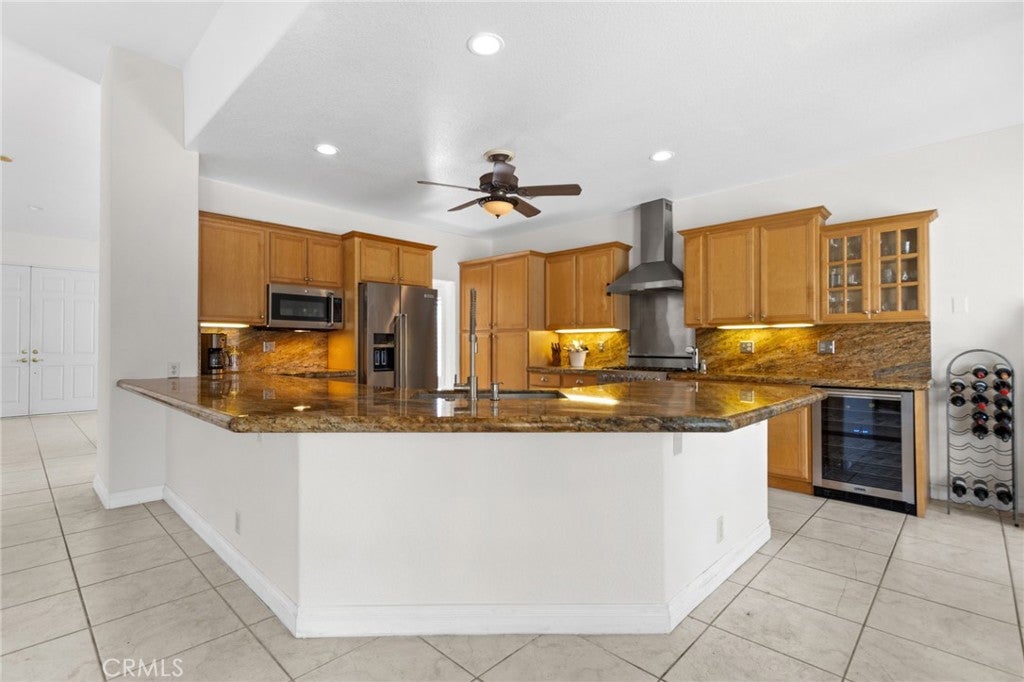
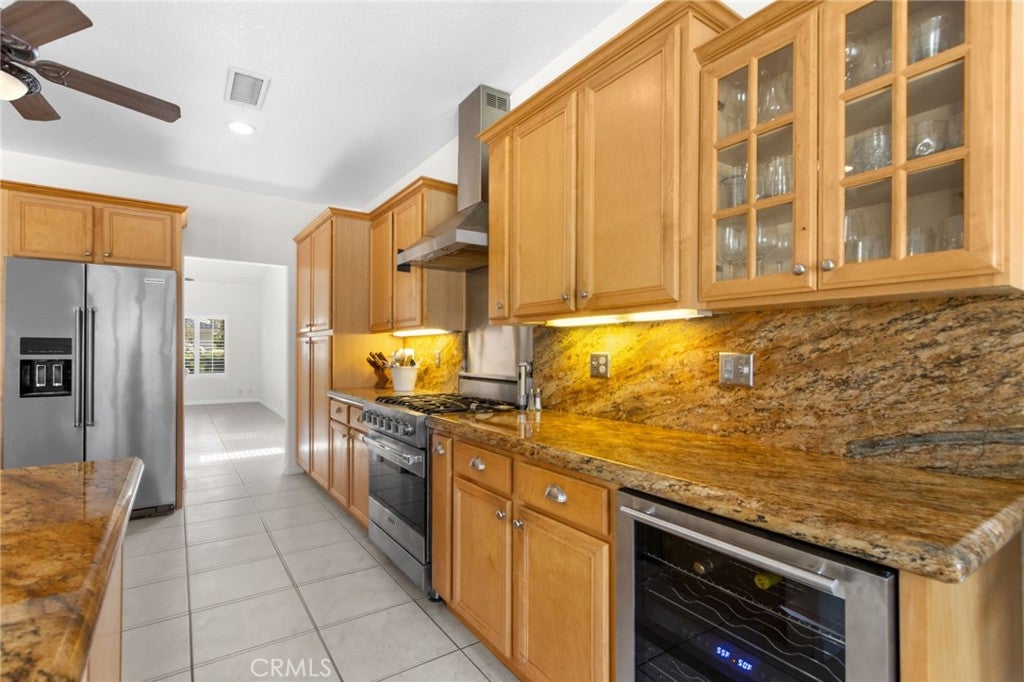
The gourmet kitchen features custom maple cabinetry, granite countertops, and upgraded appliances, opening seamlessly to the main living spaces. Additional highlights include plantation shutters, multiple ceiling fans, a private courtyard entry, and a three-car garage.
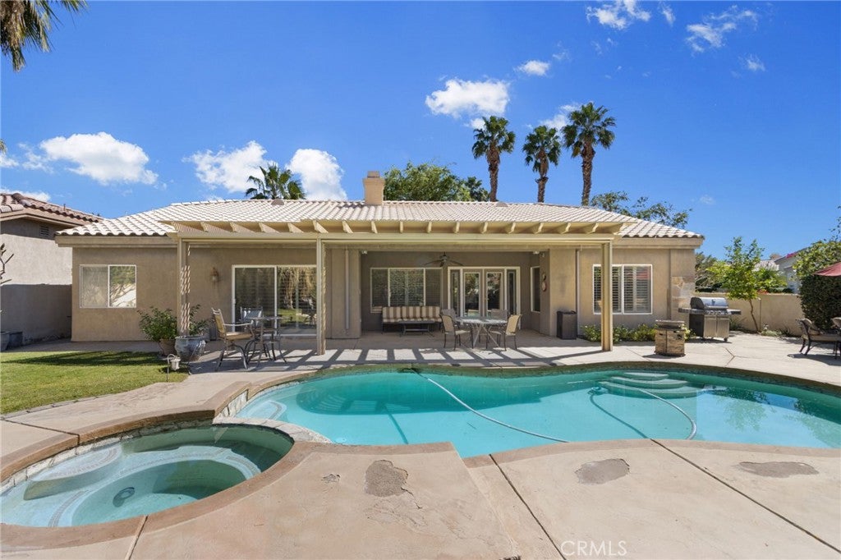
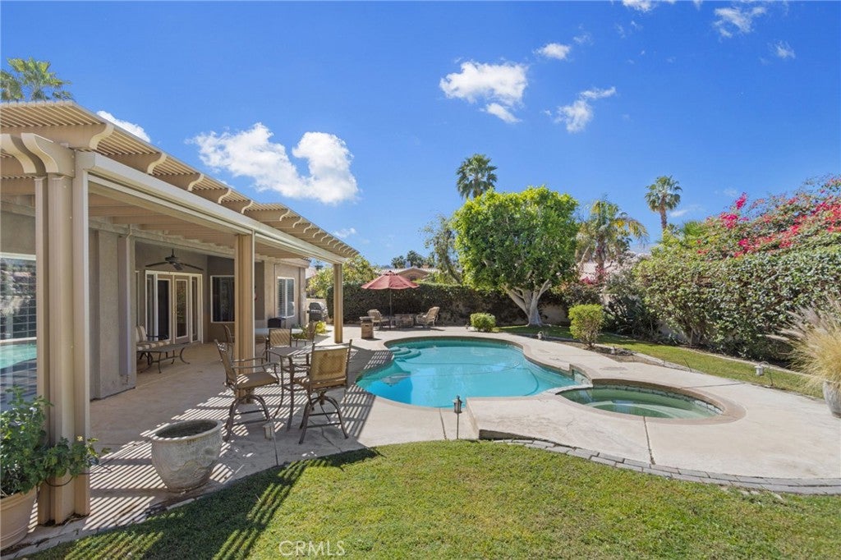
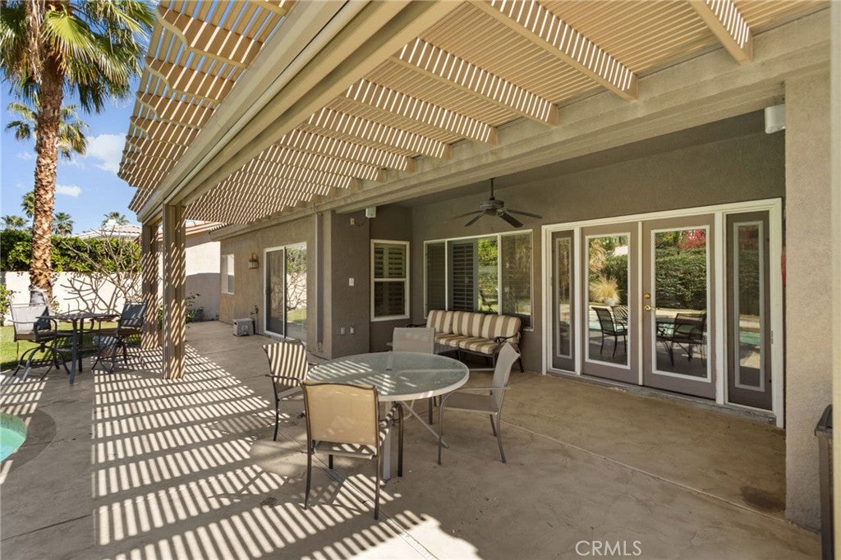
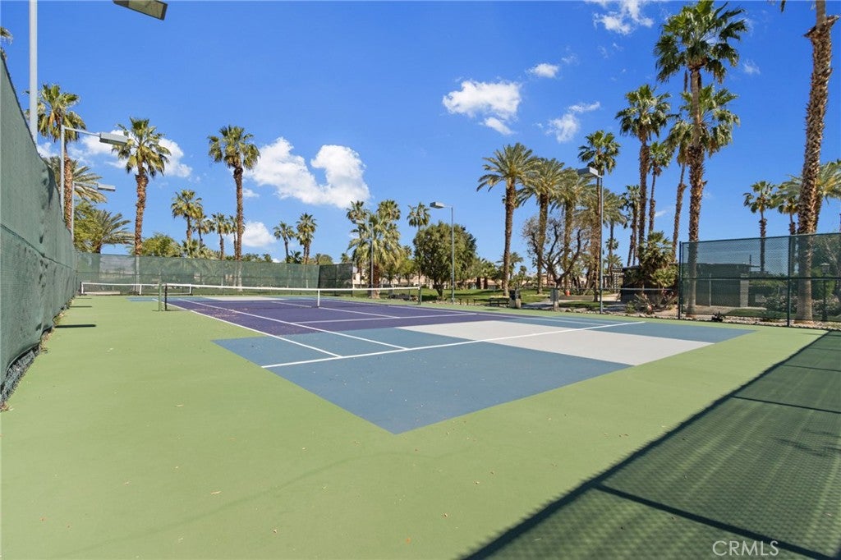
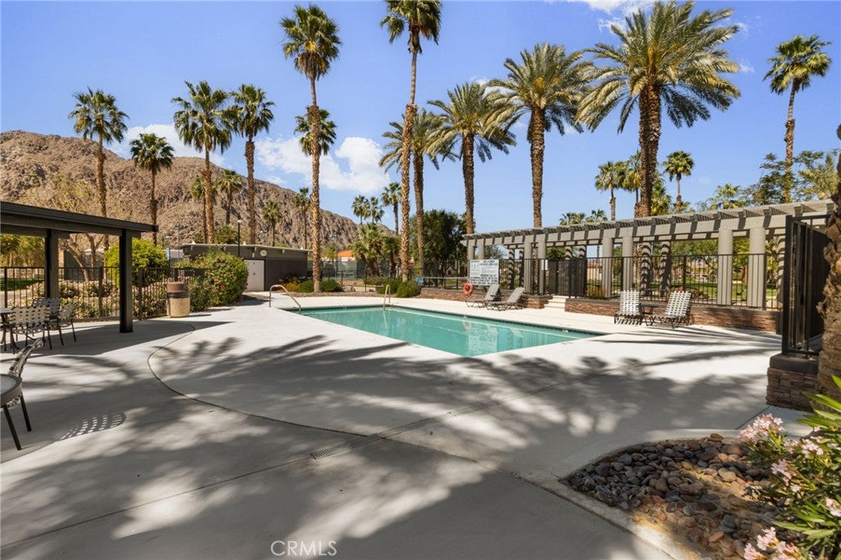
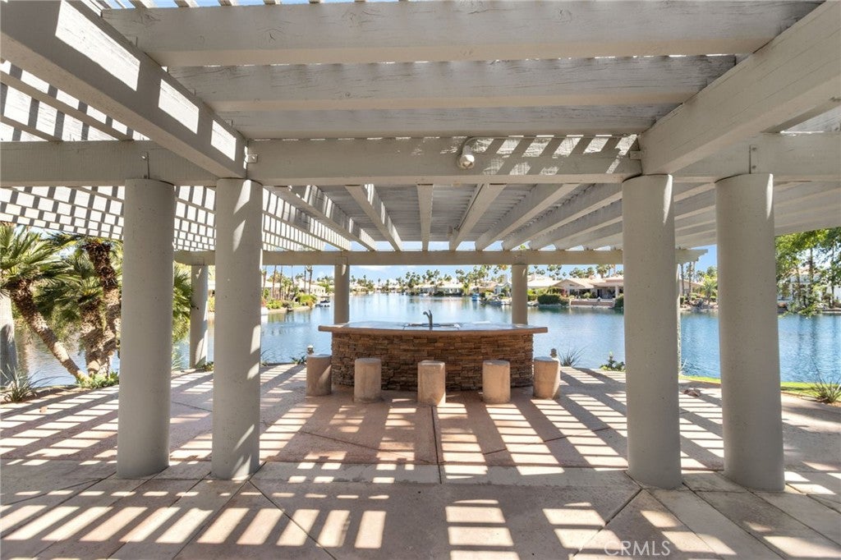
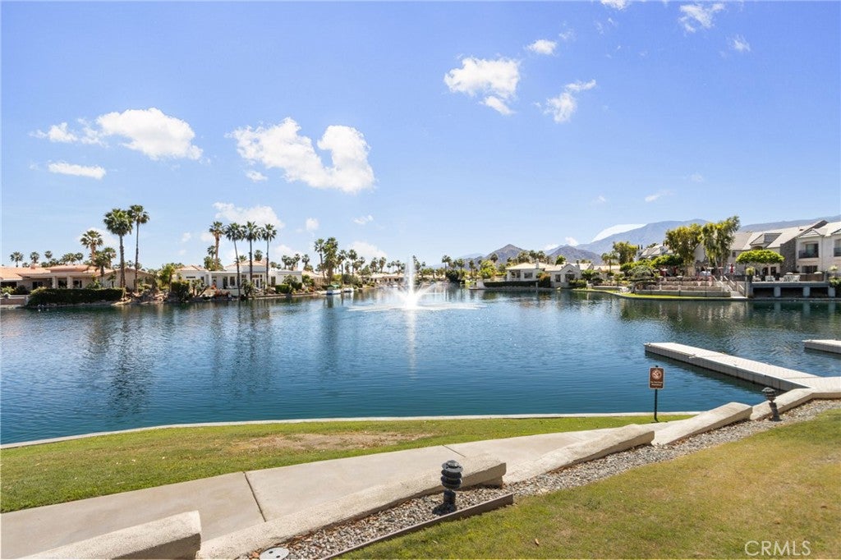
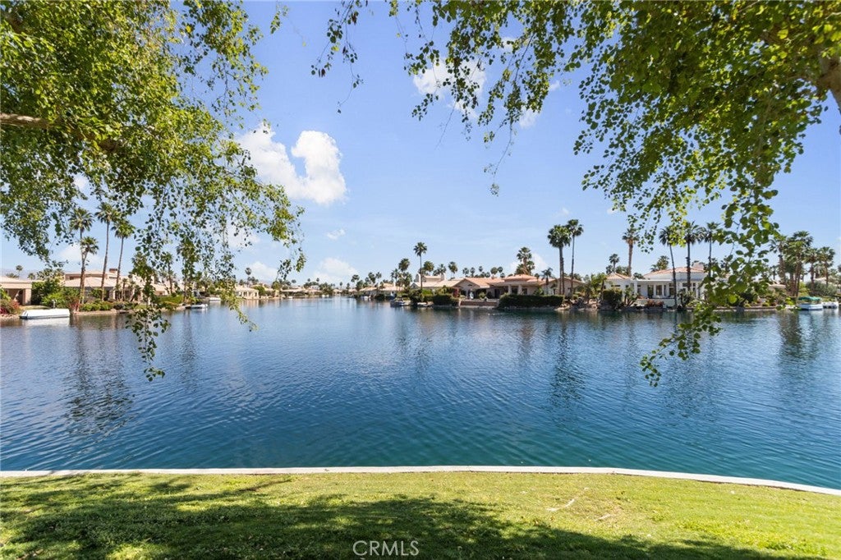
The backyard is designed for relaxation and enjoyment, featuring a private swimming pool and a quartz-finished cascading spa set against a dramatic mountain backdrop. Located within the guard-gated Lake La Quinta community, residents enjoy access to a 24-acre lake with year-round boating and fishing, tennis courts, a community pool, boat launch, park, and recreation areas ideal for gatherings and barbecues. The community also offers lower-cost Imperial Irrigation District utilities, low HOA dues, and a convenient location near La Quinta’s newest shopping and dining.
A rare opportunity to own a premier corner-lot home and experience the Lake
Hi there — ask anything about this property or the area and the team will get right back to you.

Local real estate advisory services provided by agent with Eddy Chen Real Estate Group - HARVEST | REAL
Listed by Edward Jacuinde with Compass
Based on information from California Regional Multiple Listing Service, Inc. as of 2026 and/or other sources. All data, including all measurements and calculations of area, is obtained from various sources and has not been, and will not be, verified by broker or MLS. All information should be independently reviewed and verified for accuracy. Properties may or may not be listed by the office/agent presenting the information.
You agree to Eddy Chen Real Estate Group - HARVEST | REAL Terms of Use and Privacy Policy. By choosing to contact a property, you also agree that Eddy Chen Real Estate Group - HARVEST | REAL and its associates may call, text, or email you regarding any inquiries or activities you submit through our website. This may involve the use of automated means and prerecorded or artificial voices.
Step 1 of 2
Create a free account to view all listings, save searches, and get alerts when new homes match.
Step 2 of 2
Tell us how to reach you about homes you like.
Enter your password to sign in as
Create a free account to view all listings, save searches, and get alerts when new homes match.
Already have an account? Sign in
Sign in to your account.
New here? Create an account