$1,050,000

48408 Legacy, La Quinta, CA 92253

3beds
3.5baths3 full baths + 1 half bath
2,082sqft
Quick facts
Townhouse 7 Days on Market Built in 2006 $504.32/sqft 2,502 sq ft $965 HOA Dues

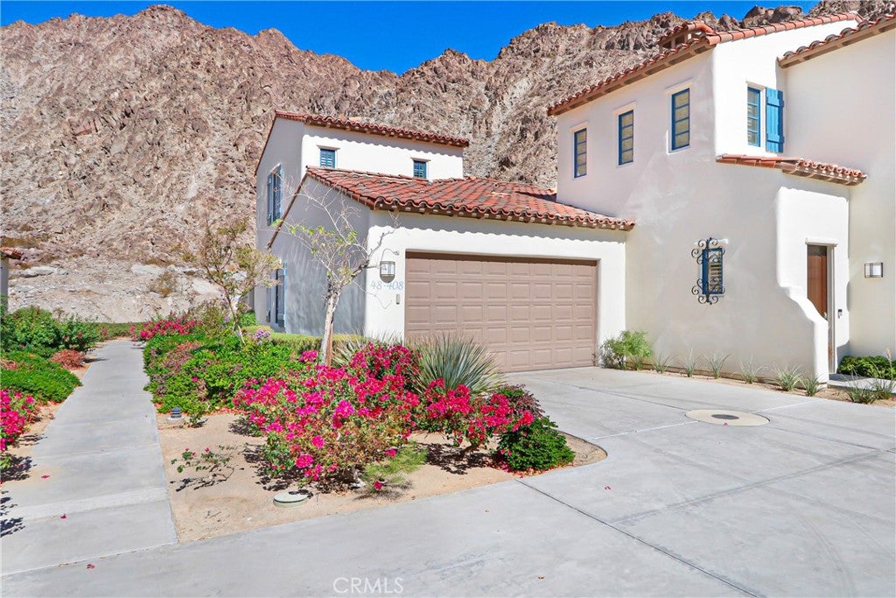
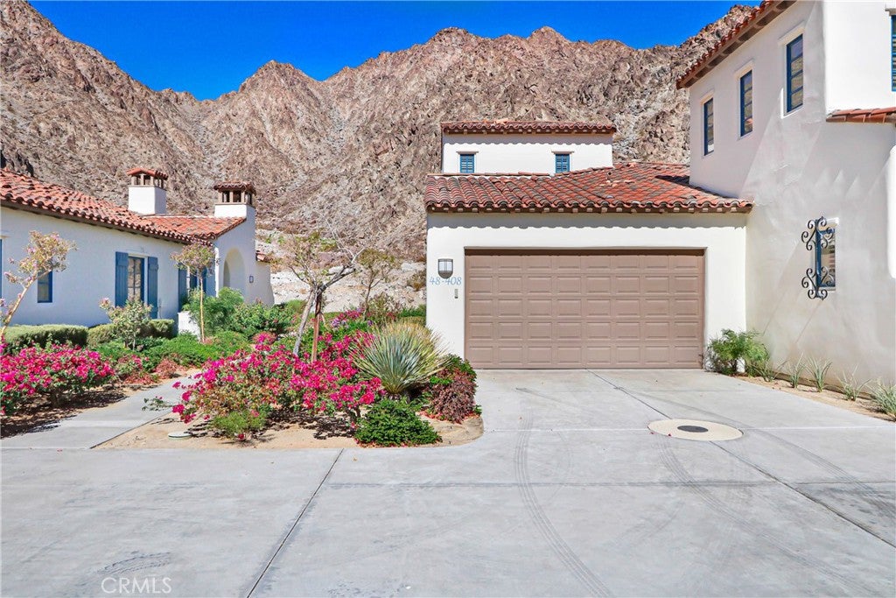
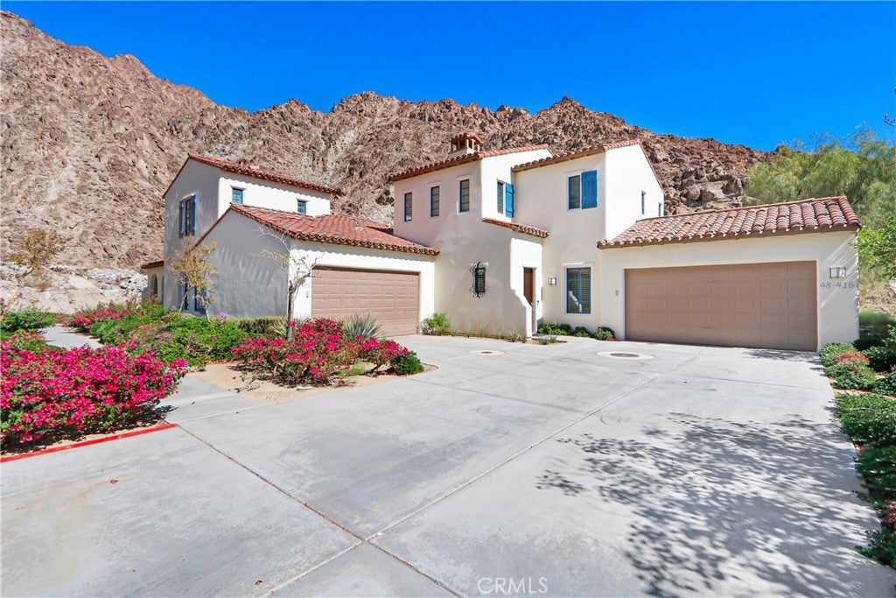
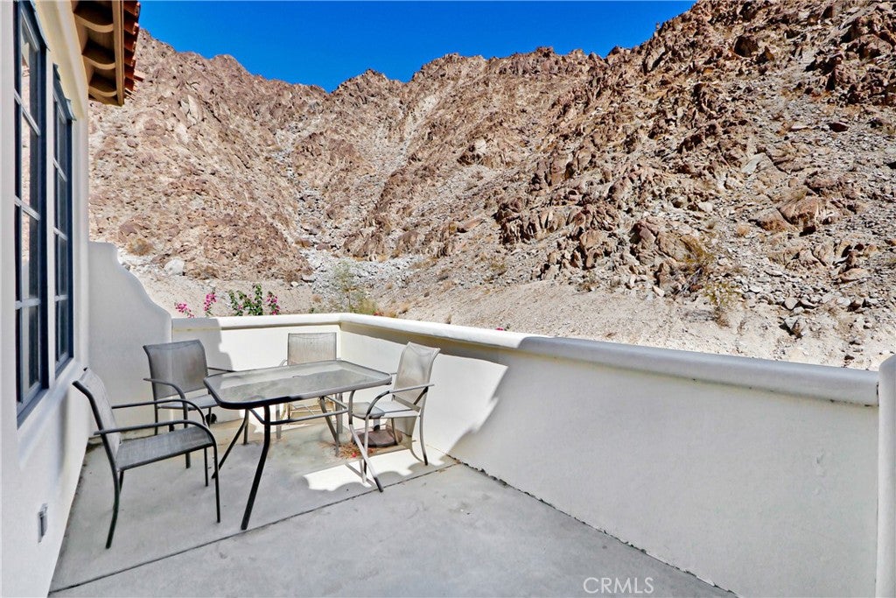
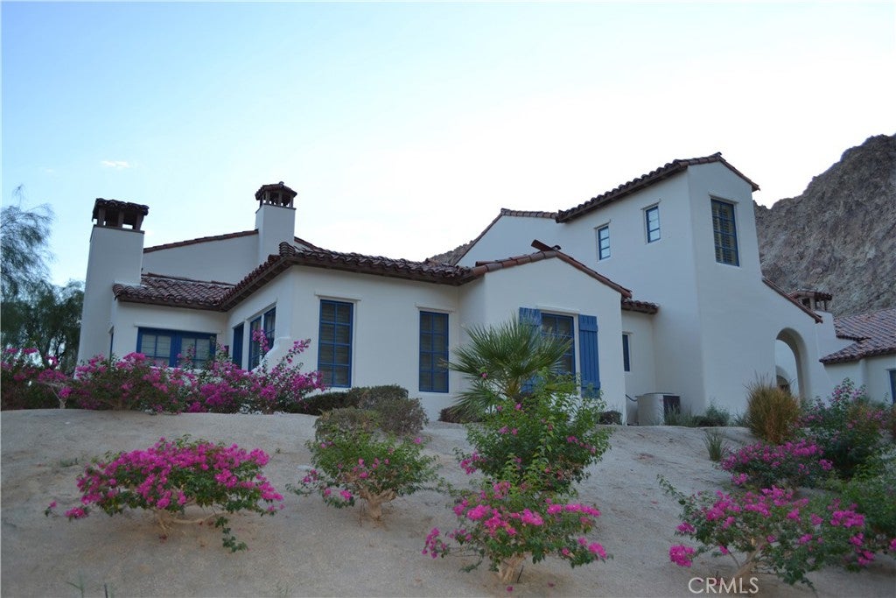
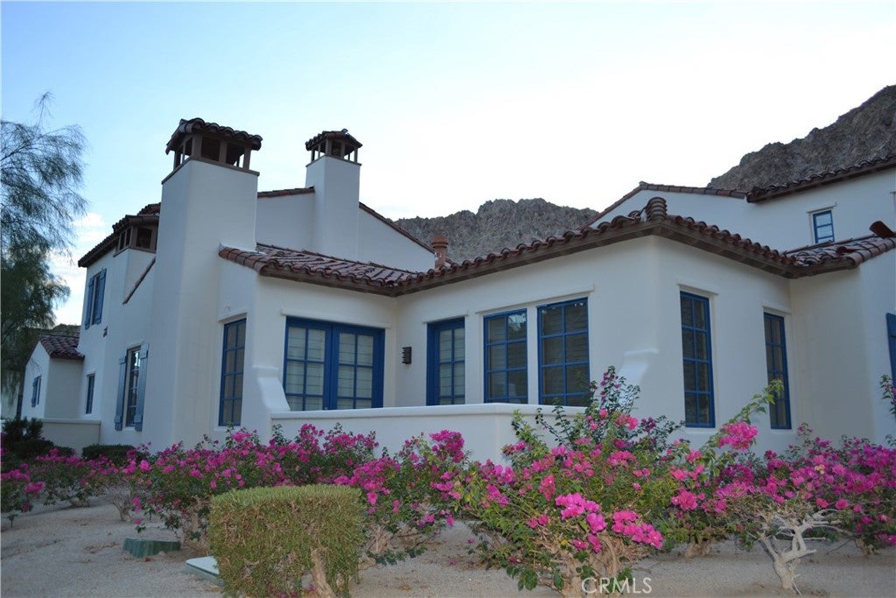
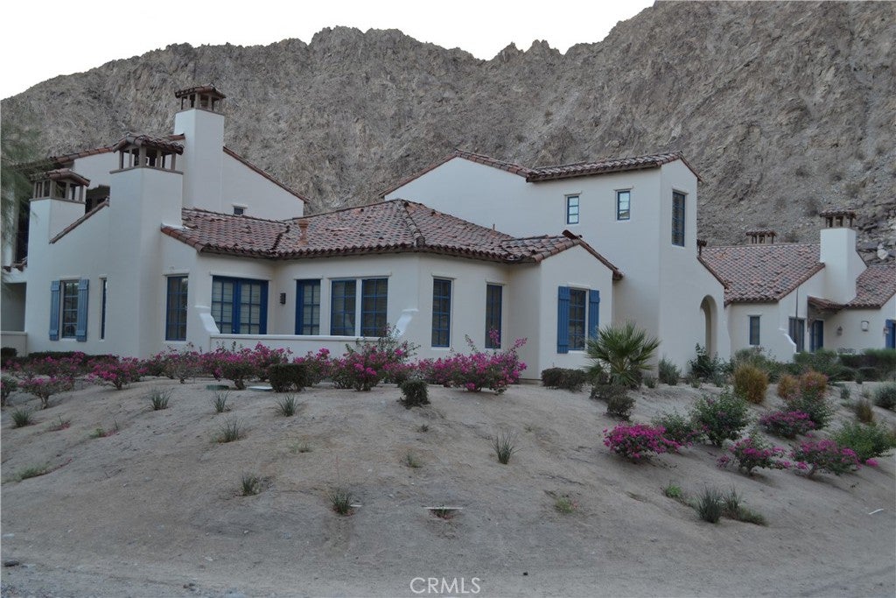
Escape to pure tranquility at Legacy Villas. Nestled in the most private and serene corner of this exclusive resort community, this exceptional townhome delivers unobstructed, breathtaking mountain views from virtually every vantage point.

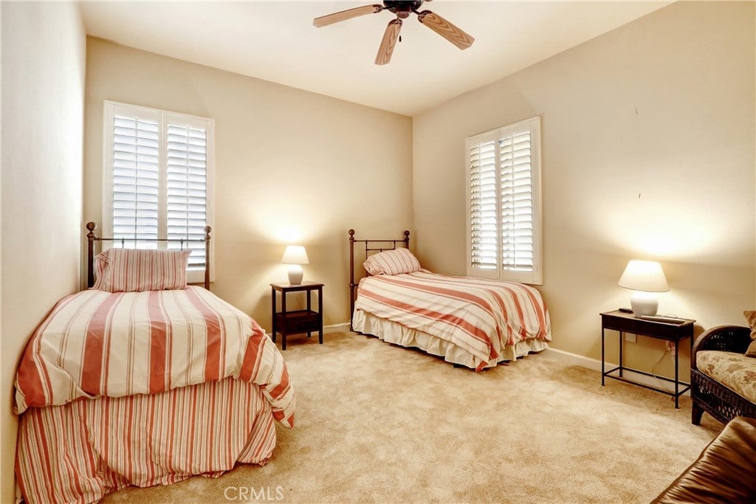
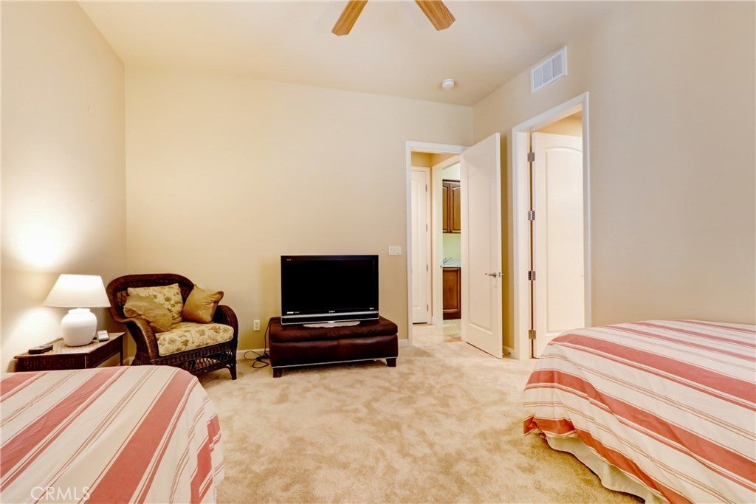
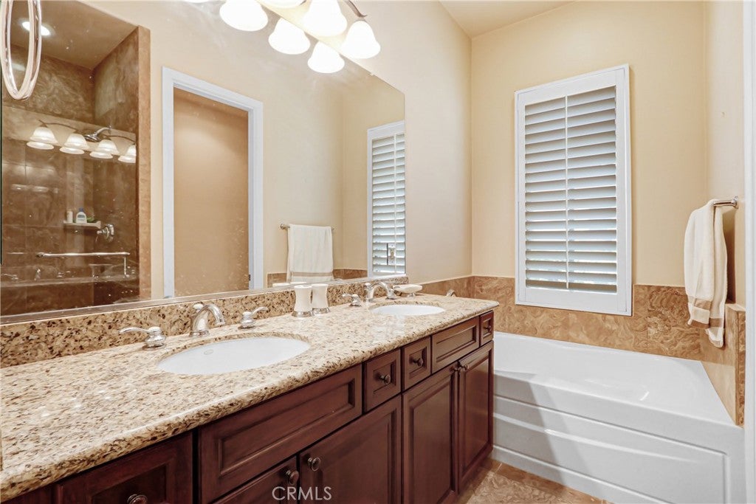
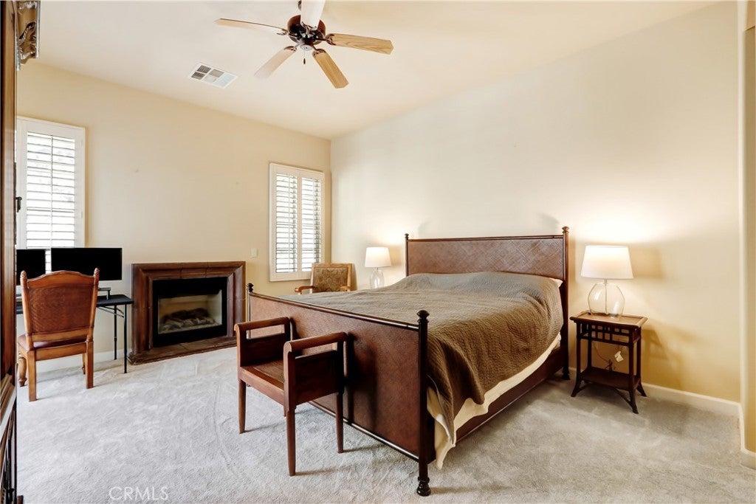
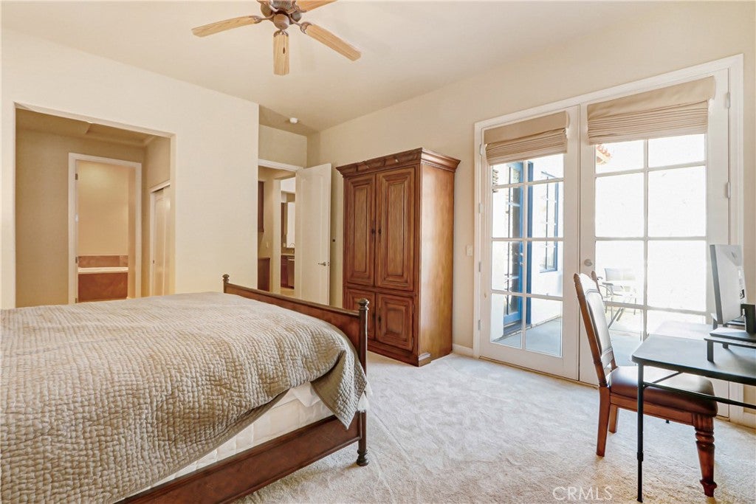
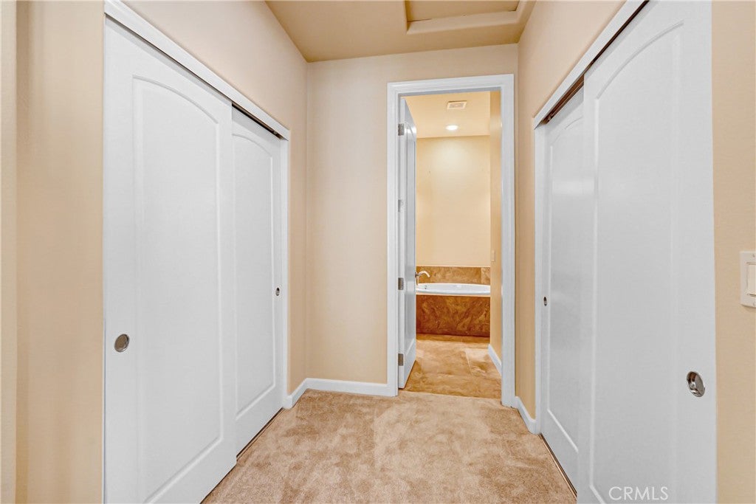
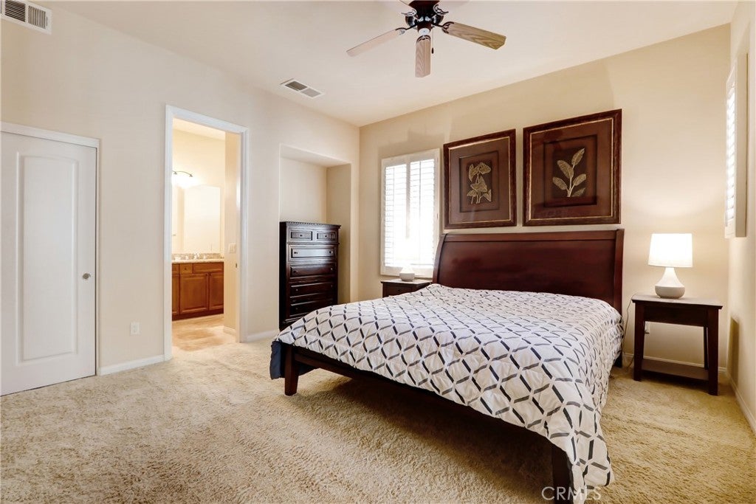
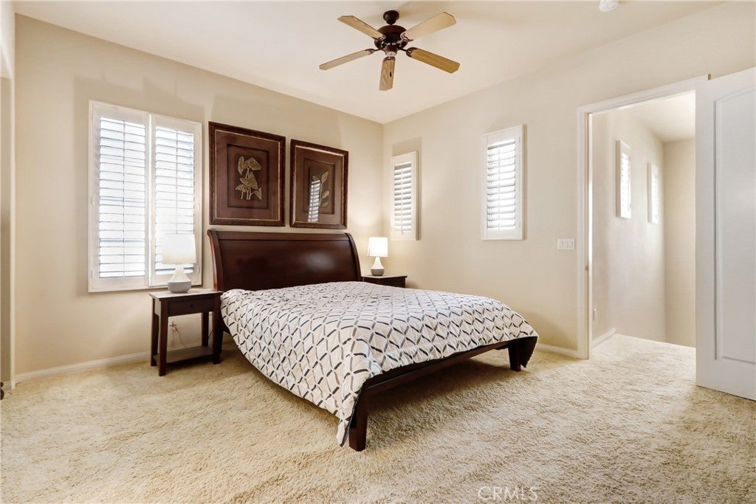
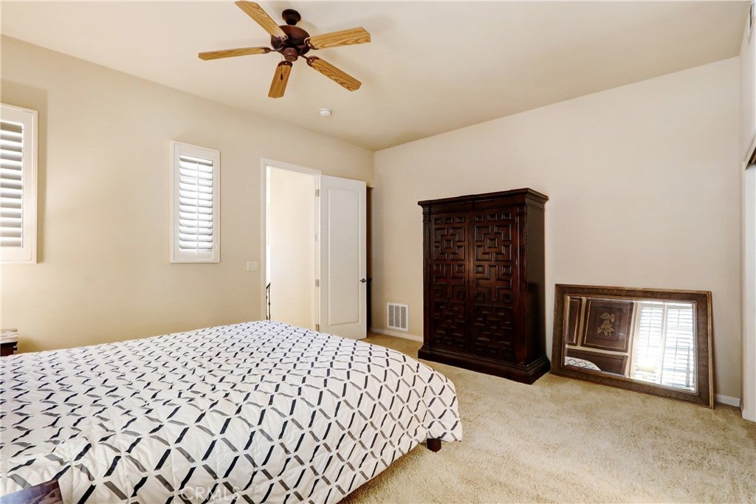
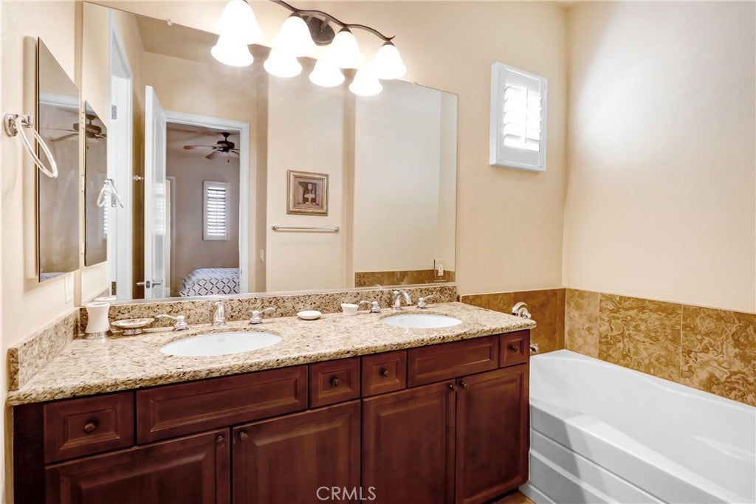
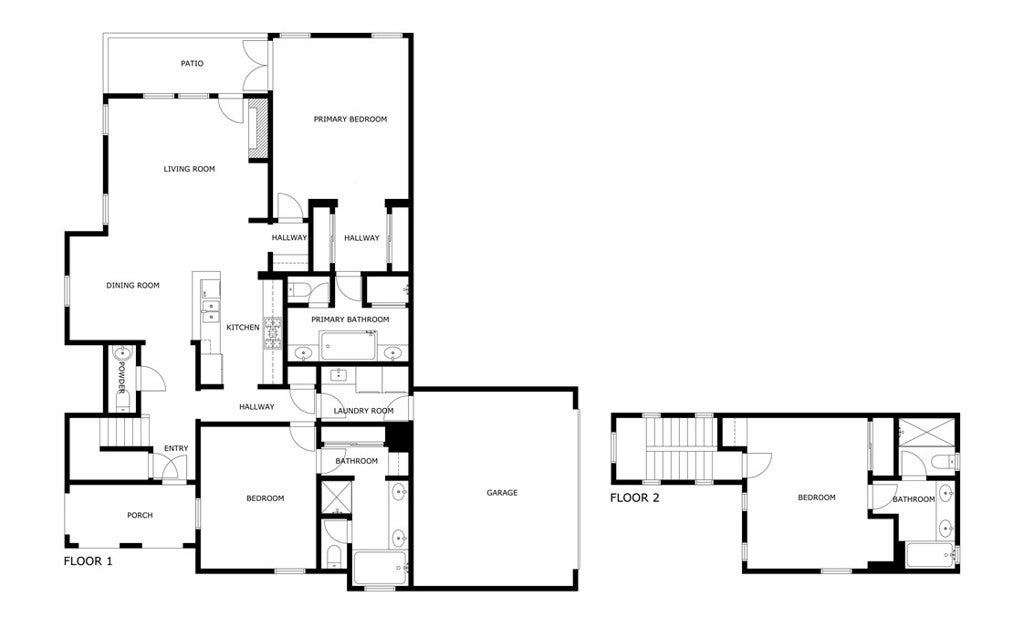
At 2,082 square feet, this is the largest floor plan available—thoughtfully designed with three luxurious bedroom suites, each with its own private bathroom, plus a convenient powder room on the main level. The first-floor primary suite is a true retreat, featuring a cozy fireplace, elegant French doors that open directly onto your private patio, and a spa-inspired en-suite bathroom complete with a separate shower, deep soaking tub, dual vanities, and a private water closet. A second bedroom suite with full en-suite bath is also located on the main level for effortless single-level living.

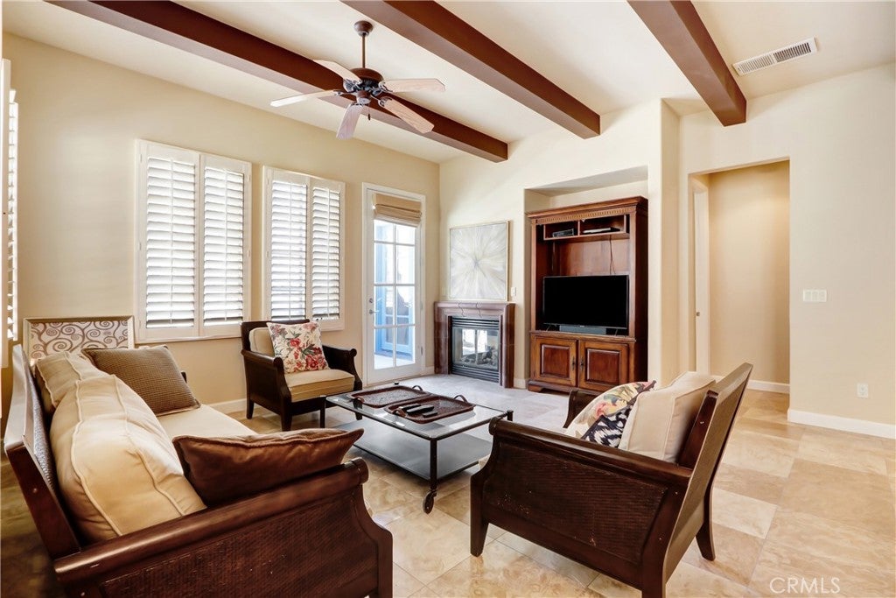
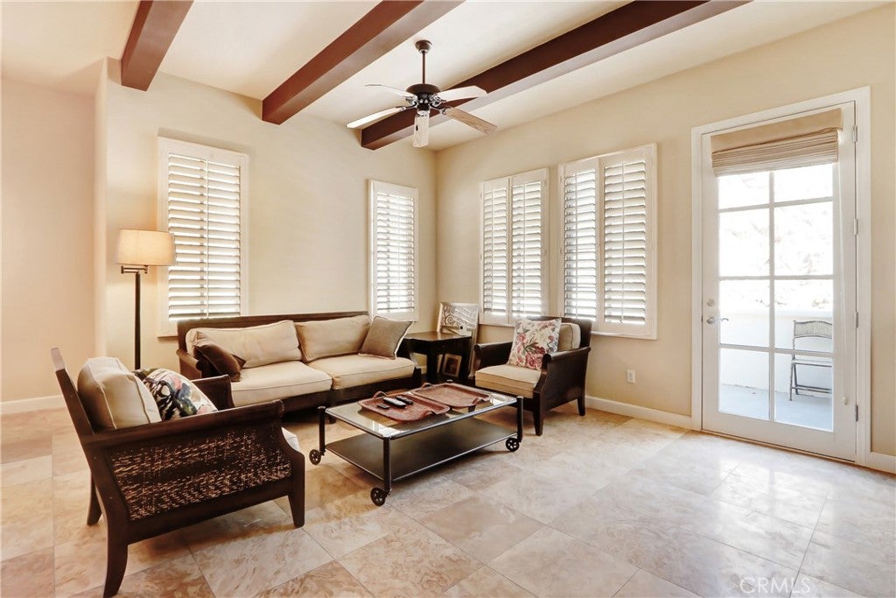
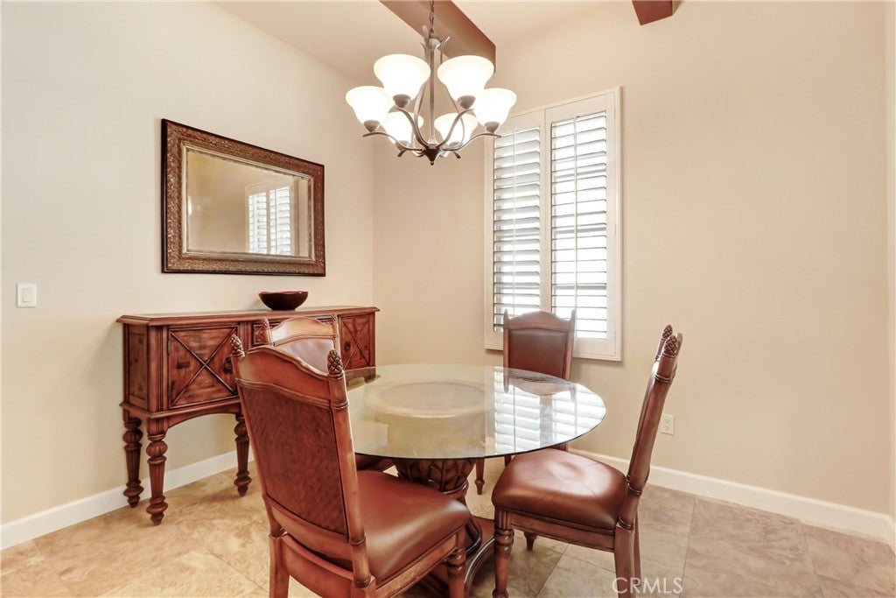
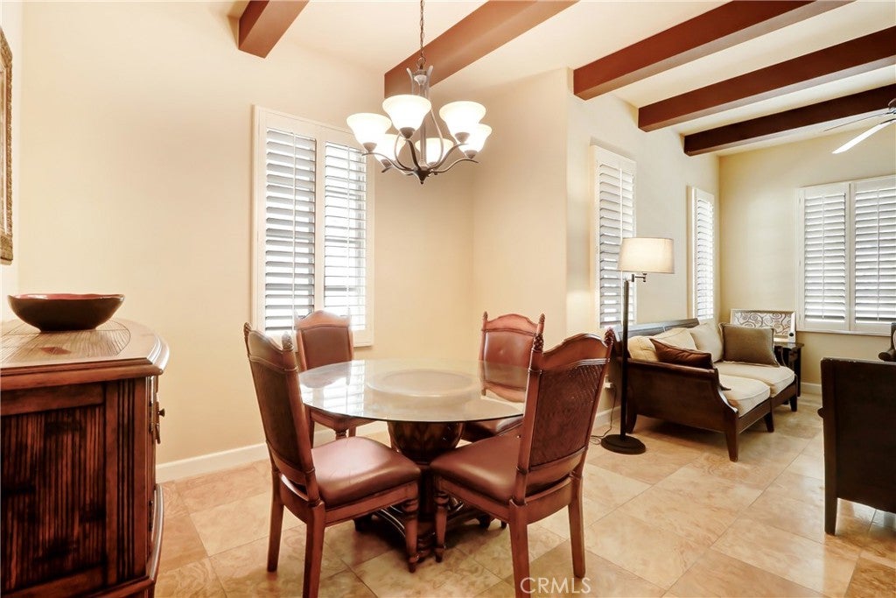
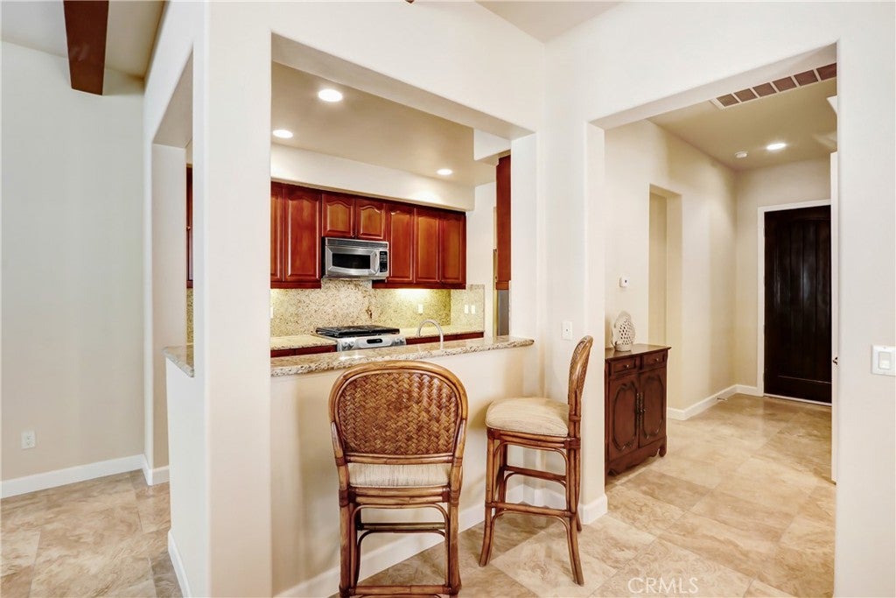
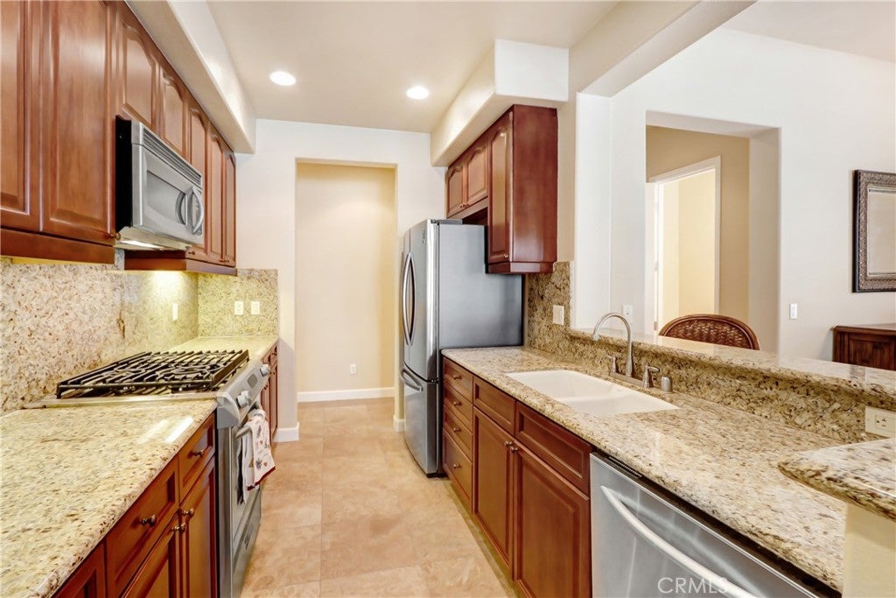
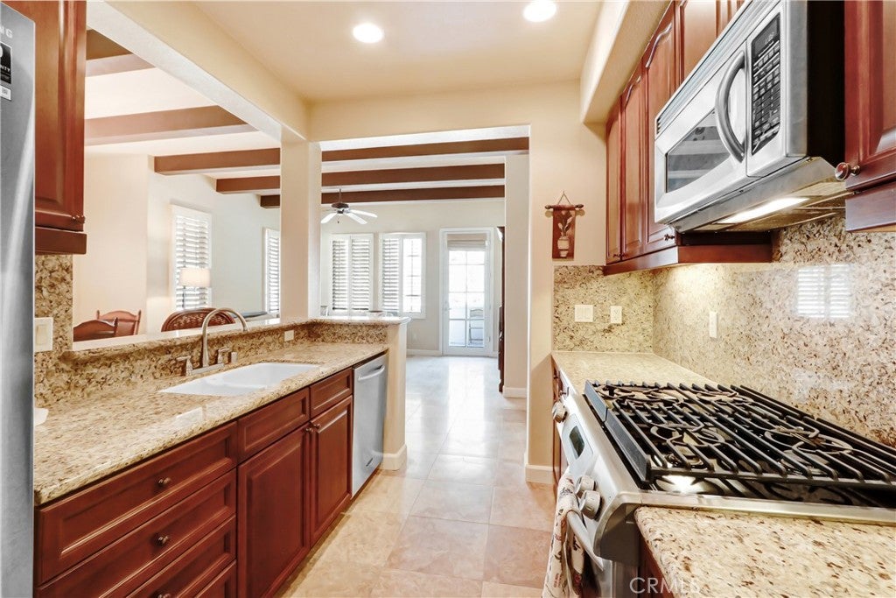
The heart of the home is the open-concept kitchen, dining, and living area—perfect for relaxed gatherings or quiet evenings by the fireplace, with seamless indoor-outdoor flow to the patio. A dedicated laundry room with sink and direct garage access adds everyday convenience.

Upstairs, a third primary-style suite with its own luxurious bathroom provides even more flexibility for guests or multi-generational living.

Best of all, this home can be purchased fully furnished and turn-key, ready for immediate enjoyment. And because Legacy Villas is fully approved for short-term rentals, it doubles as a smart investment—generate income and reclaim your private mountain getaway whenever you desire.

Your serene, view-filled lifestyle (and investment opportunity) awaits

Location of 48408 Legacy

Map showing 48408 Legacy, La Quinta, CA 92253 $1,050,000
See more listings in La Quinta

48408 Legacy property details

Interior

Bedrooms & Bathrooms

  • Bedrooms: 3
  • Bathrooms: 4
  • Full Bathrooms: 3
  • Main Level Bedrooms: 2
  • Main Level Bathrooms: 3

Appliances

  • Included: Built-In Range, Dishwasher, Gas Oven, Gas Range, Ice Maker, Refrigerator, Water Heater, Dryer, Washer
  • Laundry: Washer Hookup, Gas Dryer Hookup, Inside, Laundry Room

Heating

  • Heating: Central

Cooling

  • Cooling: Central Air

Features

  • Interior Features: Breakfast Bar, Ceiling Fan(s), Open Floorplan, Master Downstairs
  • Window Features: Plantation Shutters
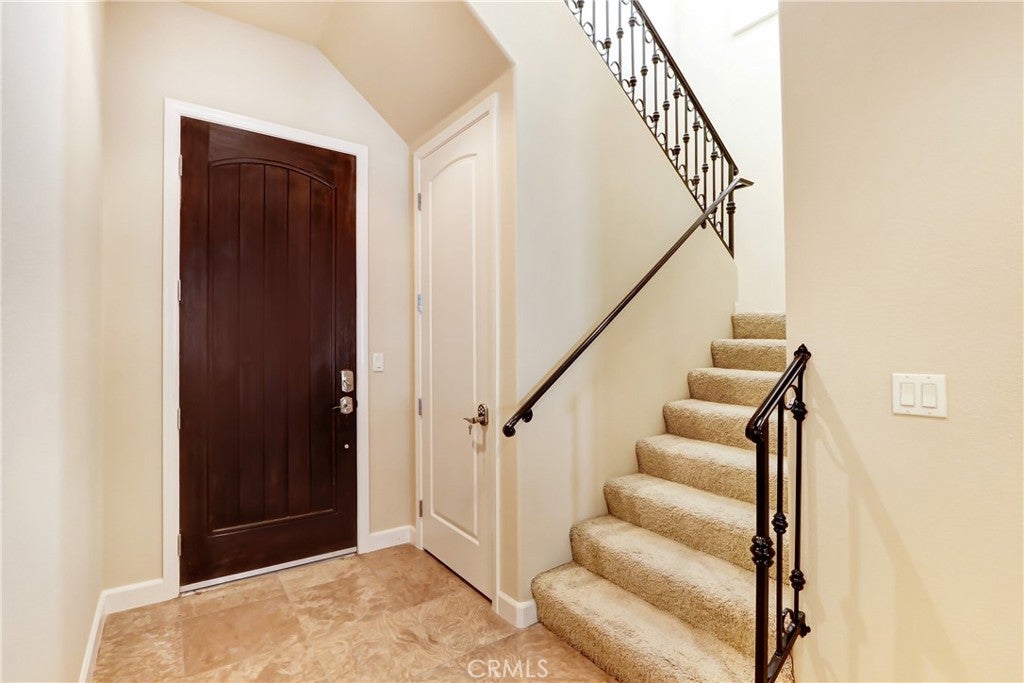
  • Flooring: Carpet, Stone
  • Fireplace: Yes
  • Fireplace Features: Decorative, Gas, Living Room, Master Bedroom

Interior Area

  • Total Living Area: 2082
  • Unit: Square Feet
  • Source: Assessor

Video & Virtual Tour

Rooms & Dimensions

Master Bedroom

  • Level: Unknown

Living Room

  • Level: Unknown

Kitchen

  • Level: Unknown

Master Bedroom

  • Level: Unknown

Kitchen

  • Level: Unknown
  • Features: Granite Counters

Bathroom

  • Level: Unknown
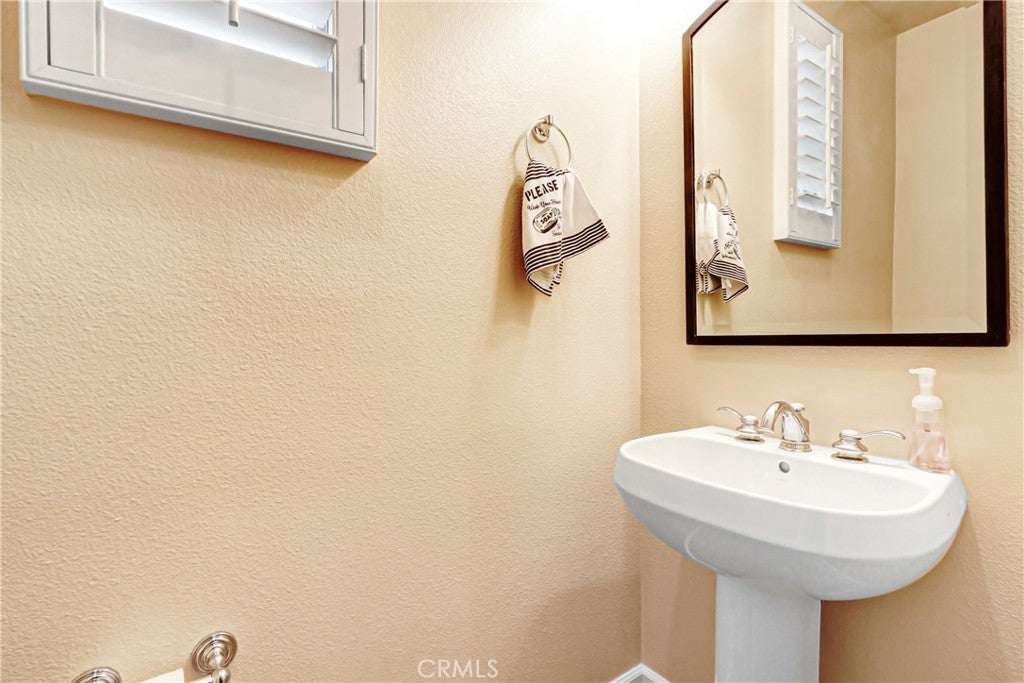
  • Features: Granite Counters

Laundry

  • Level: Unknown

Master Bedroom

  • Level: Unknown

Property

Features

  • Patio & Porch: Deck, Patio
  • Security Features: Carbon Monoxide Detector(s), Smoke Detector(s), 24 Hour Security, Gated with Guard
  • Has Private Pool: No
  • Pool Features: Fenced, Association
  • Has Spa: No
  • Horses: No

View

  • Has View: Yes
  • View: Mountain(s)

Lot

  • Size: 2,502 sq ft
  • Acres: 0.0574

Accessibility

  • Levels: Two
  • Entry Level: 1
  • Entry Location: First Floor
  • Stories: 2

Parking

  • Garage: Yes
  • Total Spaces: 2
  • Parking Features: Attached, Garage, Guest, Shared Driveway
  • Carport: No
  • Open Parking: No

Waterfront

  • Has Waterfront: No

Basement

  • Basement: No

Mobile Home

  • Mobile Home Remains: No

Construction

Type & Style

  • Home Type: Residential
  • Property Sub Type: Townhouse
  • Structure Type: House

Materials

  • Construction Materials: Stone
  • Foundation: Slab
  • Roof: Tile

Builder / Condition

  • Year Built: 2006
  • New Construction: No

Utilities & Green Energy

Utilities

  • Electric on Property: No
  • Water: Public
  • Sewer: Unknown
  • Utilities: Cable Connected, Electricity Connected, Natural Gas Connected, Water Connected
  • Road Surface Type: Paved

Green Energy

  • Energy Efficient: No

Community & HOA

Community

HOA

  • Has HOA: Yes
  • Amenities: Clubhouse, Fitness Center, Pool, Spa/Hot Tub, Security, Trash, Cable TV
  • Fee: $965
  • Frequency: Monthly
  • Senior Community: No

Pets

  • Pets Allowed: No

Location

  • Longitude: -116.311102
  • Latitude: 33.69716
  • Directions: From Eisenhower Dr turn onto Coachella Dr and proeed to the security gate.

Land Lease

  • Land Lease: No

School

Highschool

Tax, Financial & Listing Details

Listing Details

  • List Price: $1,050,000
  • Price Per Square Foot: $504.32
  • Date on Market:
  • Listing Terms: Cash
  • Home Warranty: No
  • Rent Control: No
  • Status: Active

MLS Details

Tax Details

  • Tax Lot: 236
  • Universal Property ID: US-06065-N-658424010-R-N

Ask a question about 48408 Legacy

Hi there — ask anything about this property or the area and the team will get right back to you.

Last checked Source: CRMLSMLS# SR26241991

Local real estate advisory services provided by agent with Eddy Chen Real Estate Group - HARVEST | REAL

Listed by John Weld with Guardian Financial · Cell: johnweld@wgn.net

Based on information from California Regional Multiple Listing Service, Inc. as of 2026 and/or other sources. All data, including all measurements and calculations of area, is obtained from various sources and has not been, and will not be, verified by broker or MLS. All information should be independently reviewed and verified for accuracy. Properties may or may not be listed by the office/agent presenting the information.

You agree to Eddy Chen Real Estate Group - HARVEST | REAL Terms of Use and Privacy Policy. By choosing to contact a property, you also agree that Eddy Chen Real Estate Group - HARVEST | REAL and its associates may call, text, or email you regarding any inquiries or activities you submit through our website. This may involve the use of automated means and prerecorded or artificial voices.

Listings near 48408 Legacy