Open: Sat 12-3pm (11/21)
$2,895,000

56285 Village Drive, La Quinta, CA 92253

4beds
5baths
4,318sqft
Quick facts
Single Family Residence 7 Days on Market Built in 2026 $670.45/sqft 12,197 sq ft $600 HOA Dues

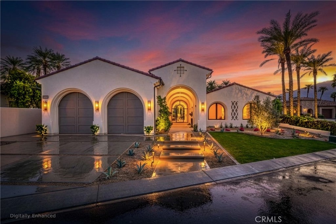
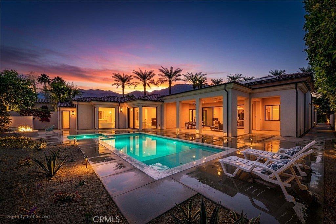
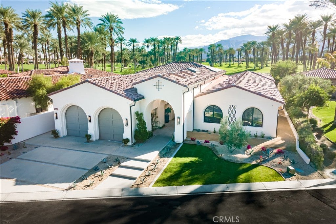
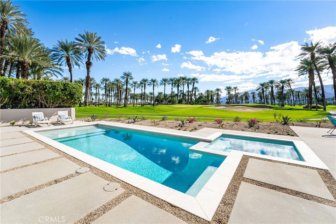
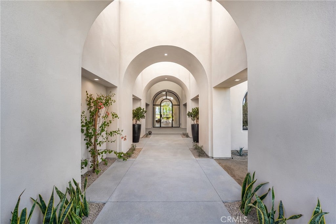
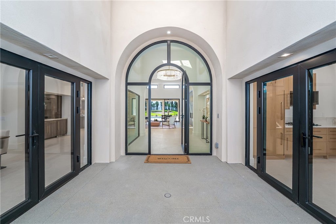
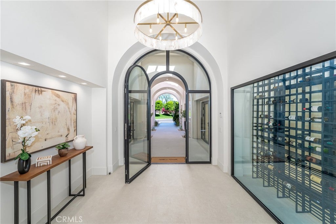
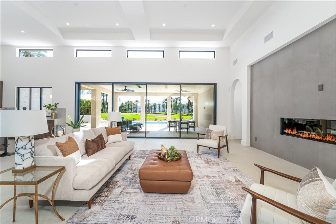
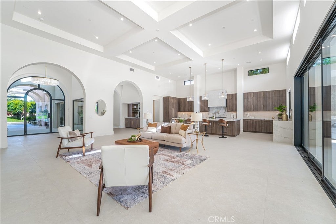
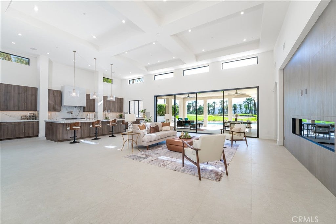
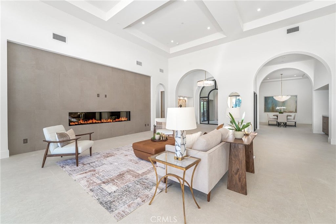
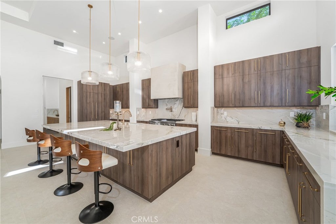
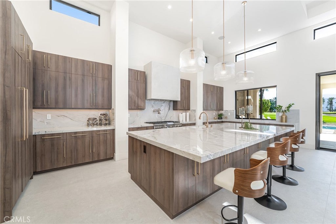
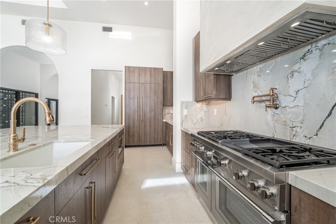
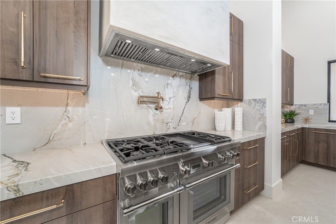
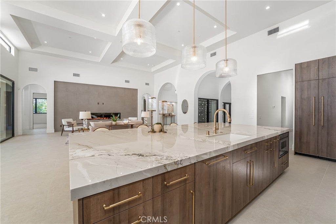
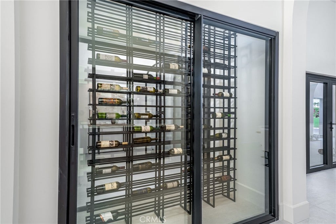
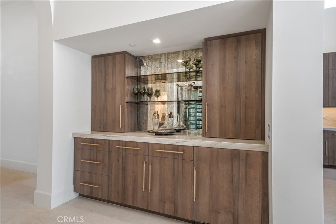
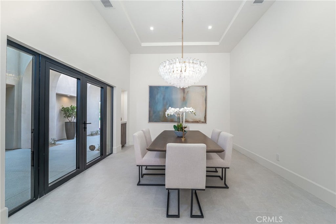
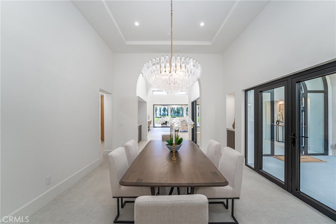
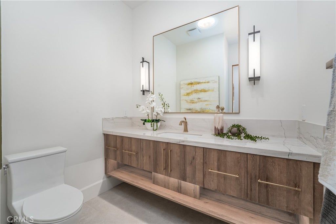
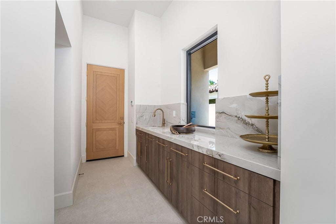
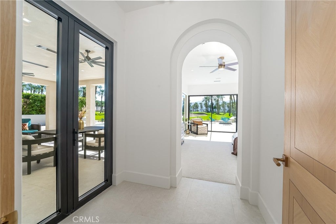
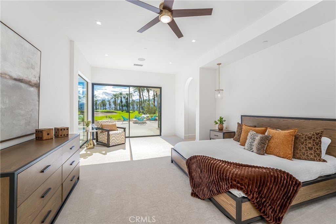
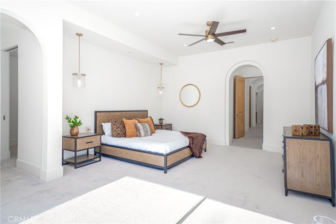
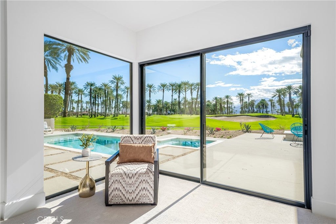
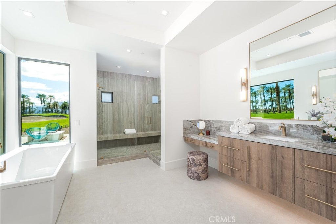
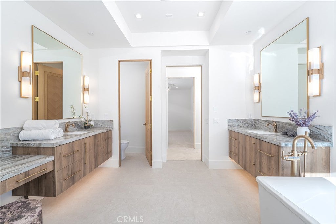
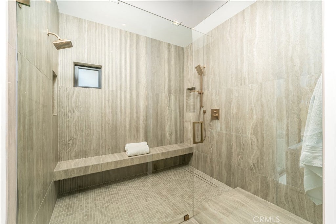
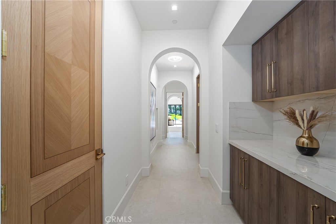
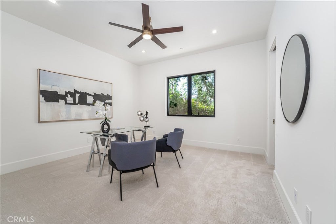
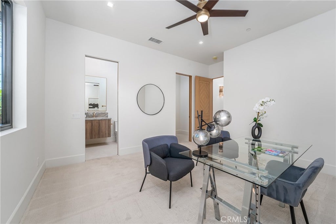
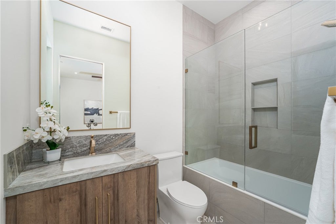
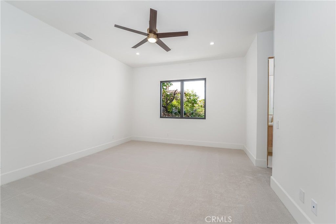
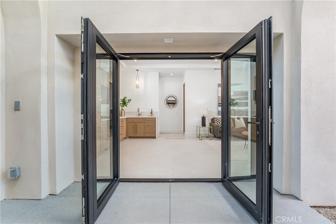
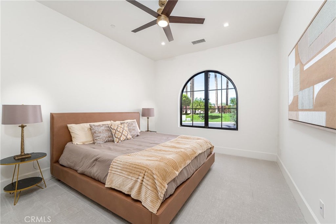
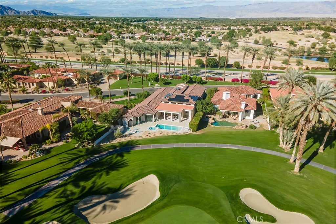
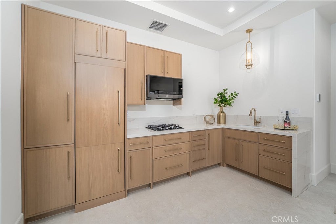
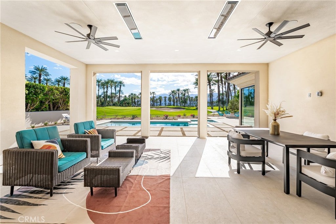
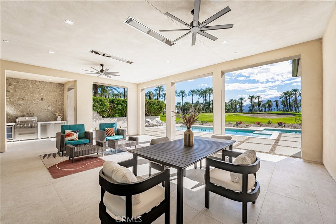
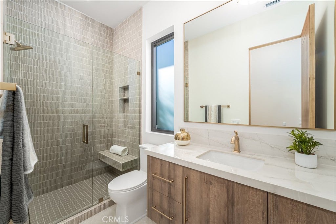
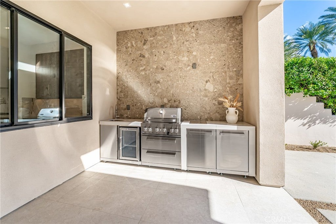
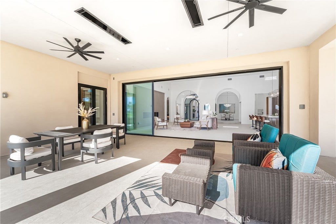
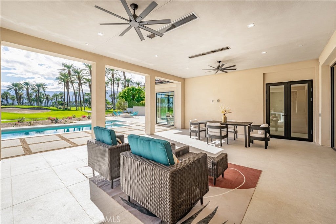
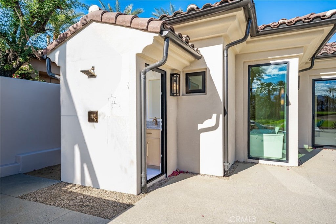
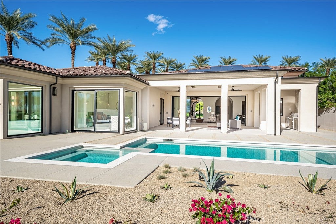
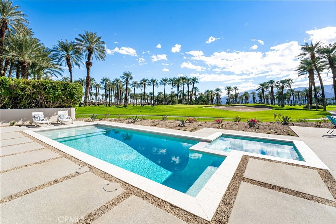
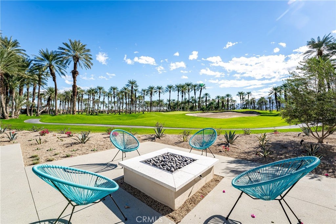
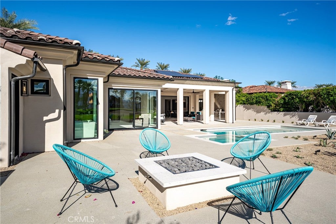
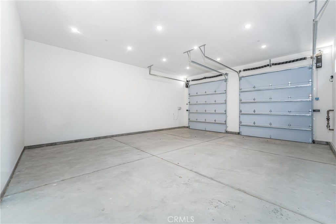
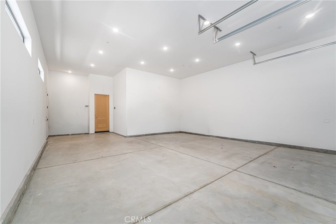
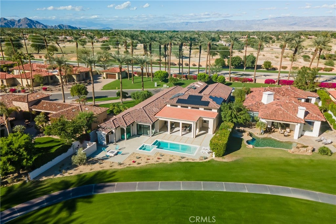
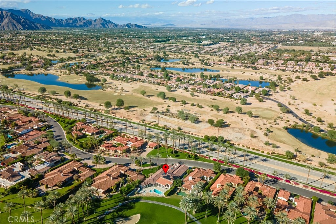
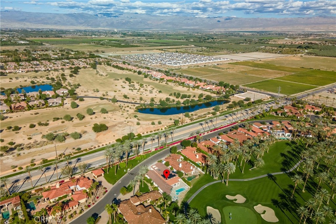
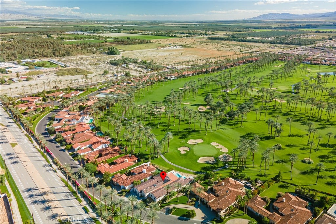
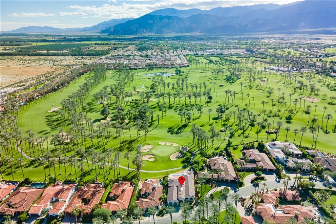
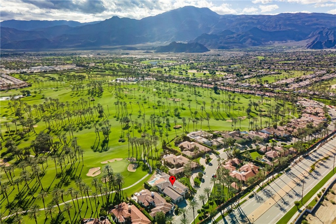
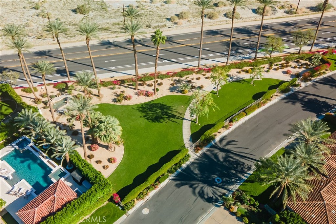
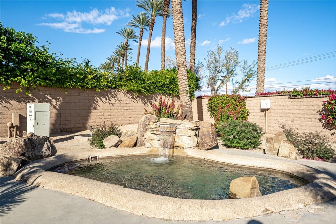
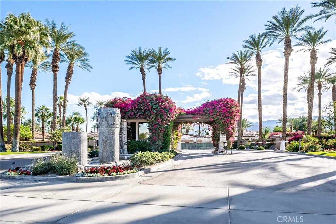
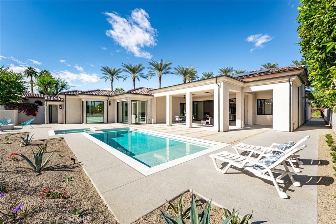
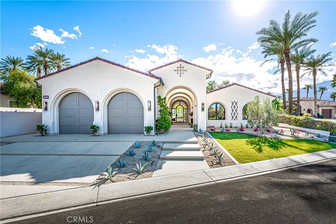
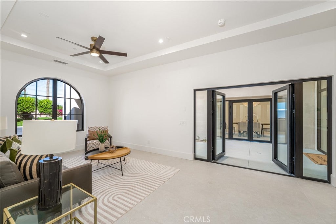
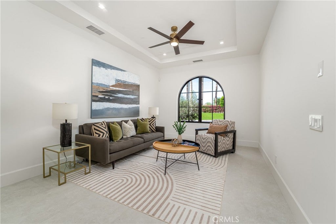
EXCEPTIONAL NEW CONSTRUCTION CUSTOM ESTATE WITH SOME OF THE FINEST VIEWS IN THE GUARD-GATED PALMS COMMUNITY. Situated on a desirable single-loaded street, this magnificent residence enjoys unobstructed panoramic views of the 15th green, swaying palms, and majestic mountains. The coveted south-facing rear exposure provides a spectacular setting for enjoying the desert lifestyle. Located within the Fred Couples-designed championship golf community, this stunning single-level home offers approximately 4,318 square feet on an expansive 12,197-square-foot lot, blending Modern Mediterranean architecture with sophisticated contemporary design. Dramatic 14-foot ceilings and luxurious appointments create an extraordinary sense of elegance. Designed for grand-scale entertaining, the impressive great room features a spectacular 10-foot linear fireplace, speakers with TV-ready connections above. Automated lighting and dimmers in select areas add convenience and ambiance. The spectacular chef's kitchen features an enormous center island, exquisite quartzite countertops, custom cabinetry, and premium built-in Thermador appliances. A separate butler's pantry offers additional preparation and storage space, while an elegant bar with glass-enclosed wine display creates the perfect entertaining space. A generous formal dining room is ideal for memorable gatherings. The main residence features three spacious bedroom suites, each with a private bathroom, plus a powder room and pool bath. A beautifully appointed guest house offers an additional bedroom, bathroom, living room, and kitchenette, providing exceptional privacy. Expansive living areas open to a magnificent outdoor retreat featuring a private pool and spa, inviting firepit, and enormous covered patio with built-in BBQ bar, patio heater, and ceiling fans, all overlooking the lush 15th green and breathtaking mountain panorama. Additional highlights include a fully owned solar system with Tesla Powerwall battery storage and an oversized three-car garage offering generous parking and storage. Exceptional craftsmanship, exquisite finishes, and resort-inspired outdoor living distinguish this remarkable custom residence. An extraordinary opportunity to experience luxury desert living in The Palms.

Open houses at 56285 Village Drive

Saturday, November 21 · 12–3pm

In person · no appointment needed

Location of 56285 Village Drive

Map showing 56285 Village Drive, La Quinta, CA 92253 $2,895,000
See more listings in La Quinta

56285 Village Drive property details

Interior

Bedrooms & Bathrooms

  • Bedrooms: 4
  • Bathrooms: 6
  • Full Bathrooms: 4
  • Main Level Bedrooms: 4
  • Main Level Bathrooms: 6

Appliances

  • Included: Double Oven, Dishwasher, Free-Standing Range, Freezer, Disposal, Gas Range, Gas Water Heater, Ice Maker, Microwave, Refrigerator, Range Hood, Self Cleaning Oven, Tankless Water Heater, Vented Exhaust Fan, Dryer, Washer
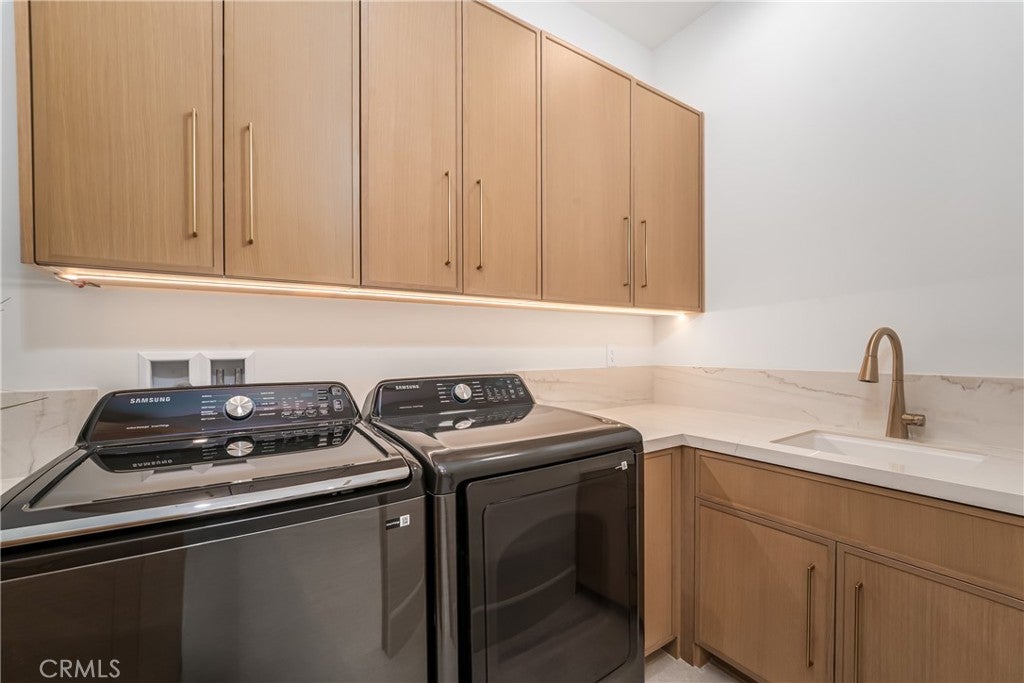
  • Laundry: Washer Hookup, Electric Dryer Hookup, Gas Dryer Hookup, Inside, Laundry Room

Heating

  • Heating: Central, Forced Air, Fireplace(s)

Cooling

  • Cooling: Central Air, Dual, Zoned

Features

  • Interior Features: Wet Bar, Breakfast Bar, Built-in Features, Ceiling Fan(s), Dry Bar, Coffered Ceiling(s), Eat-in Kitchen, High Ceilings, In-Law Floorplan, Open Floorplan, Pantry, Recessed Lighting, Storage, Smart Home, Wired for Data, Bar, Wired for Sound
  • Window Features: Double Pane Windows, Low Emissivity Windows, Skylight(s)
  • Flooring: Carpet, Tile
  • Fireplace: Yes
  • Fireplace Features: Electric, Living Room

Interior Area

  • Total Living Area: 4318
  • Unit: Square Feet

Rooms & Dimensions

Unknown

  • Level: Unknown

Foyer

  • Level: Unknown

Laundry

  • Level: Unknown

Master Bedroom

  • Level: Unknown

Master Bathroom

  • Level: Unknown

Pantry

  • Level: Unknown

Bathroom

  • Level: Unknown

Master Bedroom

  • Level: Unknown

Living Room

  • Level: Unknown

Dining Room

  • Level: Unknown

Bedroom

  • Level: Unknown

Master Bedroom

  • Level: Unknown

Kitchen

  • Level: Unknown
  • Features: Kitchen Island, Stone Counters

Property

Features

  • Exterior Features: Barbecue, Lighting, Rain Gutters, Fire Pit
  • Patio & Porch: Covered, Front Porch, Patio, Porch
  • Security Features: Prewired, Security System, Carbon Monoxide Detector(s), Fire Sprinkler System, Security Gate, Gated with Guard, Gated Community, Smoke Detector(s)
  • Has Private Pool: Yes
  • Pool Features: Private, Filtered, Gas Heat, Heated, In Ground
  • Has Spa: Yes
  • Spa Features: Heated, In Ground, Private
  • Fencing: Block
  • Horses: No
  • Horse Amenities: Riding Trail

View

  • Has View: Yes
  • View: Golf Course, Hills, Mountain(s), Panoramic, Pool, Water

Lot

  • Size: 12,197 sq ft
  • Acres: 0.28
  • Features: Back Yard, Front Yard, Greenbelt, Sprinklers In Rear, Sprinklers In Front, Landscaped, On Golf Course

Accessibility

  • Levels: One
  • Entry Level: 1
  • Entry Location: Ground
  • Stories: 1
  • Accessibility Features: Safe Emergency Egress from Home, Accessible Doors

Parking

  • Garage: Yes
  • Total Spaces: 3
  • Parking Features: Attached, Concrete, Direct Access, Driveway, Garage Faces Front, Garage, Garage Door Opener, Oversized, Side By Side, Tandem
  • Carport: No
  • Open Parking: No
  • Open Parking Spaces: 2

Waterfront

  • Has Waterfront: No
  • Waterfront Features: Lake

Basement

  • Basement: No

Mobile Home

  • Mobile Home Remains: No

Construction

Type & Style

  • Home Type: Residential
  • Architectural Style: Contemporary, Spanish
  • Property Sub Type: Single Family Residence
  • Structure Type: House

Materials

  • Construction Materials: Glass, Stucco
  • Foundation: Slab
  • Roof: Concrete, Spanish Tile, Tile

Builder / Condition

  • Year Built: 2026
  • Condition: New Construction
  • New Construction: Yes

Building

  • Building Exposure: North

Utilities & Green Energy

Utilities

  • Electric on Property: No
  • Electric: 220 Volts in Garage, 220 Volts in Laundry, Photovoltaics Seller Owned
  • Water: Public
  • Sewer: Public Sewer
  • Utilities: Cable Available, Electricity Connected, Natural Gas Connected, Phone Available, Sewer Connected, Water Connected
  • Road Surface Type: Paved

Green Energy

  • Energy Efficient: No

Community & HOA

Community

HOA

  • Has HOA: Yes
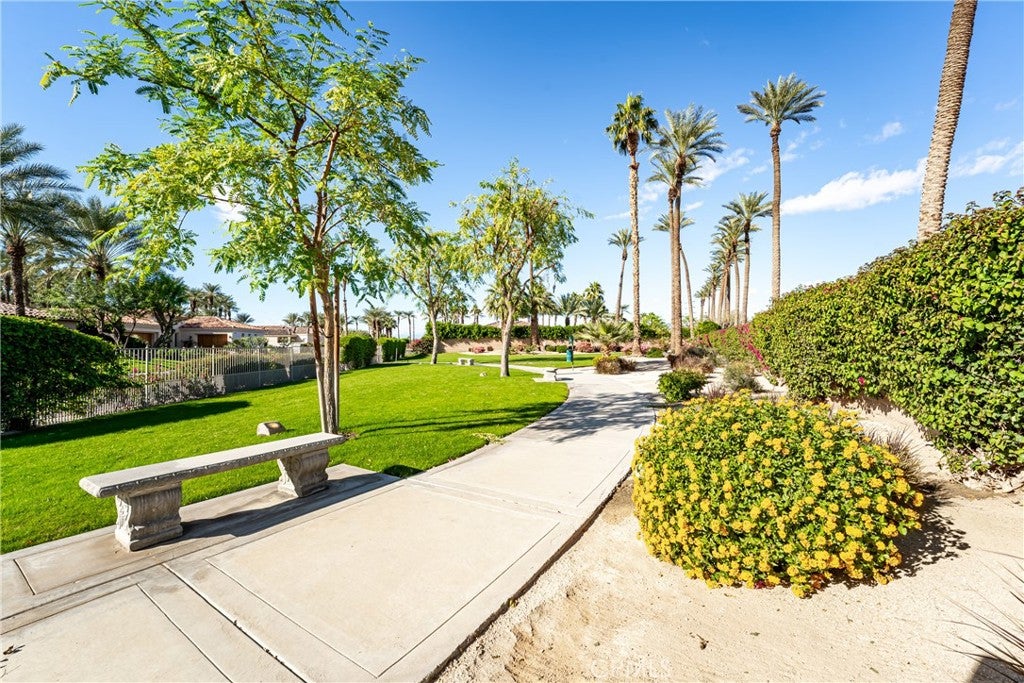
  • Amenities: Dog Park, Maintenance Grounds, Management, Security
  • Fee: $600
  • Frequency: Monthly
  • Senior Community: No

Pets

  • Pets Allowed: Yes

Location

  • Longitude: -116.236962
  • Latitude: 33.641544
  • Directions: 10 Freeway East, Exit Jefferson to the right, left onto 52nd St, right onto Madison, left onto Airport Drive, Right onto Golf Club Drive

Land Lease

  • Land Lease: No

School

Highschool

Tax, Financial & Listing Details

Listing Details

  • List Price: $2,895,000
  • Price Per Square Foot: $670.45
  • Date on Market:
  • Listing Terms: Cash, Conventional, FHA, VA Loan
  • Home Warranty: No
  • Rent Control: No
  • Status: Active

MLS Details

Tax Details

  • Tax Lot: 40
  • Universal Property ID: US-06065-N-764040003-R-N

Ask a question about 56285 Village Drive

Hi there — ask anything about this property or the area and the team will get right back to you.

Last checked Source: CRMLSMLS# OC26221479

Local real estate advisory services provided by agent with Eddy Chen Real Estate Group - HARVEST | REAL
Listed by John Sturdevant with Regency Real Estate Brokers · Cell: 949-584-5619
Based on information from California Regional Multiple Listing Service, Inc. as of 2026 and/or other sources. All data, including all measurements and calculations of area, is obtained from various sources and has not been, and will not be, verified by broker or MLS. All information should be independently reviewed and verified for accuracy. Properties may or may not be listed by the office/agent presenting the information.

You agree to Eddy Chen Real Estate Group - HARVEST | REAL Terms of Use and Privacy Policy. By choosing to contact a property, you also agree that Eddy Chen Real Estate Group - HARVEST | REAL and its associates may call, text, or email you regarding any inquiries or activities you submit through our website. This may involve the use of automated means and prerecorded or artificial voices.

Listings near 56285 Village Drive