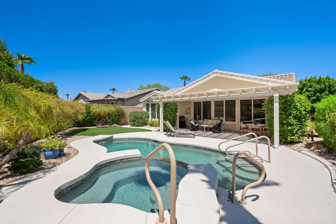
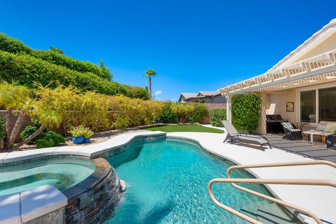
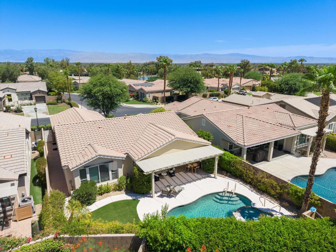
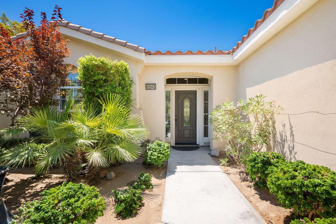
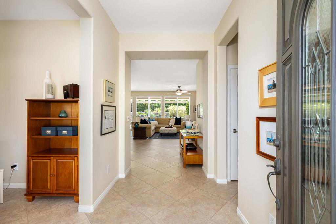
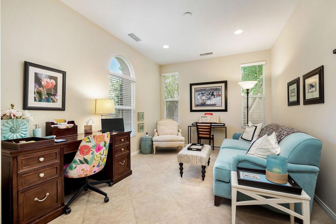
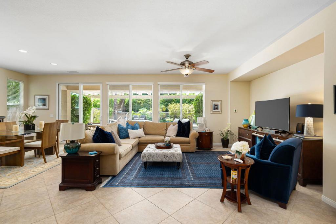
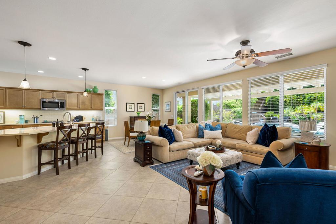
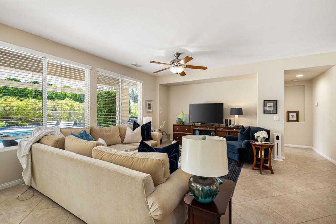
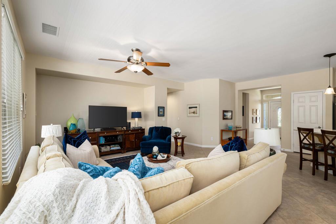
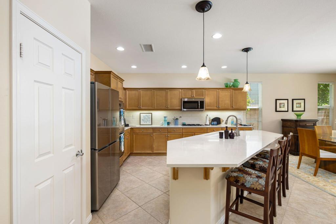
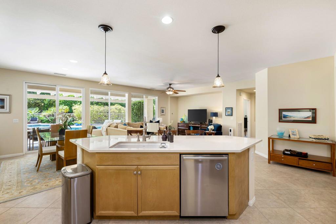
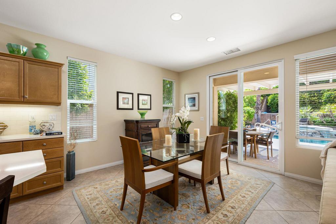
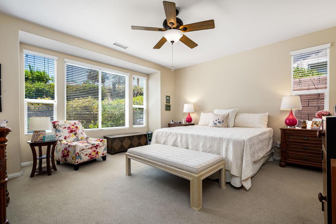
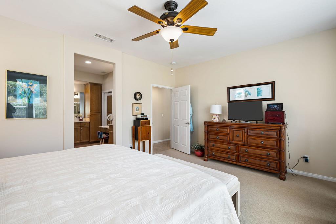
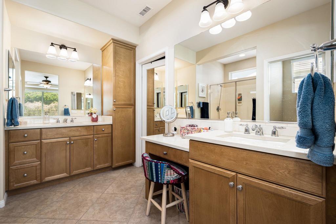
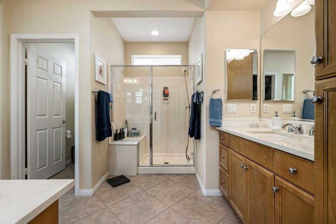
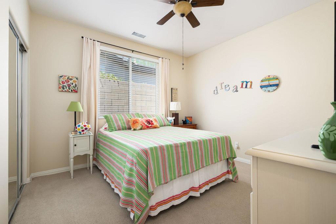
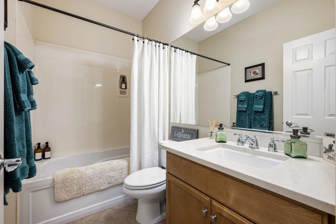
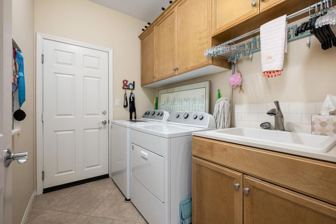
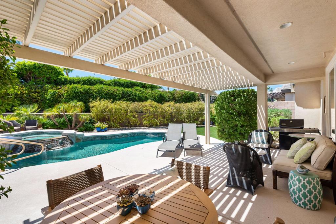
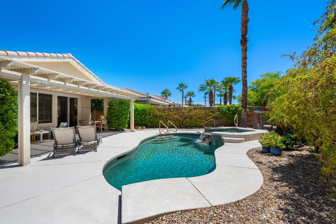
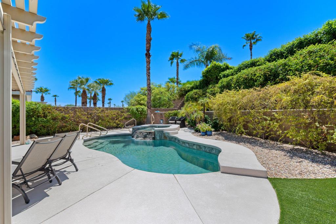
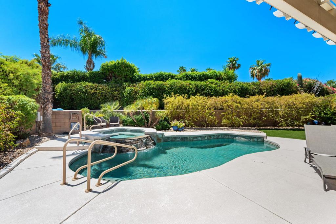
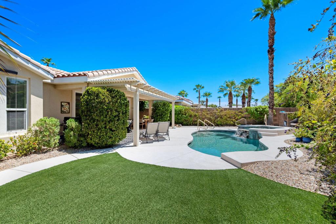
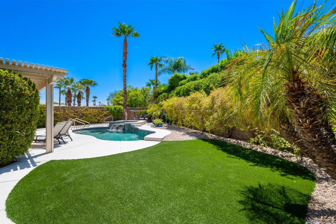
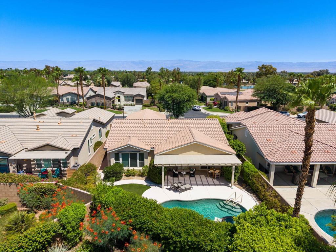
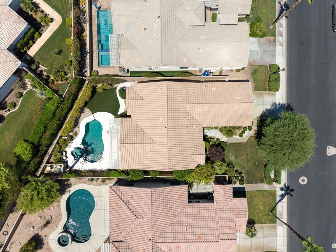
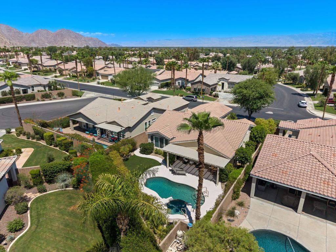
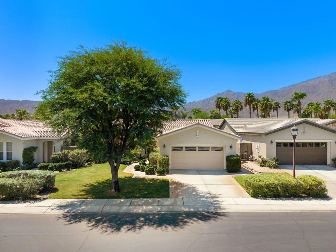
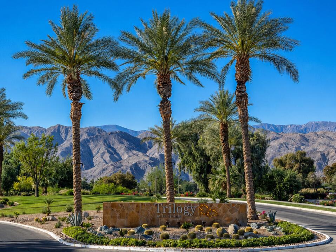
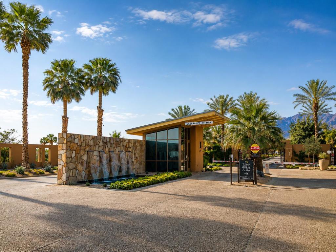
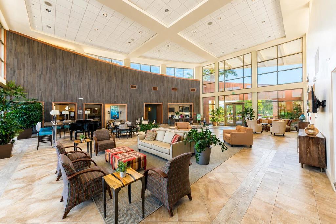
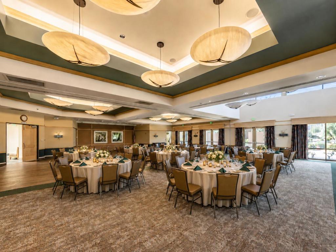
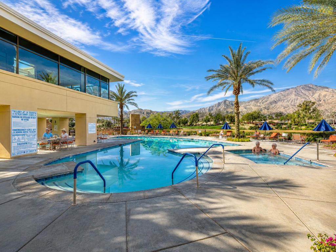
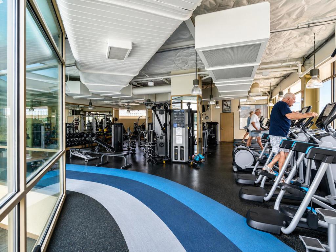
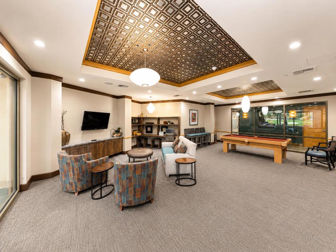
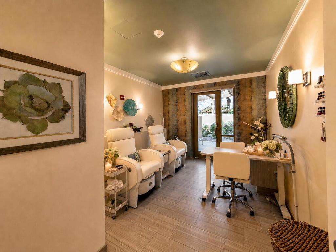
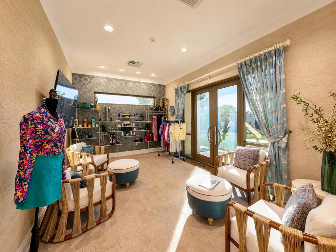
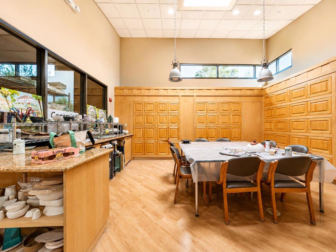
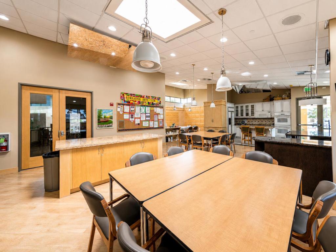
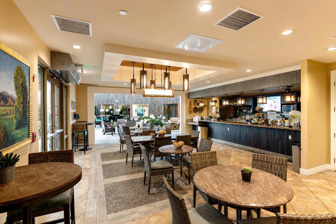
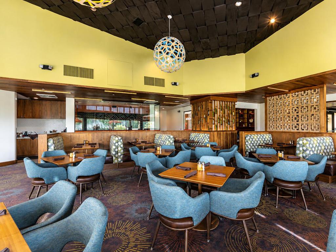
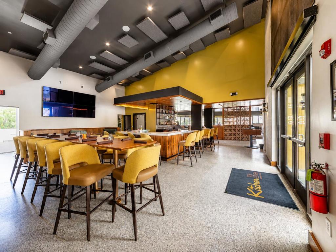
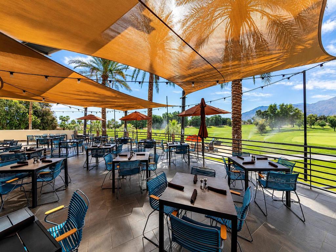
Welcome to 60945 Living Stone Drive, a beautifully maintained Monterey floor plan located in the highly sought-after 55+ community of Trilogy La Quinta. Offering approximately 1,693 square feet with 2 bedrooms, 2 bathrooms and a versatile den/office, this inviting home features a light-filled, open floor plan with tile flooring laid on the diagonal, spacious living and dining areas, and a well-appointed kitchen featuring quartz slab countertops and stainless-steel appliances. The spacious primary suite offers a relaxing retreat with an updated bath featuring quartz countertops, while the guest bedroom and bath provide comfortable accommodations for family and friends. A separate den is ideal for a home office, TV room or hobby space, and the renovated laundry room provides additional cabinetry and storage. Step outside to your own private desert retreat featuring a sparkling pool and spa, custom pergola, covered outdoor living areas, mature landscaping and beautiful mountain views, creating the perfect setting for entertaining, relaxing poolside or enjoying a desert sunset. The home is situated on an approximately 7,405-square-foot lot and includes an attached 2-car garage. Beyond the home, Trilogy La Quinta offers an exceptional resort-style lifestyle centered around the Santa Rosa Club, with fitness facilities, an indoor walking track, resort and lap pools, tennis, pickleball, bocce ball, billiards, clubs, classes and an active social calendar, along with the Coral Mountain Club, Coral Spa, Cafe Solaz and Kitchen Ten Eleven restaurant. Golf enthusiasts will appreciate the Trilogy Golf Club at La Quinta, a championship course once home to the PGA Tour's legendary Skins Game. With its popular Monterey floor plan, private pool and spa, wonderful outdoor living spaces and access to an incredible collection of community amenities, 60945 Living Stone Drive offers a wonderful opportunity to enjoy the very best of the Trilogy La Quinta lifestyle.
Hi there — ask anything about this property or the area and the team will get right back to you.

Local real estate advisory services provided by agent with Eddy Chen Real Estate Group - HARVEST | REAL
Listed by John Miller with Bennion Deville Homes
Based on information from California Regional Multiple Listing Service, Inc. as of 2026 and/or other sources. All data, including all measurements and calculations of area, is obtained from various sources and has not been, and will not be, verified by broker or MLS. All information should be independently reviewed and verified for accuracy. Properties may or may not be listed by the office/agent presenting the information.
You agree to Eddy Chen Real Estate Group - HARVEST | REAL Terms of Use and Privacy Policy. By choosing to contact a property, you also agree that Eddy Chen Real Estate Group - HARVEST | REAL and its associates may call, text, or email you regarding any inquiries or activities you submit through our website. This may involve the use of automated means and prerecorded or artificial voices.
Step 1 of 2
Create a free account to view all listings, save searches, and get alerts when new homes match.
Step 2 of 2
Tell us how to reach you about homes you like.
Enter your password to sign in as
Create a free account to view all listings, save searches, and get alerts when new homes match.
Already have an account? Sign in
Sign in to your account.
New here? Create an account