TRILOGY Exceptional RESORT LIVING AT ITS FINEST! Luxury & Comfort.
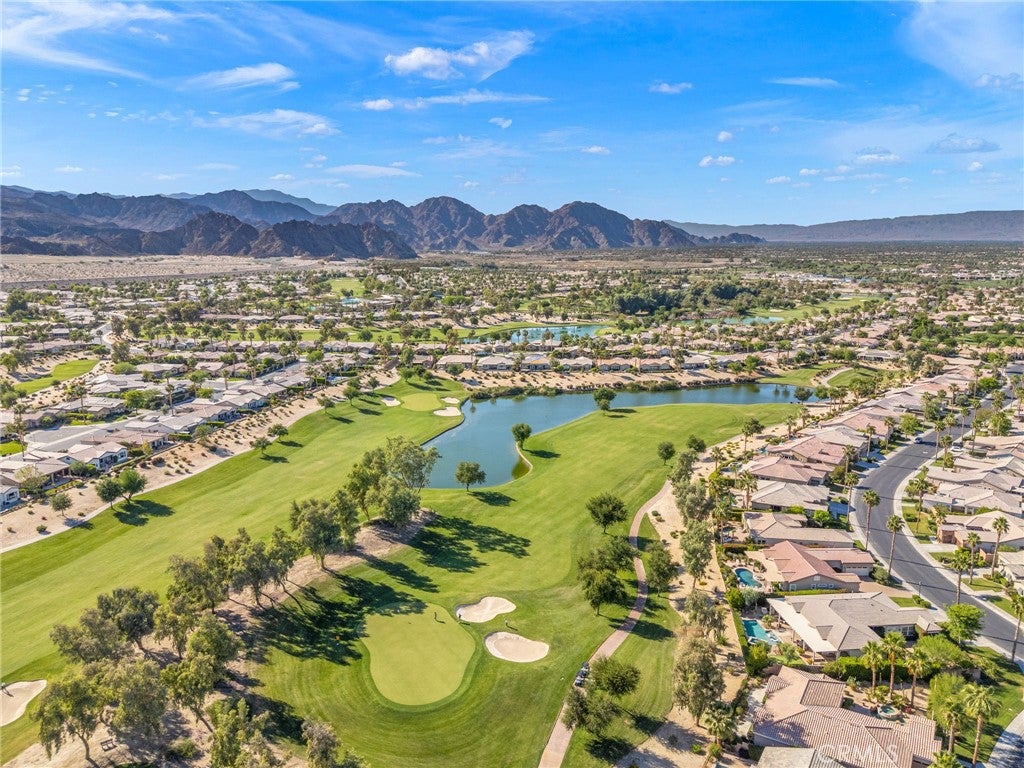
Welcome to the prestigious guard-gated Trilogy community, where elegance, privacy, and resort-style living come together beautifully!
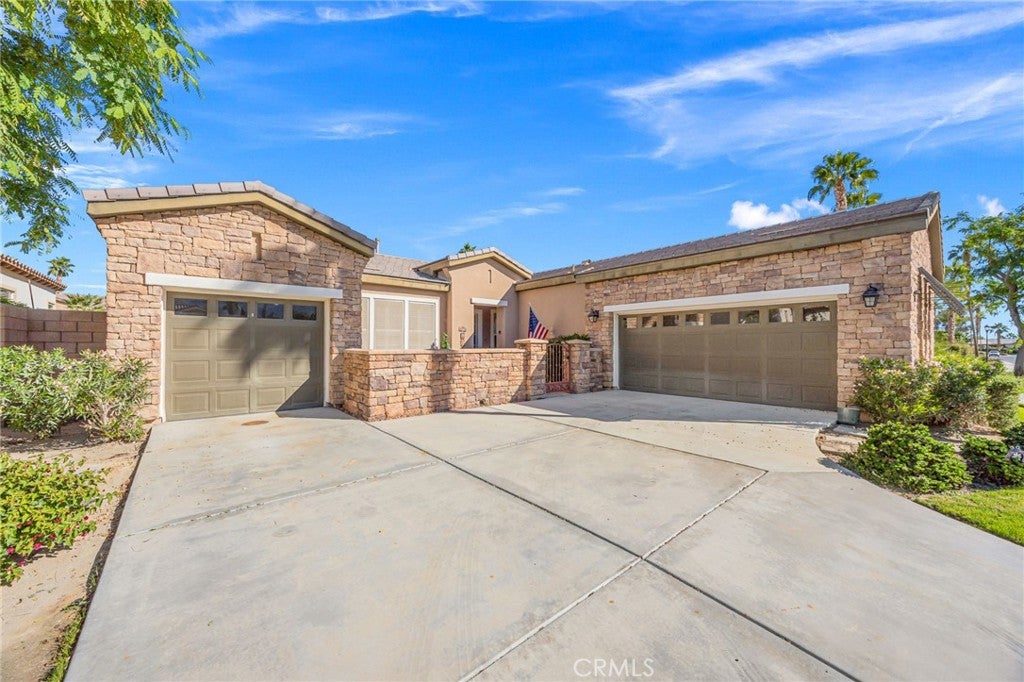
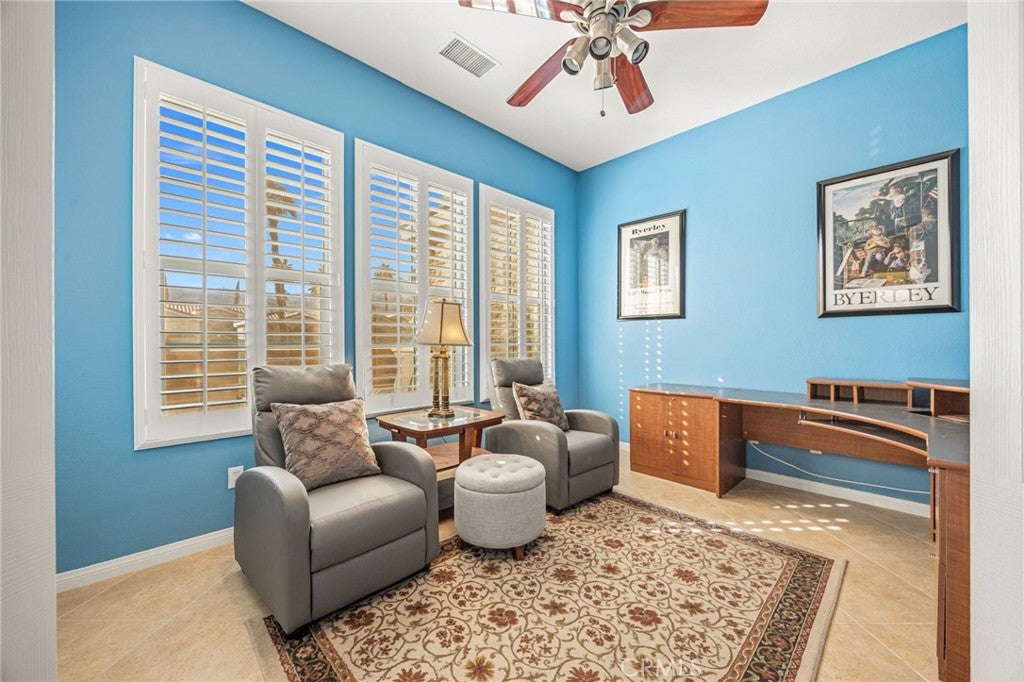
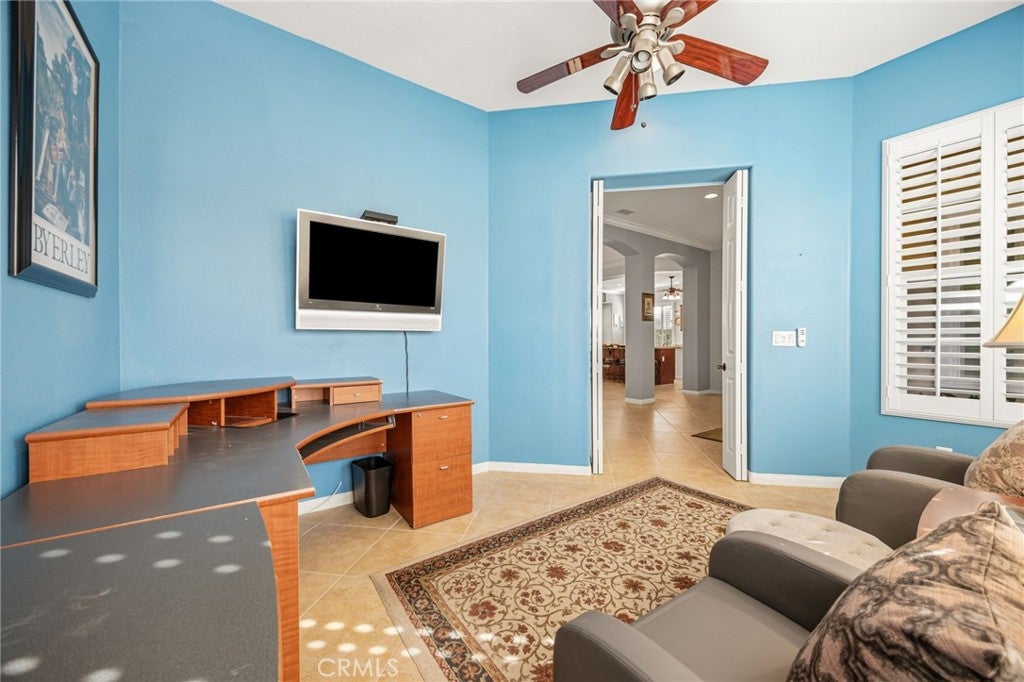
Discover this exceptional 3-bedroom, 3-bath residence with a versatile optional third bedroom has a portable closet, large office, offering approximately 2,170 square feet of thoughtfully designed living space on a generous 7,840-square-foot lot.
From the moment you enter, you'll appreciate the spacious, open-concept floor plan, designed for both comfortable everyday living and effortless entertaining.
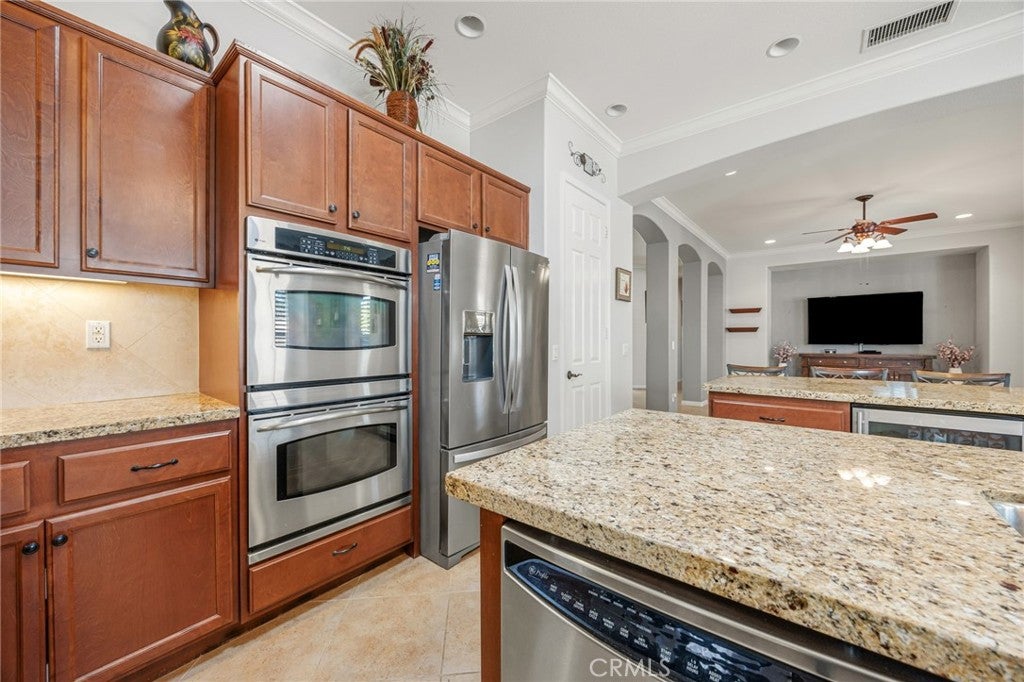
The inviting kitchen serves as the heart of the home, featuring a generous center island with seating for four, ample workspace, and an effortless connection to the main living and entertaining areas.
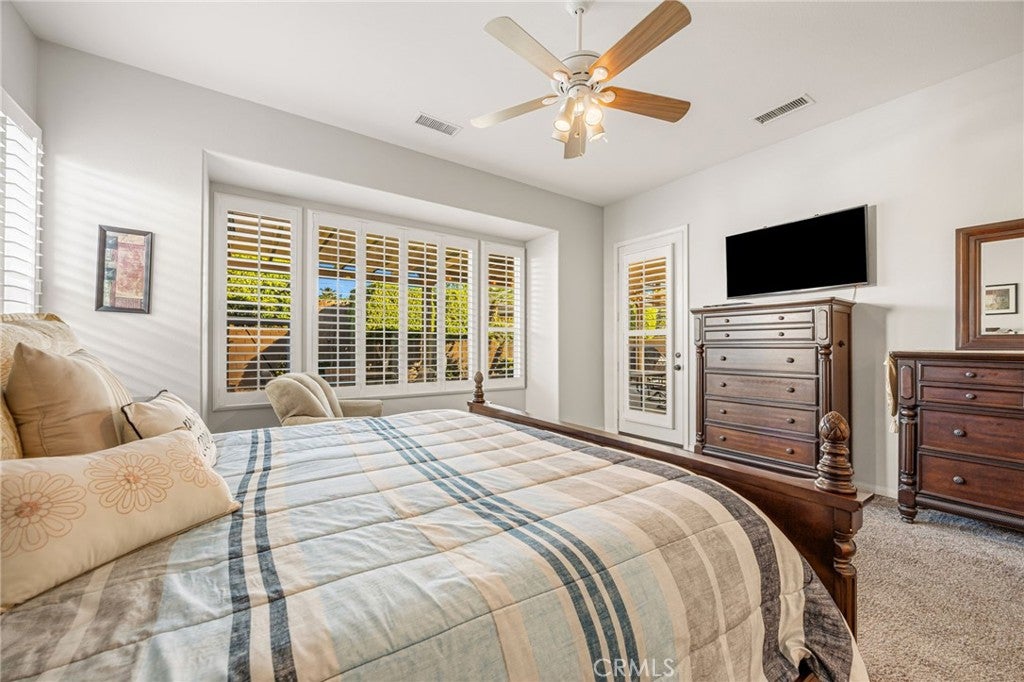
The luxurious primary suite is a private retreat, featuring an expansive walk-in closet, spacious dressing area, and a beautifully appointed bathroom with separate his-and-hers vanities.
Thoughtfully designed with privacy in mind, the secondary bedroom is situated on the opposite side of the residence, creating a comfortable and welcoming space for family or overnight guests. The additional (converted formal dining room) offers exceptional flexibility and can easily serve as an optional third bedroom.
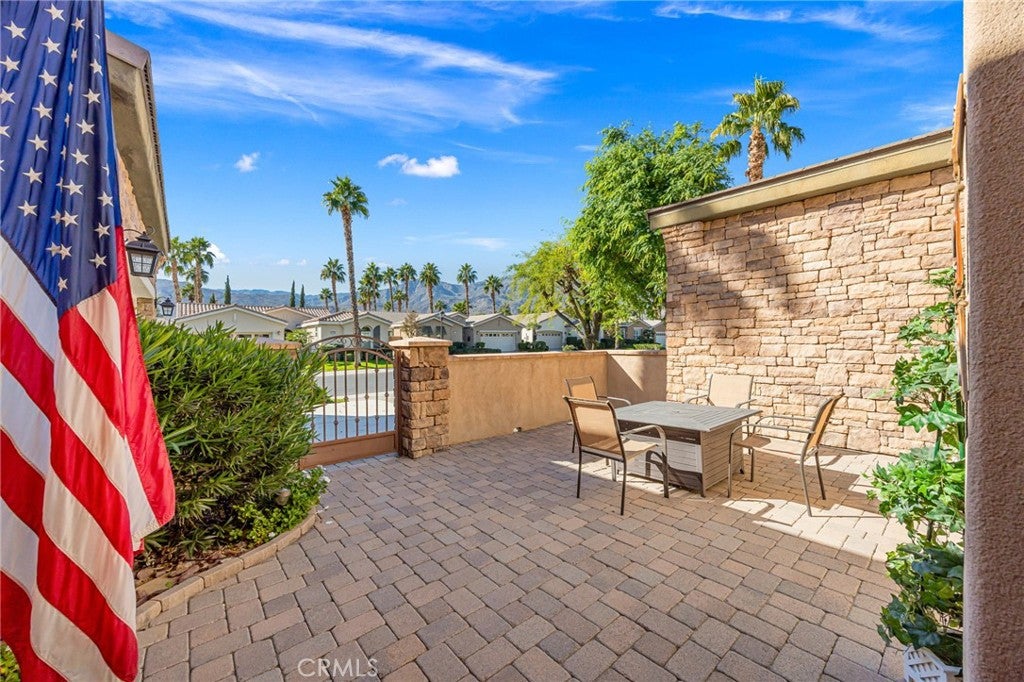
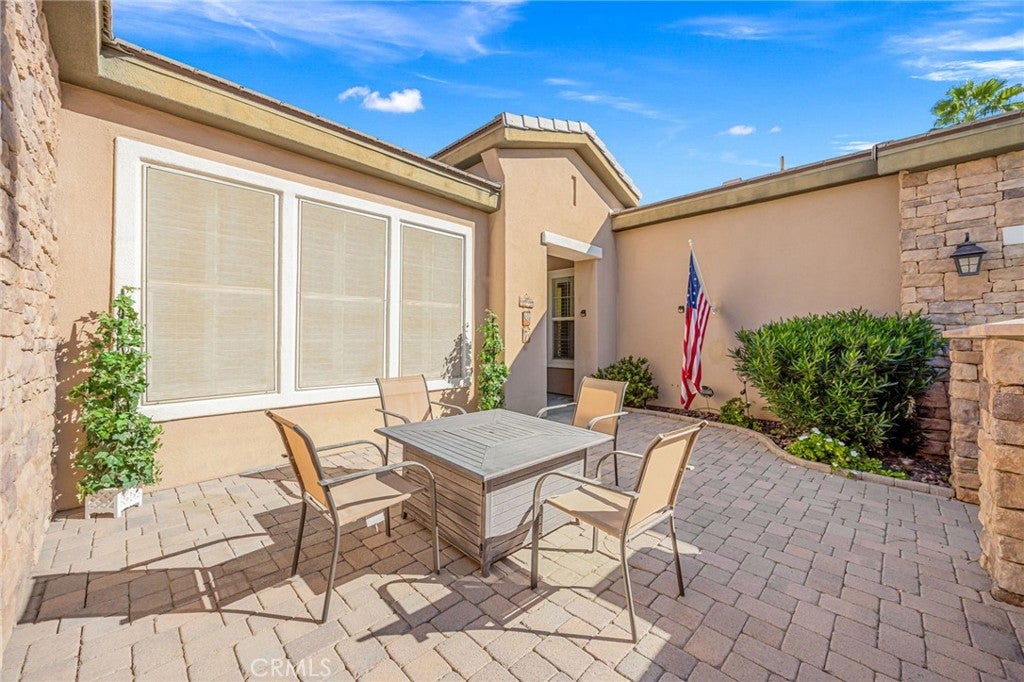
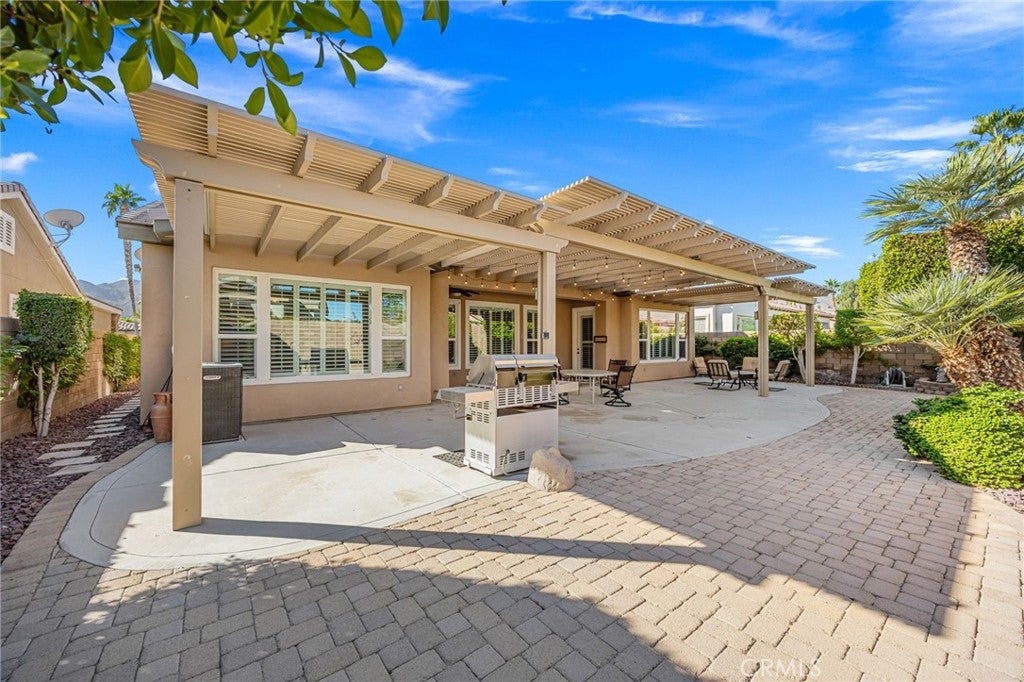
Step outside to your private, generously sized backyard, surrounded by a privacy wall and enhanced with attractive, low-maintenance pavers. Whether hosting intimate gatherings, entertaining friends, or simply enjoying the beautiful desert evenings, this outdoor space offers wonderful possibilities.
Additional highlights include a spacious two-car garage equipped with an evaporative cooler, and a separate golf cart garage—perfect for embracing the Trilogy lifestyle.
An Extraordinary Resort Lifestyle Awaits!
Experience the exceptional amenities and recreational opportunities that make Trilogy so desirable, including:
24-hour guard-gated security
Beautiful golf course and golfing opportunities
Resort-style swimming pool
Indoor walking track above the pool
Fitness facilities
Pickleball and tennis courts
Scenic private community walking areas
An abundance of recreational and social activities
More than just a home, this is a lifestyle!
Enjoy the perfect blend of elegance, comfort, privacy, and resort-inspired amenities in one of the desert's sought-after communities.
Your opportunity to experience Trilogy resort living at its finest awaits!
Saturday, November 21 · 12–4pm
In person · no appointment needed
Sunday, November 22 · 12–4pm
In person · no appointment needed
Hi there — ask anything about this property or the area and the team will get right back to you.

Local real estate advisory services provided by agent with Eddy Chen Real Estate Group - HARVEST | REAL
Listed by Robin Falcetti with T.n.g. Real Estate Consultants · Cell: 714-458-1669
Based on information from California Regional Multiple Listing Service, Inc. as of 2026 and/or other sources. All data, including all measurements and calculations of area, is obtained from various sources and has not been, and will not be, verified by broker or MLS. All information should be independently reviewed and verified for accuracy. Properties may or may not be listed by the office/agent presenting the information.
You agree to Eddy Chen Real Estate Group - HARVEST | REAL Terms of Use and Privacy Policy. By choosing to contact a property, you also agree that Eddy Chen Real Estate Group - HARVEST | REAL and its associates may call, text, or email you regarding any inquiries or activities you submit through our website. This may involve the use of automated means and prerecorded or artificial voices.
Step 1 of 2
Create a free account to view all listings, save searches, and get alerts when new homes match.
Step 2 of 2
Tell us how to reach you about homes you like.
Enter your password to sign in as
Create a free account to view all listings, save searches, and get alerts when new homes match.
Already have an account? Sign in
Sign in to your account.
New here? Create an account