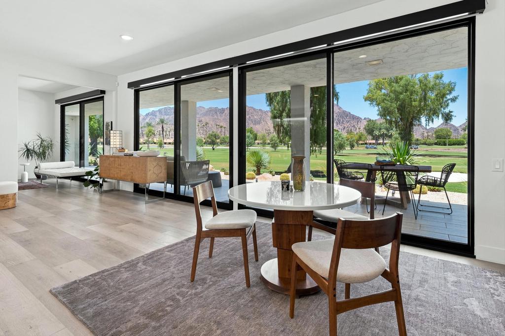
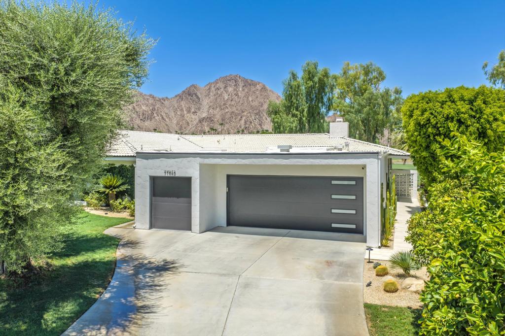
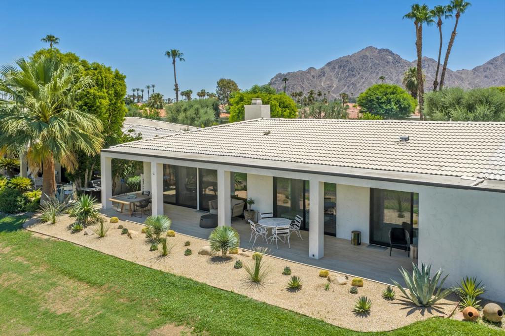
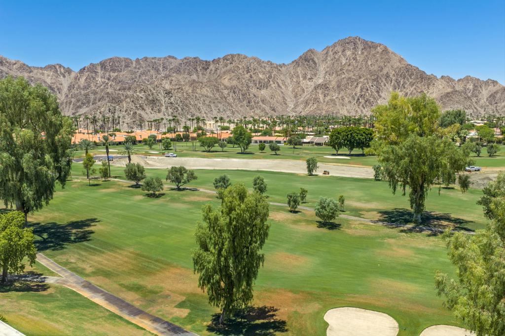
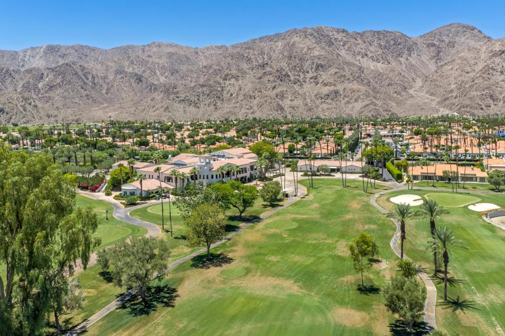
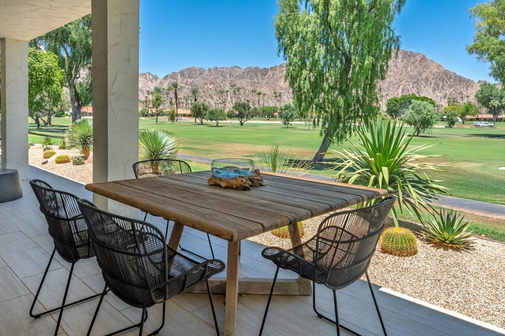
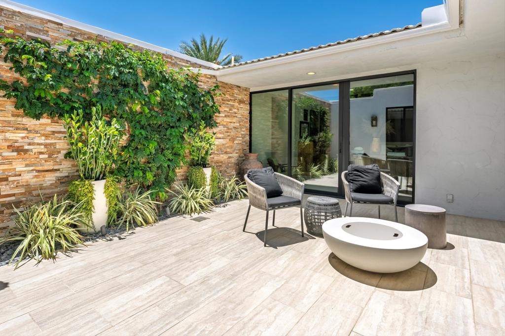
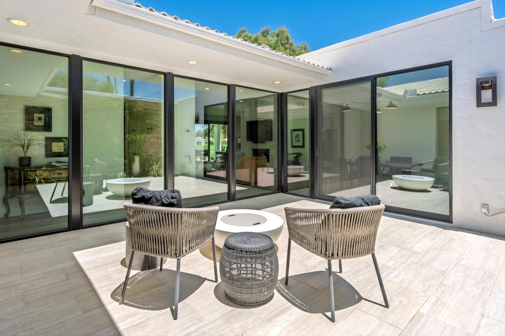
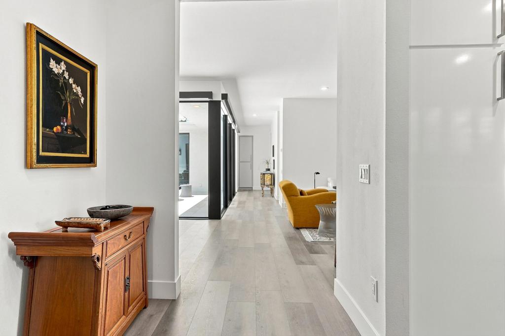
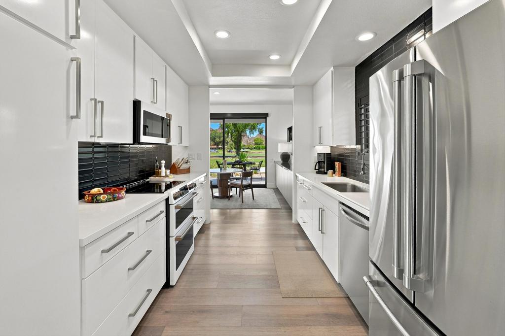
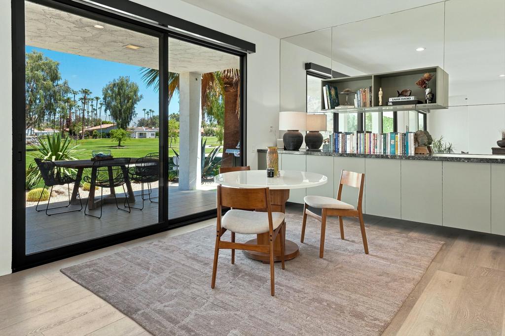
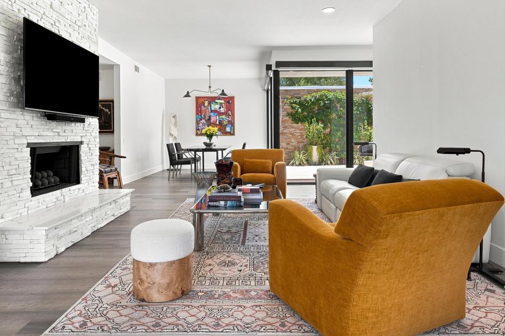
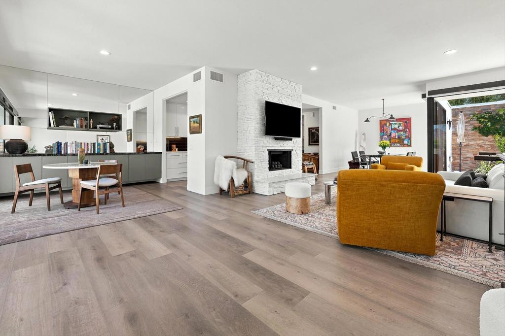
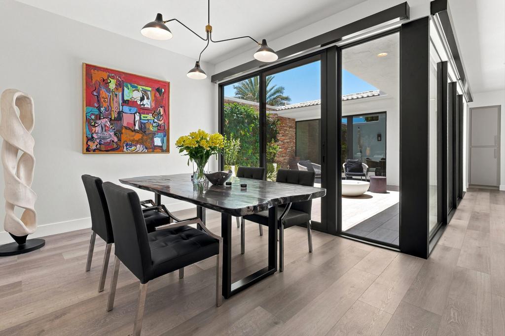
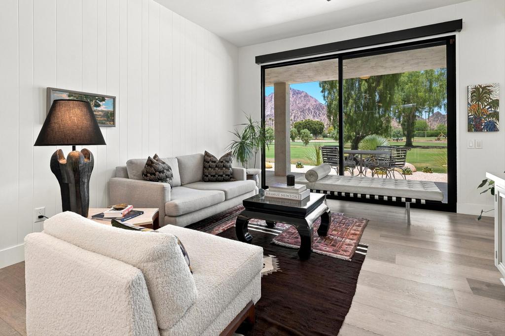
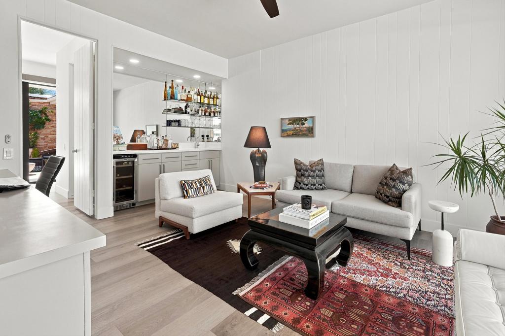
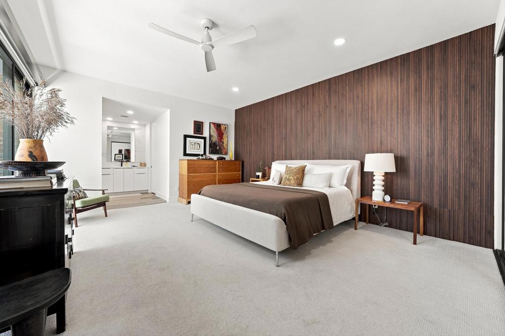
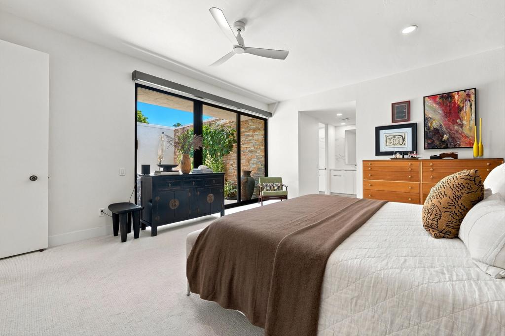
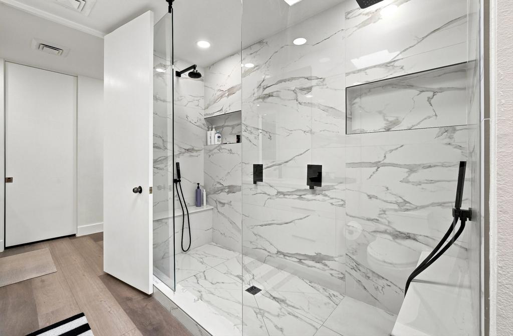
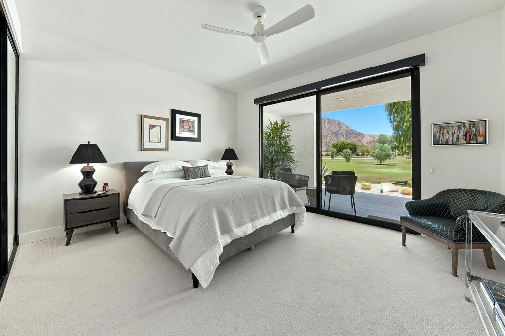
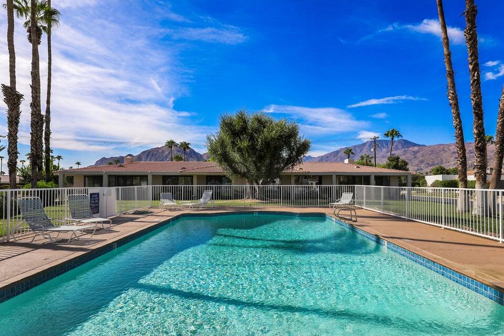
Panoramic views that truly must be seen to be appreciated! Perfectly positioned on the 1st fairway of the prestigious La Quinta Country Club, home to the American Express Classic golf tournament.This exceptional residence captures breathtaking vistas of four fairways, a sparkling lake, tranquil waterfall and the dramatic Santa Rosa Mountains-creating one of the most spectacular settings in the community.Designed for both grand entertaining and relaxed everyday living, the home featuressoaring 9ft ceilings an expansive great room, a formal dining room overlooking an oversized lushly planted atrium, a casual dining area ideal for early morning coffee or game nights add to that a separate well-appointed office with wet bar. The beautiful, remodeled kitchen offers modern finishes, excellent functionality and opens seamlessly to the main living areas.Indoor-outdoor spaces flow effortlessly, making this home perfect for hosting gatherings of any size or simple enjoying the incredible desert scenery. Two spacious primary en-suites baths, providing comfort and privacy.This home located within the desirable gatedcommunity of Lagos, adjacent to the entrance of La Quinta Country Club, residents enjoy beautifully maintained grounds with a large lake, three community pools. three spas and a tennis court. You are steps away from the famous La Quinta Resort.Make this your Desert home.
Saturday, November 21 · 12–3pm
In person · no appointment needed
Friday, November 27 · 12–3pm
In person · no appointment needed
Saturday, November 28 · 12–3pm
In person · no appointment needed
Hi there — ask anything about this property or the area and the team will get right back to you.

Local real estate advisory services provided by agent with Eddy Chen Real Estate Group - HARVEST | REAL
Listed by Marilu Wessman Carroll with Premier Properties
Based on information from California Regional Multiple Listing Service, Inc. as of 2026 and/or other sources. All data, including all measurements and calculations of area, is obtained from various sources and has not been, and will not be, verified by broker or MLS. All information should be independently reviewed and verified for accuracy. Properties may or may not be listed by the office/agent presenting the information.
You agree to Eddy Chen Real Estate Group - HARVEST | REAL Terms of Use and Privacy Policy. By choosing to contact a property, you also agree that Eddy Chen Real Estate Group - HARVEST | REAL and its associates may call, text, or email you regarding any inquiries or activities you submit through our website. This may involve the use of automated means and prerecorded or artificial voices.
Step 1 of 2
Create a free account to view all listings, save searches, and get alerts when new homes match.
Step 2 of 2
Tell us how to reach you about homes you like.
Enter your password to sign in as
Create a free account to view all listings, save searches, and get alerts when new homes match.
Already have an account? Sign in
Sign in to your account.
New here? Create an account