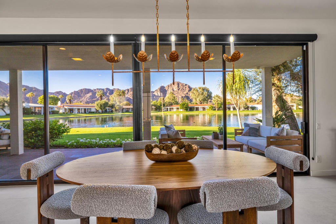
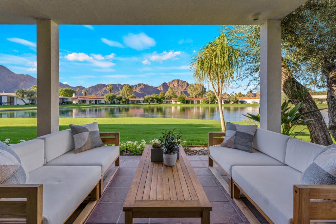
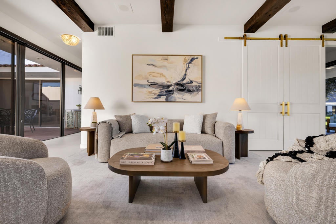
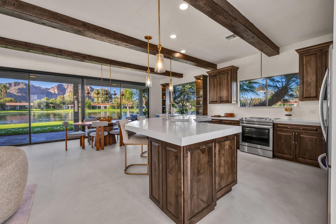
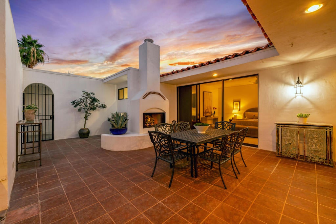
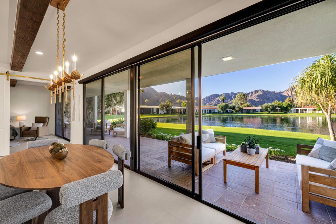
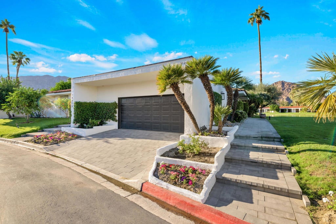
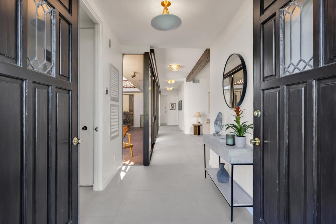
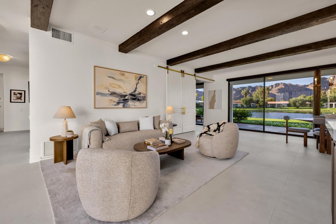
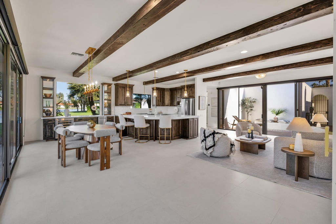
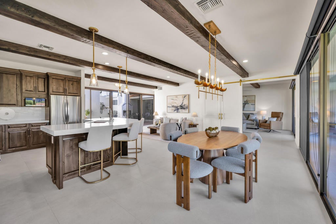
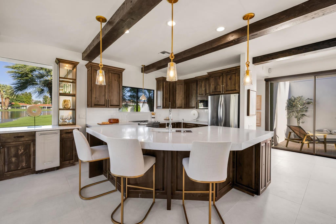
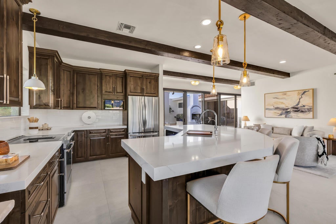
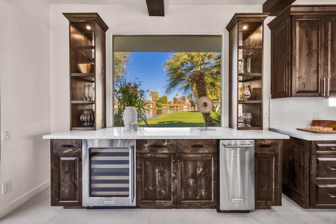
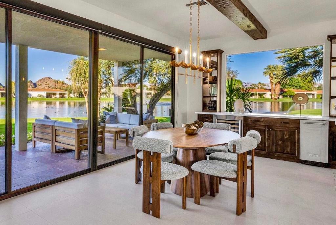
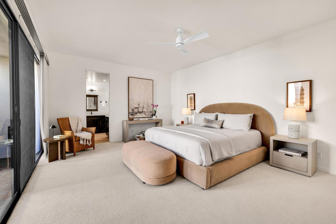
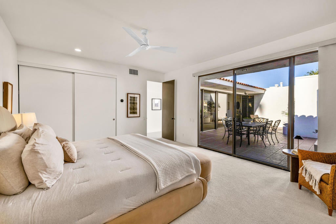
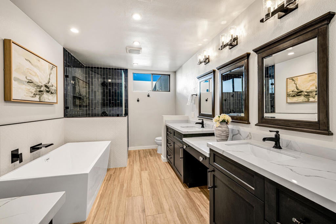
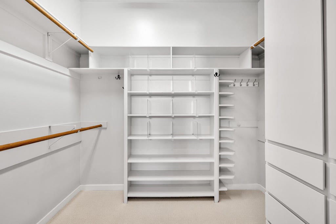
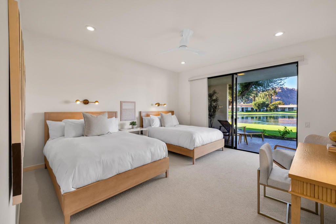
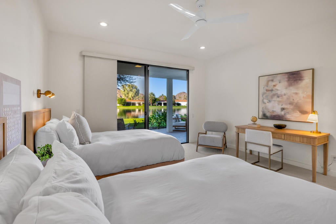
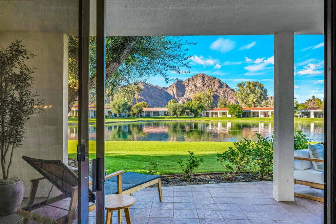
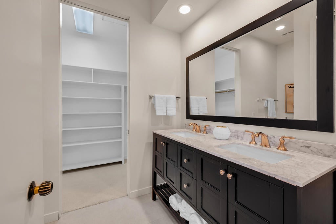
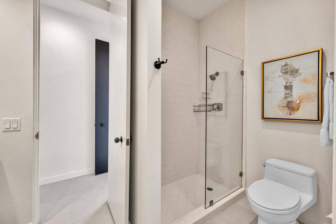
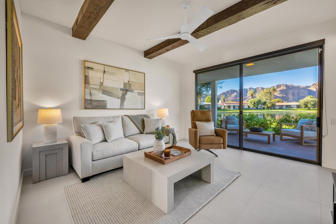
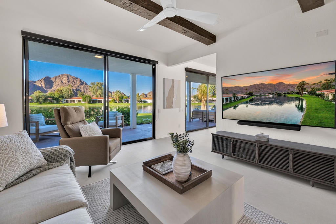
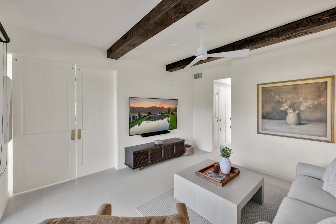
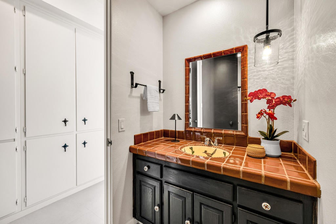
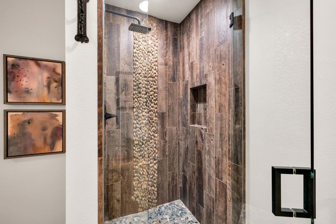
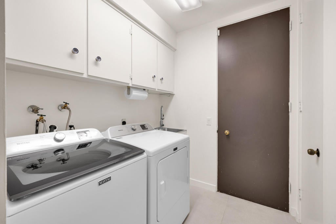
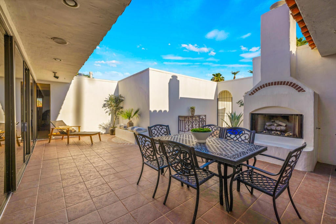
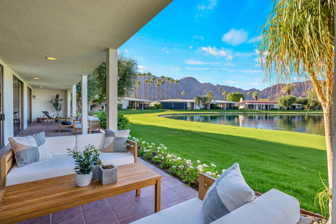
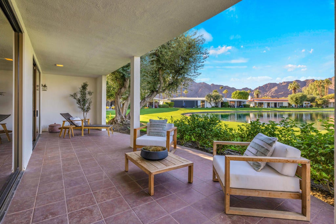
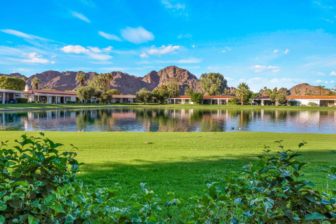
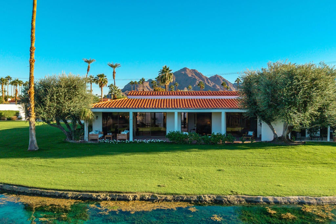
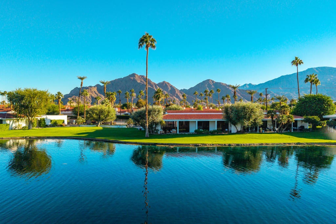
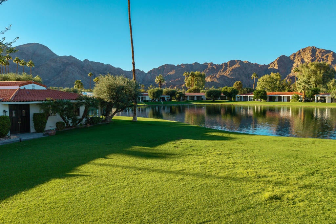
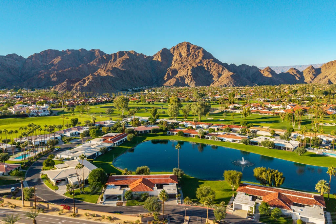
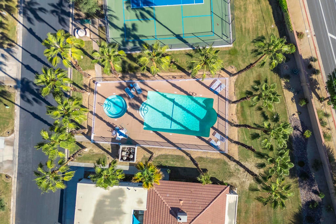
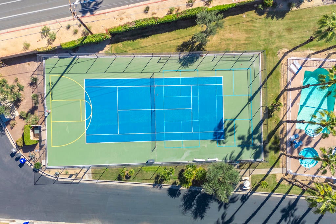
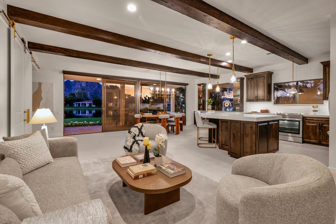
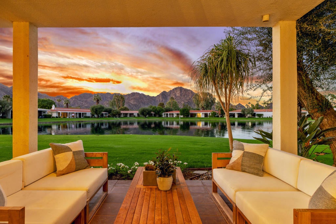
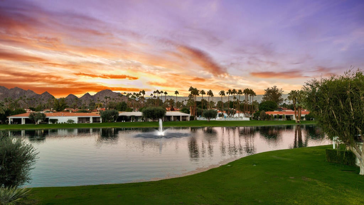
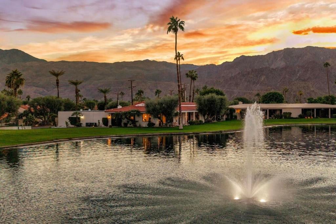
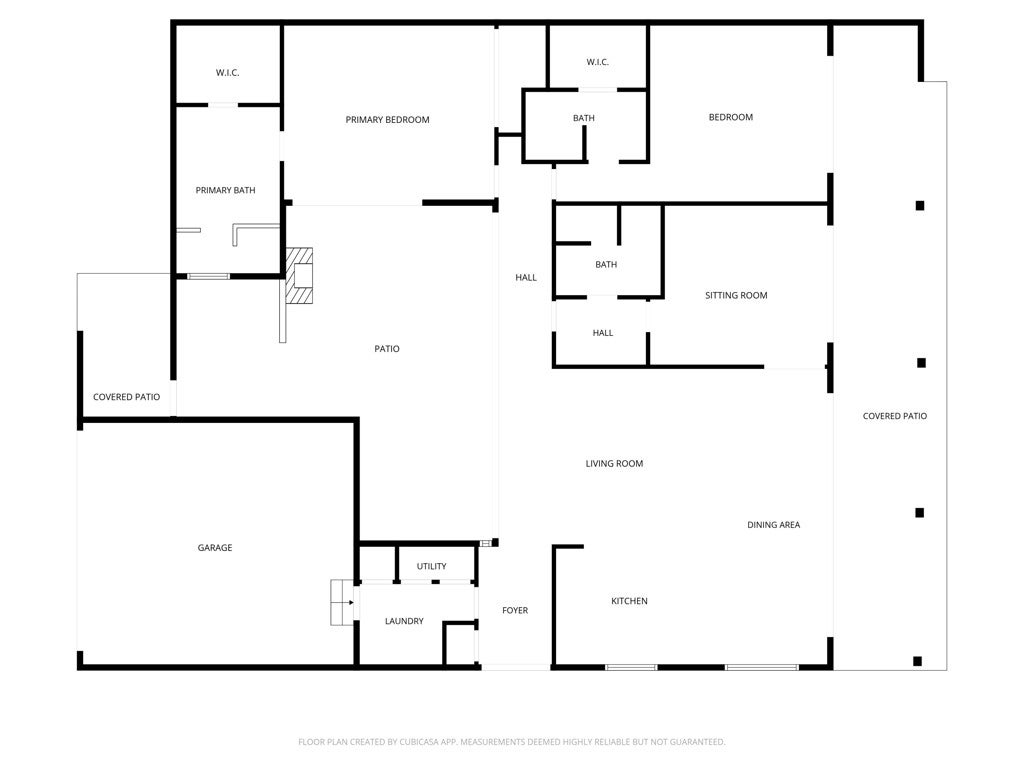
Positioned within the architecturally significant enclave of Lago La Quinta--just steps from The La Quinta Country Club--this refined residence offers approximately 2,200 square feet of thoughtfully composed living with sweeping lake and Santa Rosa Mountain views.Originally designed by noted architect Richard Harrison, the home reflects a timeless modernist sensibility--clean lines, abundant natural light, and a seamless indoor-outdoor connection that resonates with today's luxury buyer. Expansive walls of glass open to a private interior courtyard and tranquil waterfront terraces, creating a setting equally suited for elegant entertaining or quiet retreat after a day at the club.The floor plan is both functional and flexible, featuring two en suite bedrooms and a third bedroom or den with an adjacent bath--ideal as a study, media lounge, or guest overflow. Open-concept living and dining spaces are oriented to capture water and mountain vistas while maintaining a sense of privacy and calm.The primary suite is a serene retreat with courtyard views, complemented by a well-positioned guest suite that ensures comfort and separation for visitors. Three baths enhance livability and effortless hosting.Lago La Quinta is a low-density, design-forward community prized for its lock-and-leave convenience and architectural integrity--just moments from The La Quinta Country Club, Old Town La Quinta, and La Quinta Resort & Club.
Hi there — ask anything about this property or the area and the team will get right back to you.

Local real estate advisory services provided by agent with Eddy Chen Real Estate Group - HARVEST | REAL
Listed by Robert Millar with Sotheby's International Realty
Based on information from California Regional Multiple Listing Service, Inc. as of 2026 and/or other sources. All data, including all measurements and calculations of area, is obtained from various sources and has not been, and will not be, verified by broker or MLS. All information should be independently reviewed and verified for accuracy. Properties may or may not be listed by the office/agent presenting the information.
You agree to Eddy Chen Real Estate Group - HARVEST | REAL Terms of Use and Privacy Policy. By choosing to contact a property, you also agree that Eddy Chen Real Estate Group - HARVEST | REAL and its associates may call, text, or email you regarding any inquiries or activities you submit through our website. This may involve the use of automated means and prerecorded or artificial voices.
Step 1 of 2
Create a free account to view all listings, save searches, and get alerts when new homes match.
Step 2 of 2
Tell us how to reach you about homes you like.
Enter your password to sign in as
Create a free account to view all listings, save searches, and get alerts when new homes match.
Already have an account? Sign in
Sign in to your account.
New here? Create an account