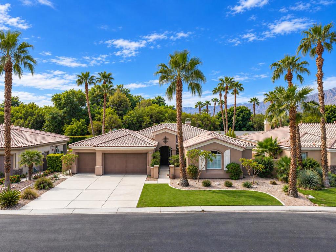
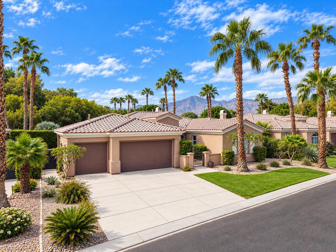
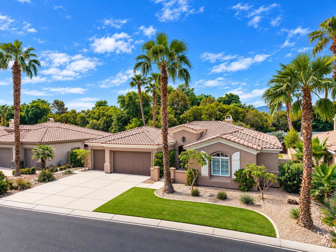
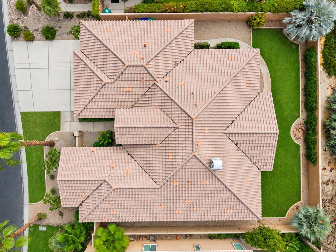
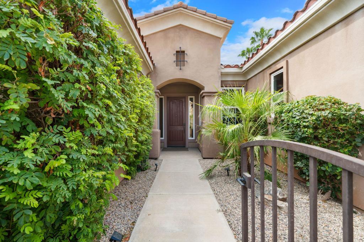
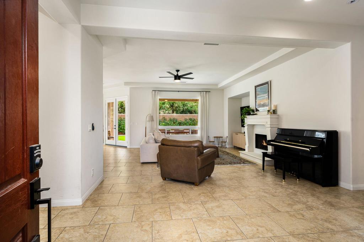
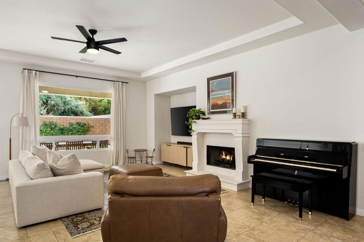
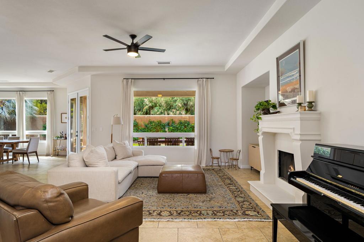
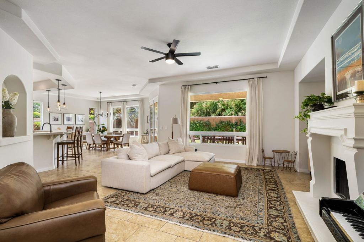
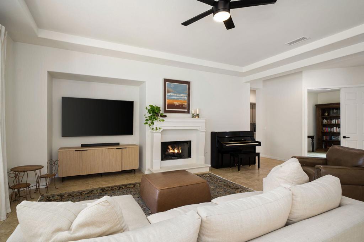
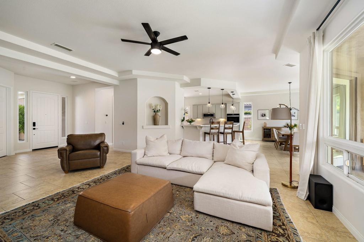
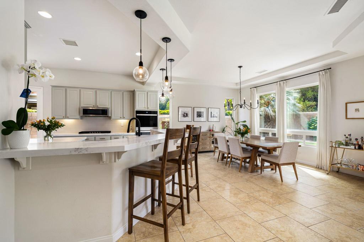
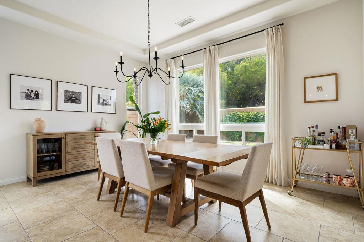
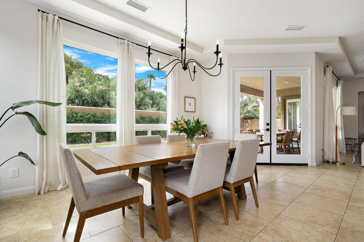
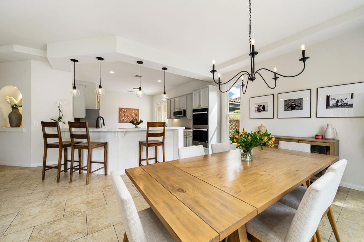
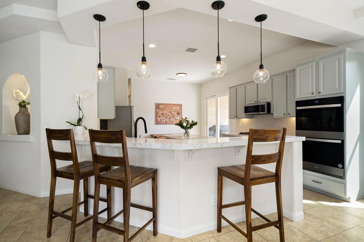
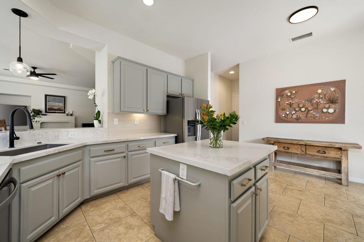
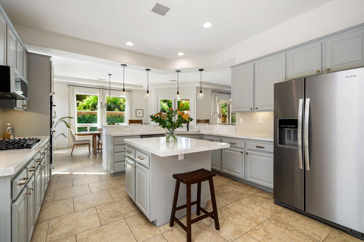
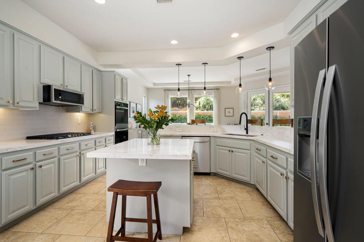
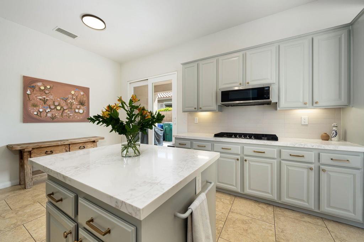
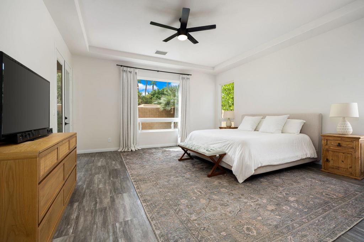
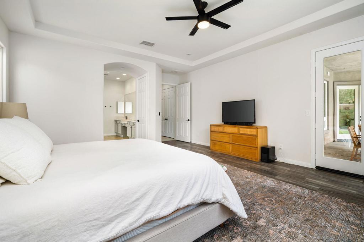
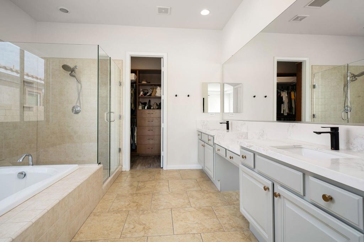
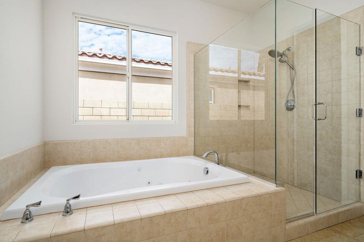
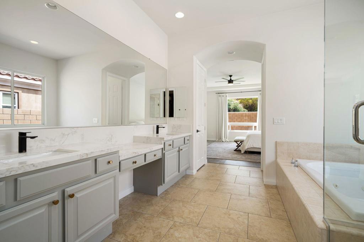
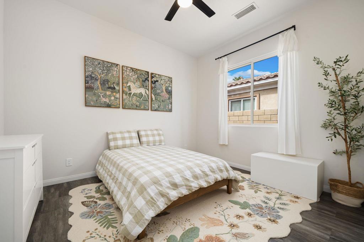
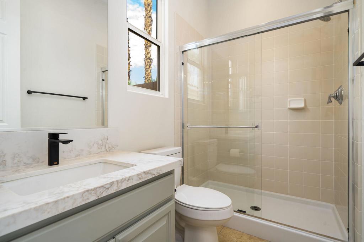
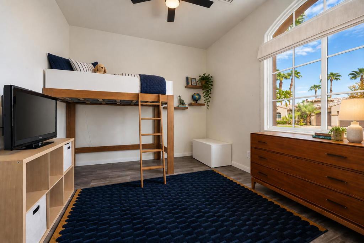
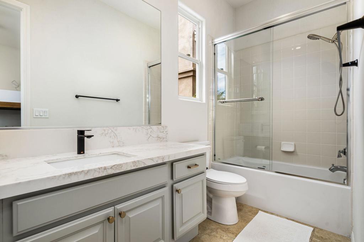
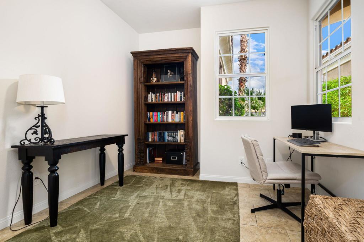
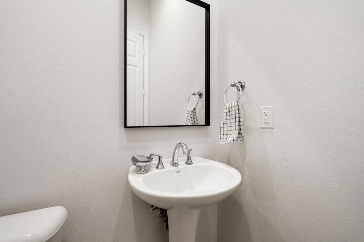
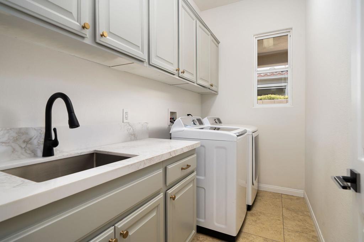
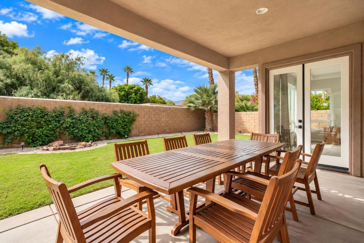
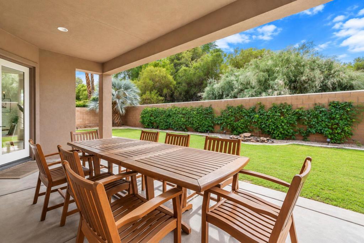
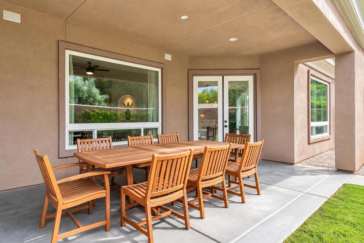
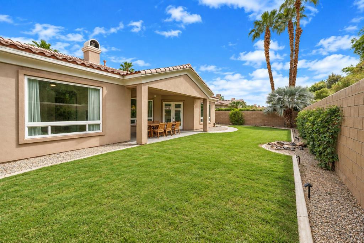
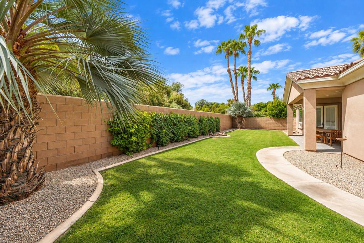
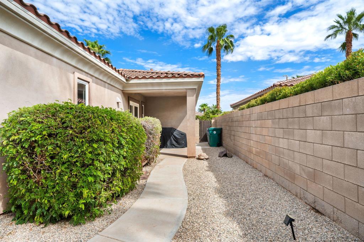
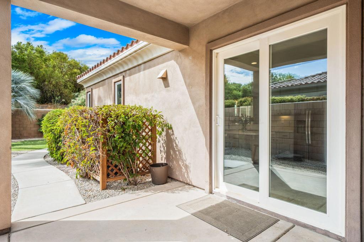
Welcome to this beautifully appointed single-family home in the serene, gated community of Rancho Santana, ideally positioned adjacent to the prestigious Madison Club. Designed with comfort, privacy, and effortless entertaining in mind, this thoughtfully laid-out residence offers three en-suite bedrooms plus a versatile den that can easily serve as a home office, additional guest space, playroom, or music room.The spacious open-concept living area flows seamlessly into the remodeled kitchen, creating an inviting setting for both everyday living and entertaining. The kitchen features beautiful sage cabinetry, modern quartz countertops, stainless steel appliances, and a generous walk-in pantry. A convenient powder bath and spacious separate laundry room with sink add to the home's functionality.The expansive primary retreat provides a peaceful private escape, with direct access to the backyard. The luxurious primary bath offers dual vanities, a large walk-in closet, soaking tub, and separate shower.Outside, enjoy a preferred south-facing orientation with beautiful mountain views and no neighbor directly behind the home, creating a wonderful sense of privacy and tranquility. The three-car garage includes built-in cabinetry, providing abundant storage.Rancho Santana offers a peaceful desert lifestyle with gated access, multiple walking trails, a beautifully maintained community greenbelt and park with BBQ areas, and a bocce court. All of this comes with low HOA dues, making this an exceptional opportunity to enjoy a refined and relaxed Coachella Valley lifestyle.
Hi there — ask anything about this property or the area and the team will get right back to you.

Local real estate advisory services provided by agent with Eddy Chen Real Estate Group - HARVEST | REAL
Listed by Dariann Mulroe with Compass
Based on information from California Regional Multiple Listing Service, Inc. as of 2026 and/or other sources. All data, including all measurements and calculations of area, is obtained from various sources and has not been, and will not be, verified by broker or MLS. All information should be independently reviewed and verified for accuracy. Properties may or may not be listed by the office/agent presenting the information.
You agree to Eddy Chen Real Estate Group - HARVEST | REAL Terms of Use and Privacy Policy. By choosing to contact a property, you also agree that Eddy Chen Real Estate Group - HARVEST | REAL and its associates may call, text, or email you regarding any inquiries or activities you submit through our website. This may involve the use of automated means and prerecorded or artificial voices.
Step 1 of 2
Create a free account to view all listings, save searches, and get alerts when new homes match.
Step 2 of 2
Tell us how to reach you about homes you like.
Enter your password to sign in as
Create a free account to view all listings, save searches, and get alerts when new homes match.
Already have an account? Sign in
Sign in to your account.
New here? Create an account