Price cut: $200K (10/28)Open: Sat 12-3pm (11/21)
$3,850,000

15 Alexa, Ladera Ranch, CA 92694

5beds
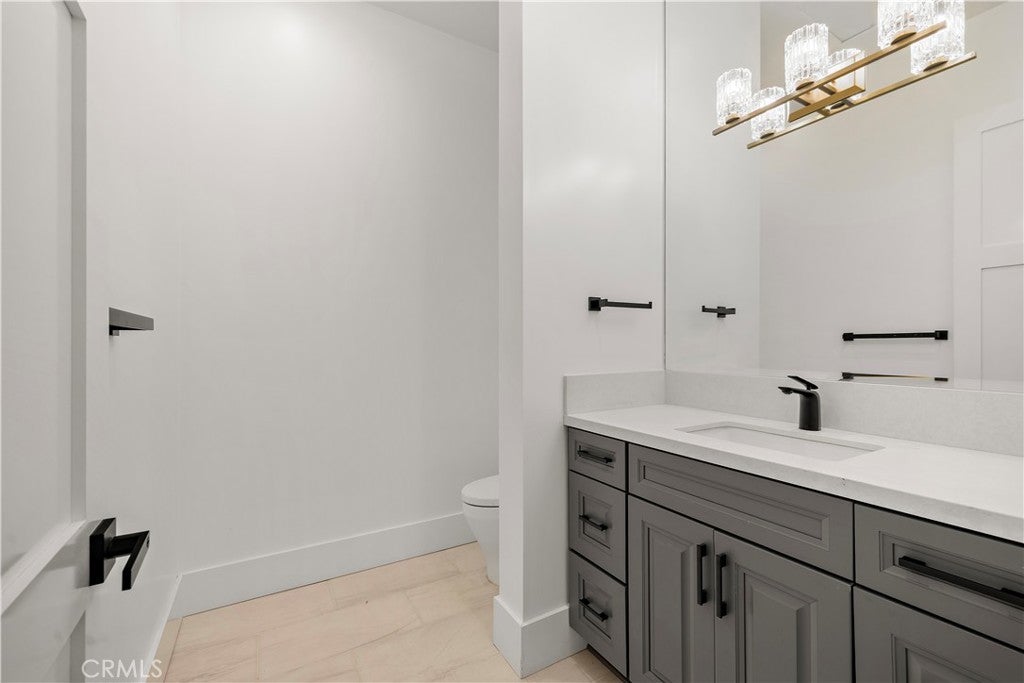
4.5baths4 full baths + 1 half bath
4,373sqft
Quick facts
Single Family Residence 93 Days on Market Built in 2026 $880.40/sqft 8,527 sq ft $660 HOA Dues

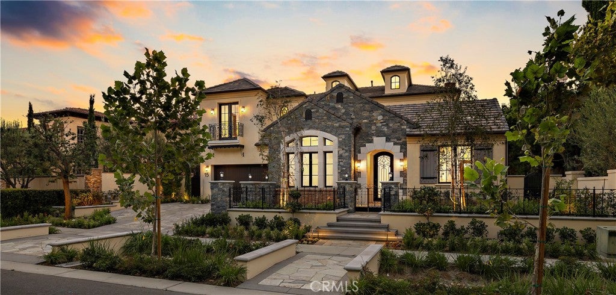
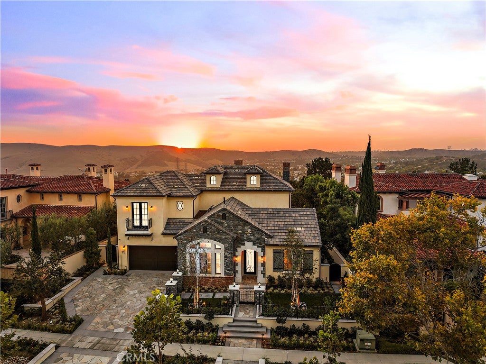
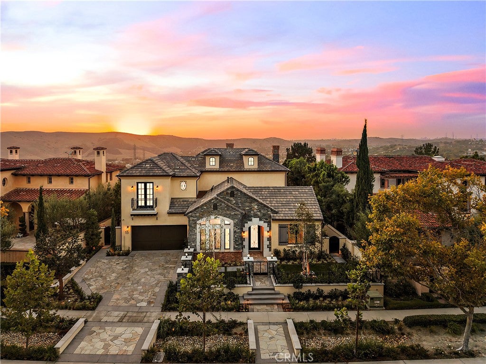
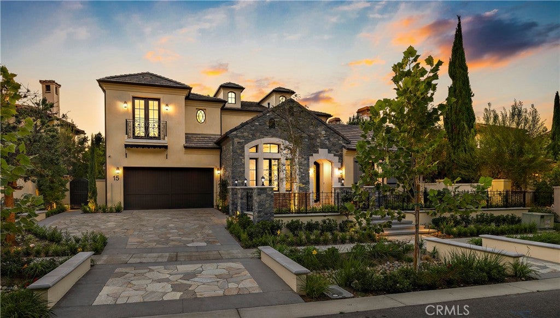
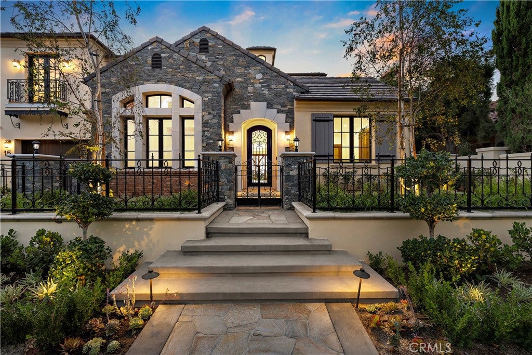
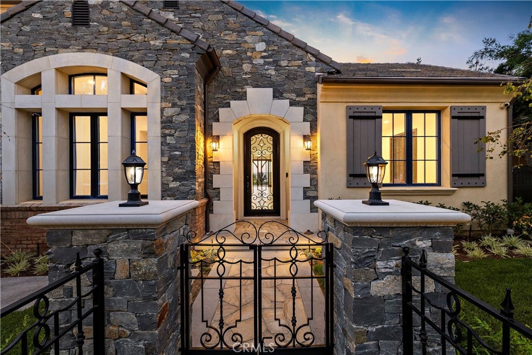
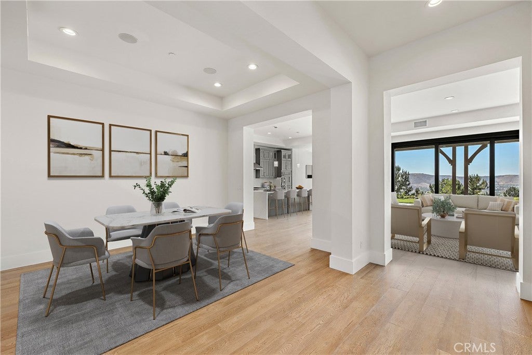
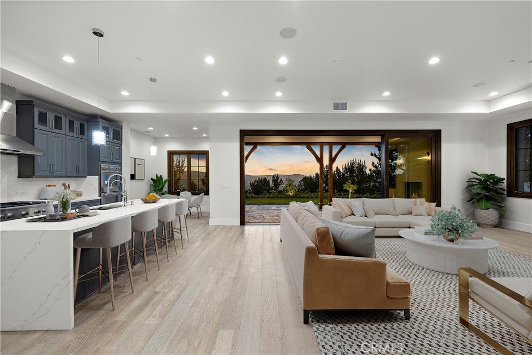
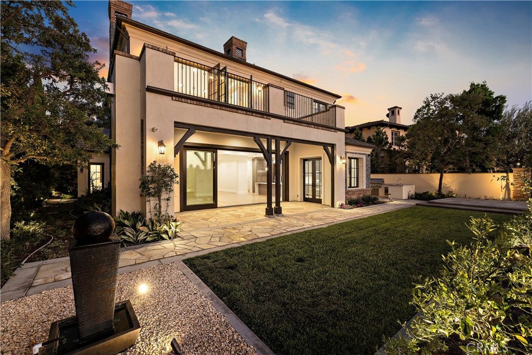
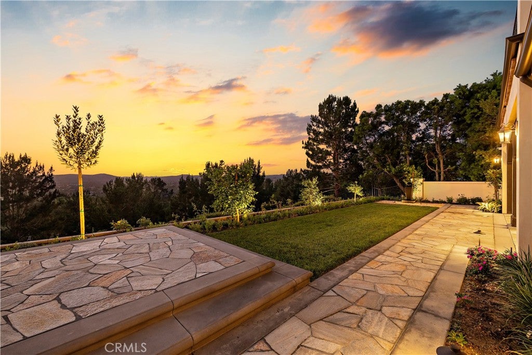
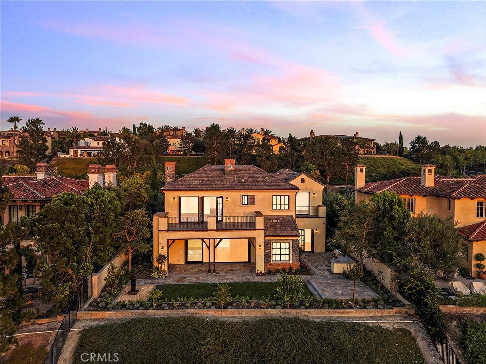
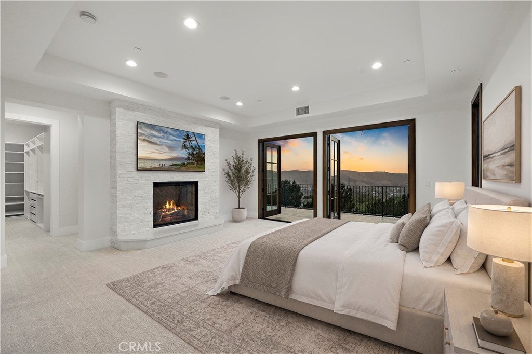
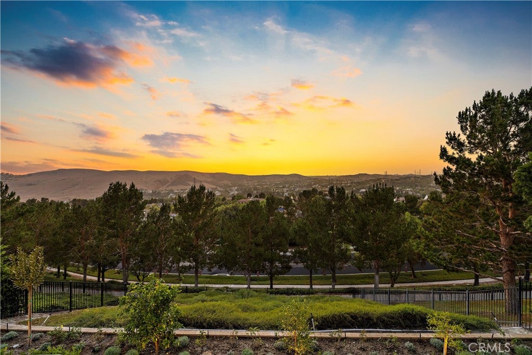
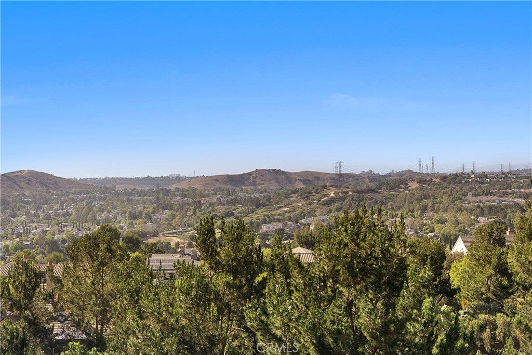
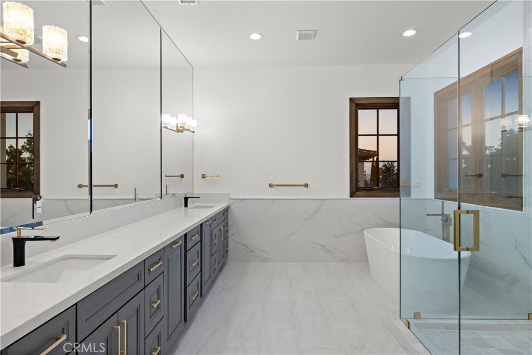
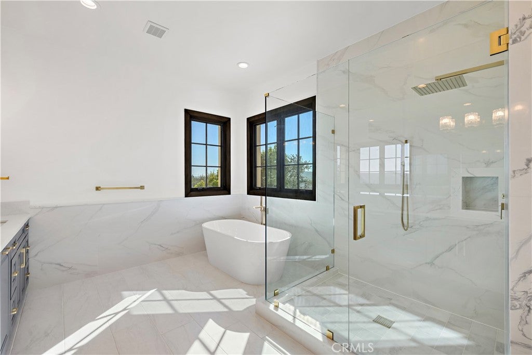
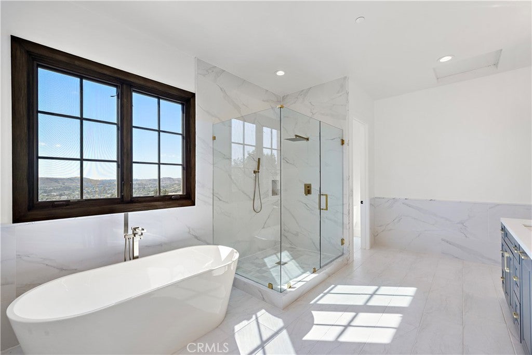
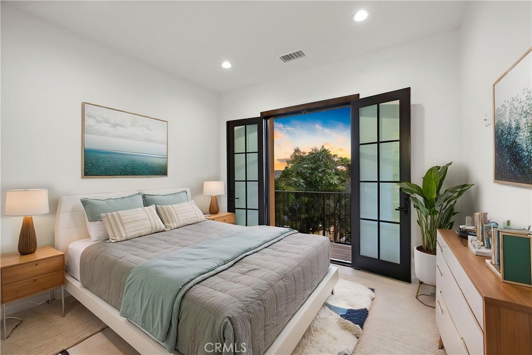
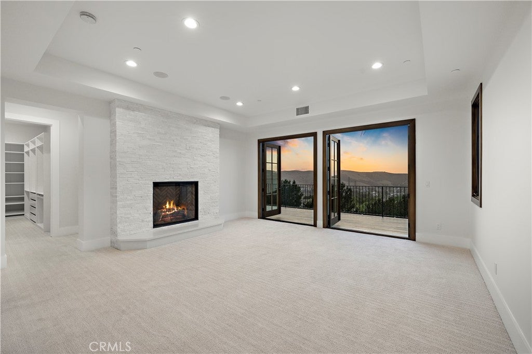
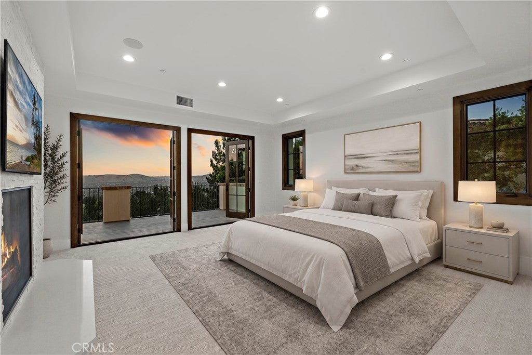
Welcome to 15 Alexa Lane, an exceptional luxury residence nestled within the prestigious guard-gated community of Covenant Hills in Ladera Ranch. Perfectly positioned on one of the community’s most desirable streets, this beautifully appointed home captures breathtaking panoramic views while offering an ideal blend of timeless elegance, comfort, and functionality.

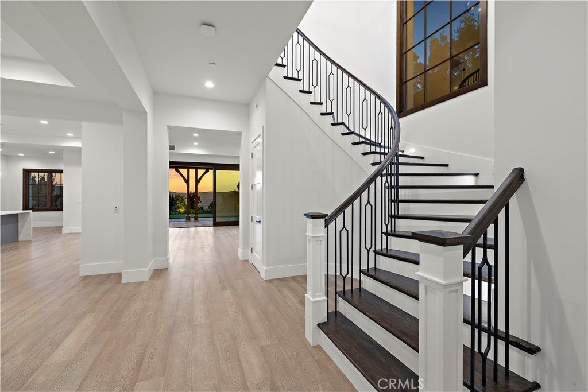
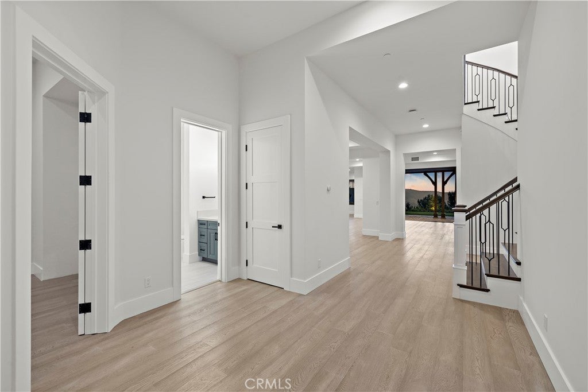
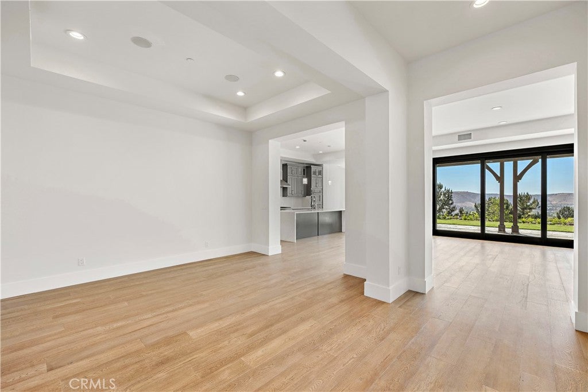
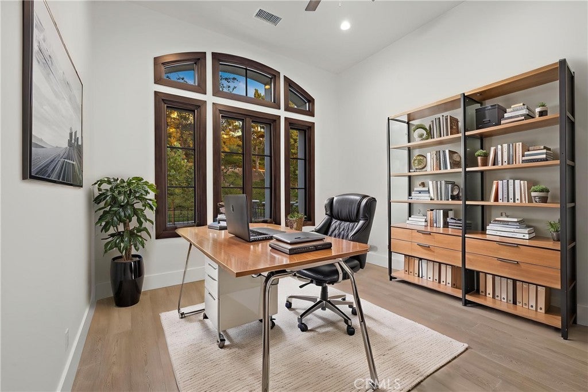
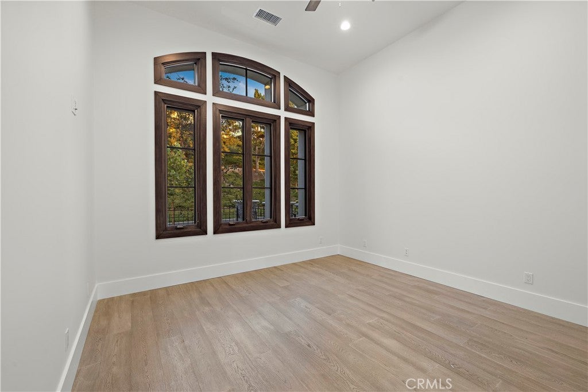
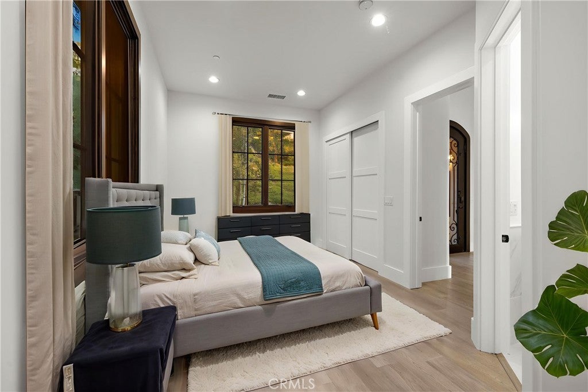
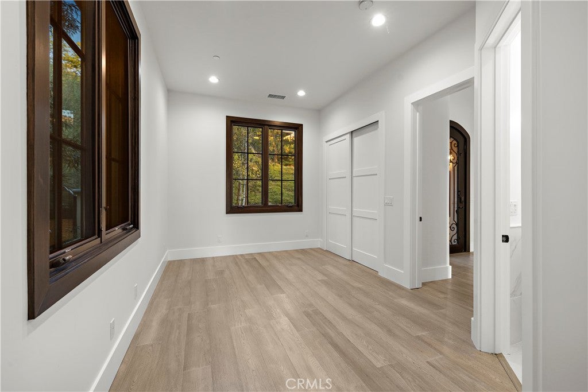
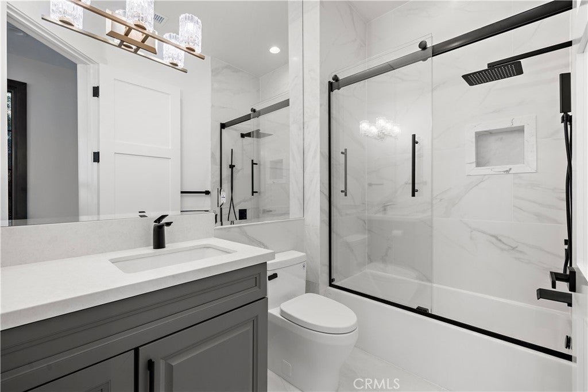
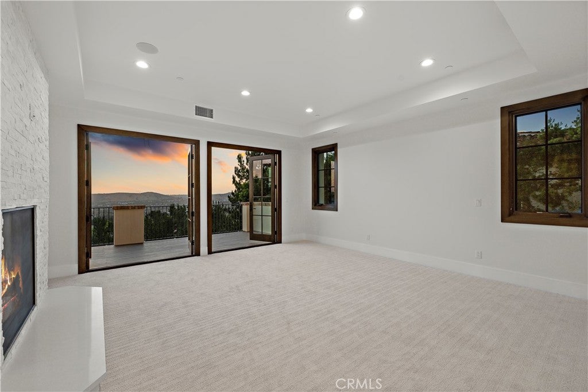
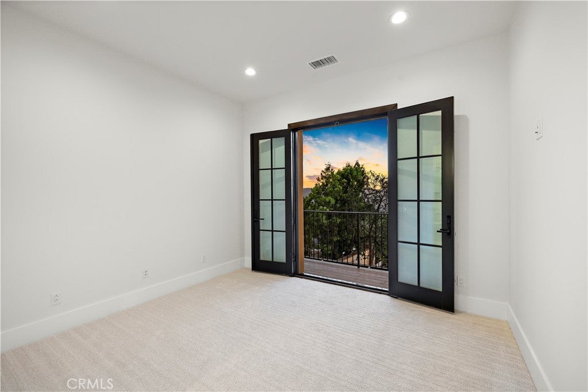
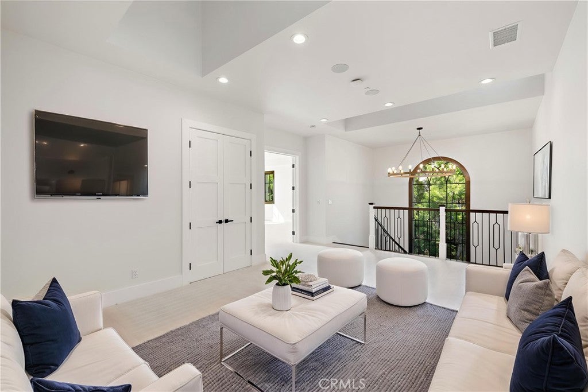
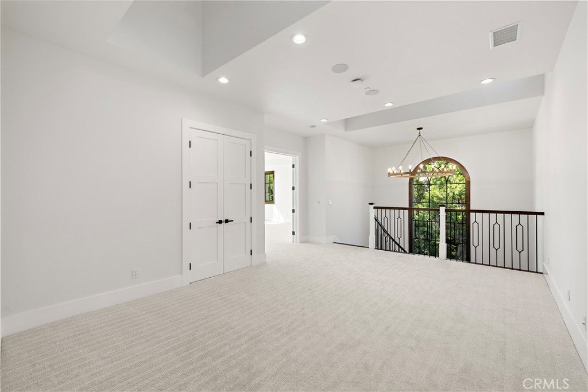
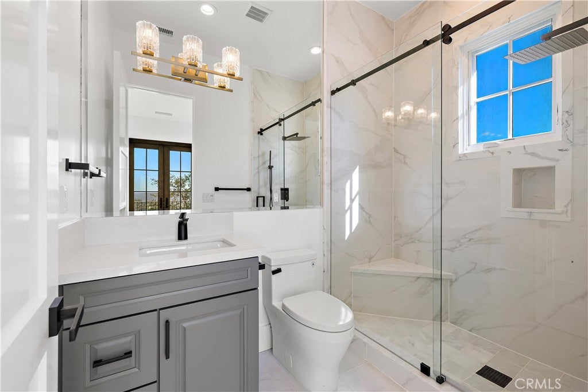
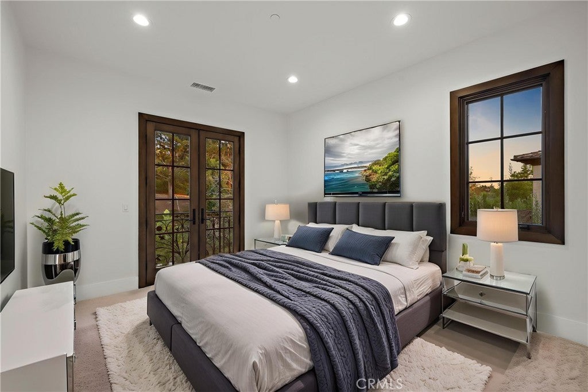
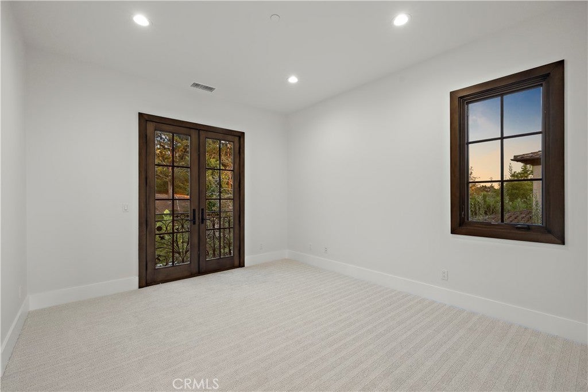
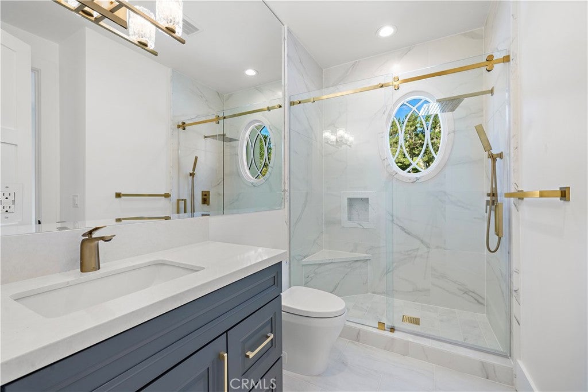
A grand entry with a sweeping curved staircase and soaring ceilings creates an unforgettable first impression, setting the tone for the thoughtfully designed interiors. The expansive floor plan features four generously sized bedrooms and five bathrooms, along with a dedicated office, private gym, and spacious bonus room/loft—providing exceptional flexibility for work, recreation, and entertaining. A highly desirable main-level en suite bedroom offers privacy and convenience for guests or multigenerational living.

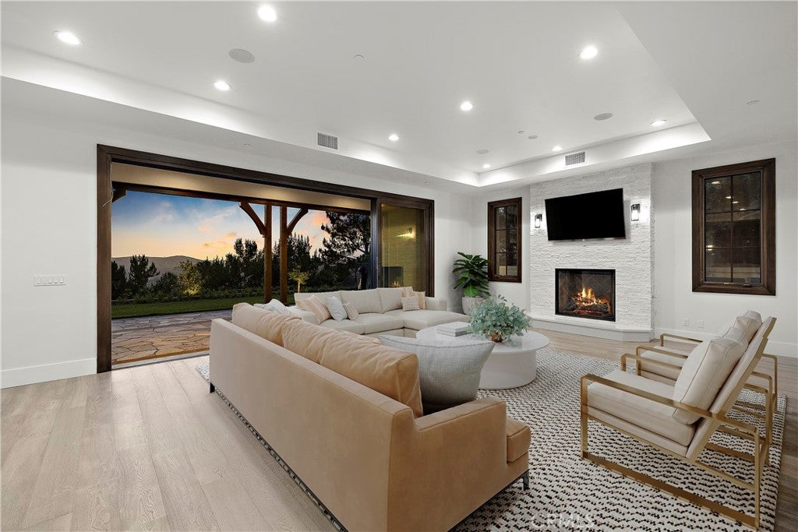
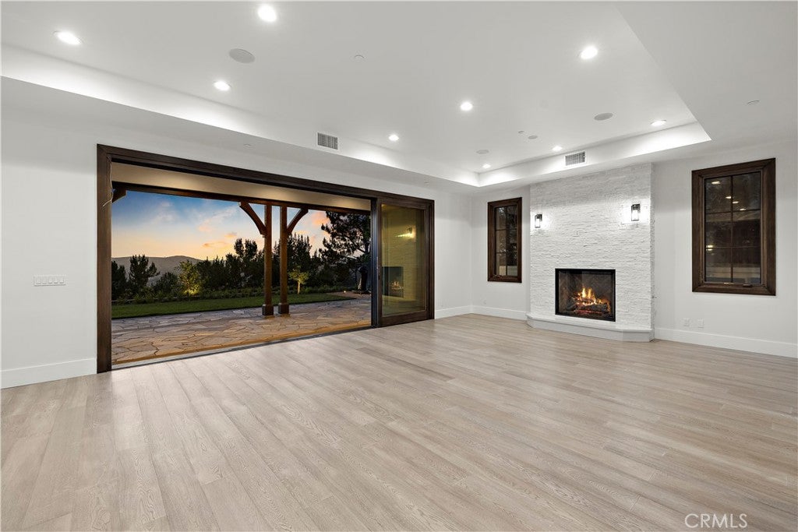
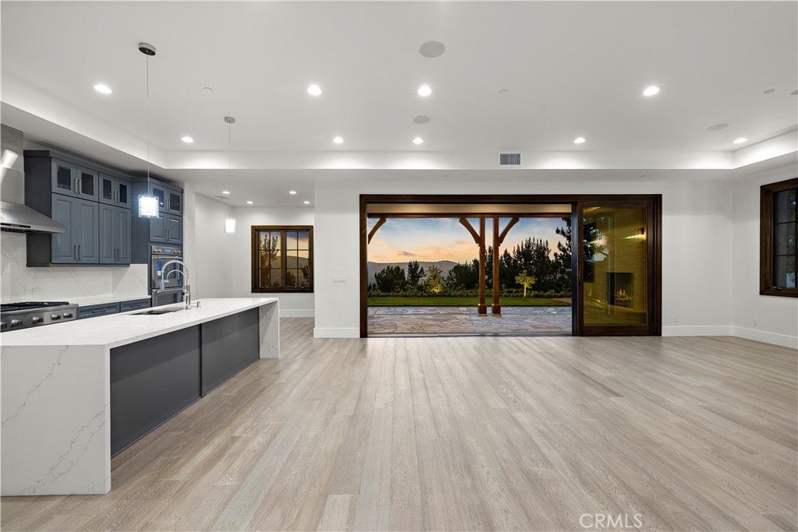
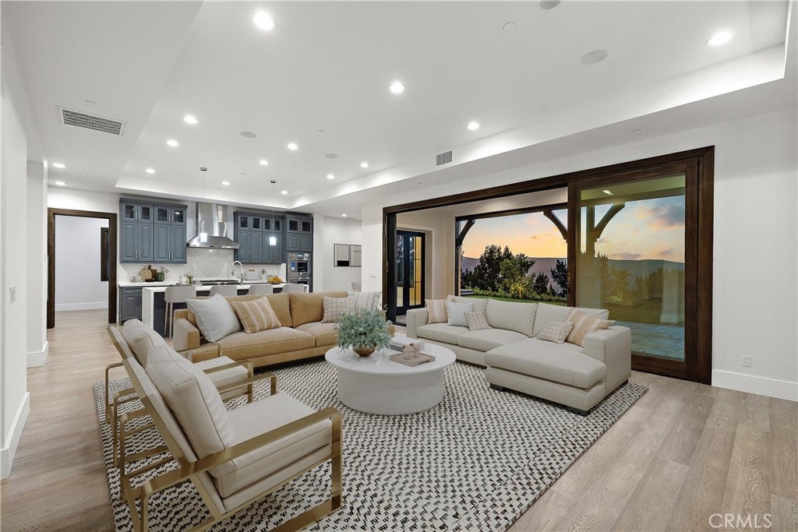
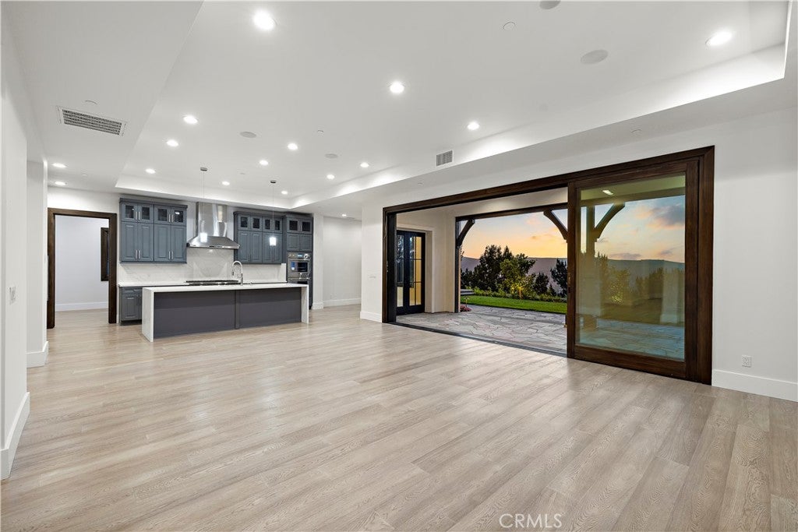
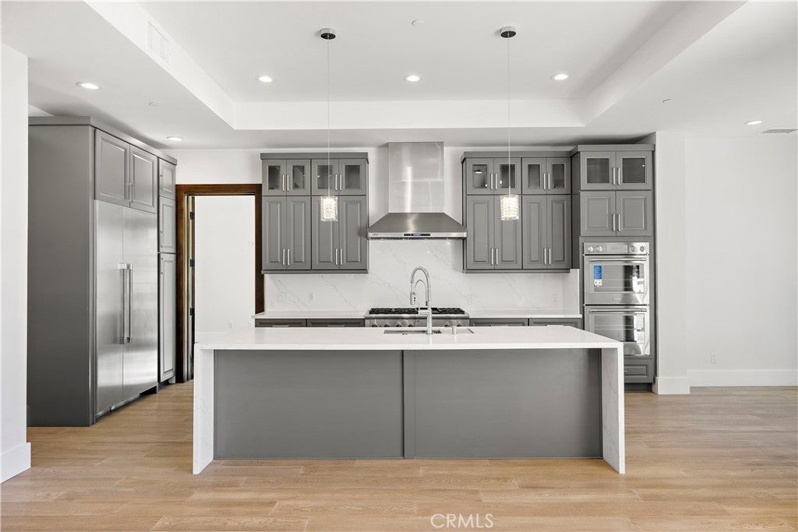
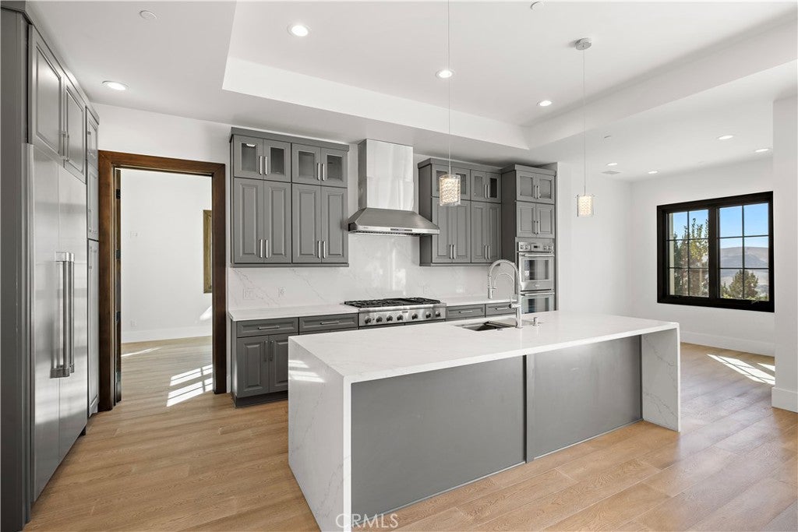
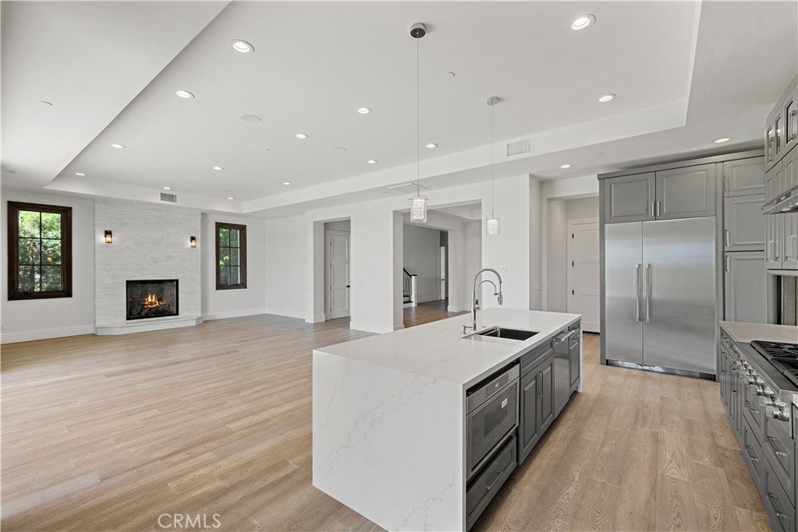
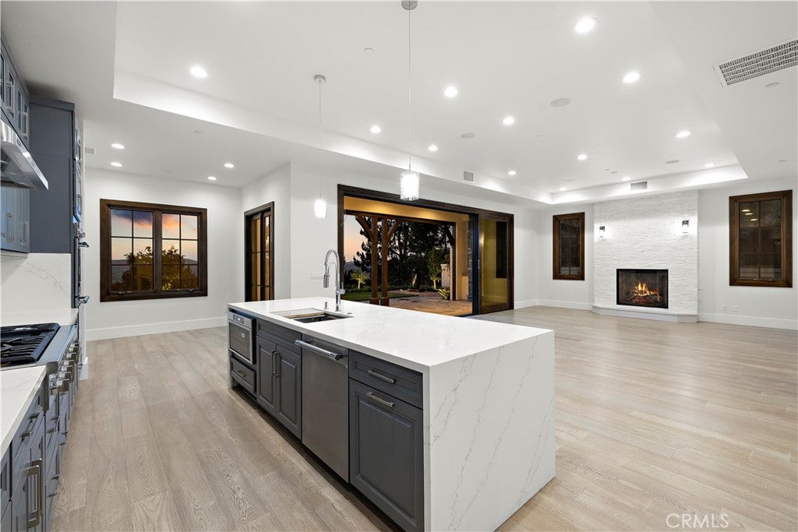
At the heart of the home, the beautifully appointed kitchen is equipped with top-of-the-line Thermador appliances and designed to transition effortlessly into the home’s generous living and entertaining spaces. High ceilings throughout, abundant natural light, and impressively scaled bedrooms enhance the sense of openness while maintaining a warm and inviting atmosphere.

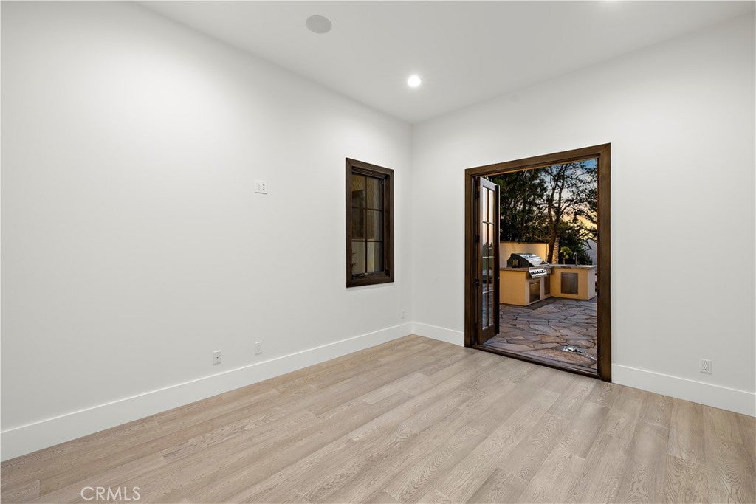
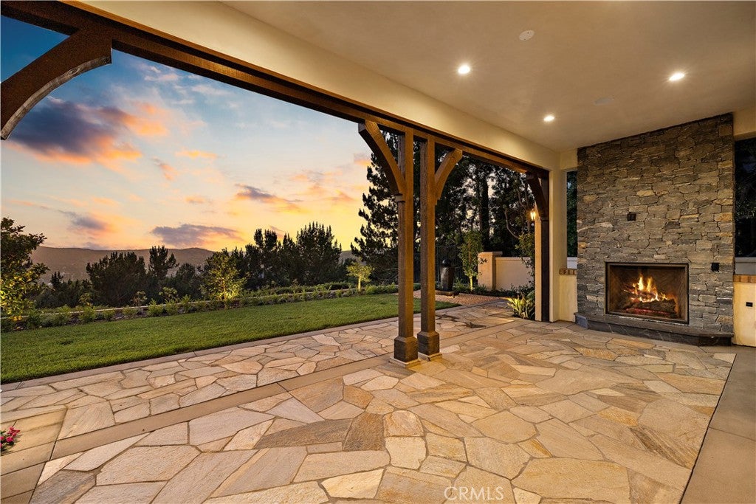
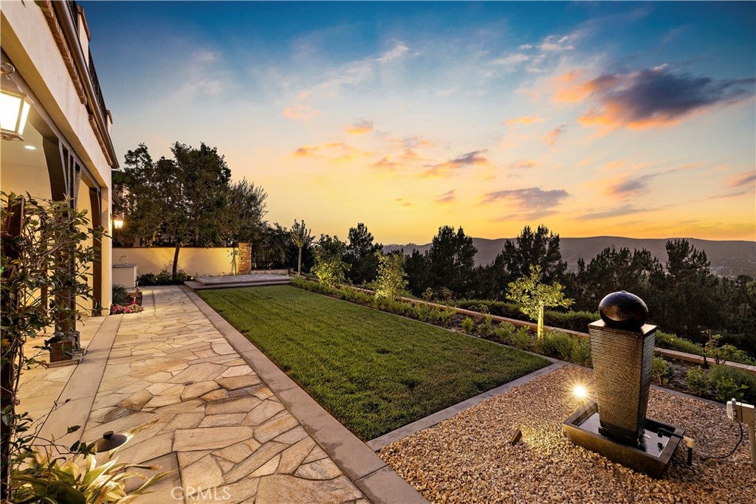
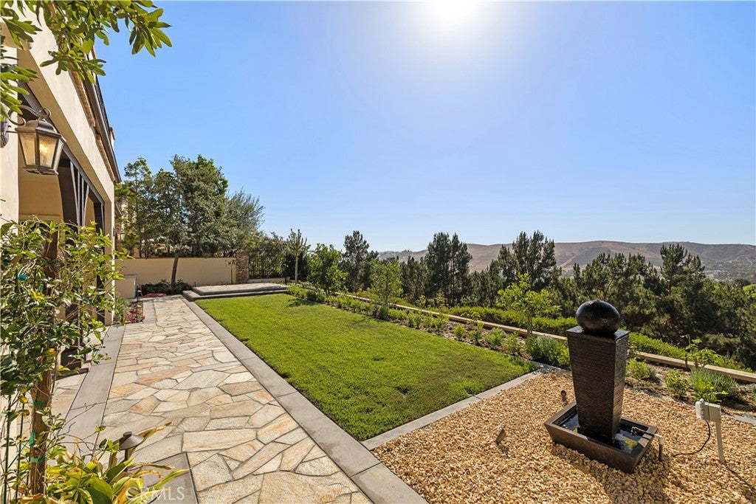
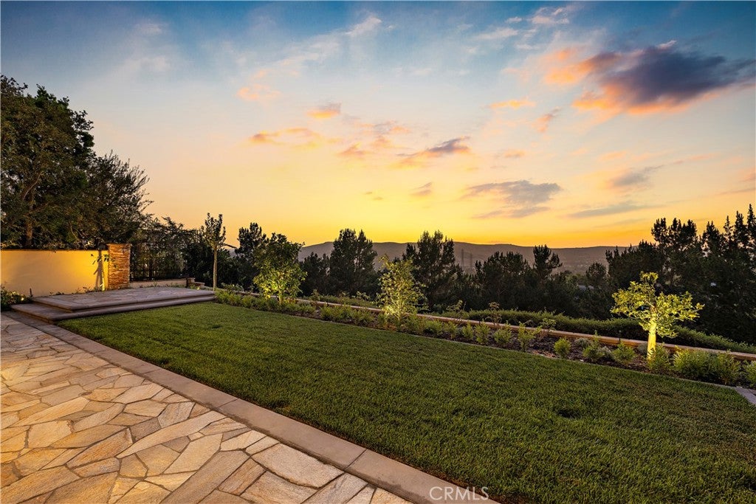
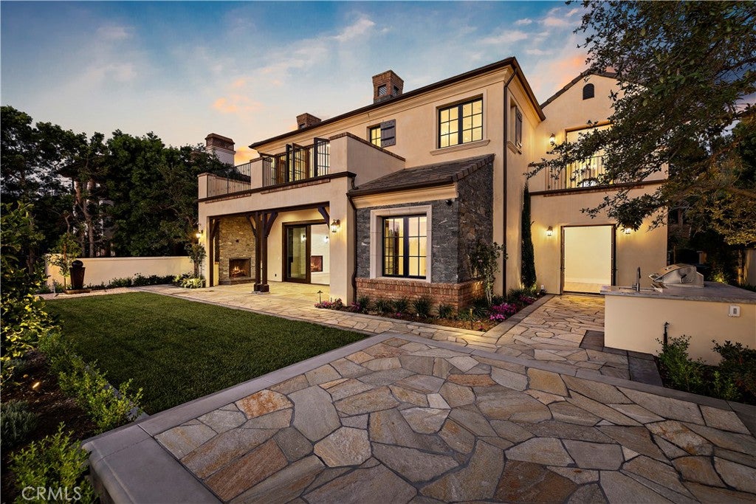
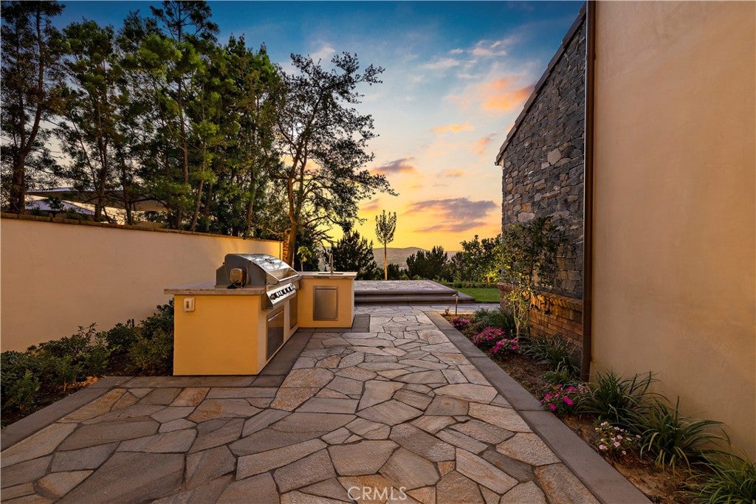
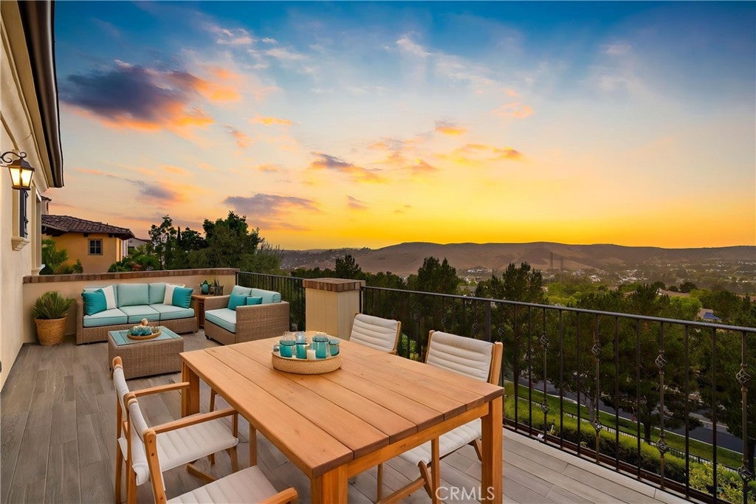
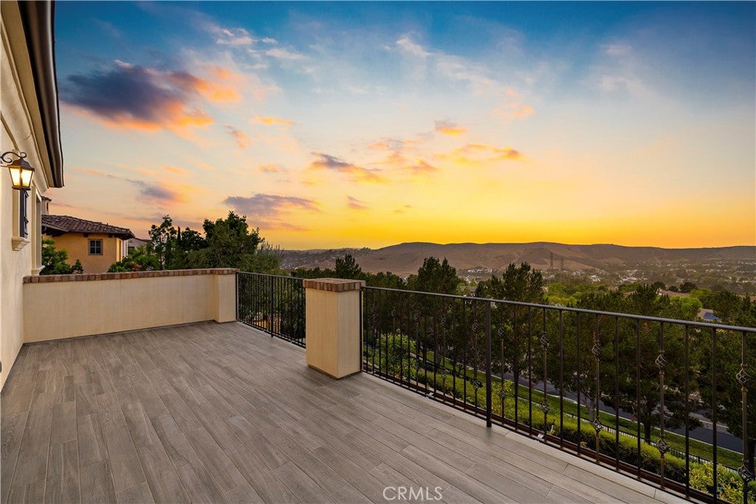
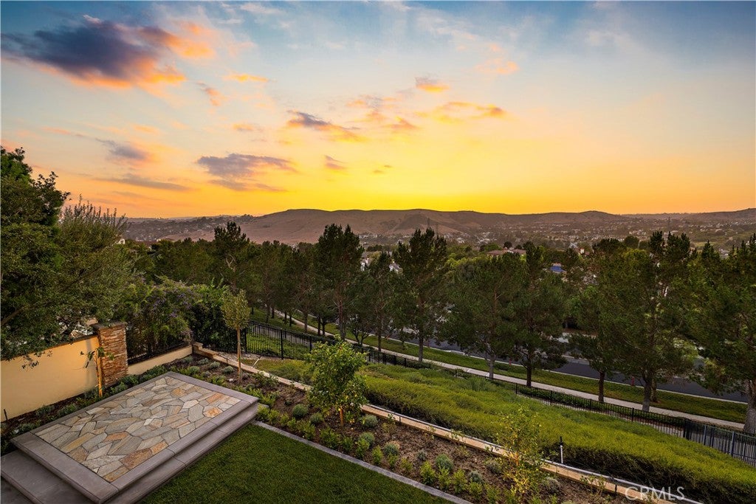
Outside, the backyard is perfectly positioned to take full advantage of the home’s endless vistas, creating a spectacular backdrop from morning through sunset. A built-out BBQ and outdoor cooking area makes the space ideal for entertaining, dining al fresco, or simply relaxing while taking in the surrounding views.

Residents of Covenant Hills enjoy an unparalleled lifestyle with access to Ladera Ranch’s renowned resort-style amenities, including multiple clubhouses, swimming pools, tennis and pickleball courts, parks, scenic hiking and biking trails, a private water park, and year-round community events. Combined with award-winning schools and the privacy of one of Orange County’s most sought-after guard-gated communities, 15 Alexa Lane represents an exceptional opportunity to experience the very best of Ladera Ranch living.

Open houses at 15 Alexa

Saturday, November 21 · 12–3pm

In person · no appointment needed

Sunday, November 22 · 12–3pm

In person · no appointment needed

Location of 15 Alexa

Map showing 15 Alexa, Ladera Ranch, CA 92694 $3,850,000
See more listings in Ladera Ranch

15 Alexa property details

Interior

Bedrooms & Bathrooms

  • Bedrooms: 5
  • Bathrooms: 5
  • Full Bathrooms: 4
  • Main Level Bedrooms: 2
  • Main Level Bathrooms: 2

Appliances

  • Included: Built-In Range, Convection Oven, Double Oven, Dishwasher, Freezer, Disposal, Gas Range, Ice Maker, Microwave, Refrigerator, Range Hood, Self Cleaning Oven, Tankless Water Heater, Vented Exhaust Fan, Dryer, Washer
  • Laundry: Laundry Room

Heating

  • Heating: Forced Air

Cooling

  • Cooling: Central Air, Attic Fan

Features

  • Interior Features: Built-in Features, Ceiling Fan(s), Cathedral Ceiling(s), High Ceilings, In-Law Floorplan, Open Floorplan, Recessed Lighting, Storage, Wired for Sound, Entrance Foyer, Walk-In Closet(s), Pantry
  • Window Features: Double Pane Windows, ENERGY STAR Qualified Windows, Insulated Windows, Screens
  • Flooring: Wood
  • Fireplace: Yes
  • Fireplace Features: Living Room, Outside, Master Bedroom

Interior Area

  • Total Living Area: 4373
  • Unit: Square Feet
  • Source: Assessor

Video & Virtual Tour

Rooms & Dimensions

Laundry

  • Level: Unknown

Exercise Room

  • Level: Unknown

Kitchen

  • Level: Unknown
  • Features: Kitchen Island

Office

  • Level: Unknown

Other

  • Level: Unknown
  • Features: Walk-In Closet(s)

Bathroom

  • Level: Unknown
  • Features: Low Flow Plumbing Fixtures

Great Room

  • Level: Unknown

Dining Room

  • Level: Unknown

Pantry

  • Level: Unknown

Bonus Room

  • Level: Unknown

Foyer

  • Level: Unknown

Kitchen

  • Level: Unknown

EntryFoyer

  • Level: Unknown

Property

Features

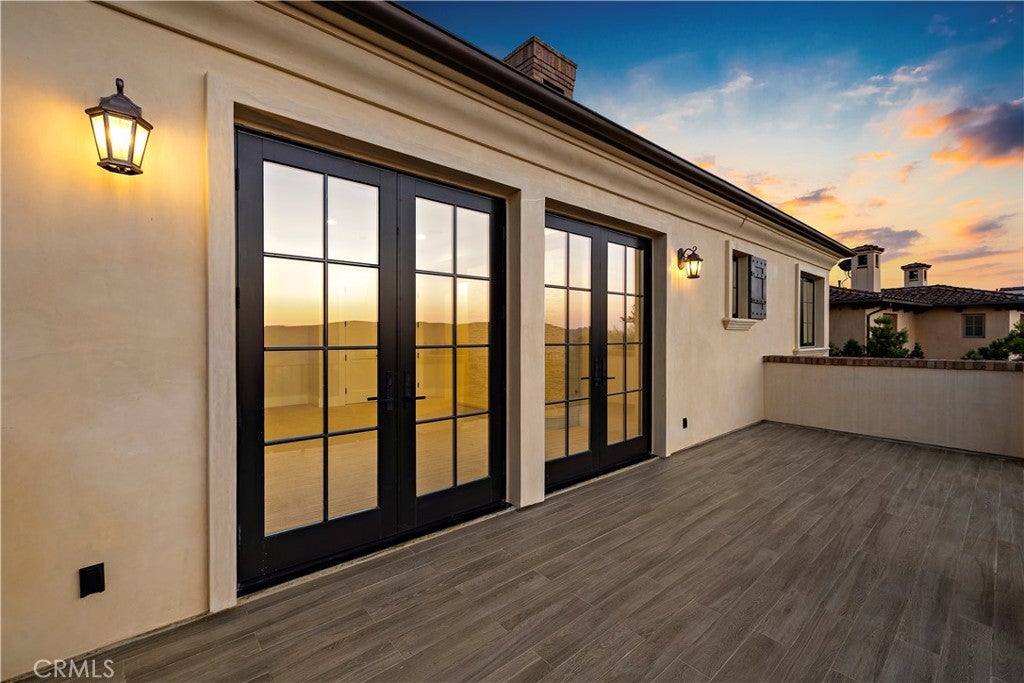
  • Exterior Features: Barbecue, Balcony, Lighting
  • Patio & Porch: Rear Porch
  • Security Features: Prewired, Carbon Monoxide Detector(s), Firewall(s), Fire Sprinkler System, Gated with Guard, Gated Community, Smoke Detector(s), Security Guard, 24 Hour Security
  • Has Private Pool: Yes
  • Pool Features: Private, Community, Heated, Association
  • Has Spa: Yes
  • Spa Features: Community, Heated, Private
  • Fencing: Brick, Wrought Iron
  • Horses: No

View

  • Has View: Yes
  • View: Canyon, Hills, Mountain(s), Panoramic

Lot

  • Size: 8,527 sq ft
  • Acres: 0.1958
  • Features: Cul-De-Sac, Landscaped

Accessibility

  • Levels: Two
  • Entry Level: 1
  • Entry Location: 1
  • Stories: 2

Parking

  • Garage: Yes
  • Total Spaces: 2
  • Parking Features: Attached, Garage
  • Carport: No
  • Open Parking: No

Waterfront

  • Has Waterfront: No

Basement

  • Basement: No

Mobile Home

  • Mobile Home Remains: No

Construction

Type & Style

  • Home Type: Residential
  • Architectural Style: Traditional
  • Property Sub Type: Single Family Residence
  • Structure Type: House

Materials

  • Construction Materials: Brick, Block, Frame, Glass, Concrete
  • Foundation: Slab
  • Roof: Tile

Builder / Condition

  • Year Built: 2026
  • Condition: Updated/Remodeled, New Construction
  • New Construction: Yes

Building

  • Building Exposure: East

Utilities & Green Energy

Utilities

  • Electric on Property: No
  • Water: Public
  • Sewer: Public Sewer
  • Utilities: Cable Available, Electricity Connected, Natural Gas Connected, Phone Available, Sewer Connected, Water Connected
  • Road Surface Type: Paved

Green Energy

  • Energy Efficient: No

Community & HOA

Community

HOA

  • Has HOA: Yes
  • Amenities: Clubhouse, Sport Court, Maintenance Grounds, Barbecue, Picnic Area, Playground, Pool, Spa/Hot Tub, Security, Tennis Court(s), Trail(s)
  • Fee: $660
  • Frequency: Monthly
  • Senior Community: No

Pets

  • Pets Allowed: No

Location

  • Longitude: -117.636106
  • Latitude: 33.533579
  • Directions: Covenant Hills Drive- Broken Arrow-Alexa

Land Lease

  • Land Lease: No

School

Highschool

Tax, Financial & Listing Details

Listing Details

  • List Price: $3,850,000
  • Price Per Square Foot: $880.40
  • Date on Market:
  • Listing Terms: Conventional
  • Home Warranty: No
  • Rent Control: No
  • Status: Active

MLS Details

Tax Details

  • Tax Lot: 66
  • Universal Property ID: US-06059-N-74143210-R-N

Ask a question about 15 Alexa

Hi there — ask anything about this property or the area and the team will get right back to you.

Last checked Source: CRMLSMLS# OC26170896

Local real estate advisory services provided by agent with Eddy Chen Real Estate Group - HARVEST | REAL
Listed by Tyler Bowman with Engel & Volkers Dana Point · Cell: 949-275-1386
Based on information from California Regional Multiple Listing Service, Inc. as of 2026 and/or other sources. All data, including all measurements and calculations of area, is obtained from various sources and has not been, and will not be, verified by broker or MLS. All information should be independently reviewed and verified for accuracy. Properties may or may not be listed by the office/agent presenting the information.

You agree to Eddy Chen Real Estate Group - HARVEST | REAL Terms of Use and Privacy Policy. By choosing to contact a property, you also agree that Eddy Chen Real Estate Group - HARVEST | REAL and its associates may call, text, or email you regarding any inquiries or activities you submit through our website. This may involve the use of automated means and prerecorded or artificial voices.

Listings near 15 Alexa