$7,499,000

2 Thomas Road, Ladera Ranch, CA 92694

5beds
8.5baths8 full baths + 1 half bath
7,476sqft
Quick facts
Single Family Residence 257 Days on Market Built in 2016 $1003.08/sqft 13,869 sq ft $839 HOA Dues

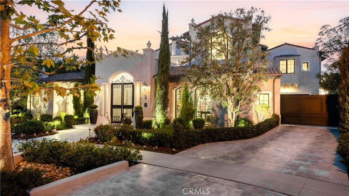
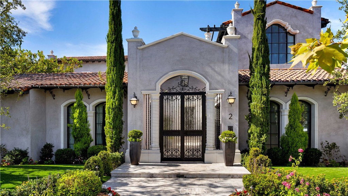
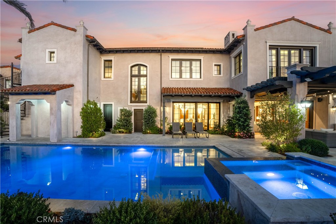
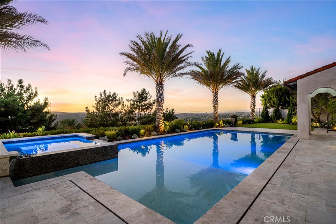
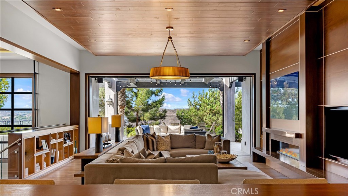
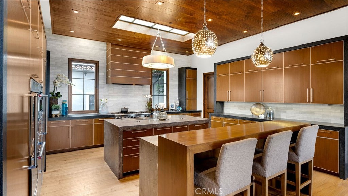
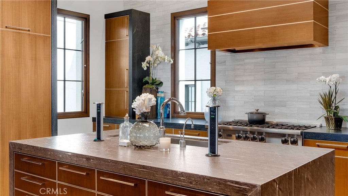
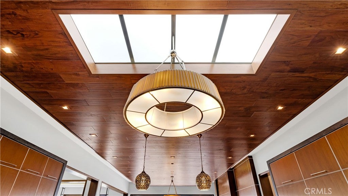
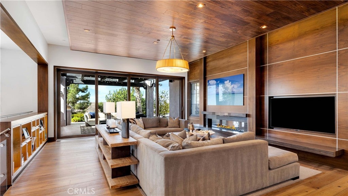
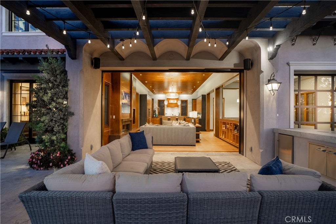
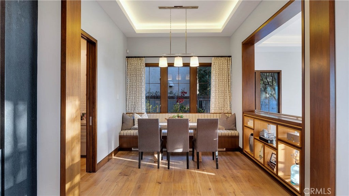
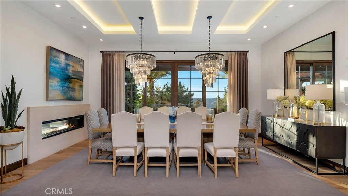
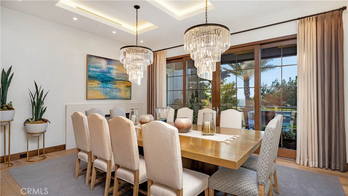
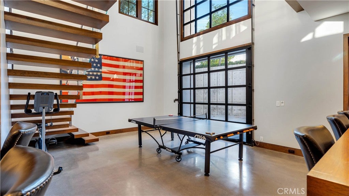
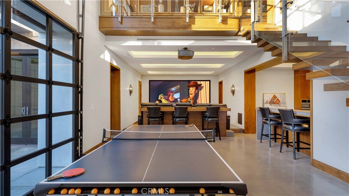
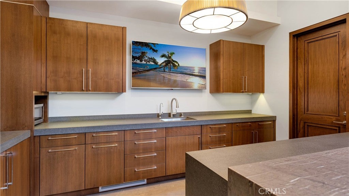
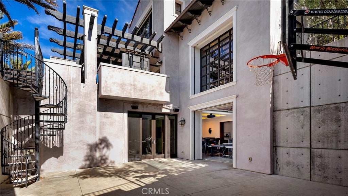
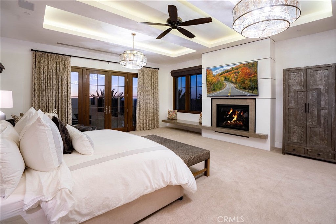
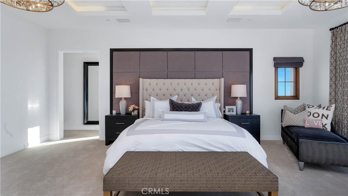
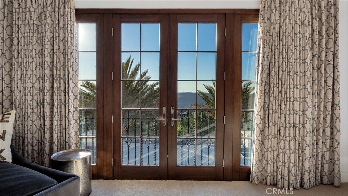
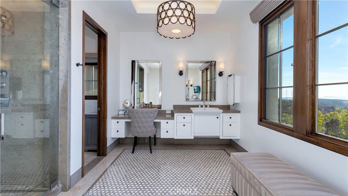
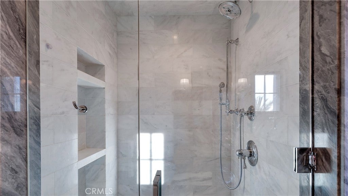
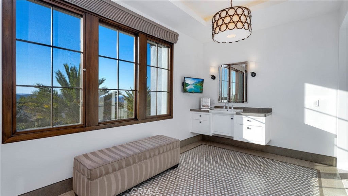
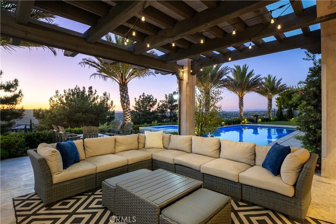
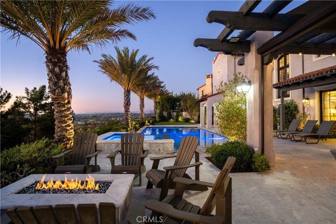
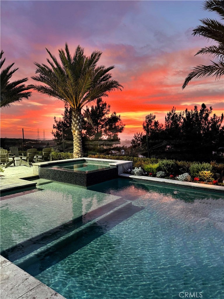
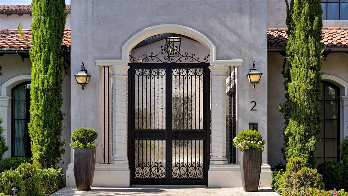
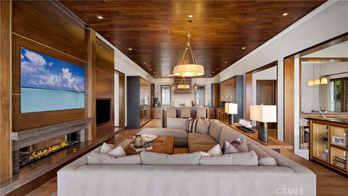
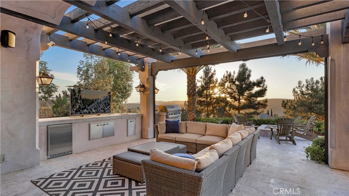
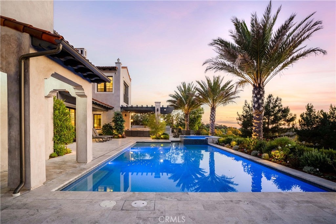
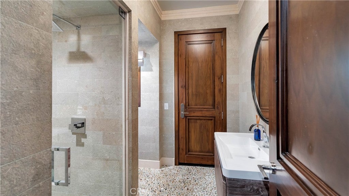
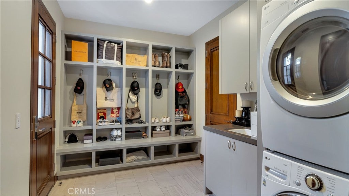
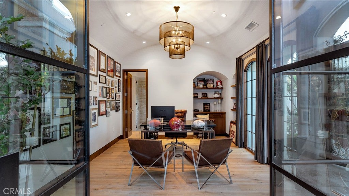
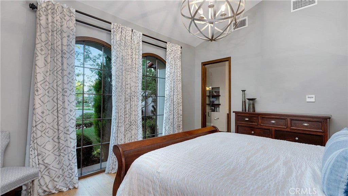
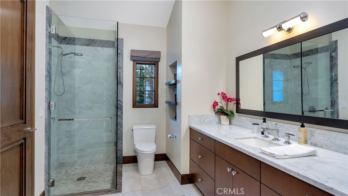
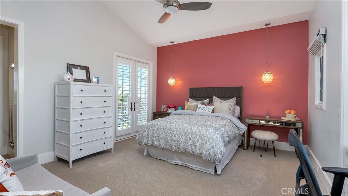
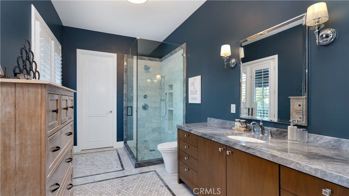
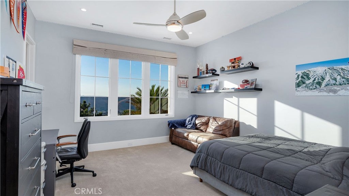
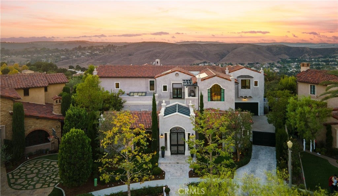
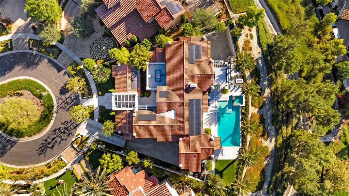
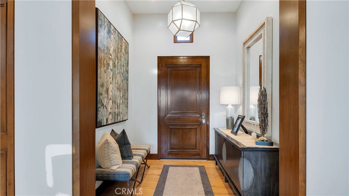
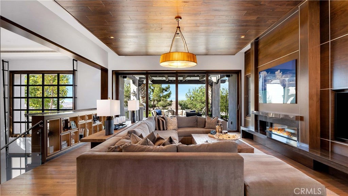
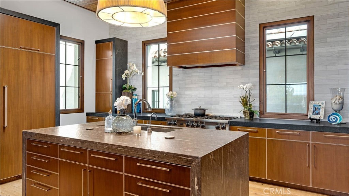
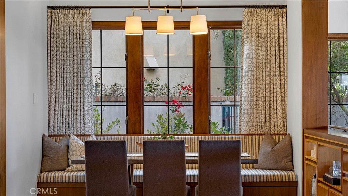
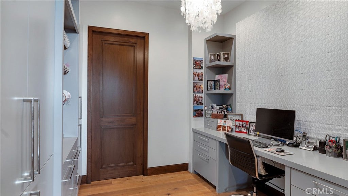
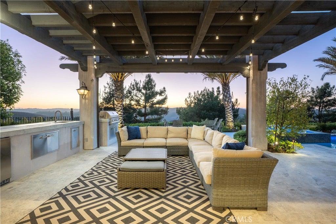
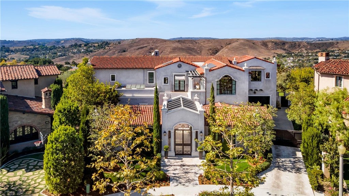
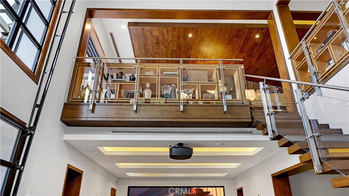
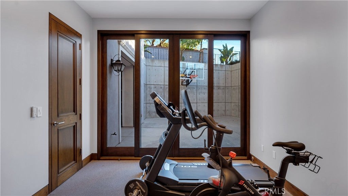
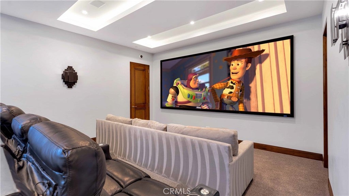
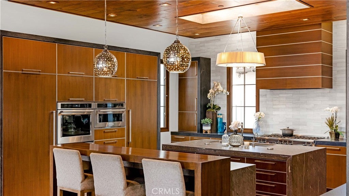
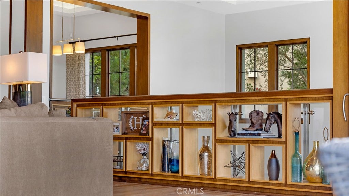
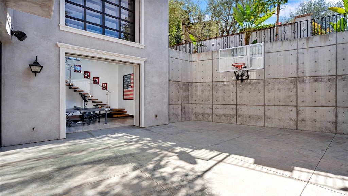
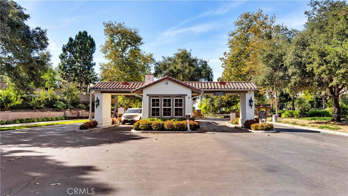
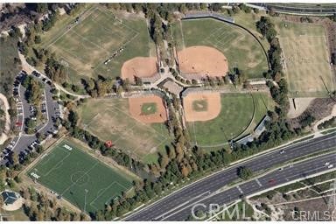
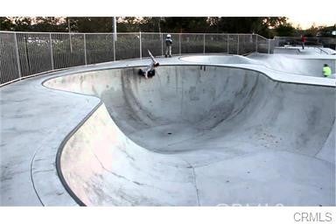
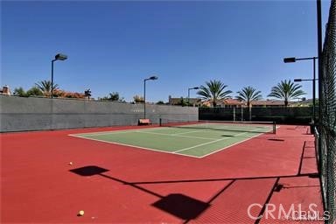
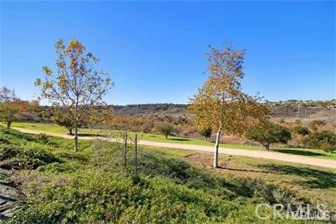
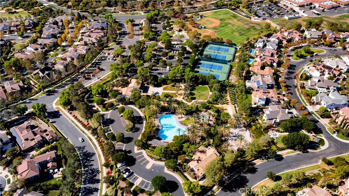
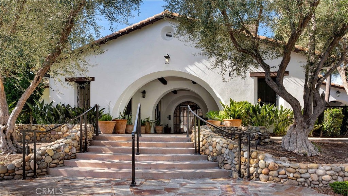
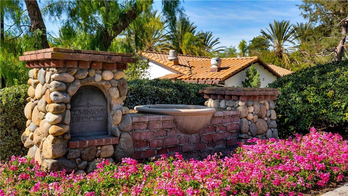
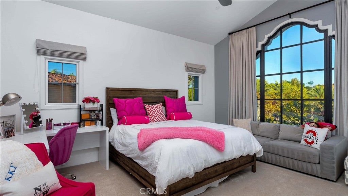
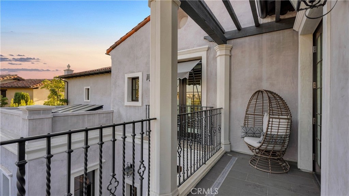
Perched behind the exclusive gates of Covenant Hills, this exceptional custom estate captures some of the most spectacular views in Ladera Ranch—sweeping across the Saddleback Mountains, sparkling city lights and out toward the Pacific Ocean. Spanning approximately 7,476 square feet, this one-of-a-kind residence blends timeless architecture, warm organic-modern interiors and an extraordinary resort-inspired lifestyle. More than $2 million in thoughtful designer elements and enhancements have elevated the home while preserving its distinctive character. Wire-brushed hardwood floors, rich walnut ceilings, custom cabinetry and expansive windows create sophisticated yet inviting interiors filled with natural light and incredible views. At the heart of the home, the chef’s kitchen features dual oversized islands, marble countertops, Sub-Zero refrigerator and freezer, Viking 8-burner range with double ovens, and a charming breakfast nook beneath a coffered wood ceiling. Walls of floor-to-ceiling glass create a seamless connection to the outdoors and frame unforgettable sunsets. Step outside to a private resort featuring a saltwater pool and spa, outdoor kitchen, bluestone and travertine patios, and multiple areas for dining, entertaining and relaxing—all positioned to capture the panoramic views. Recent enhancements include a new pool heater, upgraded saltwater system, refreshed outdoor kitchen island and additional designer updates. The lower level offers amenities rarely found in a private residence, including a media and game room, fitness studio or optional bedroom, secondary kitchen and private basketball half-court. The primary suite is a private sanctuary with a custom 42-inch electric fireplace, motorized sunset shades, dual walk-in closets and spa-inspired bath with steam shower, rain shower and dual vanities. Additional spaces include an ensuite guest room, dedicated office or optional bedroom, craft/home management room and upstairs loft. Crestron smart-home automation, 34 solar panels and a four-car garage with custom built-in storage add convenience and efficiency. The estate is also offered furnished for a truly turnkey opportunity. Residents enjoy the exceptional Covenant Hills and Ladera Ranch lifestyle with award-winning schools, resort-style pools, tennis courts, parks, scenic trails, dining and shopping. Private, sophisticated and truly unforgettable, this is more than a remarkable home—it is a lifestyle that simply cannot be replicated.

Location of 2 Thomas Road

Map showing 2 Thomas Road, Ladera Ranch, CA 92694 $7,499,000
See more listings in Ladera Ranch

2 Thomas Road property details

Interior

Bedrooms & Bathrooms

  • Bedrooms: 5
  • Bathrooms: 9
  • Full Bathrooms: 8
  • Main Level Bedrooms: 2
  • Main Level Bathrooms: 4

Appliances

  • Included: Convection Oven, Double Oven, Dishwasher, Free-Standing Range, Freezer, Disposal, Gas Range, Gas Water Heater, Microwave, Refrigerator, Range Hood, Self Cleaning Oven, Dryer, Washer
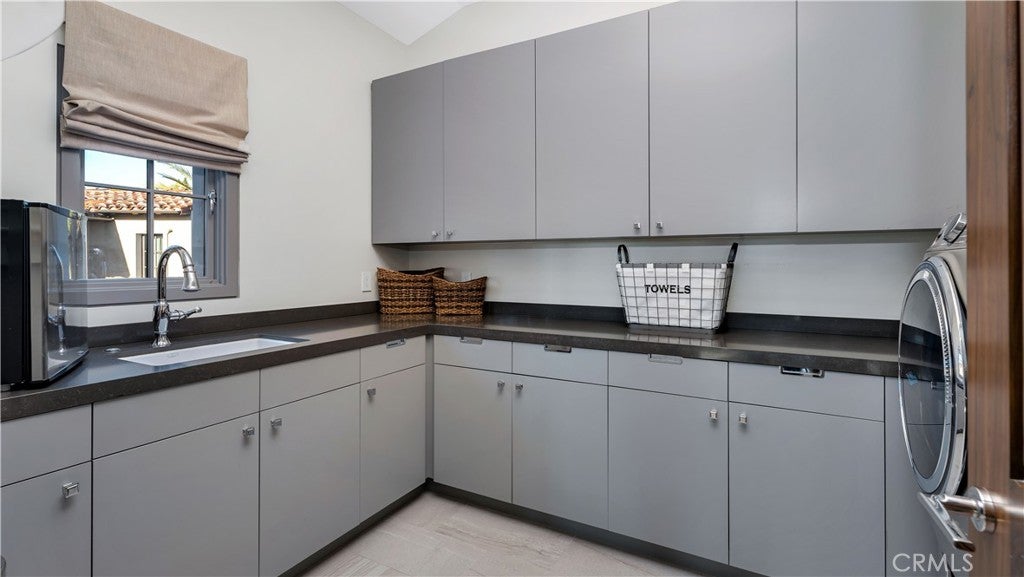
  • Laundry: Washer Hookup, Gas Dryer Hookup, Inside, Laundry Room

Heating

  • Heating: Active Solar, Central, ENERGY STAR Qualified Equipment, Forced Air, Fireplace(s), Solar

Cooling

  • Cooling: Central Air, ENERGY STAR Qualified Equipment

Features

  • Interior Features: Breakfast Bar, Built-in Features, Eat-in Kitchen, High Ceilings, In-Law Floorplan, Open Floorplan, Pantry, Recessed Lighting, Storage, Smart Home, Walk-In Closet(s)
  • Window Features: Double Pane Windows, Skylight(s)
  • Flooring: Carpet, Wood
  • Fireplace: Yes
  • Fireplace Features: Dining Room, Electric, Family Room, Great Room, Master Bedroom

Interior Area

  • Total Living Area: 7476
  • Unit: Square Feet
  • Source: Assessor

Video & Virtual Tour

Rooms & Dimensions

Bathroom

  • Level: Unknown

Master Bedroom

  • Level: Unknown

Media Room

  • Level: Unknown

Kitchen

  • Level: Unknown
  • Features: Kitchen Island, Stone Counters

Bedroom

  • Level: Unknown

Media Room

  • Level: Unknown

Master Bathroom

  • Level: Unknown

Master Bedroom

  • Level: Unknown

Bonus Room

  • Level: Unknown

Laundry

  • Level: Unknown

Den

  • Level: Unknown

Loft

  • Level: Unknown

Dining Room

  • Level: Unknown

Property

Features

  • Exterior Features: Barbecue, Balcony, Rain Gutters, Fire Pit
  • Security Features: Carbon Monoxide Detector(s), Security Gate, Gated with Guard, Gated Community, Smoke Detector(s), 24 Hour Security
  • Has Private Pool: Yes
  • Pool Features: Private, Gas Heat, Heated, In Ground, Solar Heat, Salt Water, Association
  • Has Spa: Yes
  • Spa Features: In Ground, Private
  • Fencing: Wrought Iron
  • Horses: No

View

  • Has View: Yes
  • View: Canyon, Mountain(s), Ocean, Panoramic

Lot

  • Size: 13,869 sq ft
  • Acres: 0.3184
  • Features: Back Yard, Cul-De-Sac, Sprinklers In Rear, Sprinklers In Front, Landscaped

Accessibility

  • Levels: Three Or More
  • Entry Level: 1
  • Entry Location: 1
  • Stories: 3

Parking

  • Garage: Yes
  • Total Spaces: 4
  • Parking Features: Attached, Carport, Direct Access, Driveway, Electric Gate, Garage, Garage Door Opener, Gated, Private, Storage
  • Carport: Yes
  • Open Parking: No

Waterfront

  • Has Waterfront: No

Basement

  • Basement: Yes
  • Features: Finished

Mobile Home

  • Mobile Home Remains: No

Construction

Type & Style

  • Home Type: Residential
  • Architectural Style: Contemporary, Mediterranean, Modern
  • Property Sub Type: Single Family Residence
  • Structure Type: House

Materials

  • Construction Materials: Concrete, Stone
  • Foundation: Slab
  • Roof: Spanish Tile

Builder / Condition

  • Year Built: 2016
  • Condition: Updated/Remodeled
  • New Construction: No
  • Builder: Stone Building Corporation
  • Builder Model: Custom

Utilities & Green Energy

Utilities

  • Electric on Property: No
  • Electric: 220 Volts in Laundry
  • Water: Public
  • Sewer: Public Sewer
  • Utilities: Cable Available, Cable Connected, Electricity Available, Electricity Connected, Natural Gas Available, Natural Gas Connected, Phone Available, Sewer Available, Sewer Connected, Water Available, Water Connected
  • Road Surface Type: Paved

Green Energy

  • Energy Efficient: No
  • Energy Generation: Solar

Community & HOA

Community

HOA

  • Has HOA: Yes
  • Amenities: Clubhouse, Sport Court, Dog Park, Barbecue, Picnic Area, Playground, Pool, Spa/Hot Tub, Security, Tennis Court(s), Trail(s)
  • Fee: $839
  • Frequency: Monthly
  • Senior Community: No

Pets

  • Pets Allowed: No

Location

  • Longitude: -117.634331
  • Latitude: 33.532687
  • Directions: Covenant Hills Dr to Broken Arrow, Left on Old Coach, Right on Thomas

Land Lease

  • Land Lease: No

School

Elementary

Middle or Junior

Highschool

Tax, Financial & Listing Details

Listing Details

  • List Price: $7,499,000
  • Price Per Square Foot: $1003.08
  • Date on Market:
  • Listing Terms: Cash, Conventional
  • Inclusions: 2 Washers, 2 Dryers, All TV's and brackets, Home may be sold fully furnished, excluding personal items, heirlooms and artwork.
  • Home Warranty: No
  • Rent Control: No
  • Status: Active

MLS Details

Tax Details

  • Tax Lot: 115
  • Universal Property ID: US-06059-N-74143325-R-N

Ask a question about 2 Thomas Road

Hi there — ask anything about this property or the area and the team will get right back to you.

Last checked Source: CRMLSMLS# OC26049149

Local real estate advisory services provided by agent with Eddy Chen Real Estate Group - HARVEST | REAL
Listed by Debbie Miller with First Team Real Estate · Cell: 949-293-5139
Based on information from California Regional Multiple Listing Service, Inc. as of 2026 and/or other sources. All data, including all measurements and calculations of area, is obtained from various sources and has not been, and will not be, verified by broker or MLS. All information should be independently reviewed and verified for accuracy. Properties may or may not be listed by the office/agent presenting the information.

You agree to Eddy Chen Real Estate Group - HARVEST | REAL Terms of Use and Privacy Policy. By choosing to contact a property, you also agree that Eddy Chen Real Estate Group - HARVEST | REAL and its associates may call, text, or email you regarding any inquiries or activities you submit through our website. This may involve the use of automated means and prerecorded or artificial voices.

Listings near 2 Thomas Road